Leave a Message

By providing your contact information to Barb Herndon, your personal information will be processed in accordance with Barb Herndon's Privacy Policy. By checking the box(es) below, you expressly consent to receive marketing or promotional real estate communication from Barb Herndon in the manner selected by you. For SMS text messages, message frequency varies. Message and data rates may apply. Consent is not a condition of purchase of any goods or services. You may opt out of receiving further communications from Barb Herndon at any time. To opt out of receiving SMS text messages, reply STOP to unsubscribe. SMS text messaging is subject to our Terms of Use.

Thank you for your message. We will be in touch with you shortly.

440 LOGAN DRIVE
440 LOGAN DRIVE
440 LOGAN DRIVE
440 LOGAN DRIVE
440 LOGAN DRIVE
440 LOGAN DRIVE
440 LOGAN DRIVE
440 LOGAN DRIVE
440 LOGAN DRIVE
440 LOGAN DRIVE
440 LOGAN DRIVE
440 LOGAN DRIVE
440 LOGAN DRIVE
440 LOGAN DRIVE
440 LOGAN DRIVE
440 LOGAN DRIVE
440 LOGAN DRIVE
440 LOGAN DRIVE
440 LOGAN DRIVE
440 LOGAN DRIVE
440 LOGAN DRIVE
440 LOGAN DRIVE
440 LOGAN DRIVE
440 LOGAN DRIVE
440 LOGAN DRIVE
440 LOGAN DRIVE
440 LOGAN DRIVE
440 LOGAN DRIVE
440 LOGAN DRIVE
440 LOGAN DRIVE
440 LOGAN DRIVE
440 LOGAN DRIVE
440 LOGAN DRIVE
440 LOGAN DRIVE
440 LOGAN DRIVE
440 LOGAN DRIVE
440 LOGAN DRIVE
440 LOGAN DRIVE
440 LOGAN DRIVE
440 LOGAN DRIVE
440 LOGAN DRIVE
440 LOGAN DRIVE
VIEW PHOTOS
$330,000

440 LOGAN DRIVE

3 Beds 4 Baths 1,604 Sq.Ft. 2,048 Sq.Ft.

Open House

9/12/2026 12:00PM - 2:00PM EDT

Description

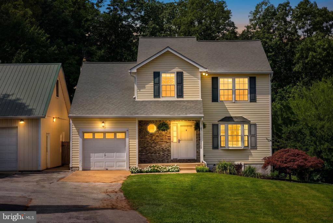
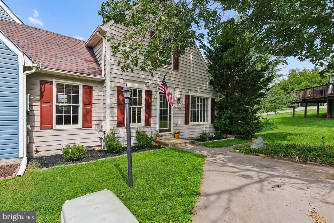
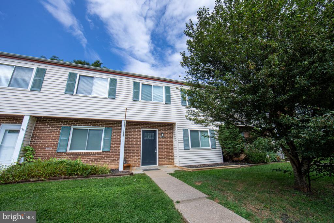
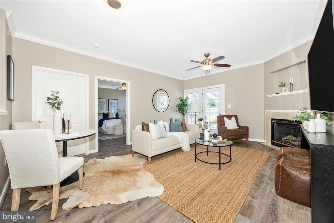
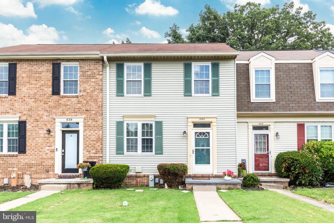
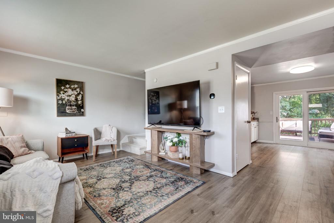
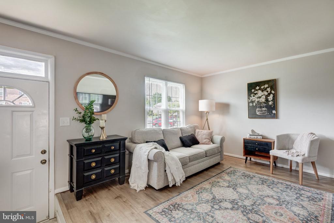
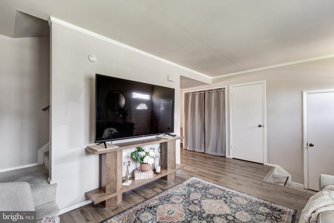
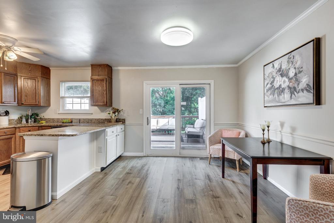
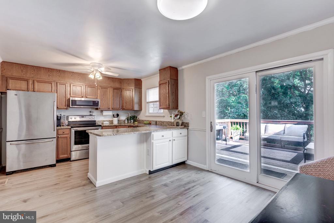
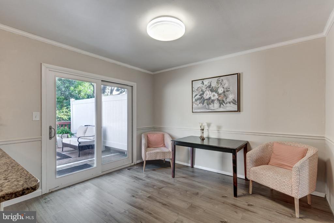
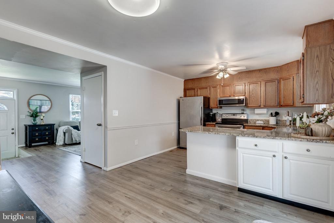
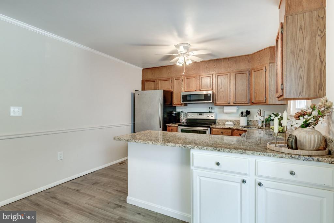
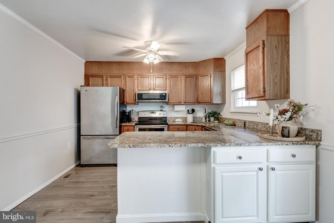
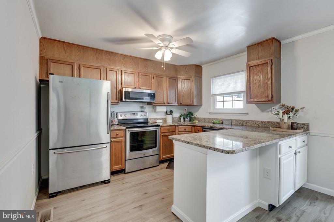
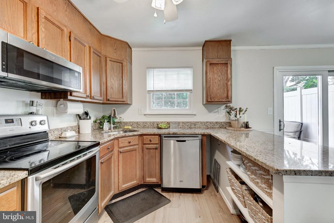
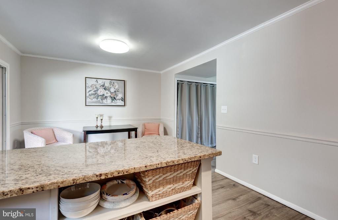
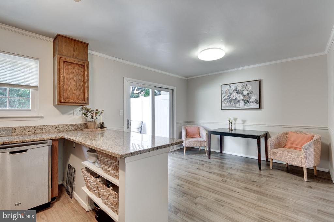
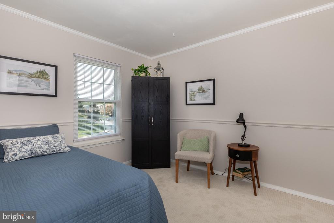
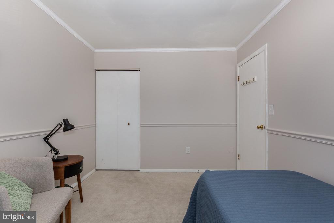
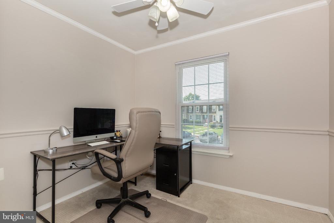
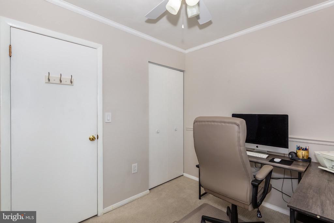
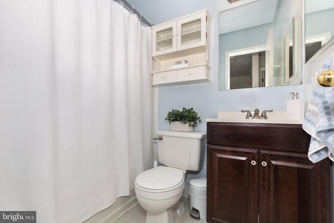
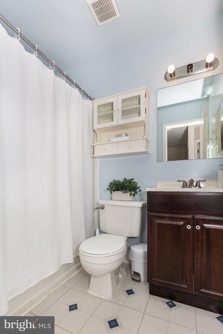
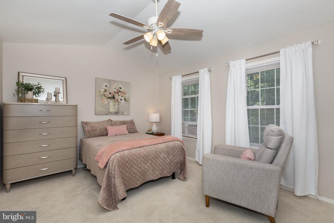
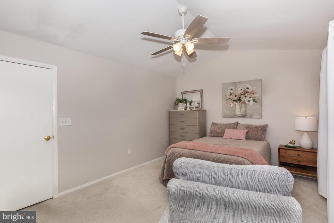
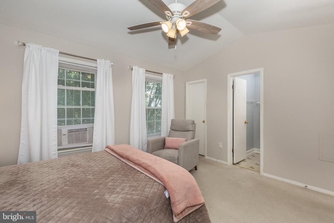
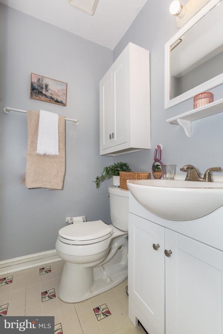
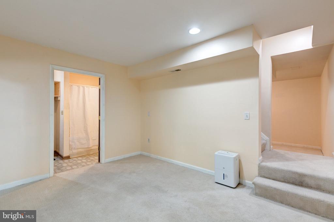
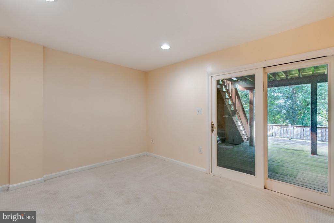
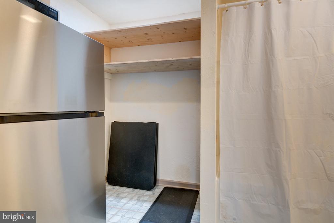
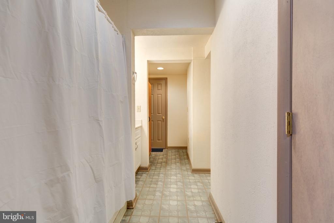
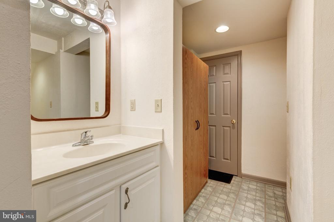
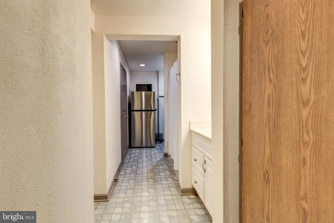
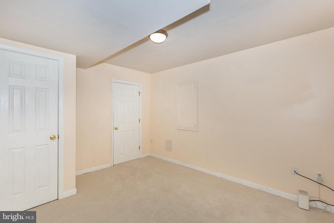
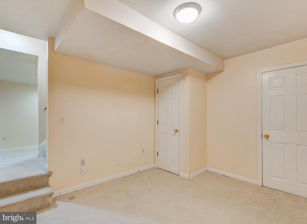
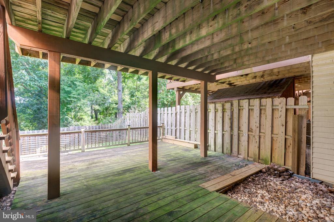
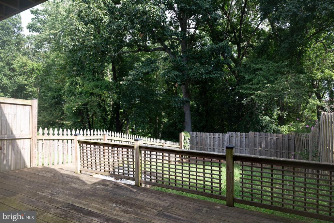
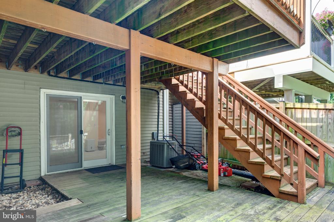
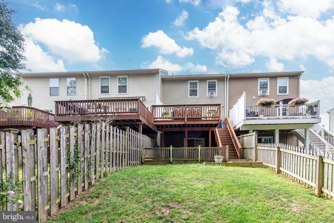
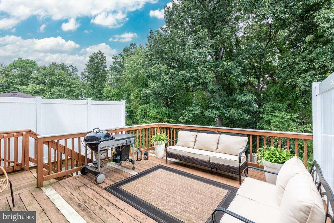
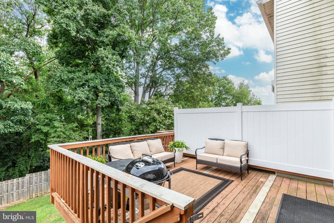
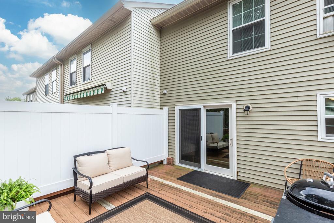
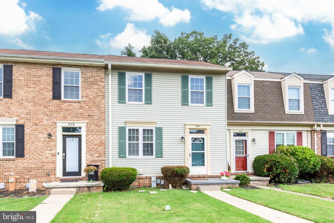
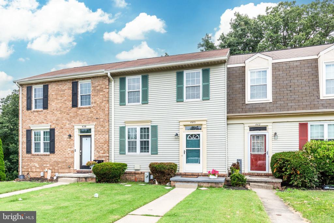
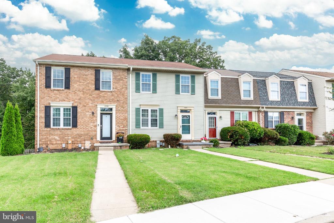
Nestled in the charming Carroll Meadows community, this delightful 3-bedroom (optional space in the basement for a 4th bedroom), 2-full and 2-half bath townhouse offers a perfect blend of comfort and style. This is one of the most versatile layouts in the community with bathrooms on every level! Built in 1988, this Colonial-style home features a warm and inviting interior, neutral paint throughout, and updated luxury vinyl plank flooring. The heart of the home is the spacious combination kitchen and dining area, with upgraded granite countertops and stainless steel appliances, making it ideal for both everyday meals and entertaining. The main floor laundry adds convenience to your daily routine, while the primary suite boasts vaulted ceilings, a walk-in closet and a private bath for your personal retreat. Step outside to enjoy the serene views of the wooded area that backs the property, providing a peaceful backdrop for relaxation. The deck is perfect for morning coffee or evening gatherings, while the well-maintained sidewalks invite leisurely strolls through the neighborhood. With a fully finished basement offering ample space for recreation or storage, this home is designed to meet your needs. Additional features include assigned parking for two vehicles and a community that takes care of trash, sewer, and common area maintenance, allowing you to enjoy a low-maintenance lifestyle. This charming townhouse is not just a house; it's a place to call home. Schedule your tour today!

Share Property

Location

440 LOGAN DRIVE, WESTMINSTER, MD 21157

Status

For Sale
Barb Herndon

Barb Herndon

TITLE

Owner | REALTOR®

Property Amenities

Interior
Laundry room Main Floor
Appliances Built-In Microwave, Dishwasher, Disposal, Dryer, Exhaust Fan, Oven/Range - Electric, Refrigerator, Stainless Steel Appliances, Washer, Water Heater
Flooring Carpet, Vinyl
Total Bedrooms: 3
Half Bathrooms: 2
Full Bathrooms: 2
Other Interior Features Carpet, Ceiling Fan(s), Chair Railings, Combination Kitchen/Dining, Crown Moldings, Dining Area, Primary Bath(s), Upgraded Countertops, Walk-in Closet(s)
Area & Lot
Open house

9/12/2026 12:00PM - 2:00PM EDT

Total area 1,604 Sq.Ft.
Lot Area 2,048 Sq.Ft.
Living area 1,604 Sq.Ft.
MLS® ID MDCR2037562
Year Built 1988
School District CARROLL COUNTY PUBLIC SCHOOLS
High School WINTERS MILL
Middle School EAST
Elementary School CRANBERRY STATION
View Description Trees/Woods
Architecture Styles Colonial
Type Residential
Status For Sale
Exterior
Stories 3
Pool No Pool
Air conditioning Central A/C
Heat type Heat Pump(s)
Disability Features None
Water Source Public
Sewer Public Sewer
Other Exterior Features Sidewalks
Parking Parking Lot
Lot Features Backs to Trees
Roof Asphalt
Finance
Sales Price $330,000
HOA Fees $190 quarterly
Real Estate Tax $4,413 yearly
image

Schedule a Showing

We would love to show you our beautiful property. Please select your preferred date and time below. An agent will be in touch shortly to confirm your appointment.

Schedule a Showing

We would love to show you our beautiful property. Please select your preferred date and time below. An agent will be in touch shortly to confirm your appointment.

Thank you for your interest in 440 LOGAN DRIVE, WESTMINSTER, MD 21157. We are reviewing your request and will be in touch shortly!

Mortgage Calculator

Estimate your monthly mortgage payment, including the principal and interest, property taxes, and HOA. Adjust the values to generate a more accurate rate.

All estimates are provided for informational purposes only. Actual amounts may vary.
$0,000 Your Payment 20 15 65
$0,000 Your Payment

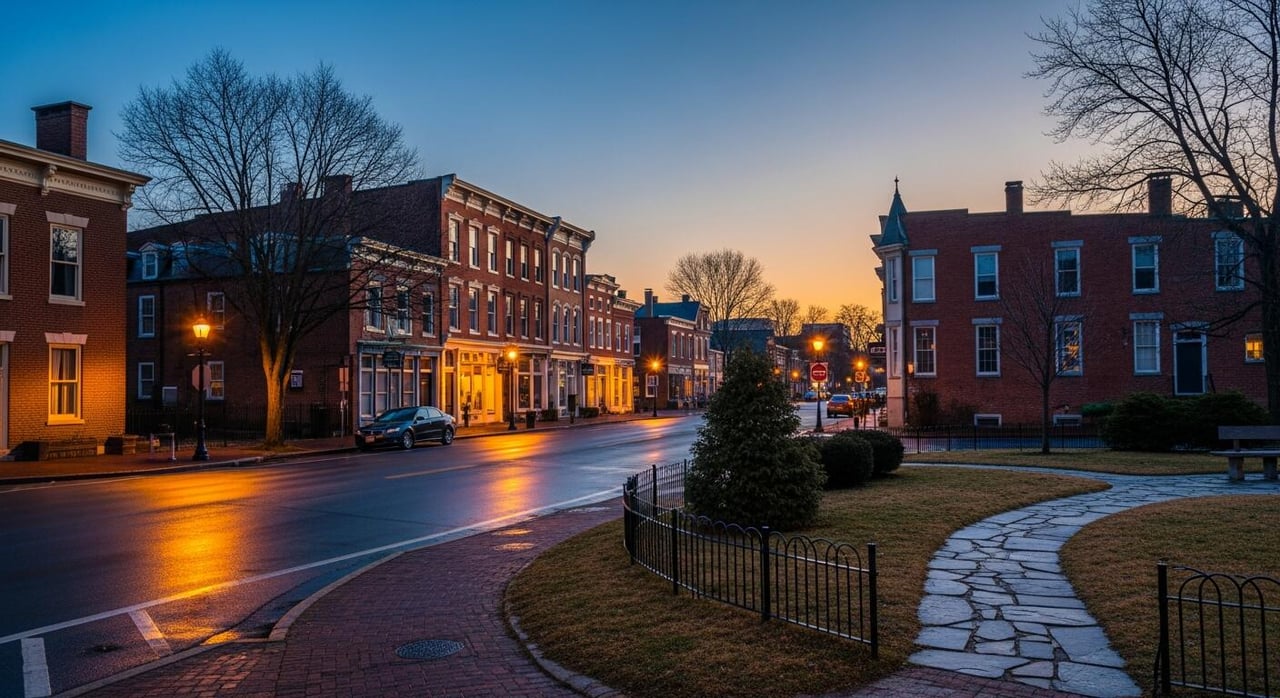
Westminster

A vibrant community in Maryland, offering a variety of homes for sale and real estate listings in a competitive market.

Work With The Cornerstone Agency

Whether you’re buying, selling, or exploring your options, The Cornerstone Agency is here to guide you with expert advice and responsive service. Reach out today and let’s start building your next move together.