The Cornerstone Agency
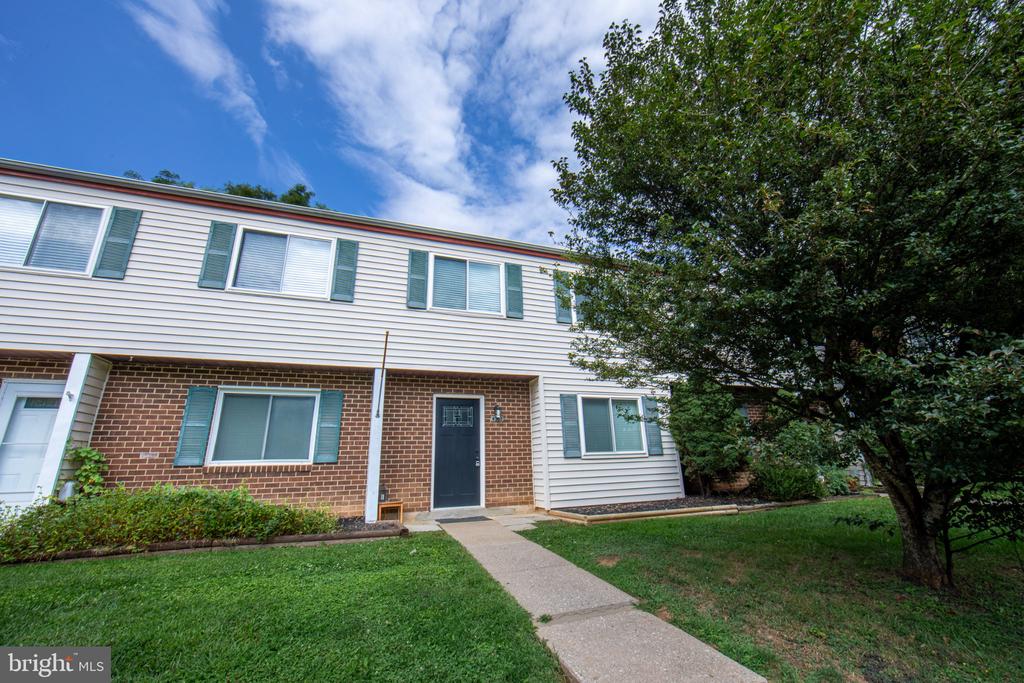
Two-story brick and siding townhouse with a front walkway and mature tree.
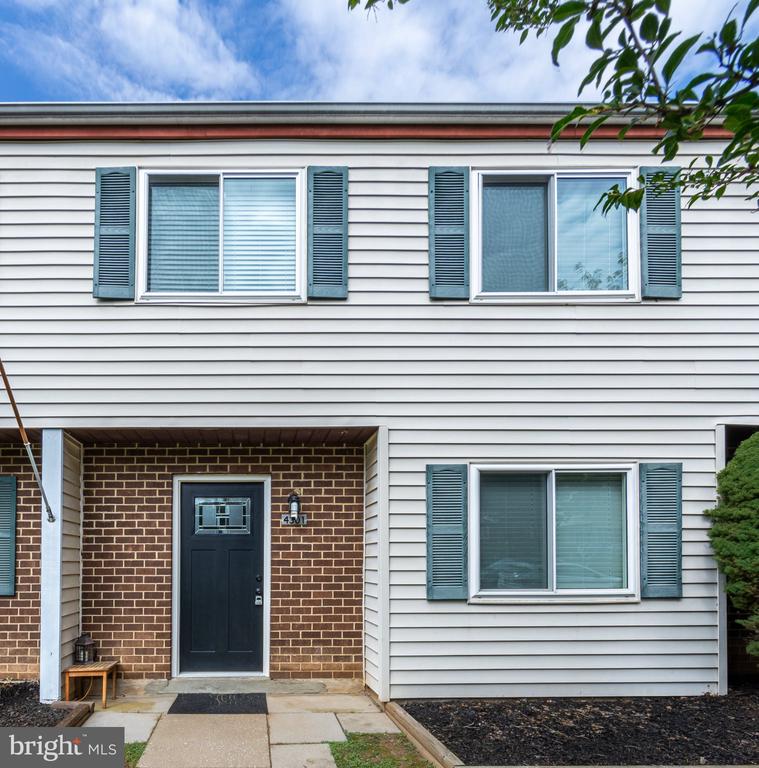
Two-story white-sided home with blue shutters and a recessed brick entry.
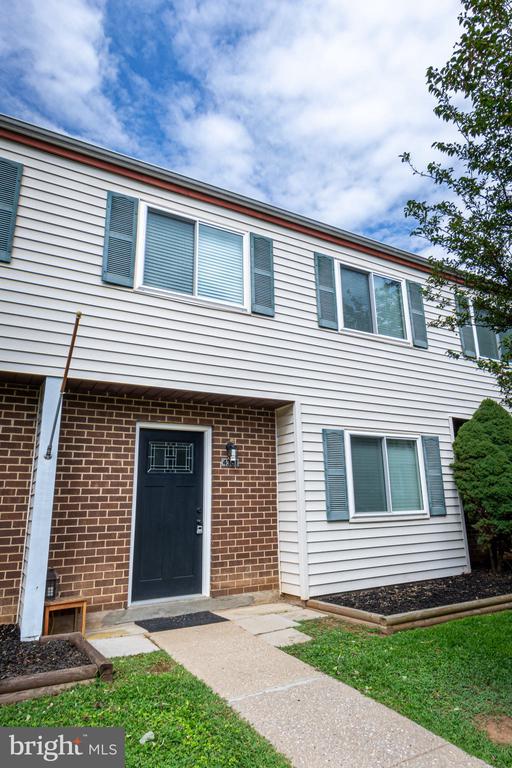
Townhouse entrance with brick entry surround, white siding, blue shutters, and a front walkway.
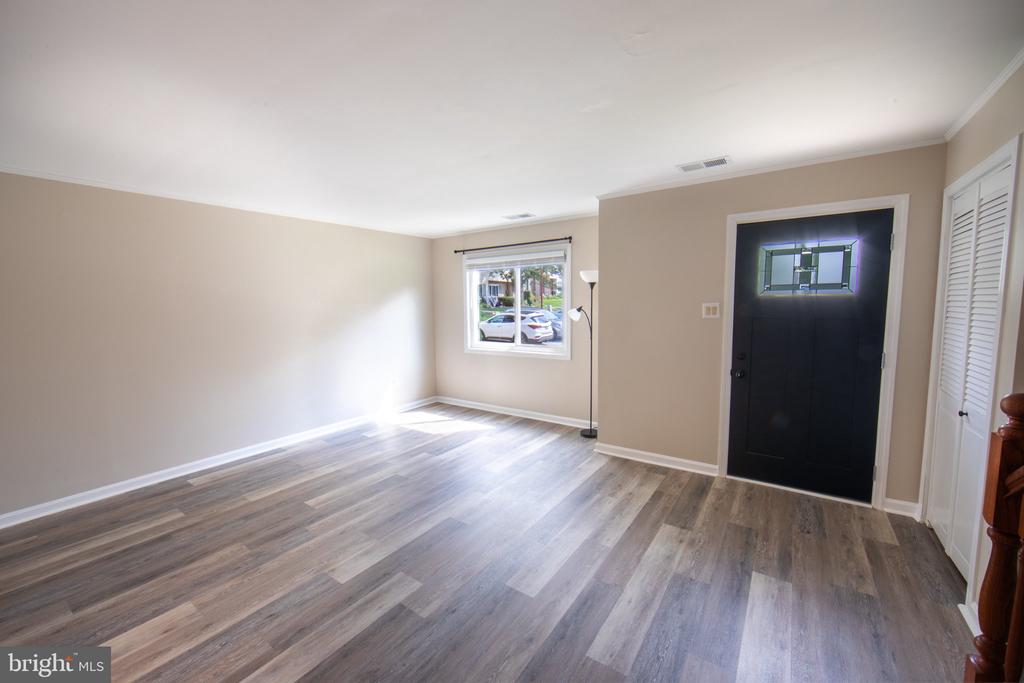
Vacant entry room with a dark front door, window, and gray plank flooring.
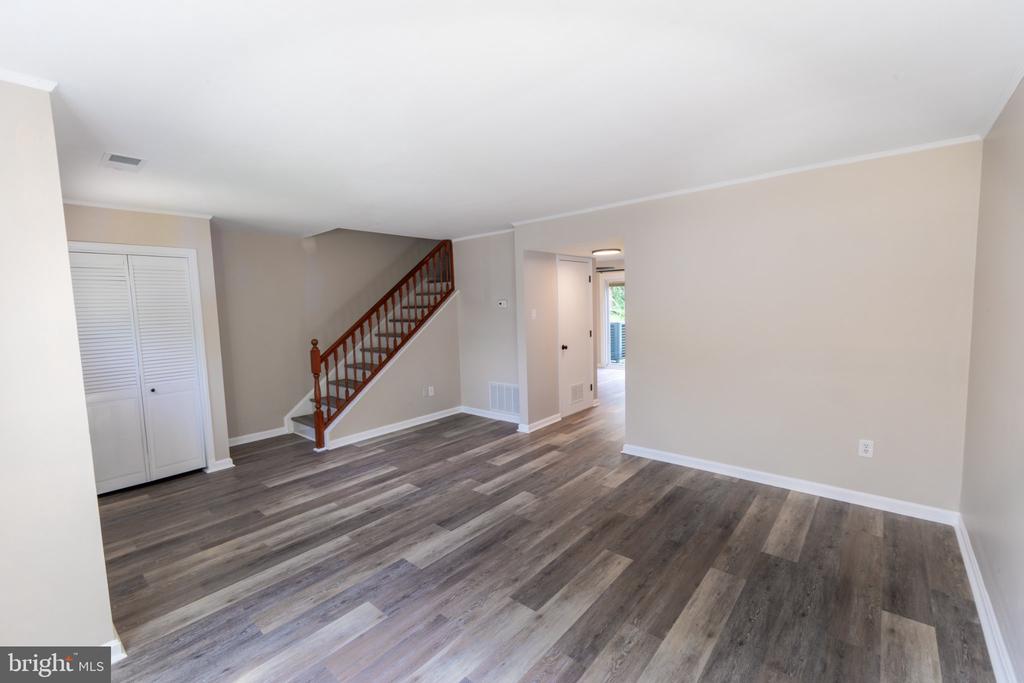
Empty living room with gray wood-look flooring and a staircase with a wooden railing.
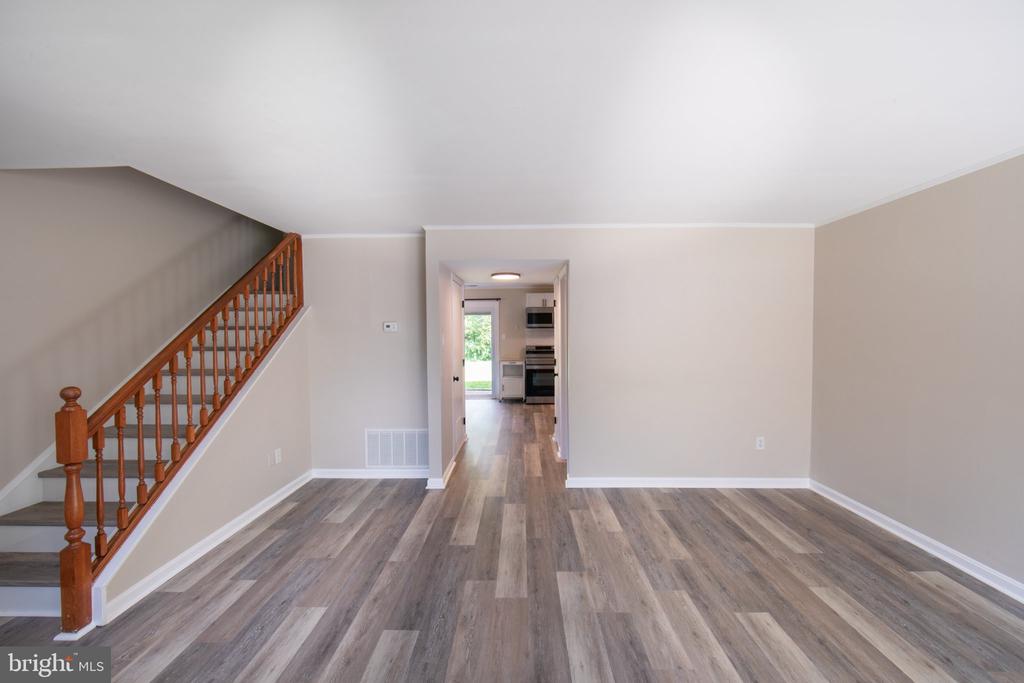
Empty living room with wood-look flooring, a staircase, and a view into the kitchen.
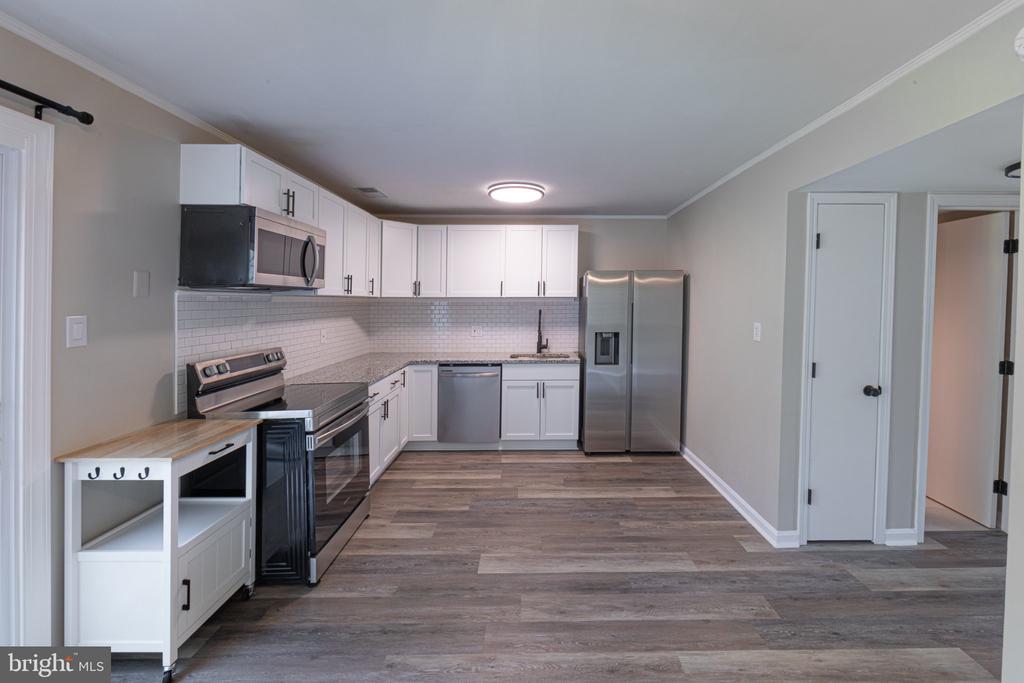
Kitchen with white shaker cabinets, stainless steel appliances, and gray wood-look flooring.
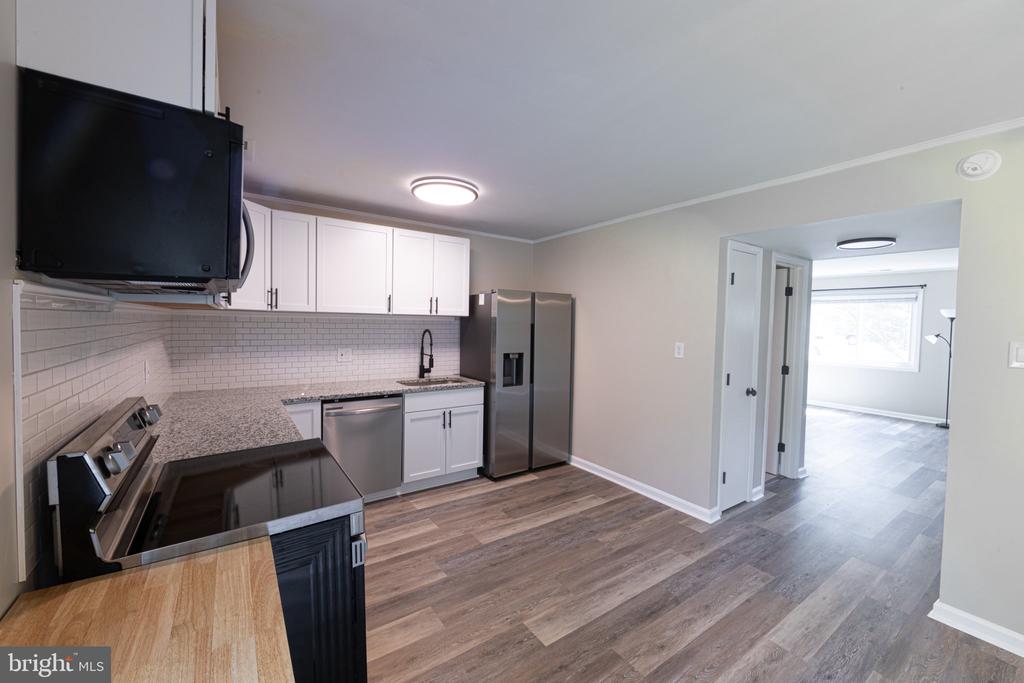
Kitchen with white cabinets, stainless steel appliances, and wood-look flooring.
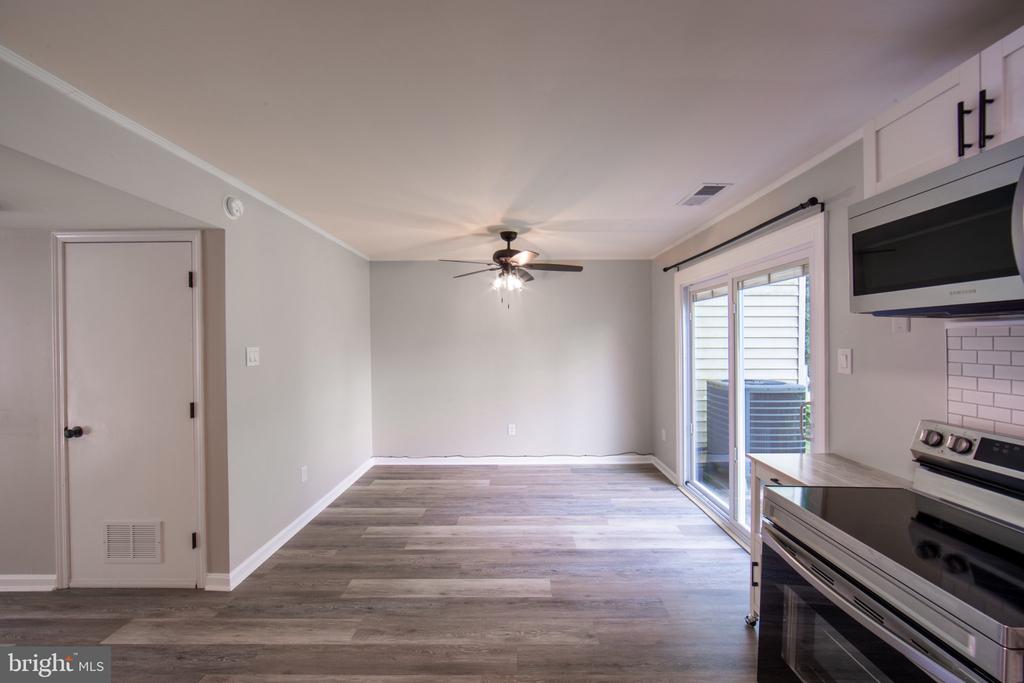
Open kitchen and living area with gray plank flooring, sliding glass doors, and stainless appliances.
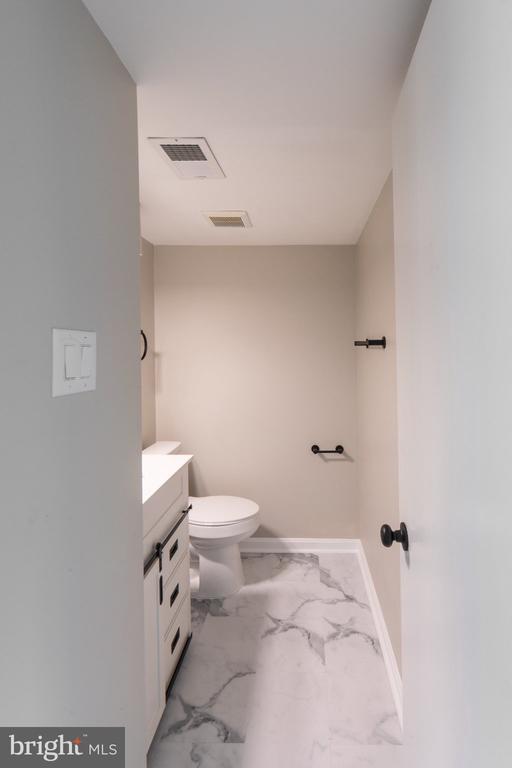
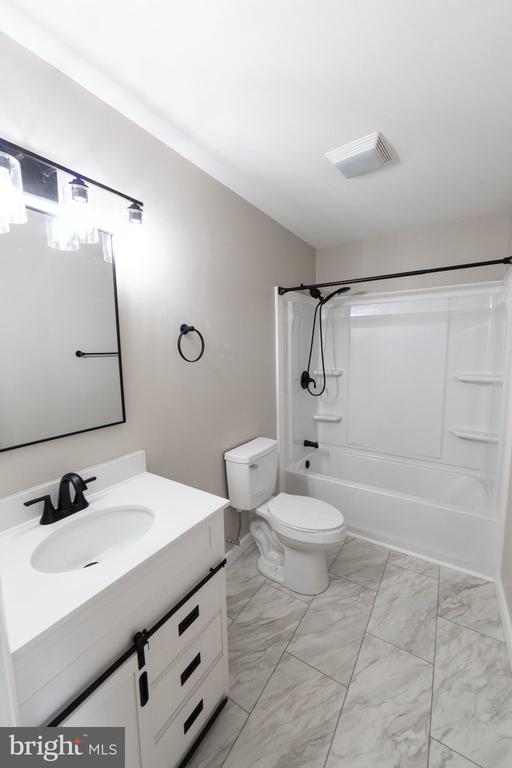
Bathroom with a white vanity, toilet, and gray-veined marble-look floor.
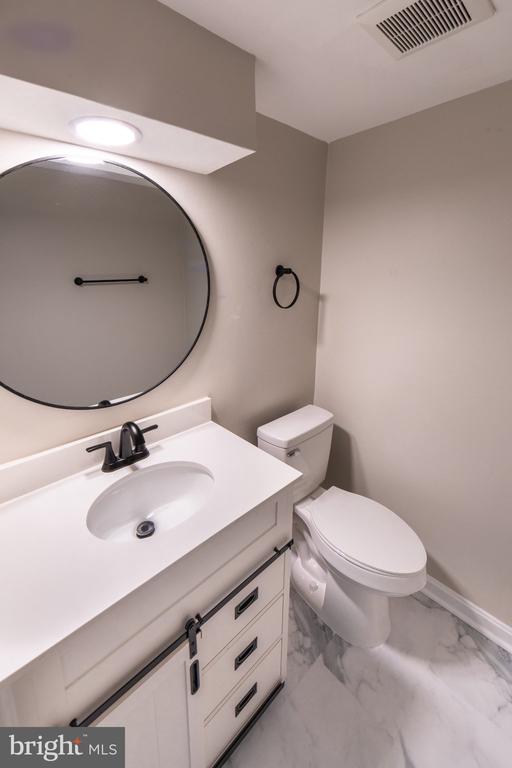
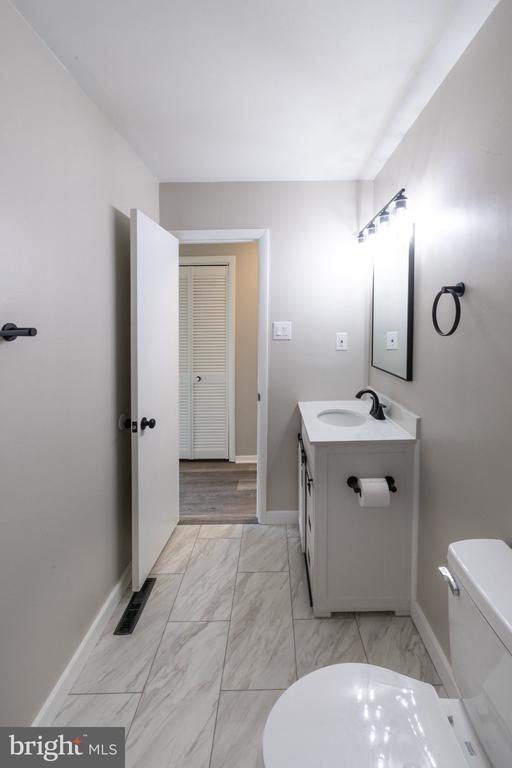
Bathroom with a white vanity, round mirror, black fixtures, and marble-look flooring.
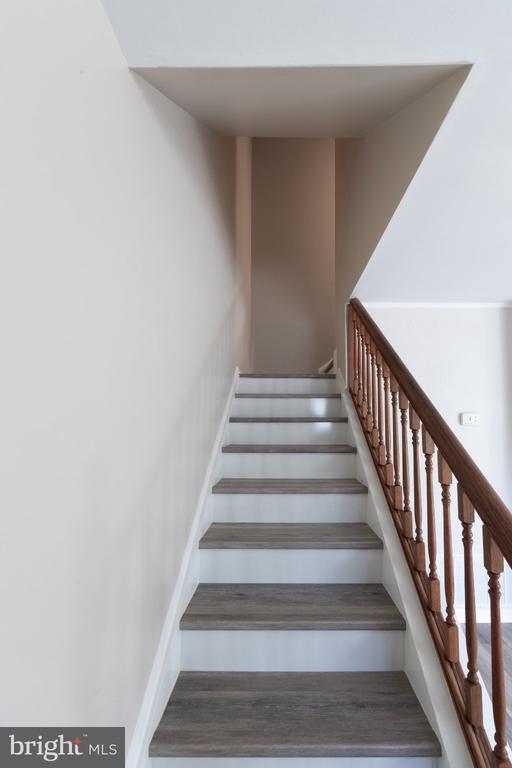
Interior staircase with gray wood-look treads and a dark wood railing.
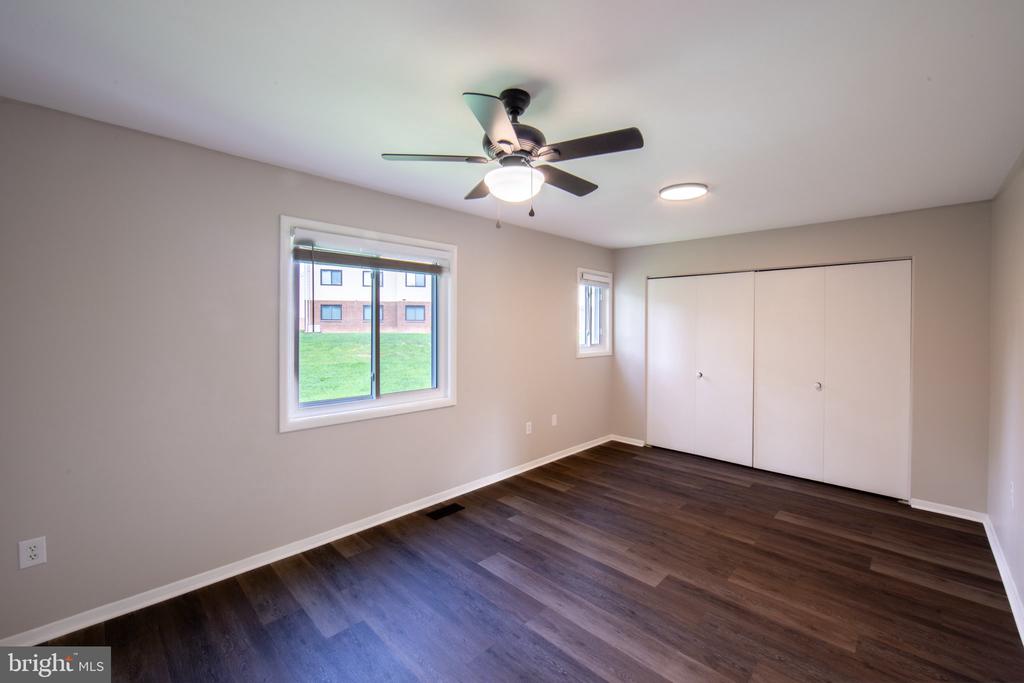
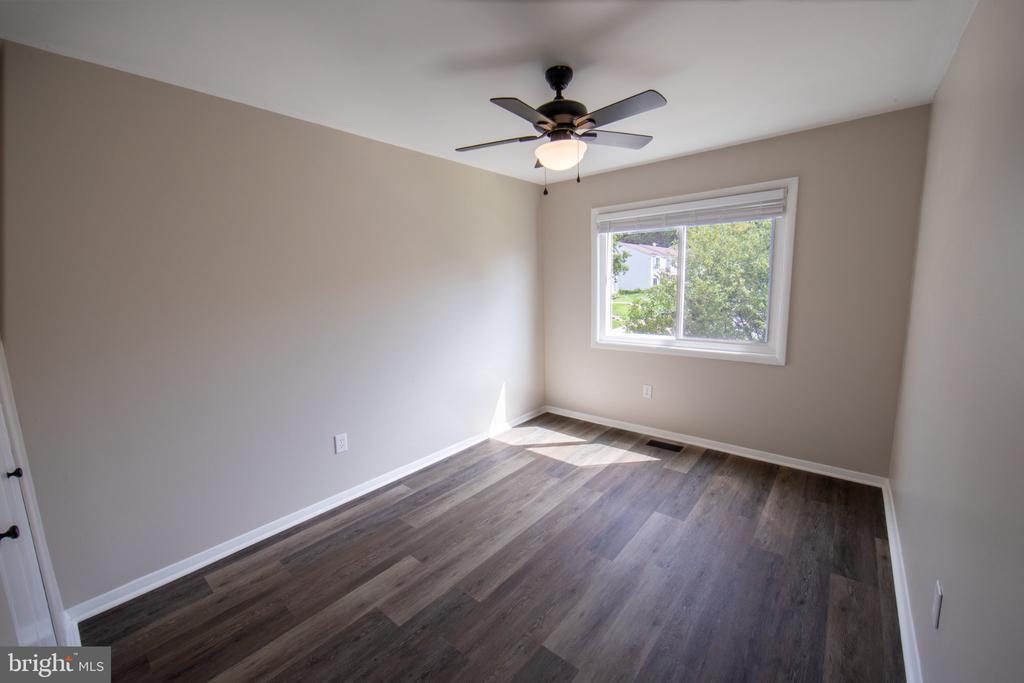
Vacant bedroom with dark wood flooring, ceiling fan, and wide windows.
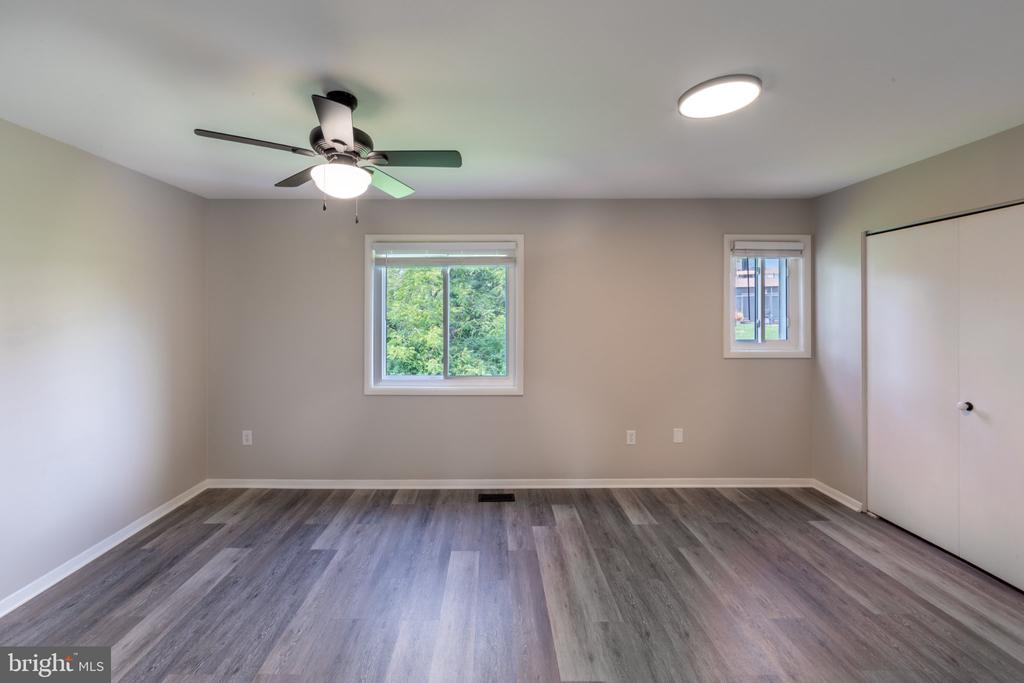
Vacant bedroom with gray wood-look flooring, two windows, and a ceiling fan.
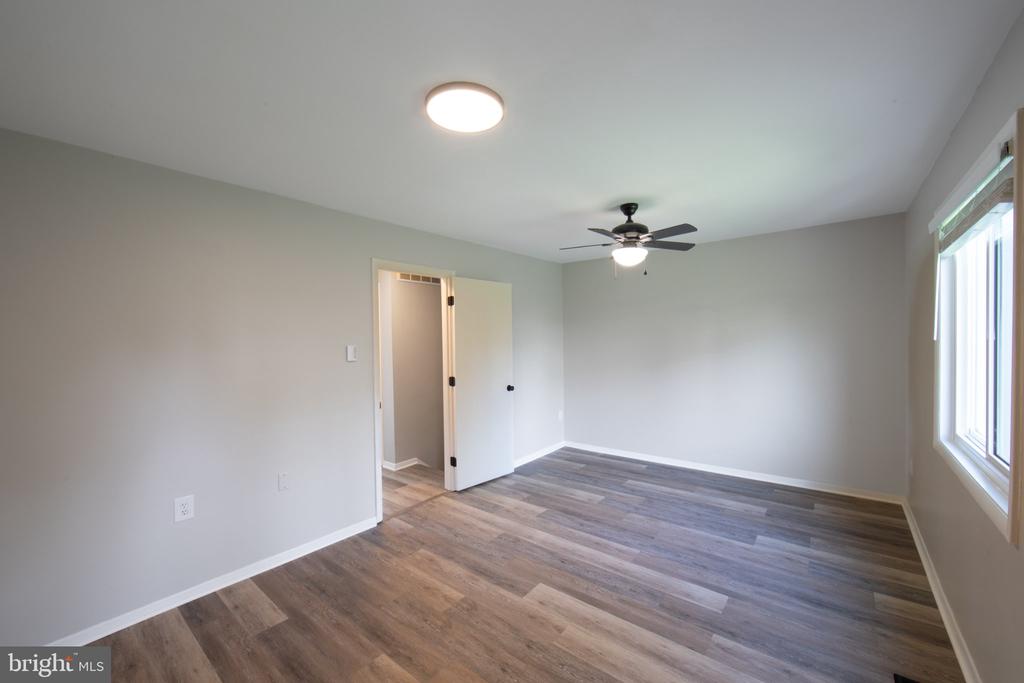
Vacant bedroom with gray walls, wood-look flooring, a ceiling fan, and a large window.
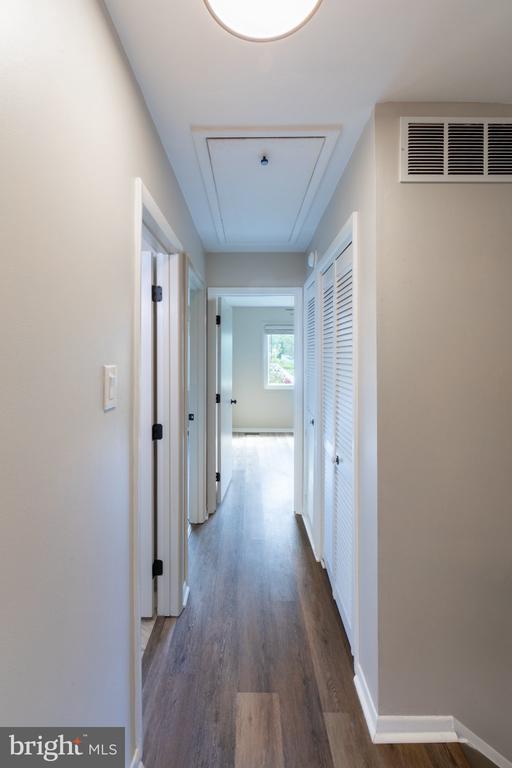
Hallway with dark wood flooring, white louvered closet doors, and a window at the far end.
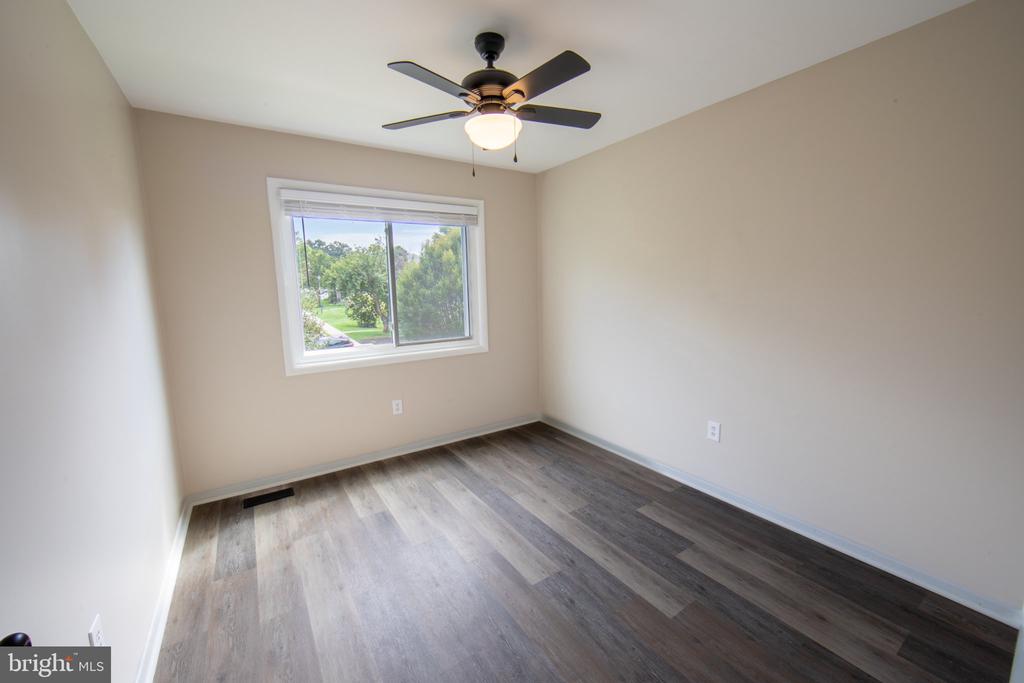
Empty bedroom with gray plank flooring, a ceiling fan, and a window overlooking trees.
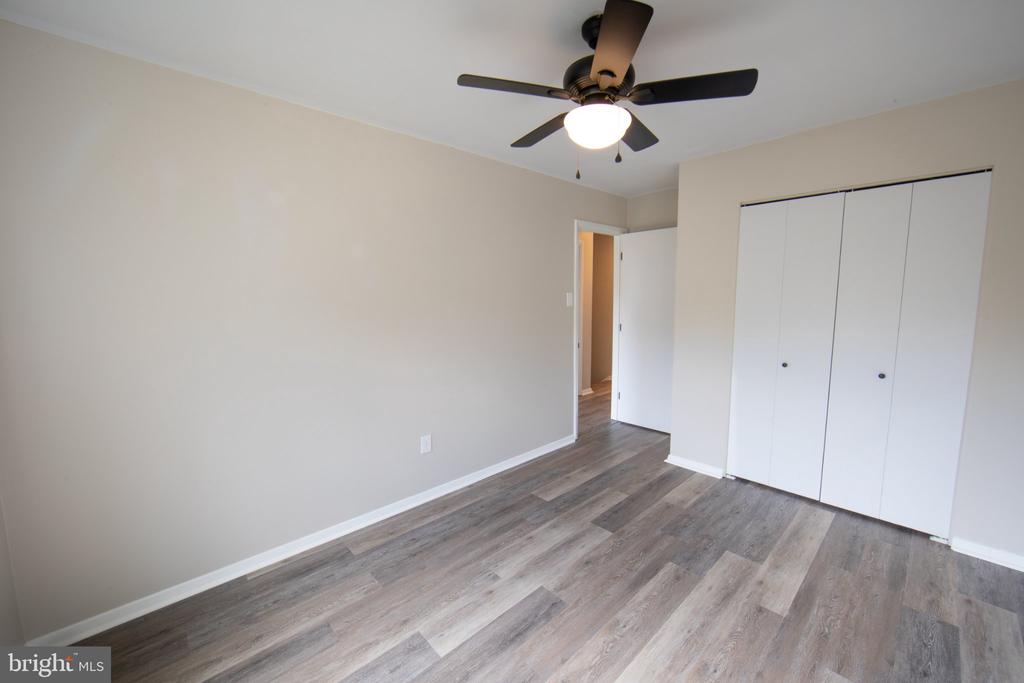
Empty bedroom with wood-look flooring, a ceiling fan, and a double-door closet.
Empty bedroom with a ceiling fan, wood-look flooring, and a window overlooking trees.
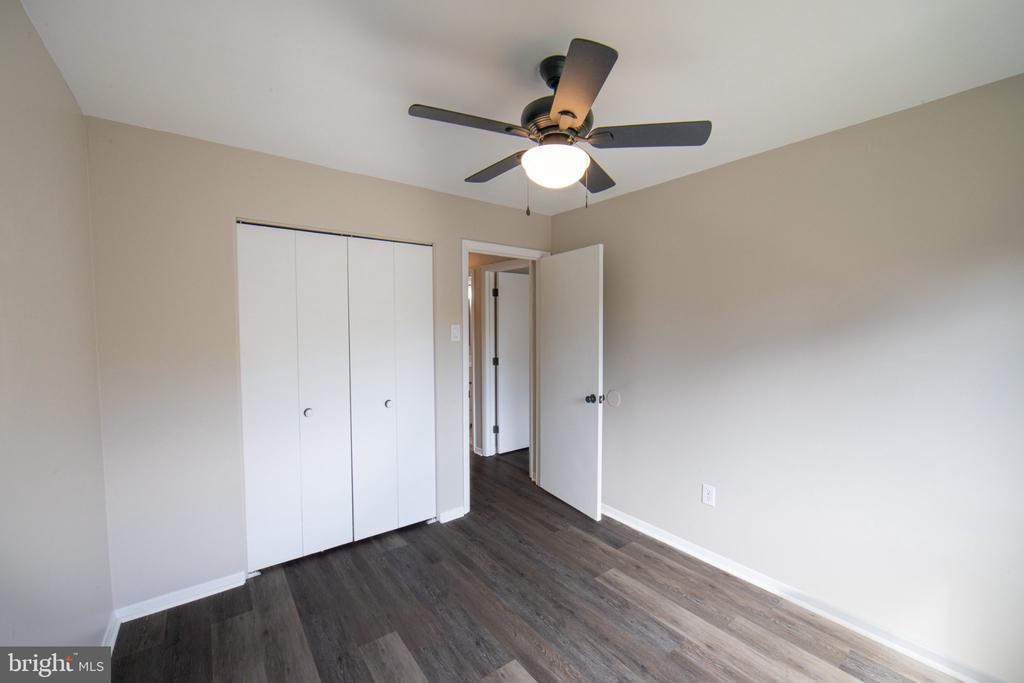
Empty bedroom with a ceiling fan, white closet doors, and dark wood-look flooring.
Bathroom with a white vanity, toilet, and tub-shower with black fixtures.
Bathroom with a white vanity, marble-look tile floor, and doorway to a louvered closet.
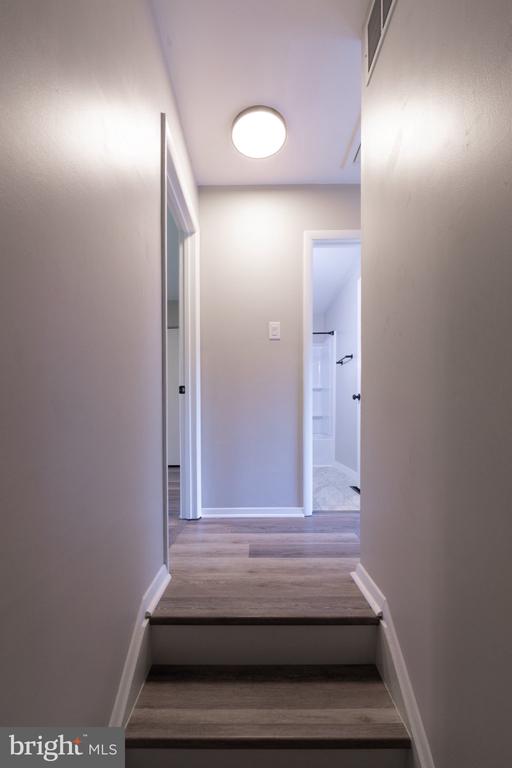
Hallway with two steps leading to a bathroom doorway, finished in gray tones with wood-look flooring.
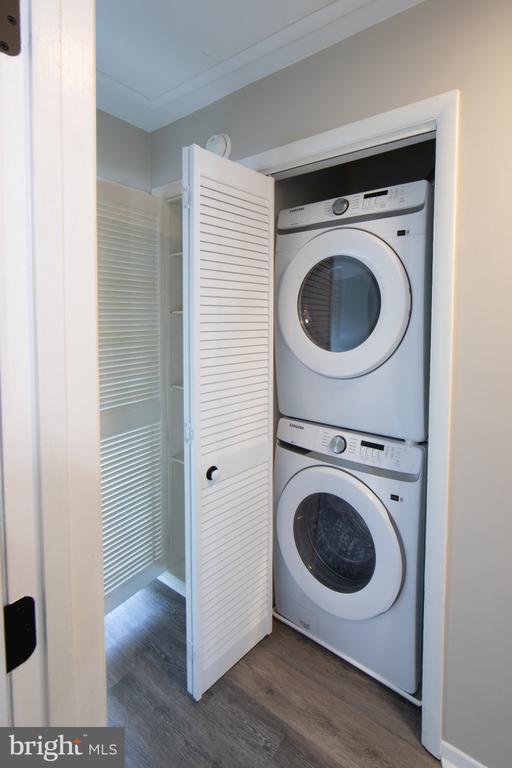
Laundry closet with stacked front-loading washer and dryer behind a louvered door.
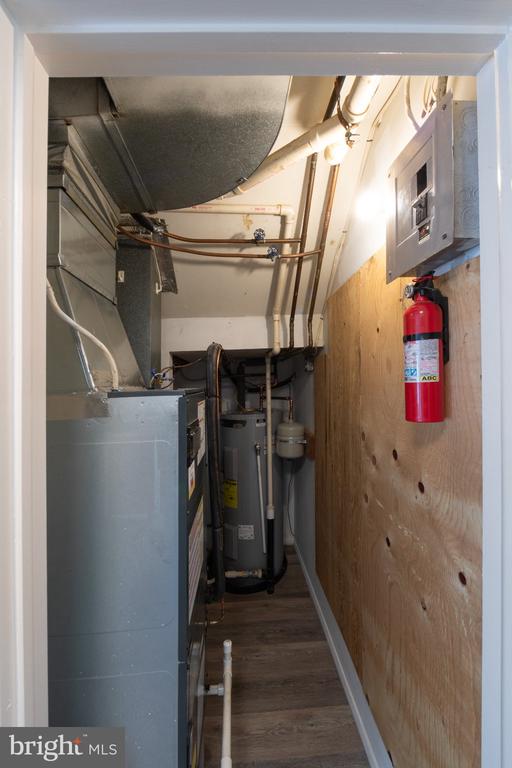
Utility closet with HVAC equipment, water heater, and wall-mounted fire extinguisher.
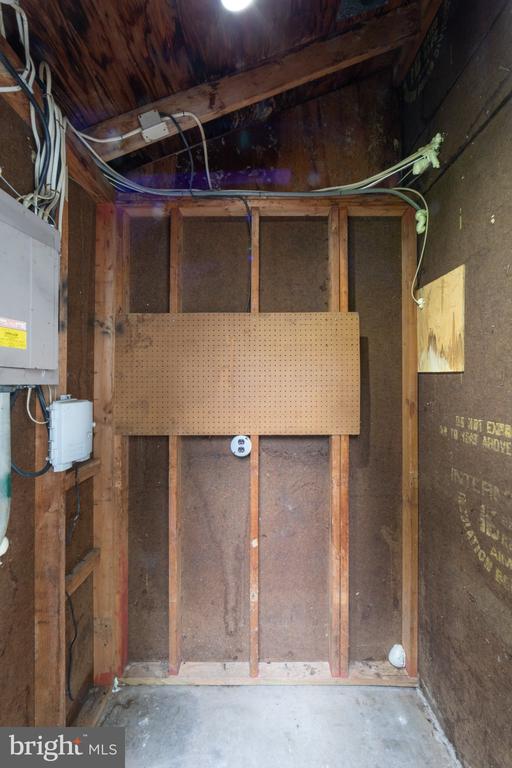
Unfinished utility closet with exposed framing, wiring, and electrical equipment.
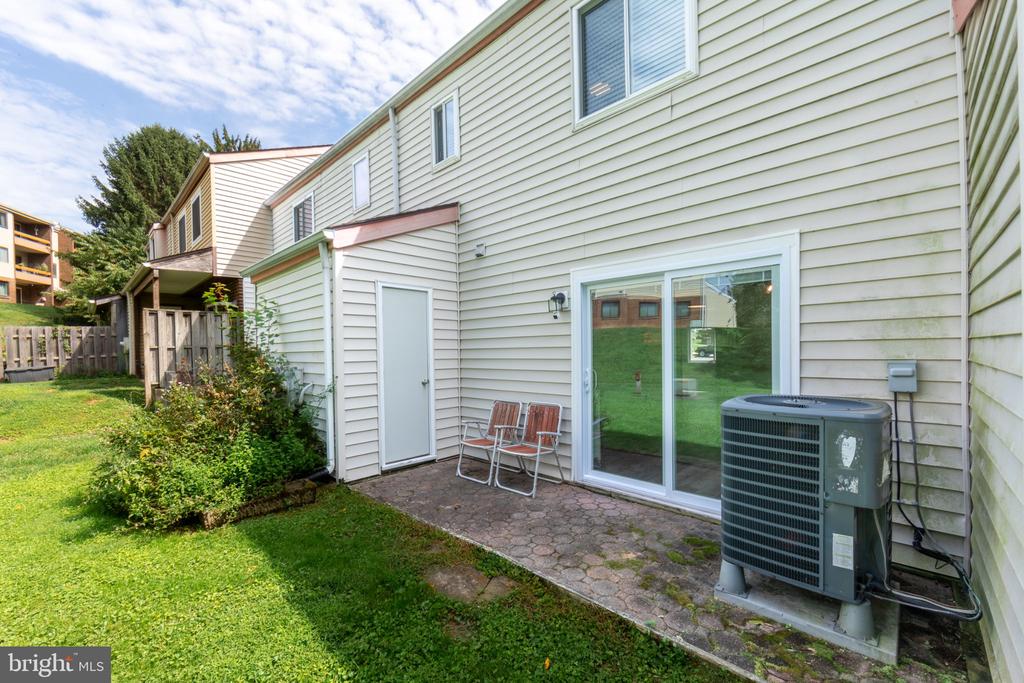
Rear patio of a light-sided townhouse with sliding glass doors, patio chairs, and an outdoor air-conditioning unit.
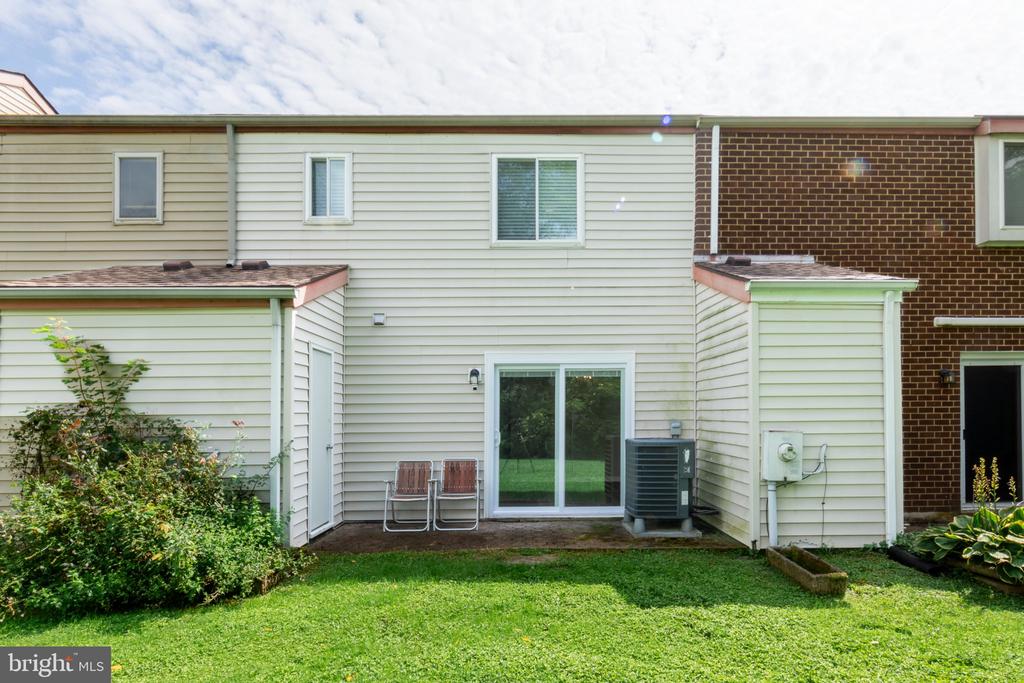
Rear exterior with light siding, a sliding glass door, patio chairs, and a lawn.
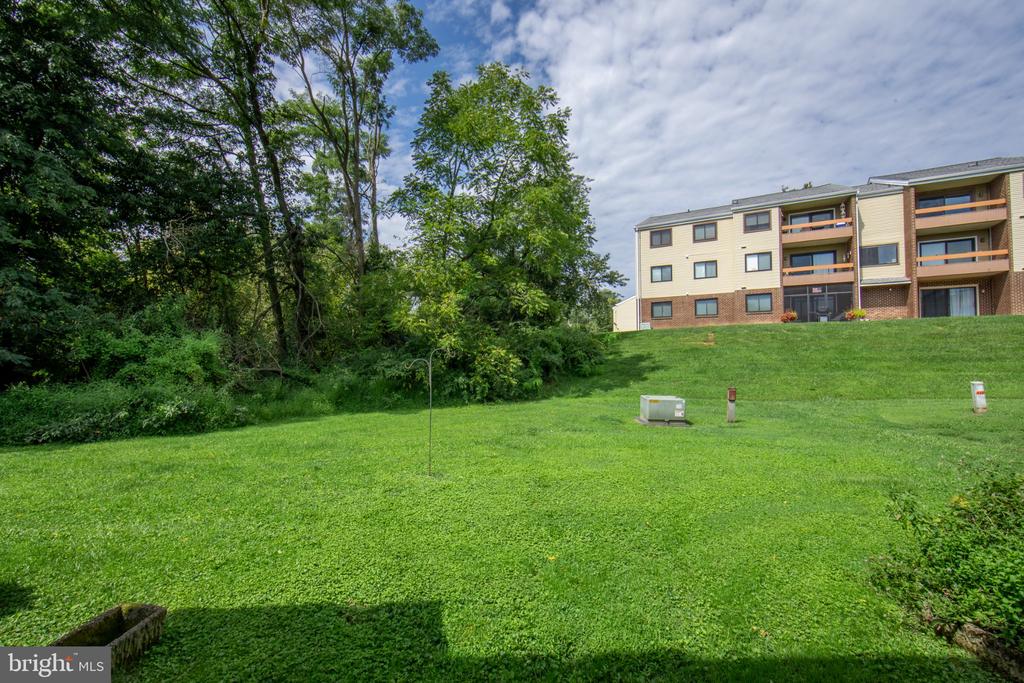
Apartment building above a broad lawn bordered by mature trees.
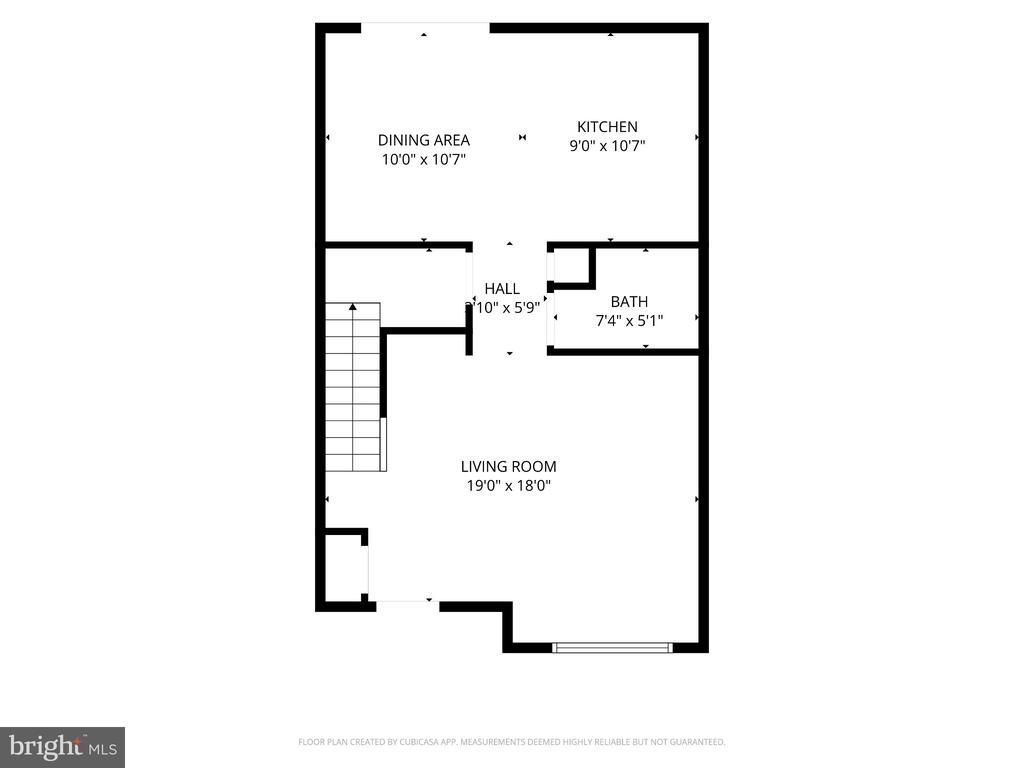
Floor plan showing living room, dining area, kitchen, bath, and hall.
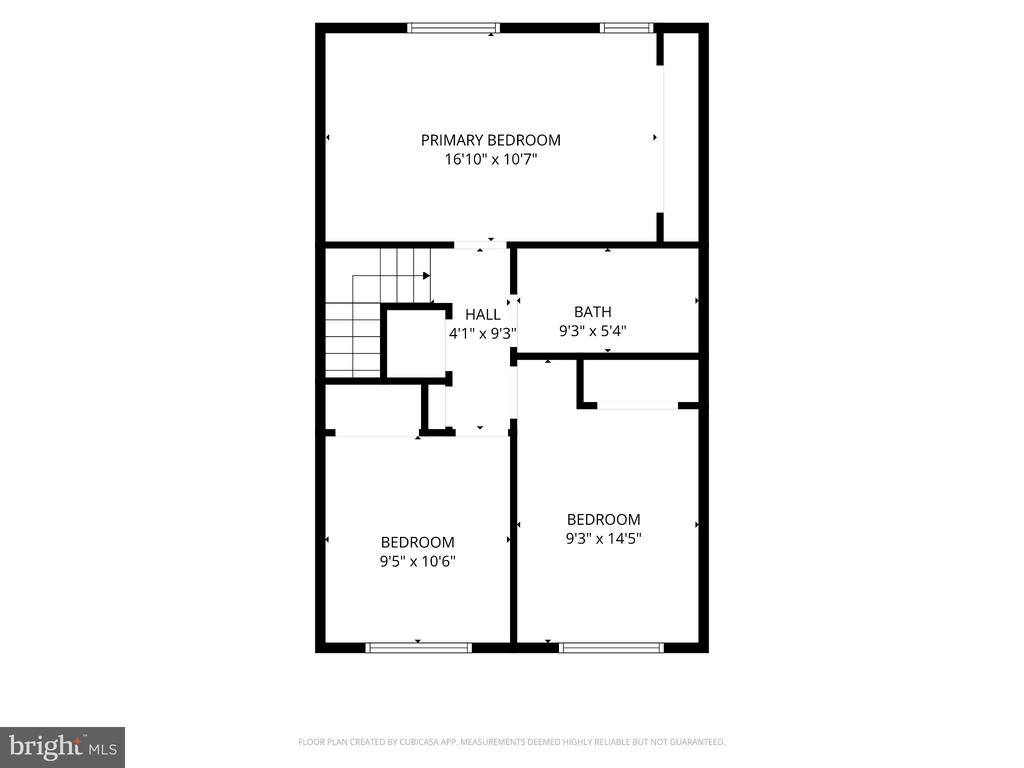
Second-floor plan with a primary bedroom, two bedrooms, a bathroom, and a hall.
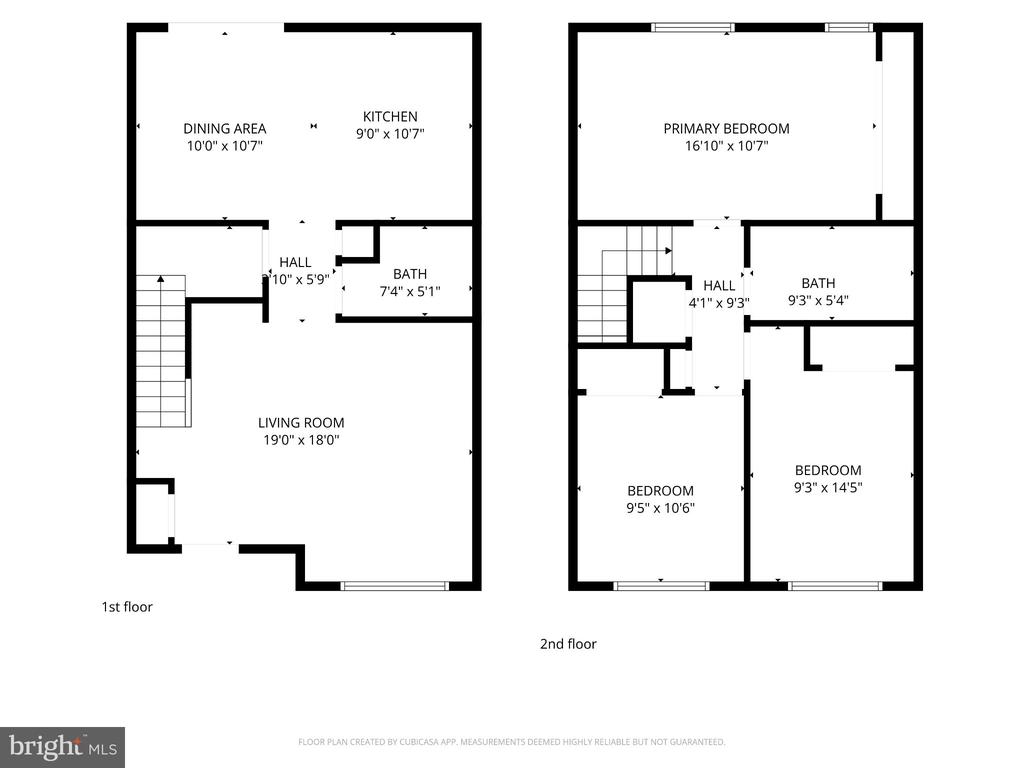
Two-story floor plan showing room layouts and dimensions.
VIEW PHOTOS
$257,000

4301 WHITE OAK COURT Unit: 4301

3 Beds 2 Baths 1,280 Sq.Ft.

Description

**Back on the market, no fault of the sellers.** Move right in and enjoy the ease of truly low-maintenance living in this beautifully renovated three-bedroom townhouse condo! Completely updated in 2024, this home is 100% move-in ready, with stylish LVP flooring throughout, fresh paint, beautifully updated bathrooms, and a renovated kitchen featuring custom white cabinetry and stainless steel appliances. The spacious family room welcomes you just inside the front door and offers plenty of room to relax or entertain, while the kitchen flows into a connected yet distinct dining area that provides the perfect space for everyday meals or gatherings. A convenient half bath completes the main level. Step outside to your private back patio, an ideal spot for relaxing on a nice evening, grilling out, or enjoying some fresh air without the work of maintaining a yard. An exterior storage closet/shed provides additional space for tools, bikes, and seasonal items. Upstairs, you'll find three comfortable bedrooms, all with ceiling fans, along with a beautifully updated full bath and the added convenience of an upstairs laundry area. Pull-down attic access provides even more storage space. Best of all, this home offers the convenience of homeownership without the exterior upkeep--the condo association handles all lawn maintenance, trash and snow removal, as well as exterior building maintenance, including roof and siding replacement as needed. With one assigned parking space plus plenty of additional parking for extra vehicles and guests, there is nothing left to do but unpack and enjoy. Enjoy the convenience and small-town charm of nearby Main Street Hampstead, with local dining, shopping, and community events only minutes away. If you're looking for a beautifully updated home where you can spend your weekends living instead of mowing, landscaping, or worrying about exterior maintenance, this one checks all the boxes!

Share Property

Location

4301 WHITE OAK COURT Unit: 4301, HAMPSTEAD, MD 21074

Status

For Sale
Kevin Bobrow

Kevin Bobrow

TITLE

REALTOR®

Property Amenities

Interior
Laundry room Dryer In Unit, Upper Floor, Washer In Unit
Appliances Built-In Microwave, Dishwasher, Oven/Range - Electric, Refrigerator, Stainless Steel Appliances, Washer/Dryer Stacked
Total Bedrooms: 3
Half Bathrooms: 1
Full Bathrooms: 1
Area & Lot
Total area 1,280 Sq.Ft.
Living area 1,280 Sq.Ft.
MLS® ID MDCR2037618
Year Built 1975
School District CARROLL COUNTY PUBLIC SCHOOLS
View Description Garden/Lawn
Architecture Styles Colonial
Type Townhouse
Status For Sale
Exterior
Stories 2
Pool No Pool
Air conditioning Central A/C
Heat type Heat Pump(s)
Disability Features None
Water Source Public
Sewer Public Sewer
Other Exterior Features Exterior Lighting, Sidewalks, Street Lights
Parking Parking Lot, Off Street
Lot Features Backs - Open Common Area, No Thru Street
Roof Architectural Shingle
Finance
Sales Price $257,000
Real Estate Tax $2,760 yearly
image

Schedule a Showing

We would love to show you our beautiful property. Please select your preferred date and time below. An agent will be in touch shortly to confirm your appointment.

Schedule a Showing

We would love to show you our beautiful property. Please select your preferred date and time below. An agent will be in touch shortly to confirm your appointment.

Thank you for your interest in 4301 WHITE OAK COURT Unit: 4301, HAMPSTEAD, MD 21074. We are reviewing your request and will be in touch shortly!

Mortgage Calculator

Estimate your monthly mortgage payment, including the principal and interest, property taxes, and HOA. Adjust the values to generate a more accurate rate.

All estimates are provided for informational purposes only. Actual amounts may vary.
$0,000 Your Payment 20 15 65
$0,000 Your Payment

Hampstead

A competitive neighborhood located in Maryland, featuring new homes for sale & real estate listings.

Work With The Cornerstone Agency

Whether you’re buying, selling, or exploring your options, The Cornerstone Agency is here to guide you with expert advice and responsive service. Reach out today and let’s start building your next move together.