The Cornerstone Agency
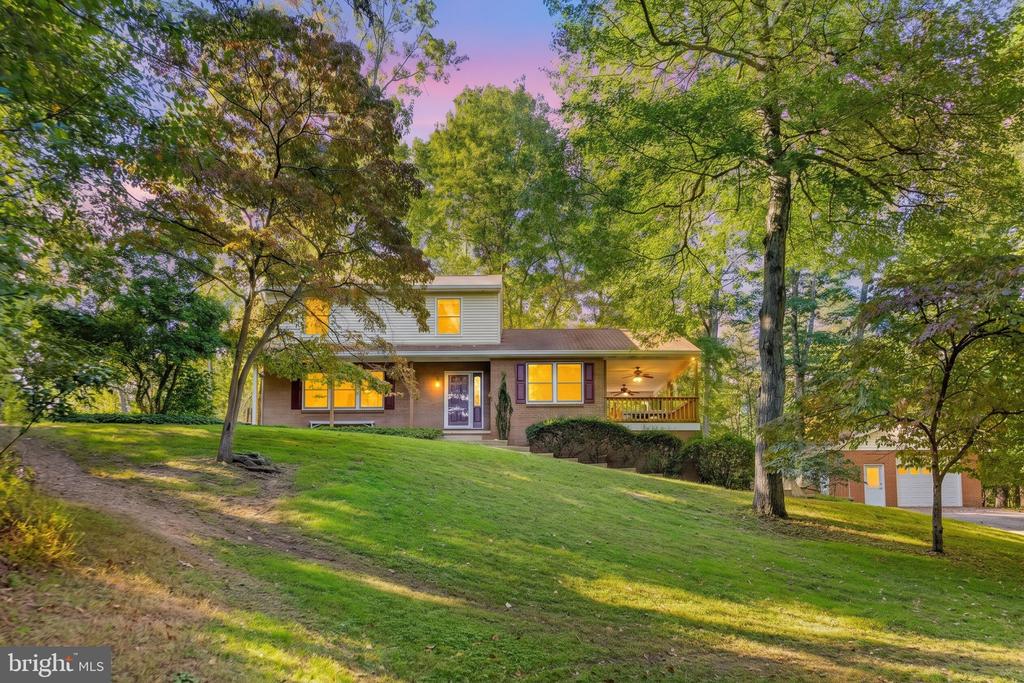
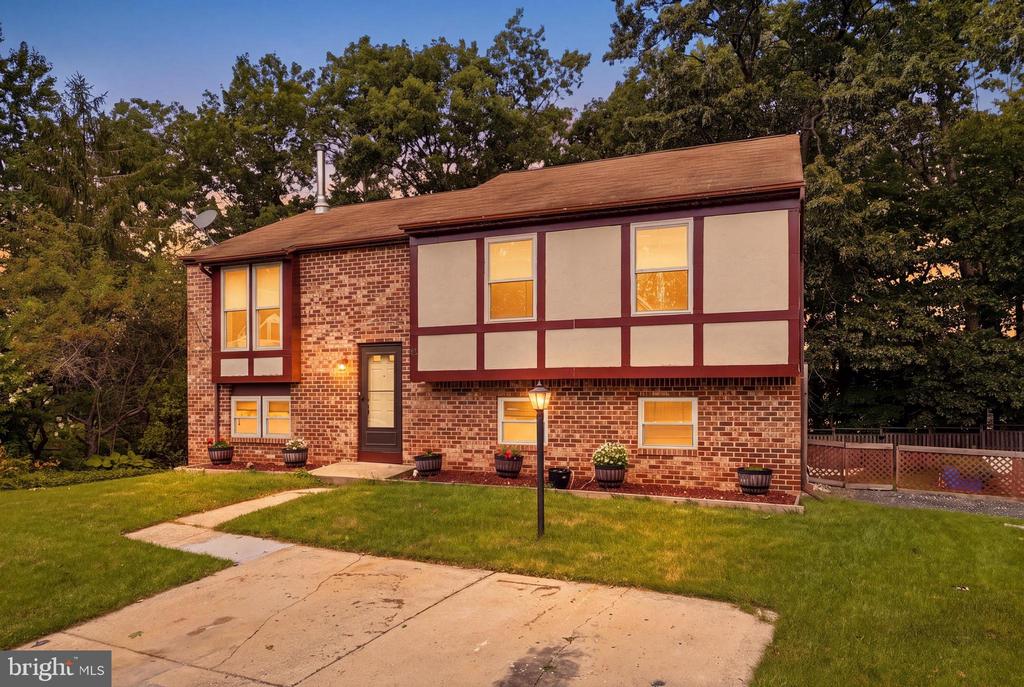
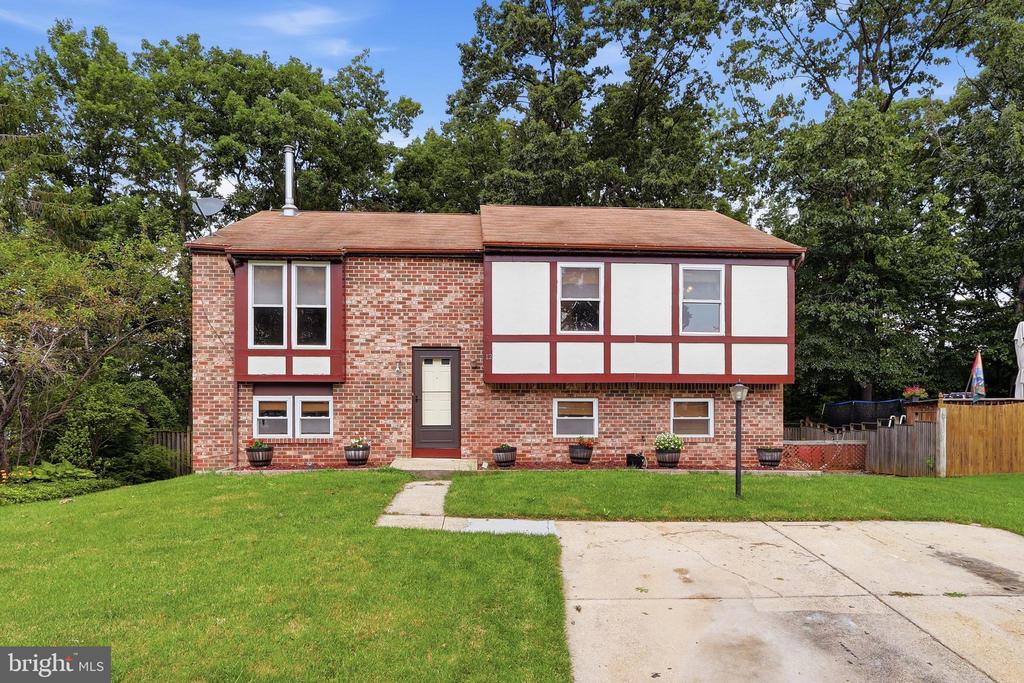
Two-story brick house with cream-and-burgundy detailing, lawn, and mature trees in warm evening light.
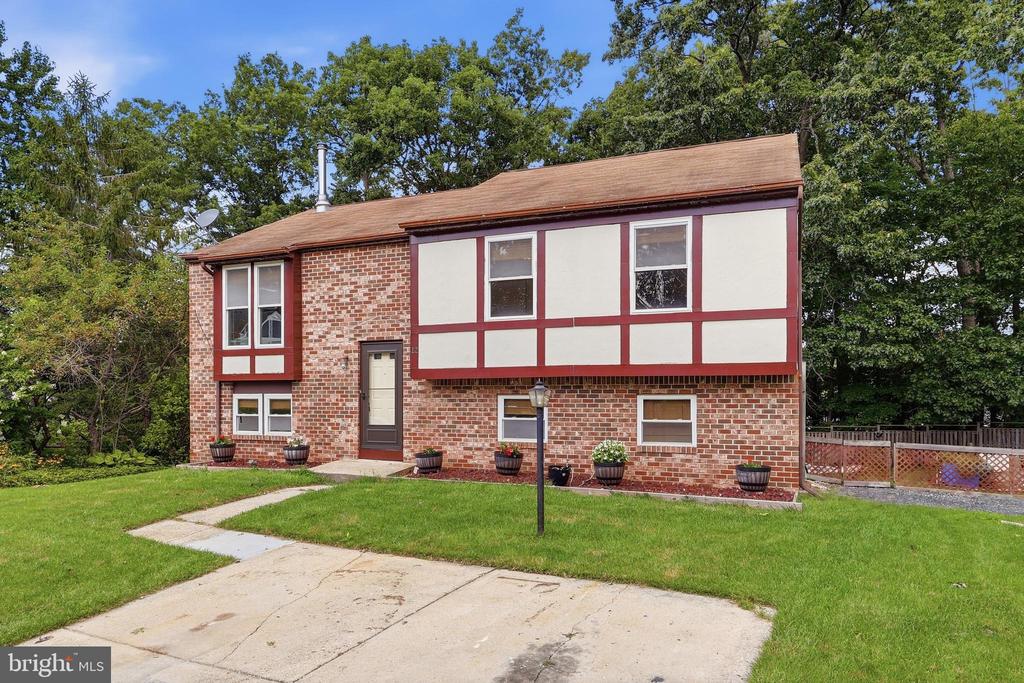
Two-story brick house with a white and burgundy facade, front lawn, and concrete driveway.
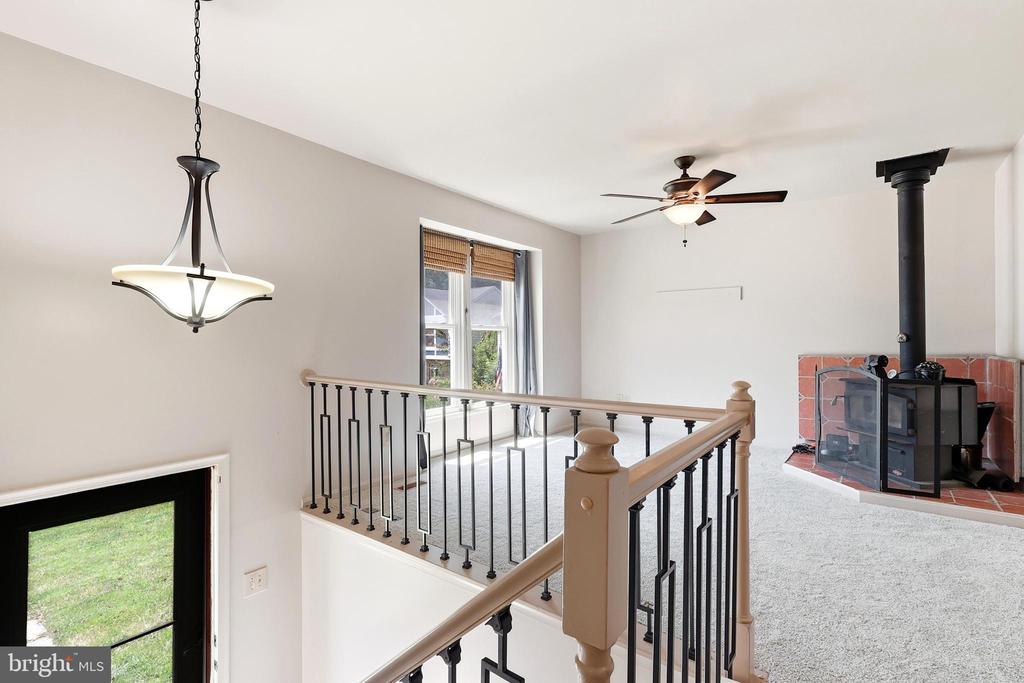
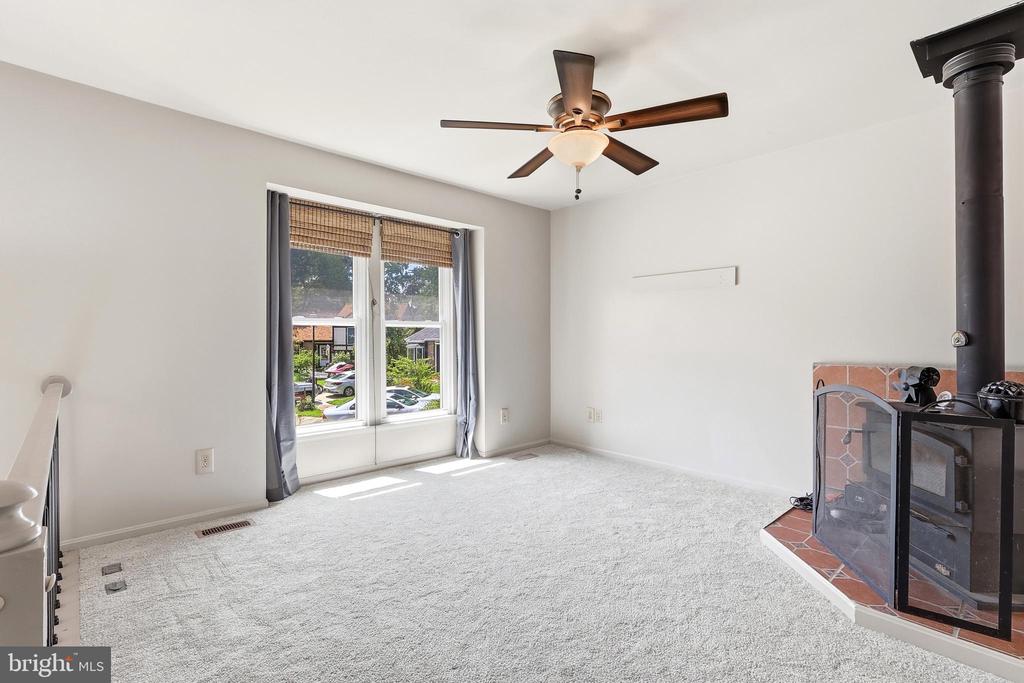
Carpeted living room with a wood stove, ceiling fan, and black-and-wood stair railing.
Unfurnished living room with a large curtained window, ceiling fan, and freestanding wood stove.
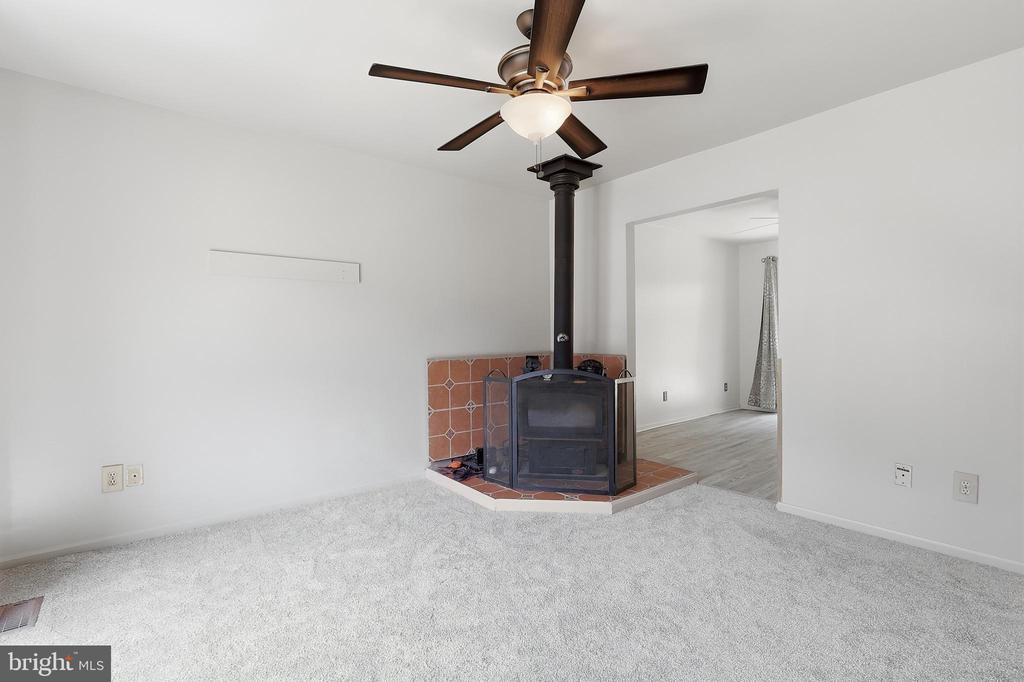
Empty living room with a corner wood stove, terracotta-tile hearth, and ceiling fan.
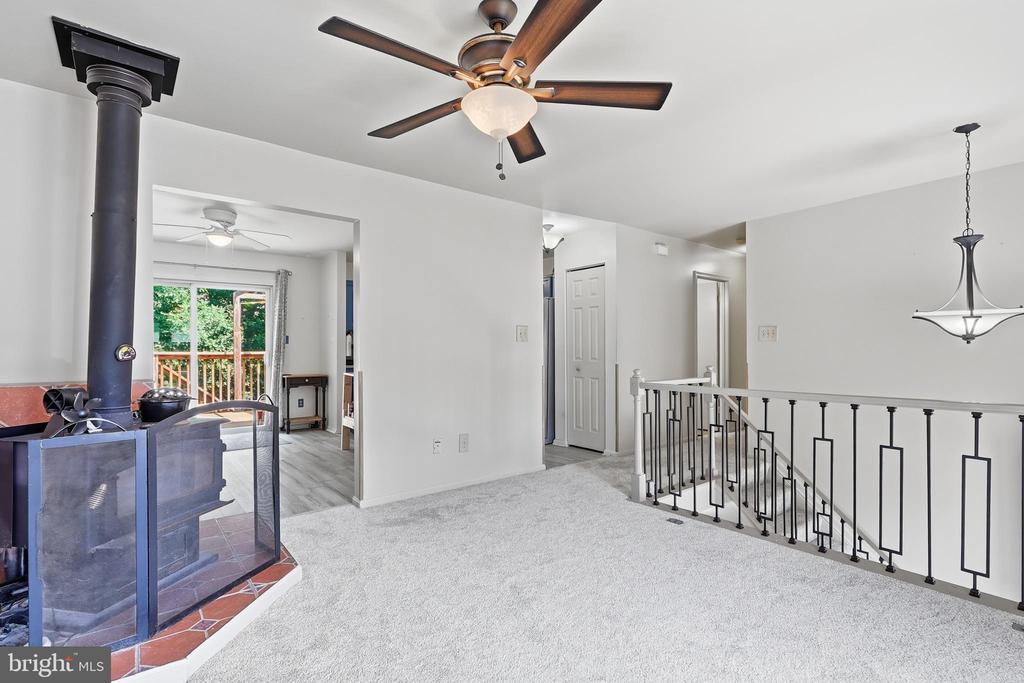
Carpeted living area with a black wood stove, ceiling fan, and railing around the stair opening.
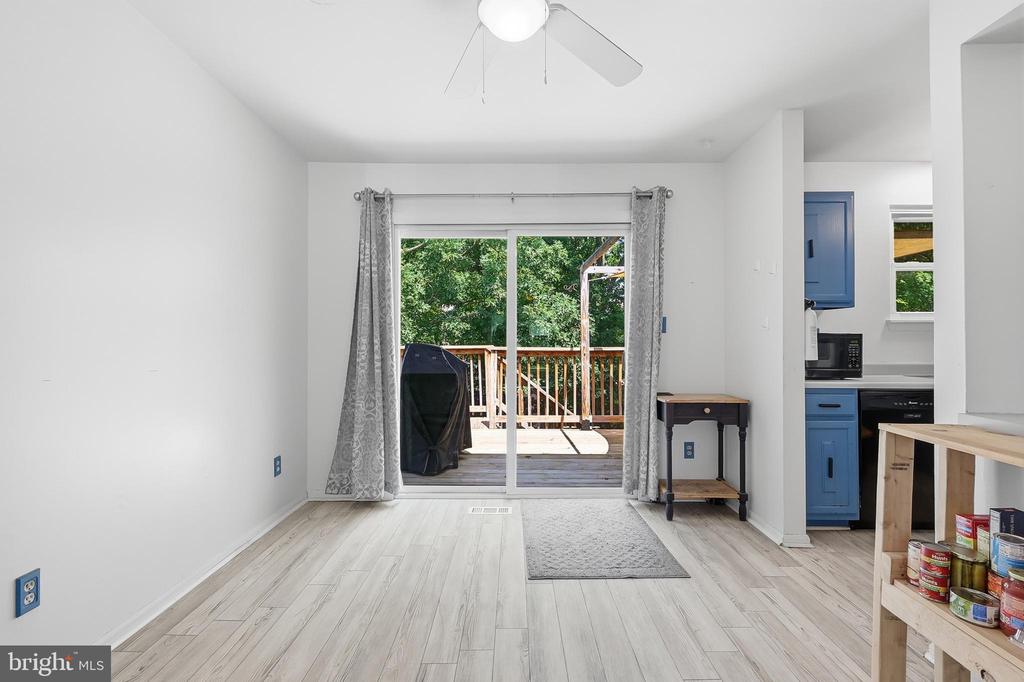
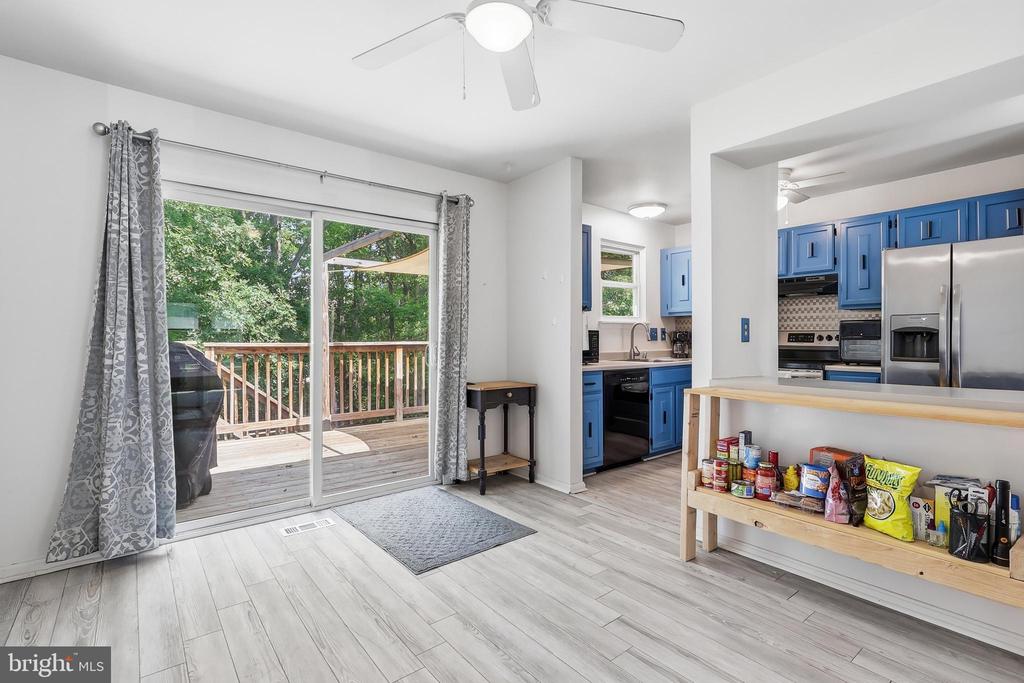
Bright room with sliding glass doors opening onto a wooden deck, with the blue-cabinet kitchen visible at right.
Open kitchen with blue cabinets and stainless appliances beside sliding doors to a wooded deck.
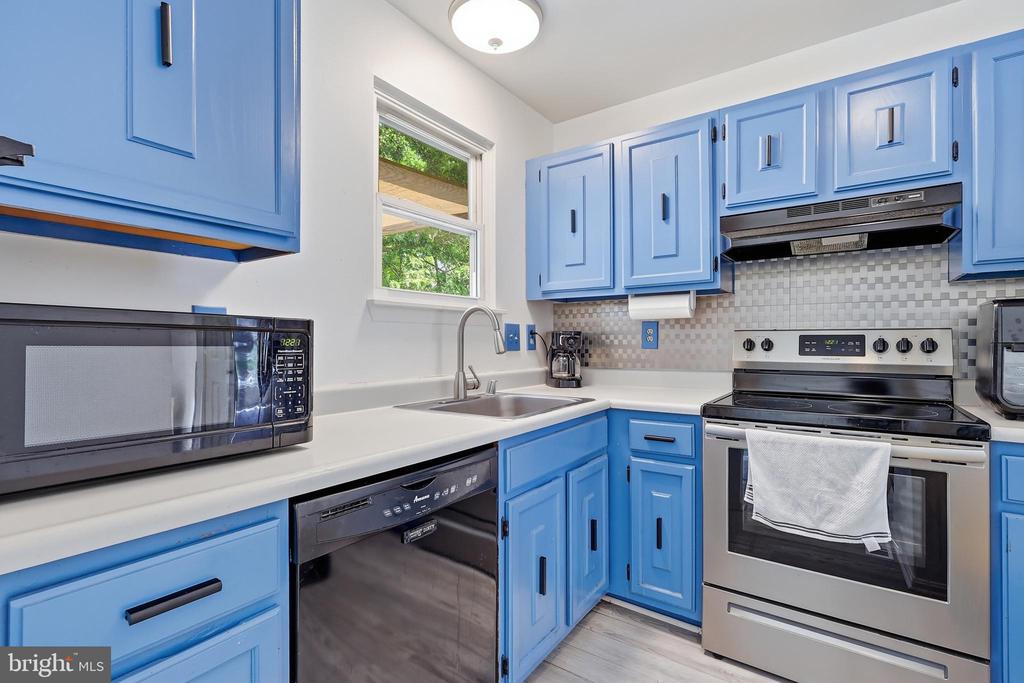
Kitchen with bright blue cabinets, white countertops, and stainless steel appliances.
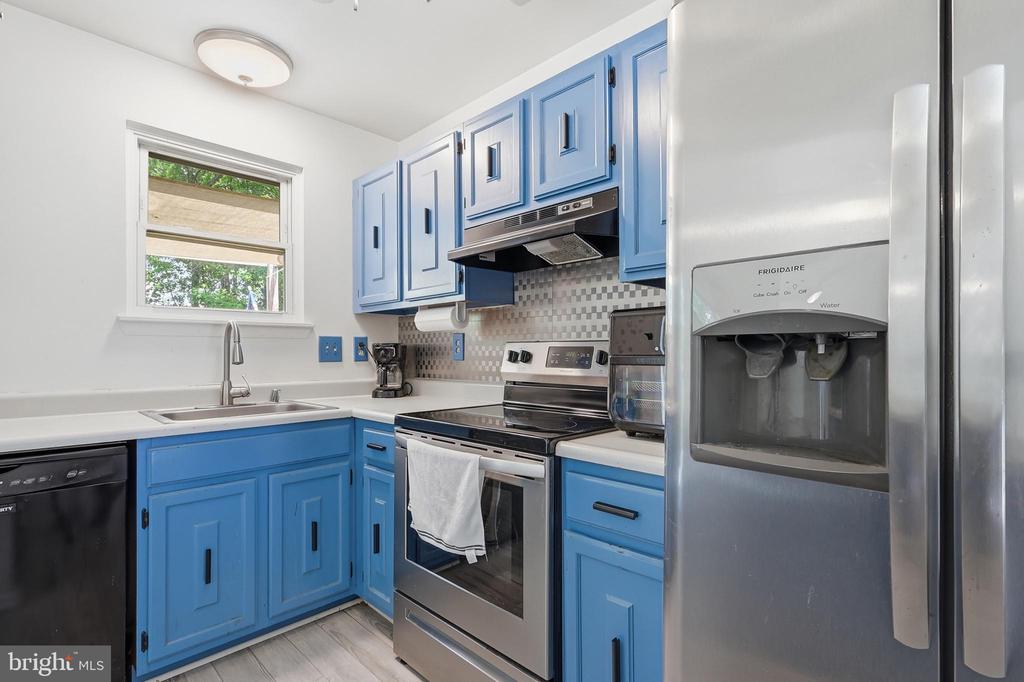
Kitchen with bright blue cabinets, stainless steel appliances, and a window above the sink.
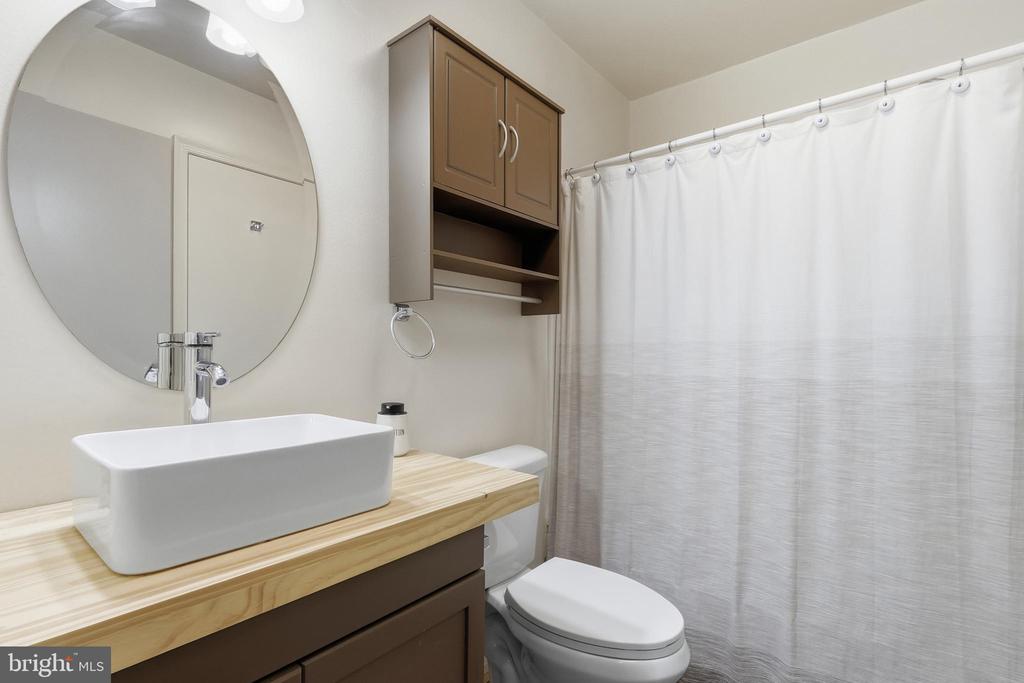
Bathroom with vessel sink, wood-grain vanity, round mirror, and white shower curtain.
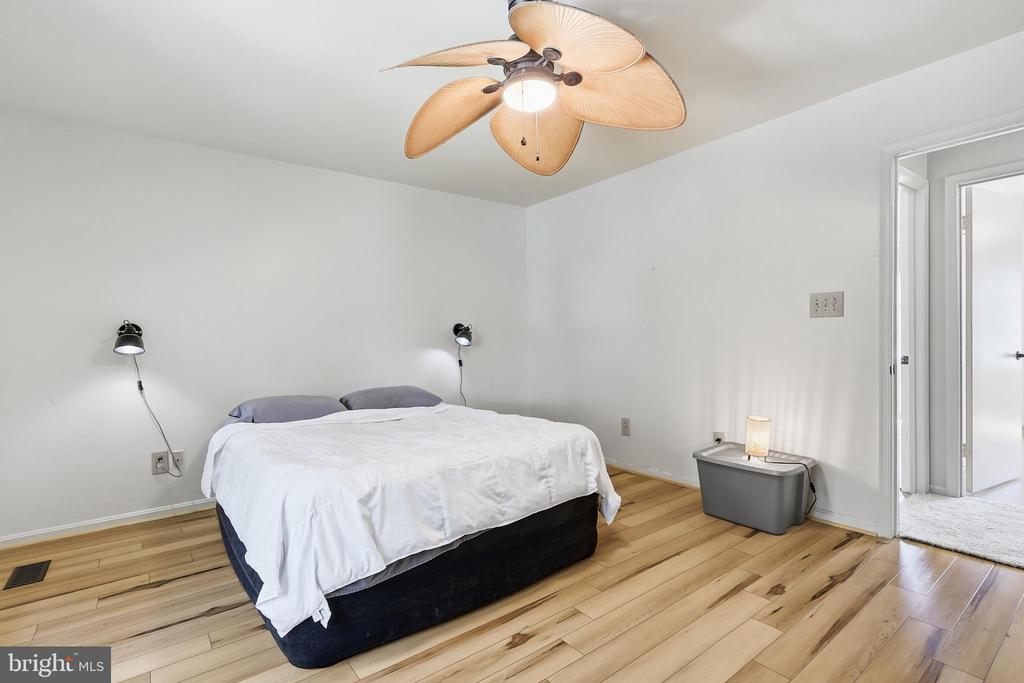
Bedroom with a white-covered bed, light wood flooring, and a wooden ceiling fan.
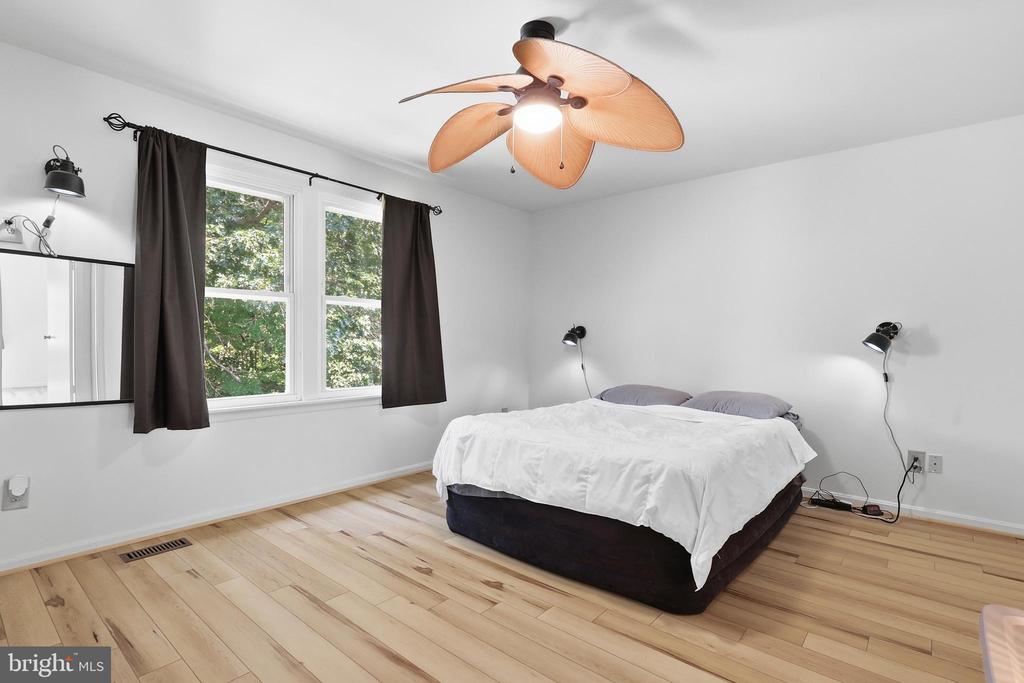
Bedroom with a white-covered bed, light hardwood floors, dark curtains, and a wood-bladed ceiling fan.
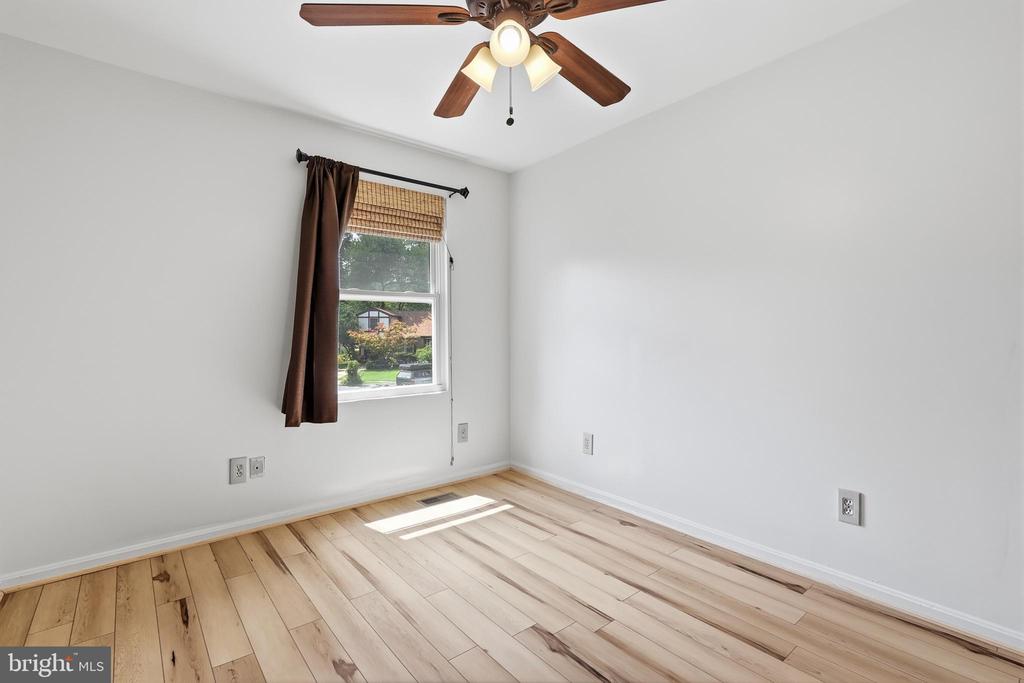
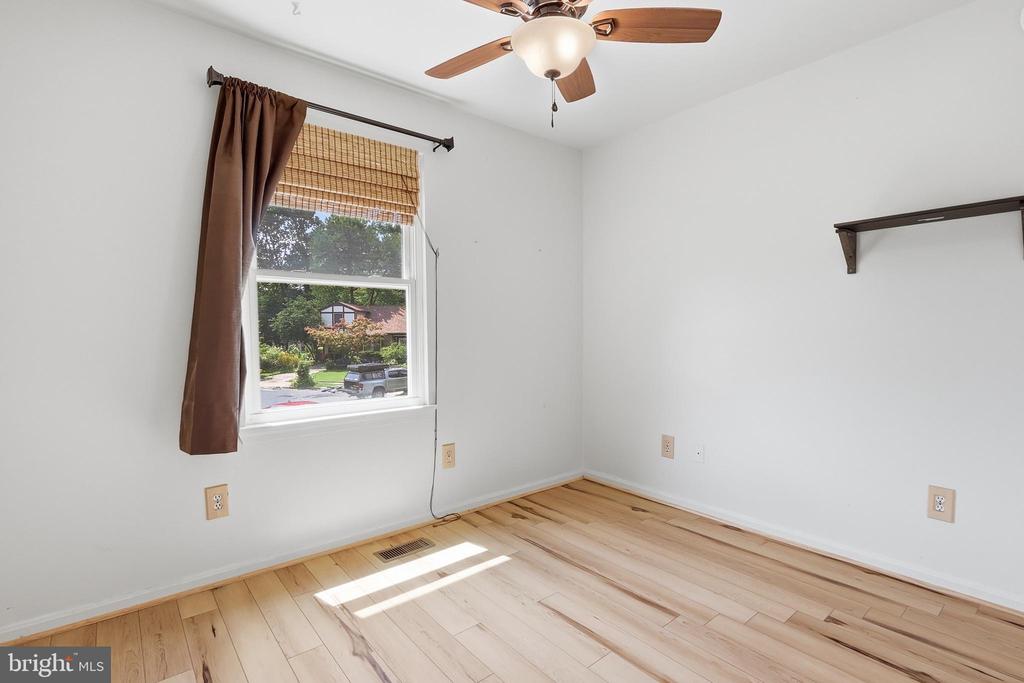
Vacant room with light wood floors, a curtained window, and a ceiling fan.
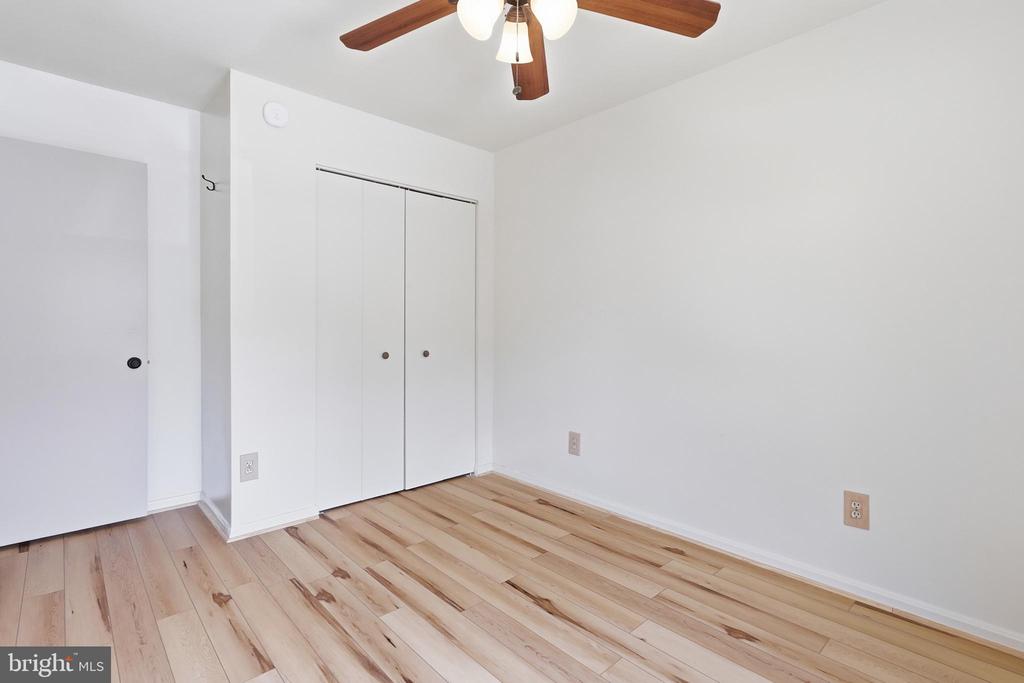
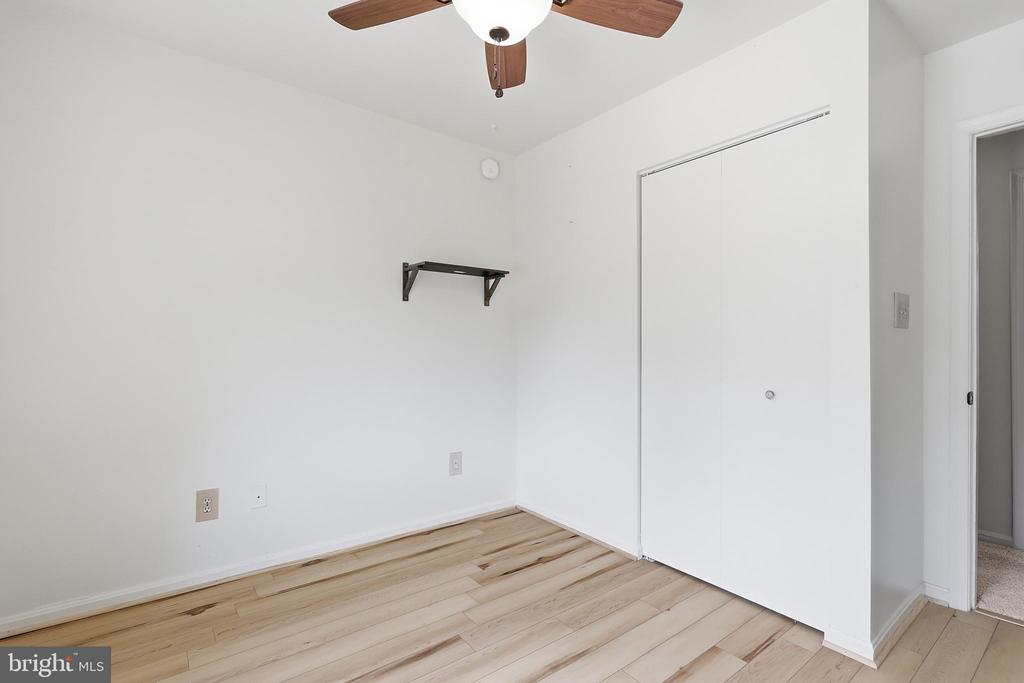
Empty bedroom with light wood-look flooring, a double-door closet, and a ceiling fan.
Empty bedroom with light wood flooring, a ceiling fan, and a sliding closet door.
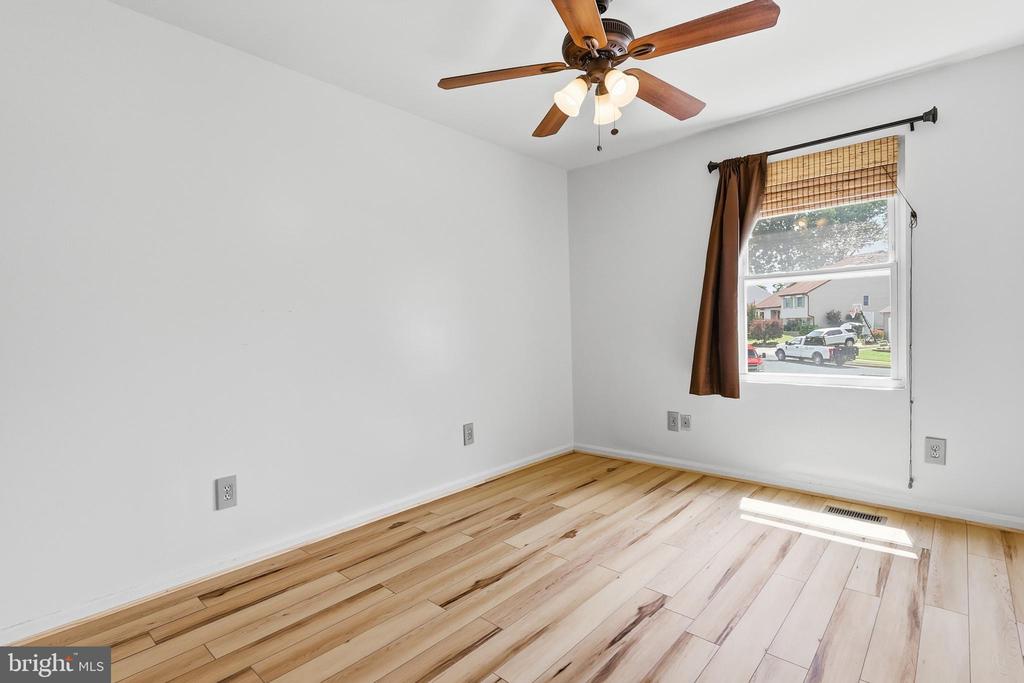
Vacant room with light wood flooring, a ceiling fan, and a window overlooking neighboring homes.
Empty bedroom with light wood flooring, a curtained window, and a ceiling fan.
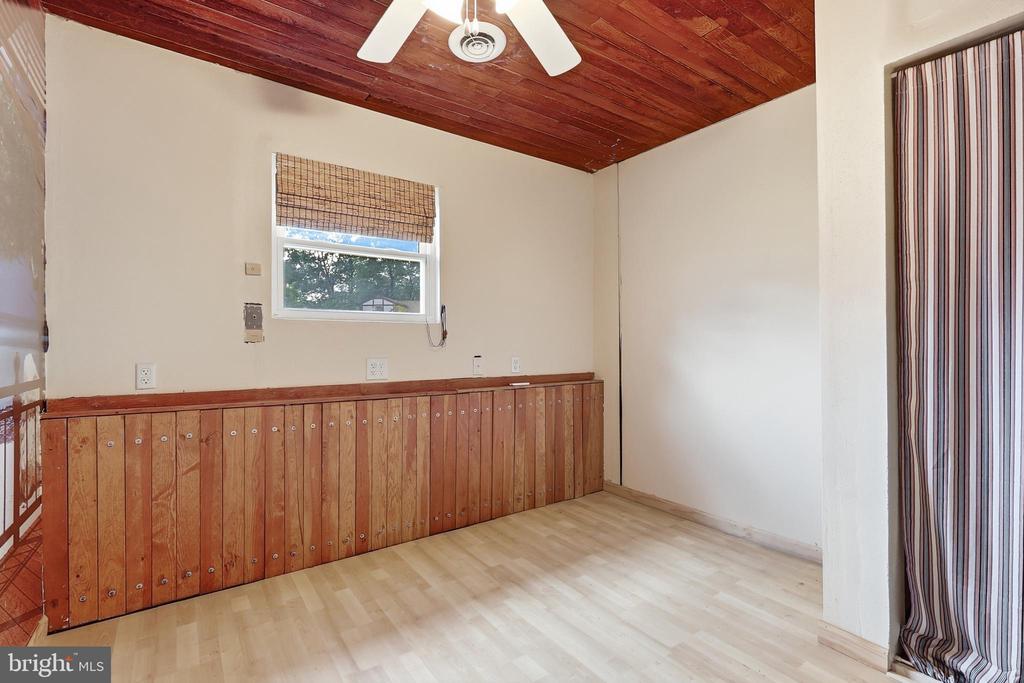
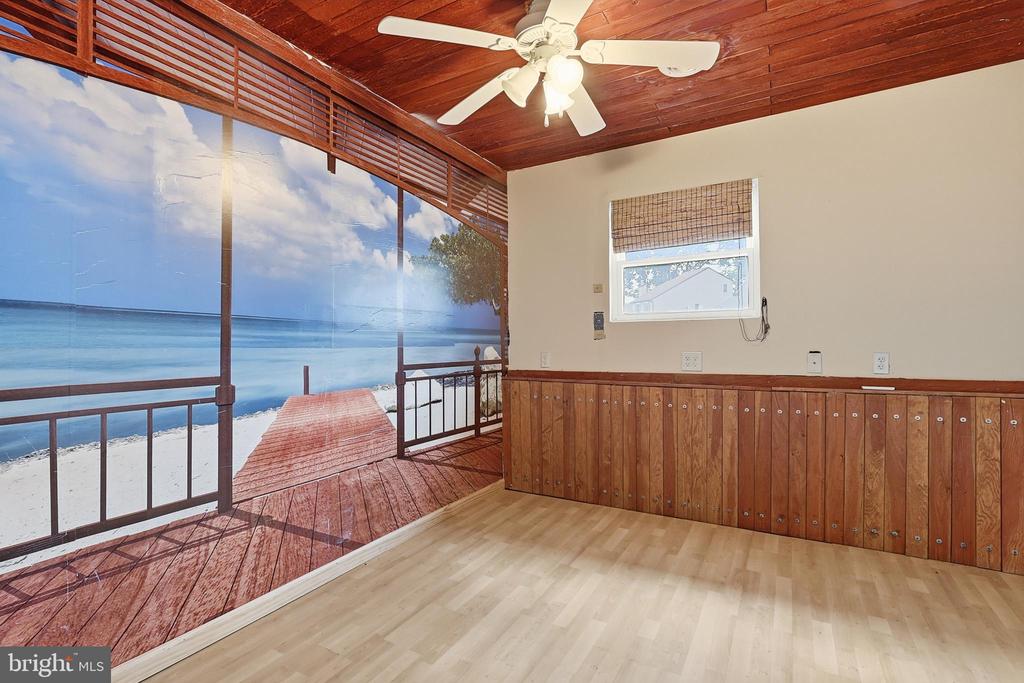
Empty room with wood-paneled walls, a reddish wood ceiling, and a small shaded window.
Empty room with wood-paneled walls, a ceiling fan, and a beach mural.
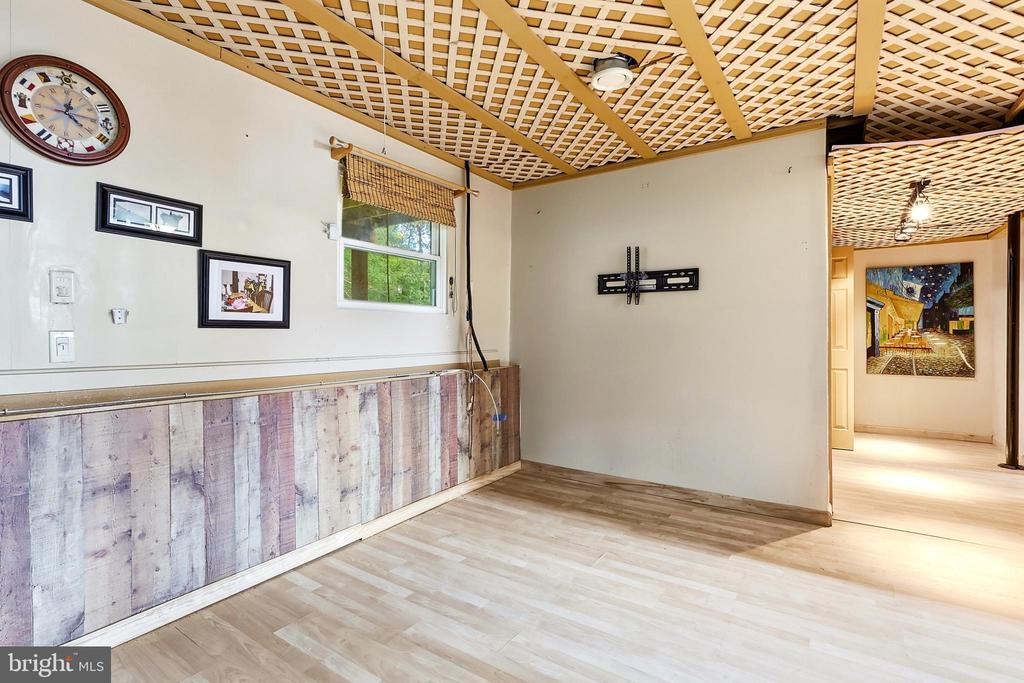
Empty room with a decorative lattice ceiling, wood-look flooring, and paneled lower walls.
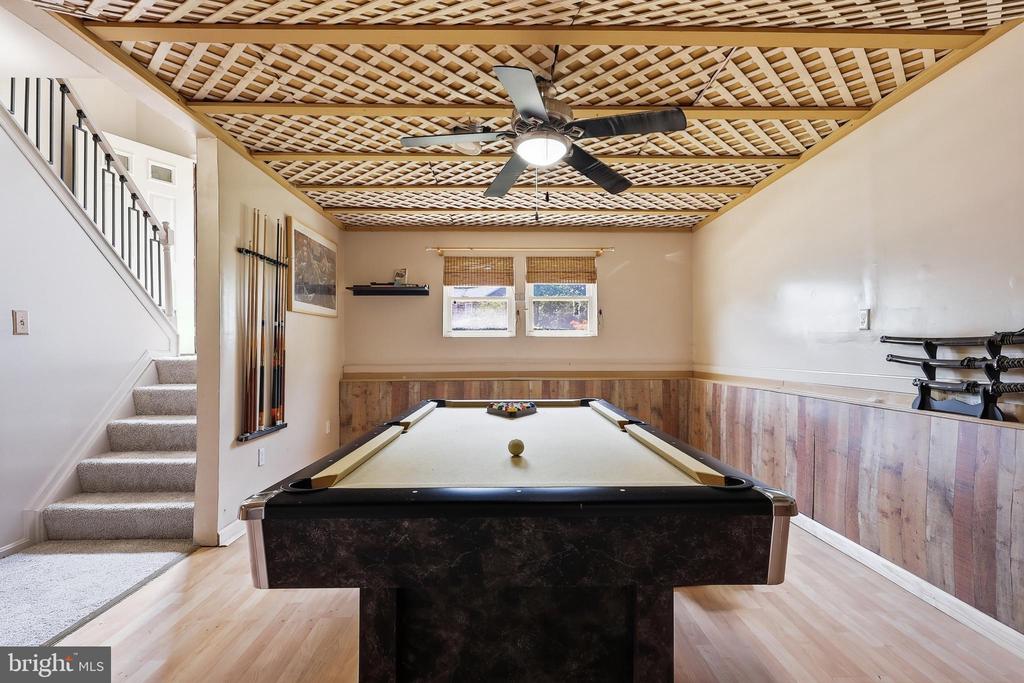
Game room with a pool table beneath a decorative exposed-beam ceiling.
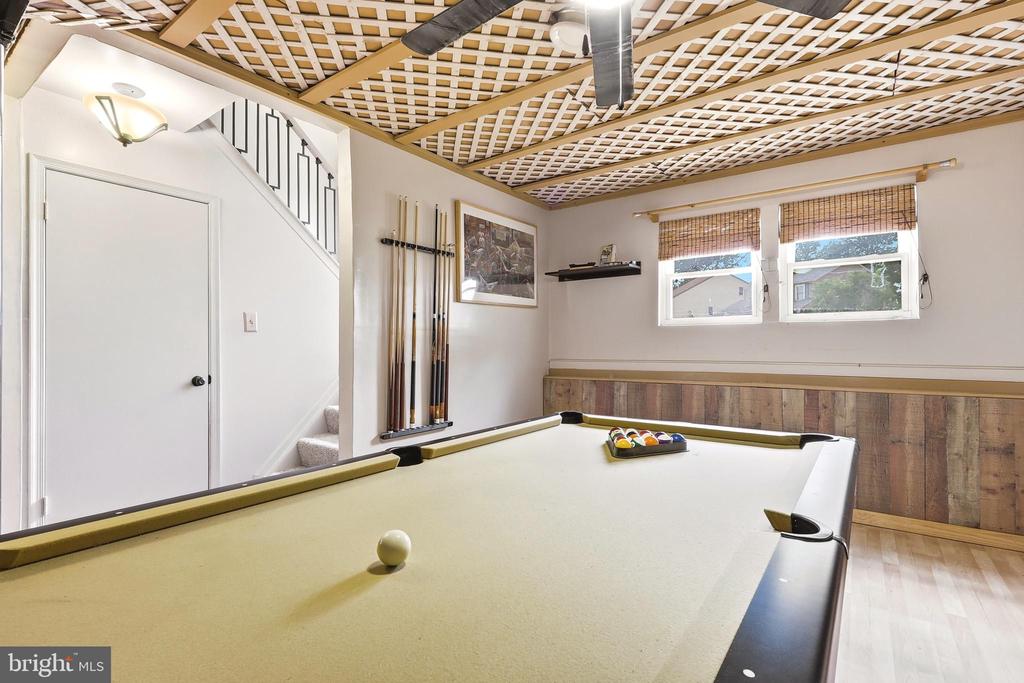
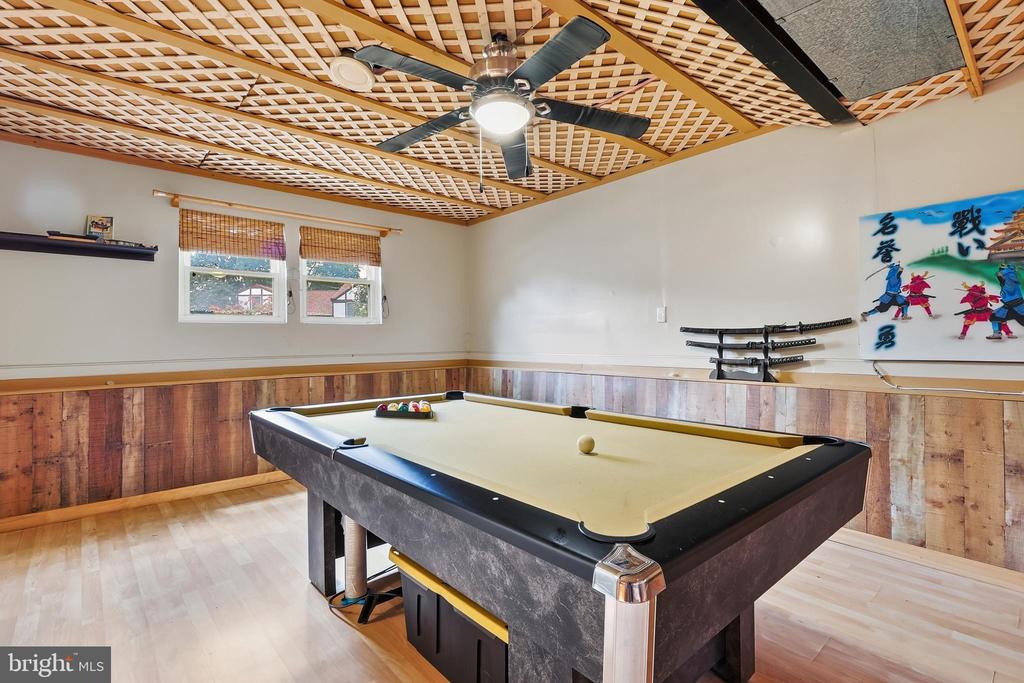
Game room with a full-size pool table, racked balls, wood-paneled walls, and a lattice ceiling.
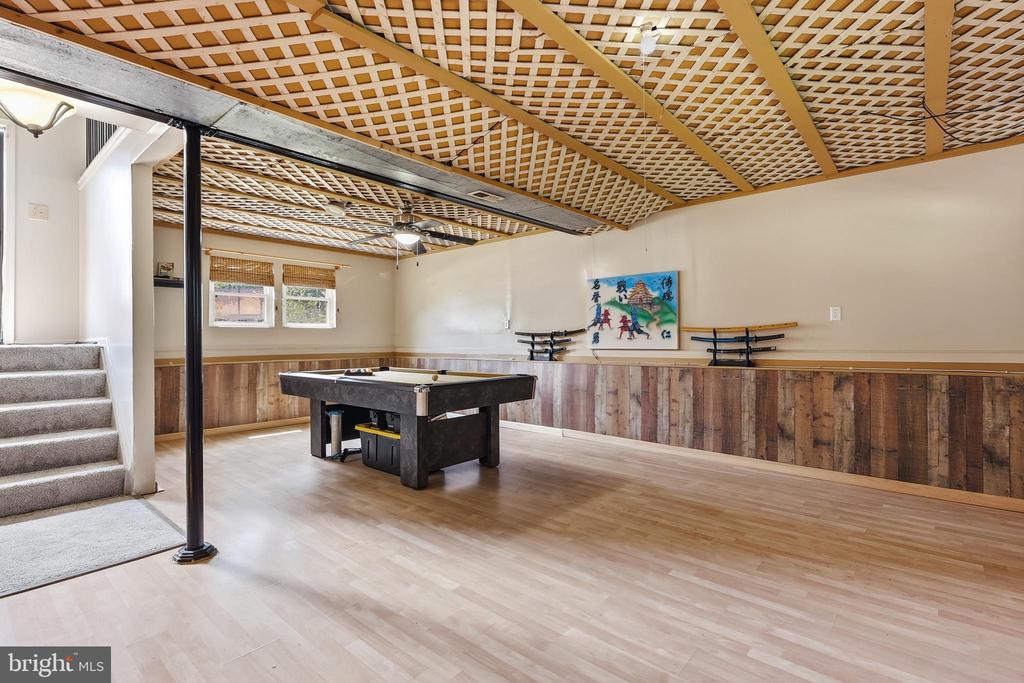
Game room with a billiards table beneath a lattice ceiling, wood-paneled walls, and a staircase.
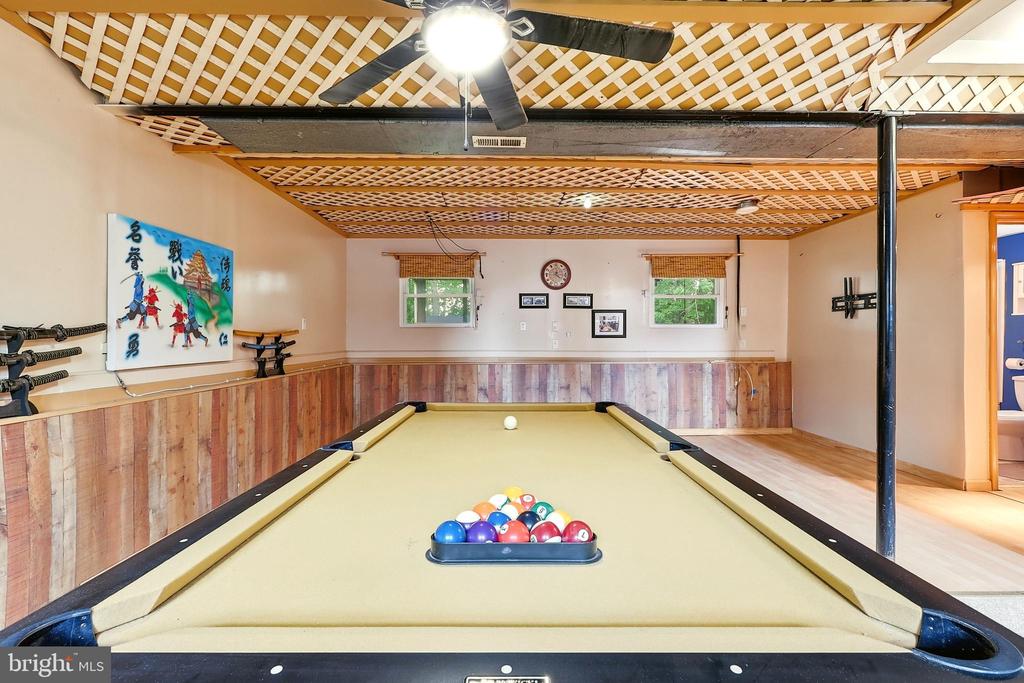
Recreation room with a pool table, lattice ceiling, and martial arts artwork.
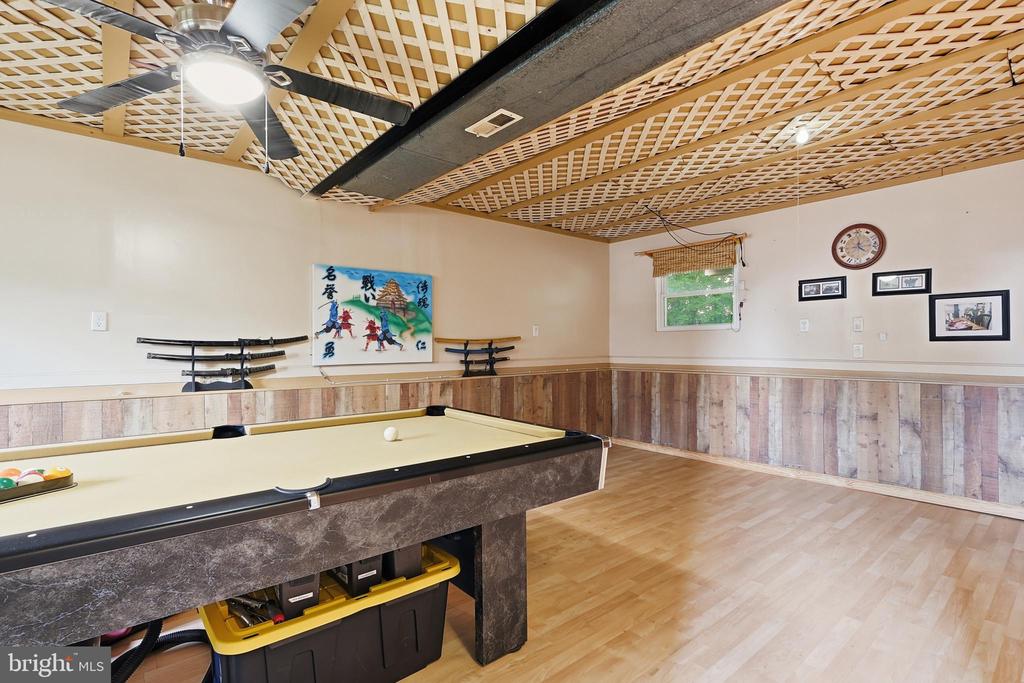
Recreation room with a pool table, lattice ceiling, and martial arts swords displayed on the wall.
Recreation room with a pool table, wood-paneled walls, and a distinctive lattice ceiling.
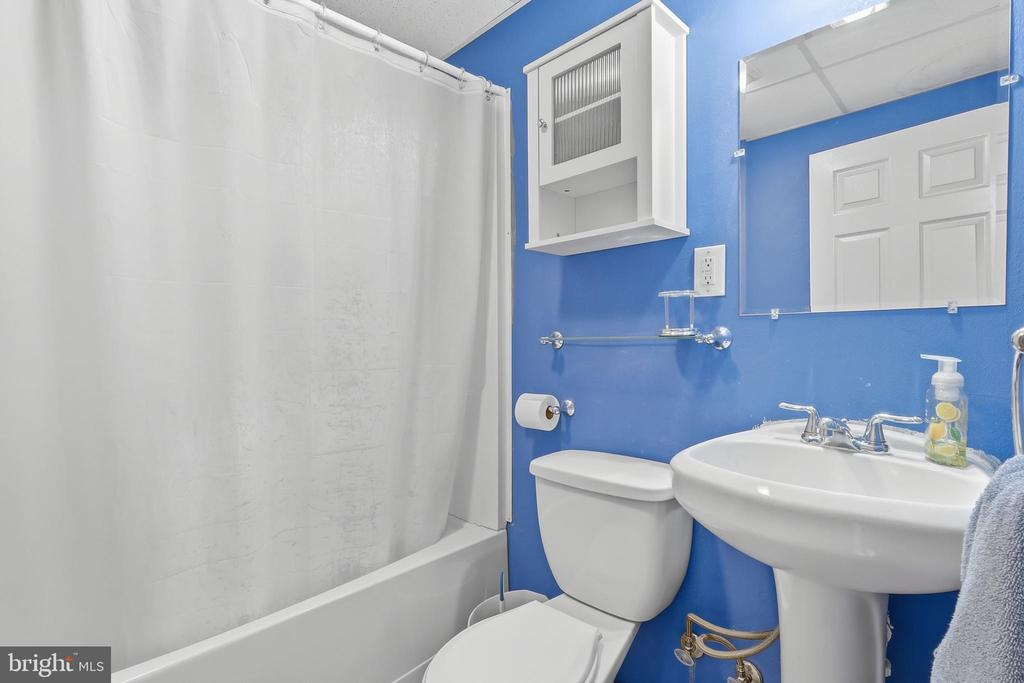
Bathroom with vivid blue walls, white tub and shower curtain, toilet, and pedestal sink.
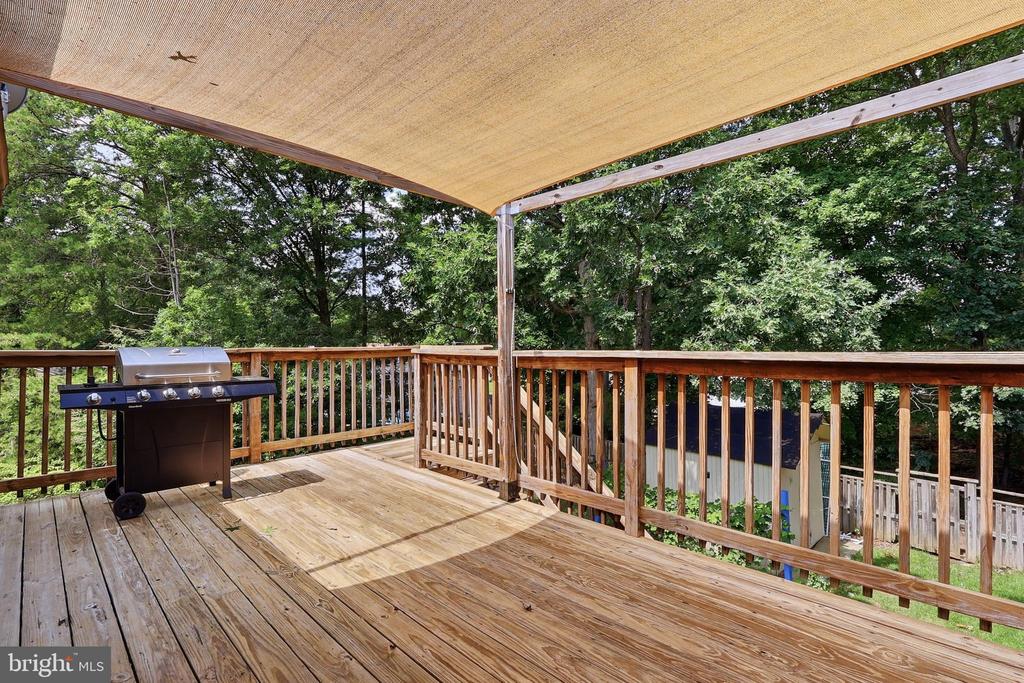
Wooden deck with a barbecue grill and shade canopy overlooking leafy trees.
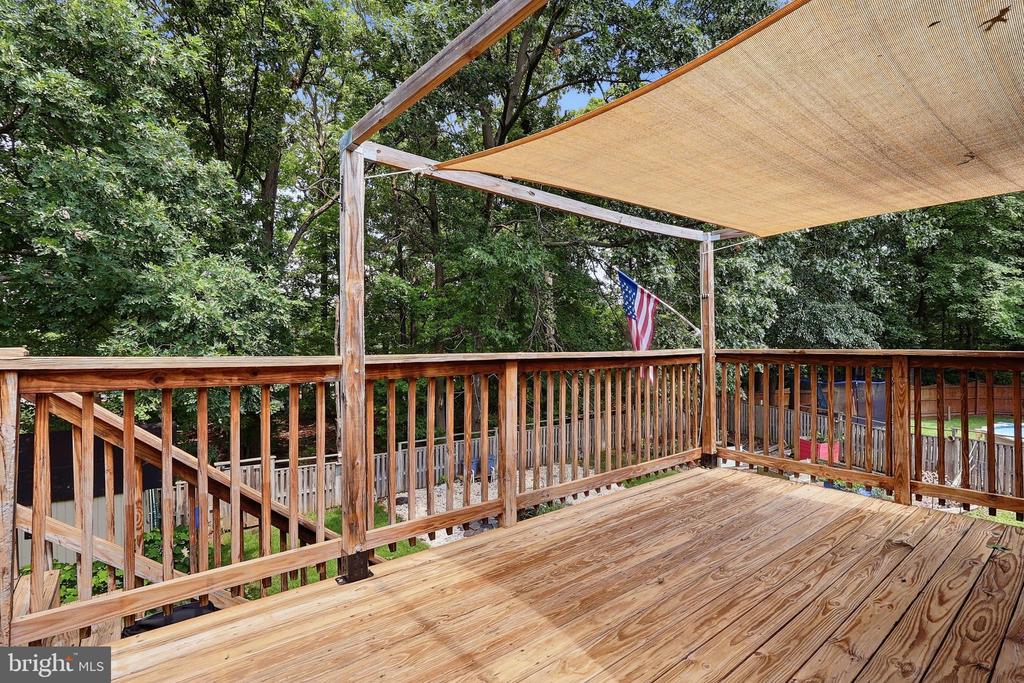
Wooden backyard deck with a tan shade canopy and leafy trees beyond the railing.
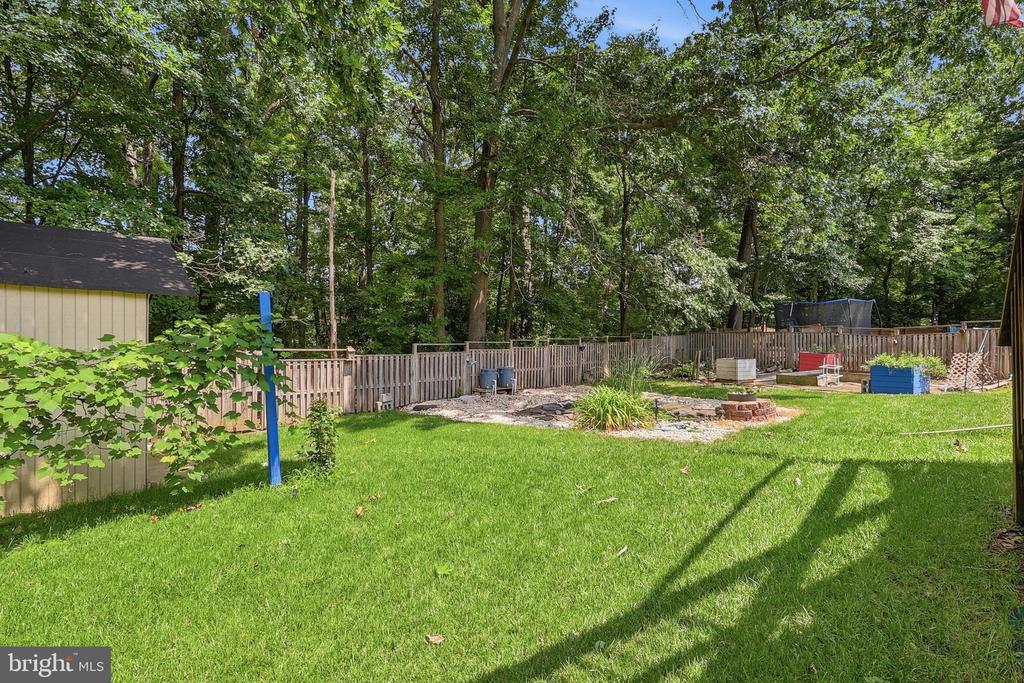
Backyard with a broad lawn, wooden fence, fire pit, and mature trees.
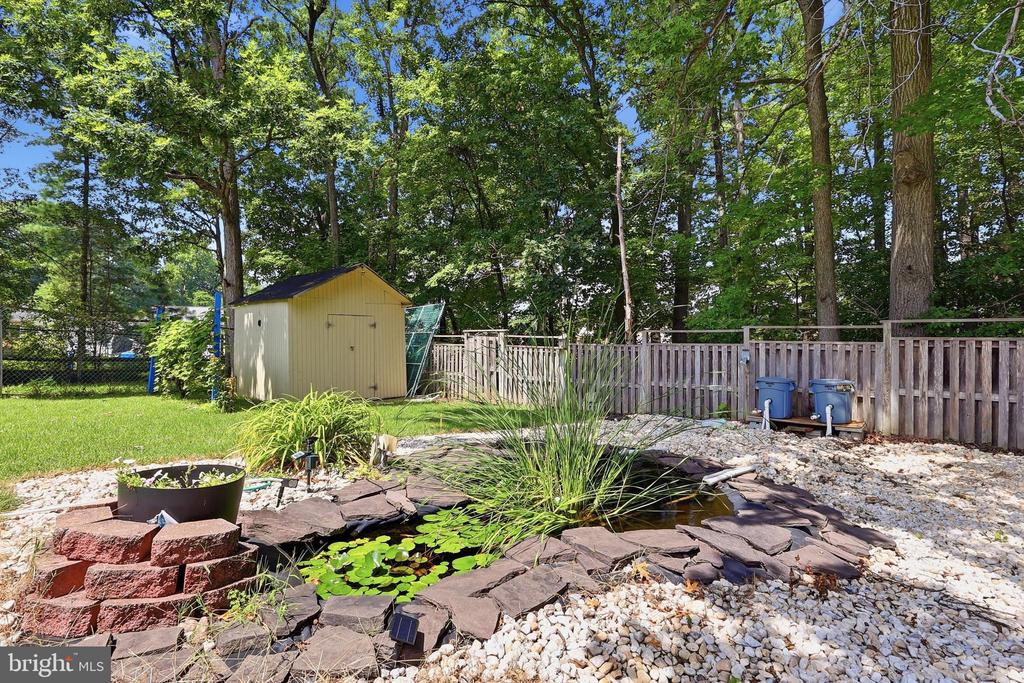
Backyard pond edged with stone, water lilies, ornamental grasses, and a tan storage shed.
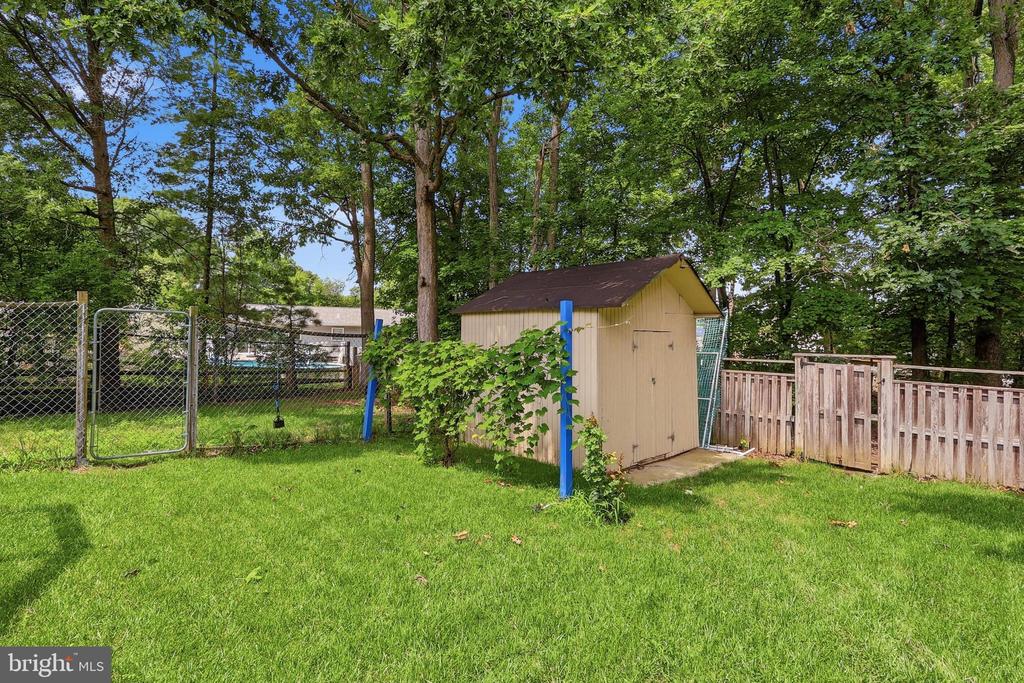
Backyard with a beige storage shed, fenced lawn, mature trees, and a partially visible pool.
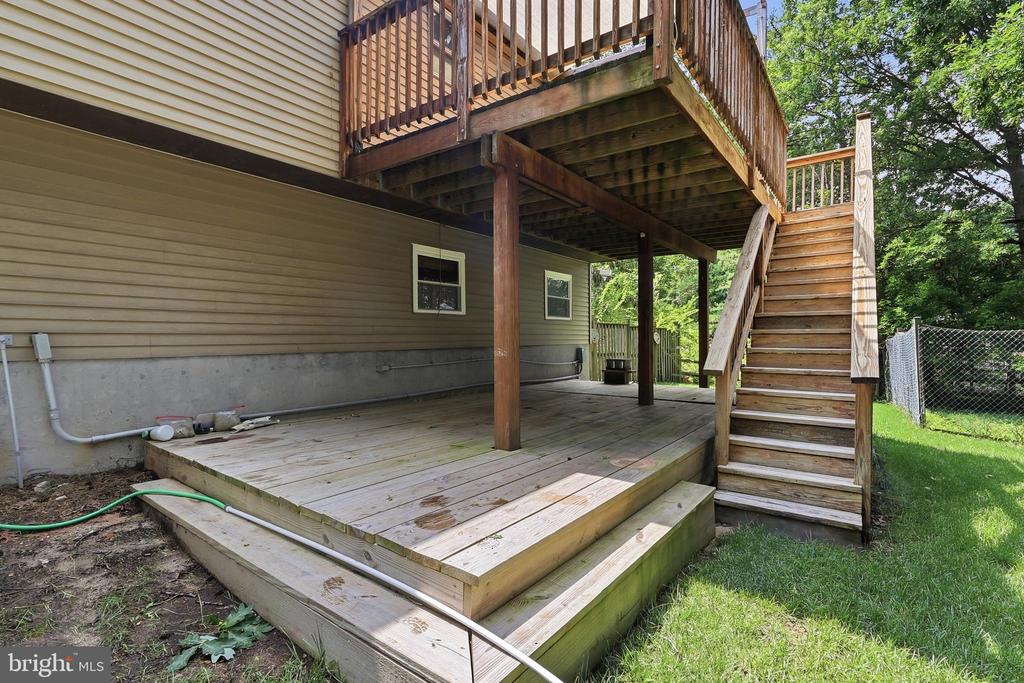
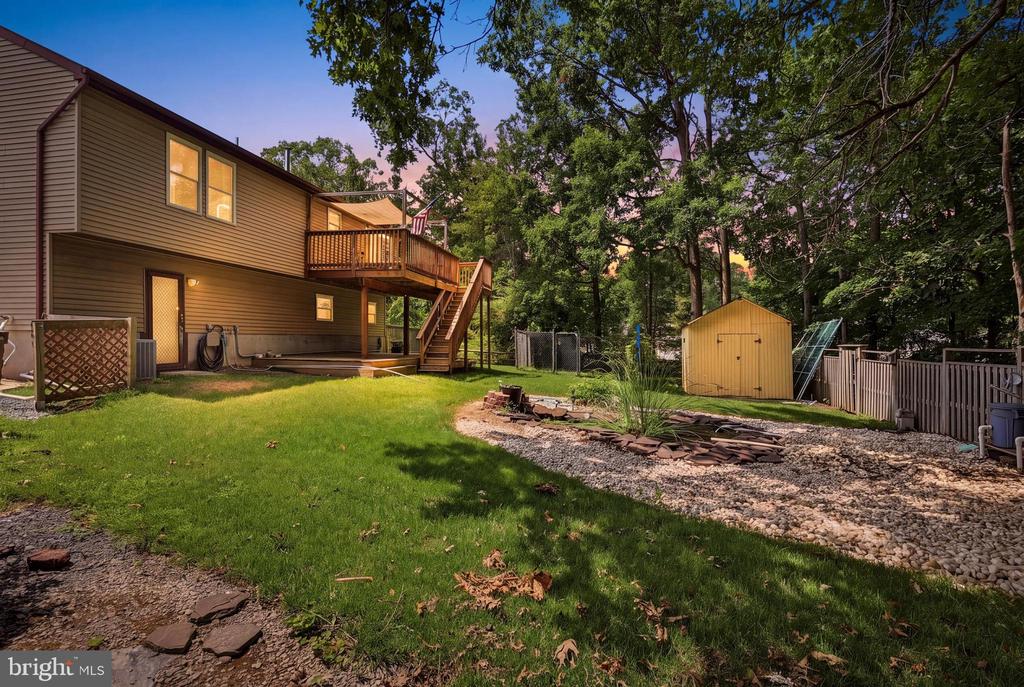
Raised wooden deck with stairs beside a beige-sided home, overlooking a fenced grassy yard.
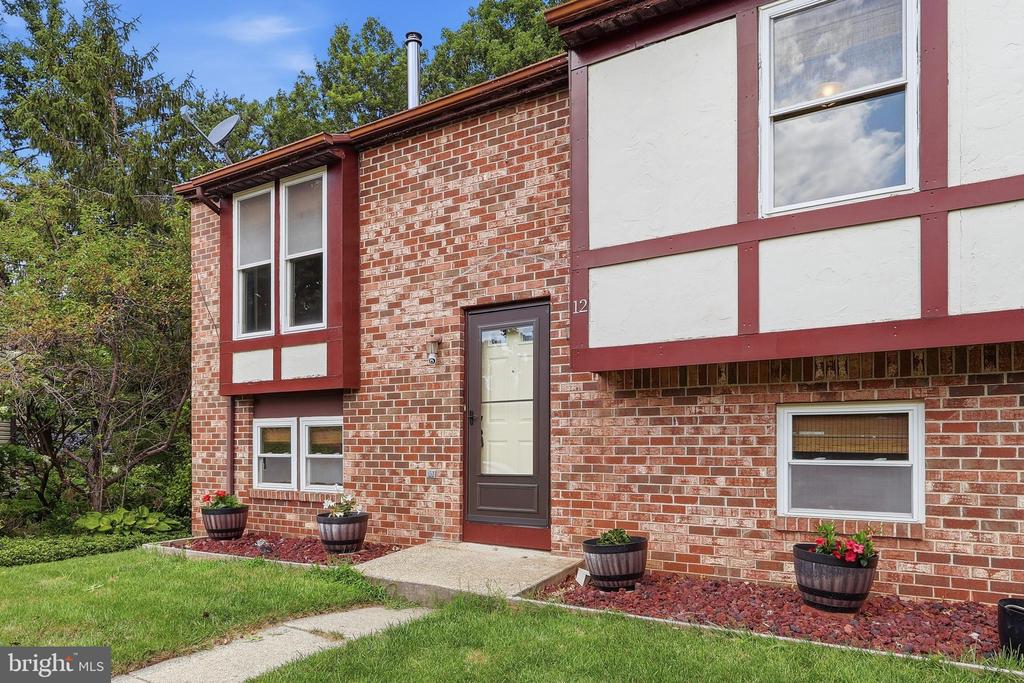
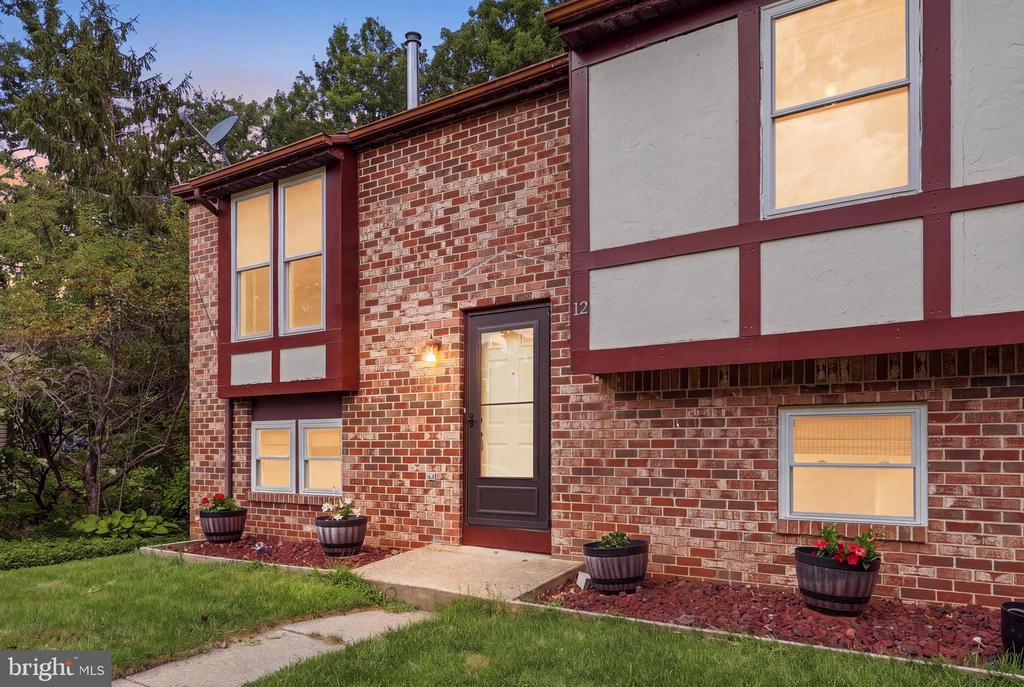
Brick townhouse entry with burgundy trim, a glass-paneled door, and flower planters beside the lawn.
Two-story brick house with white-and-red half-timbered facade, front lawn, and concrete driveway.
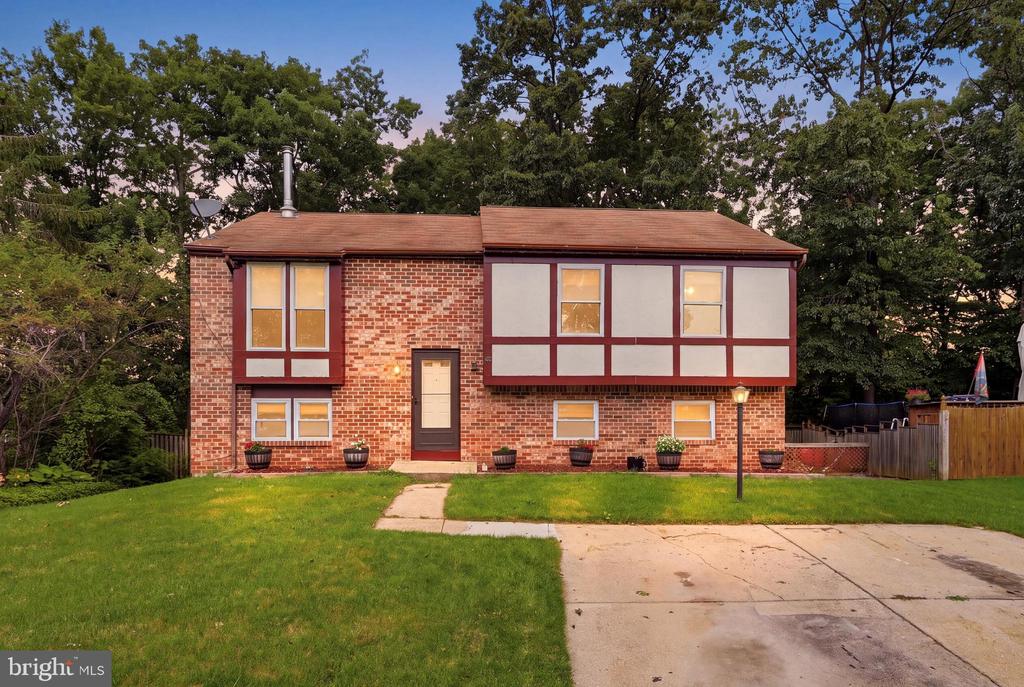
Brick house with a paneled upper facade, front lawn, and concrete driveway at dusk.
Two-story brick home with dark red trim, a recessed entry, and landscaped planting beds.
House rear with raised deck and stairs, lawn, yellow shed, and wooded backyard.
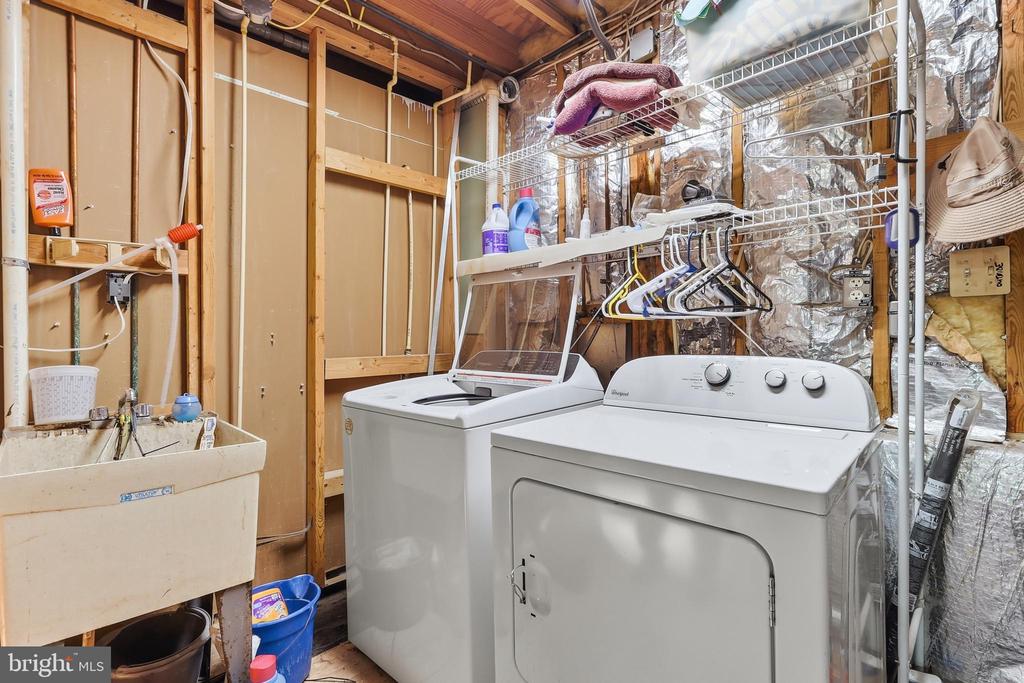
Laundry room with washer and dryer, utility sink, and exposed framing.
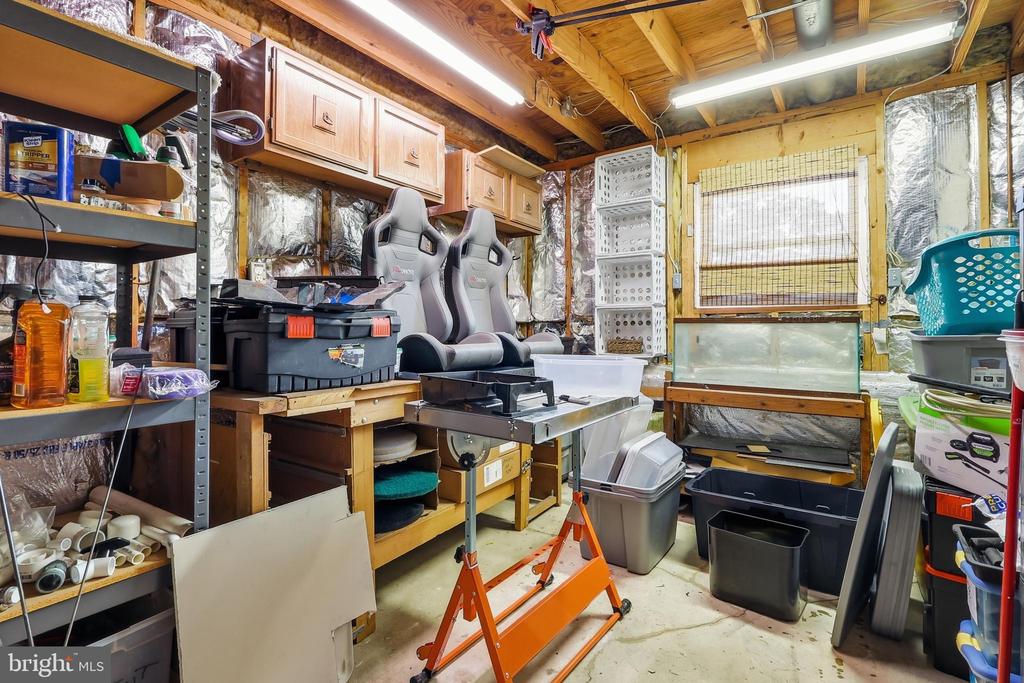
Workshop with exposed framing, wall cabinets, crowded shelving, and workbenches.
VIEW PHOTOS
$368,000

12 BEEFWOOD COURT

4 Beds 2 Baths 1,568 Sq.Ft. 8,712 Sq.Ft.

Description

Motivated seller! Bring all offers! Welcome home to this 4-bedroom, 2-full-bath home tucked away on a cul-de-sac, offering a flexible floor plan, plenty of living space, and a backyard designed to be enjoyed.

Inside, you'll find beautiful LVP flooring throughout the dining room and bedrooms, along with a bright kitchen featuring blue cabinetry, updated appliances, ample counter space, and a tile backsplash. The adjoining dining area opens directly to the rear deck through sliding glass doors, making indoor-outdoor entertaining easy.

One of the home's standout features is the spacious lower-level recreation area. With plenty of room for a game room, home theater, entertaining space, or additional family room--and currently featuring a pool table--this level gives you the flexibility to make the space your own. A full bathroom, 4th bedroom and dedicated laundry area add even more functionality.

Step outside to a large, tree-lined backyard offering plenty of room to relax, play, garden, or entertain. The elevated deck provides a great spot for grilling and outdoor dining, with a ground level deck underneath with a hookup for a hot tub, while the backyard also features a storage shed, mature grape vine and a landscaped pond area with fish.

With 4 bedrooms, 2 full bathrooms, multiple living and recreation spaces, LVP and carpeted floors, a rear deck, generous yard, and a cul-de-sac location, this home offers the space and versatility today's buyers are looking for. Bring your finishing touches and make it your own! Home comes with a 1-year seller paid home warranty.

Share Property

Location

12 BEEFWOOD COURT, ESSEX, MD 21221

Status

For Sale
Joyce Lanahan

Joyce Lanahan

TITLE

REALTOR®

Property Amenities

Interior
Appliances Dishwasher, Dryer - Electric, Exhaust Fan, Washer, Refrigerator, Oven/Range - Electric
Flooring Carpet, Luxury Vinyl Plank
Total Bedrooms: 4
Full Bathrooms: 2
Other Interior Features Stove - Wood
Area & Lot
Total area 1,568 Sq.Ft.
Lot Area 8,712 Sq.Ft.
Living area 1,568 Sq.Ft.
MLS® ID MDBC2172562
Year Built 1985
School District BALTIMORE COUNTY PUBLIC SCHOOLS
View Description Garden/Lawn
Architecture Styles Split Foyer
Type Residential
Status For Sale
Exterior
Stories 2
Pool No Pool
Air conditioning Ceiling Fan(s), Central A/C
Heat type Heat Pump(s)
Disability Features None
Water Source Public
Sewer Public Sewer
Parking Off Street
Finance
Sales Price $368,000
Real Estate Tax $3,439 yearly
Two-story brick house with a white and burgundy facade, front lawn, and concrete driveway.

Schedule a Showing

We would love to show you our beautiful property. Please select your preferred date and time below. An agent will be in touch shortly to confirm your appointment.

Schedule a Showing

We would love to show you our beautiful property. Please select your preferred date and time below. An agent will be in touch shortly to confirm your appointment.

Thank you for your interest in 12 BEEFWOOD COURT, ESSEX, MD 21221. We are reviewing your request and will be in touch shortly!

Mortgage Calculator

Estimate your monthly mortgage payment, including the principal and interest, property taxes, and HOA. Adjust the values to generate a more accurate rate.

All estimates are provided for informational purposes only. Actual amounts may vary.
$0,000 Your Payment 20 15 65
$0,000 Your Payment

Work With The Cornerstone Agency

Whether you’re buying, selling, or exploring your options, The Cornerstone Agency is here to guide you with expert advice and responsive service. Reach out today and let’s start building your next move together.