The Cornerstone Agency
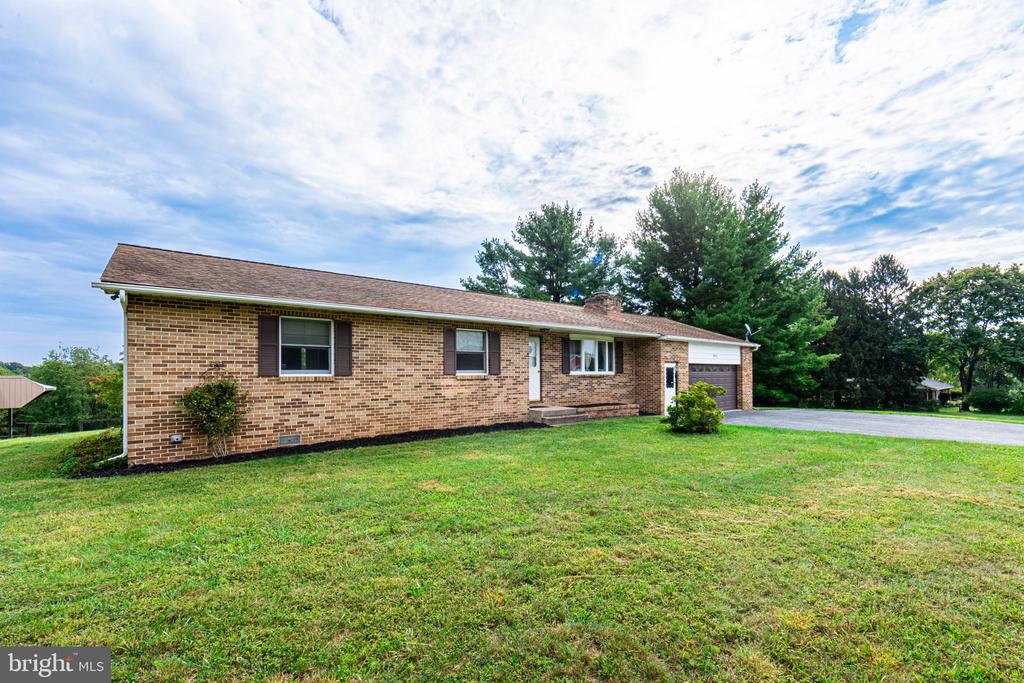
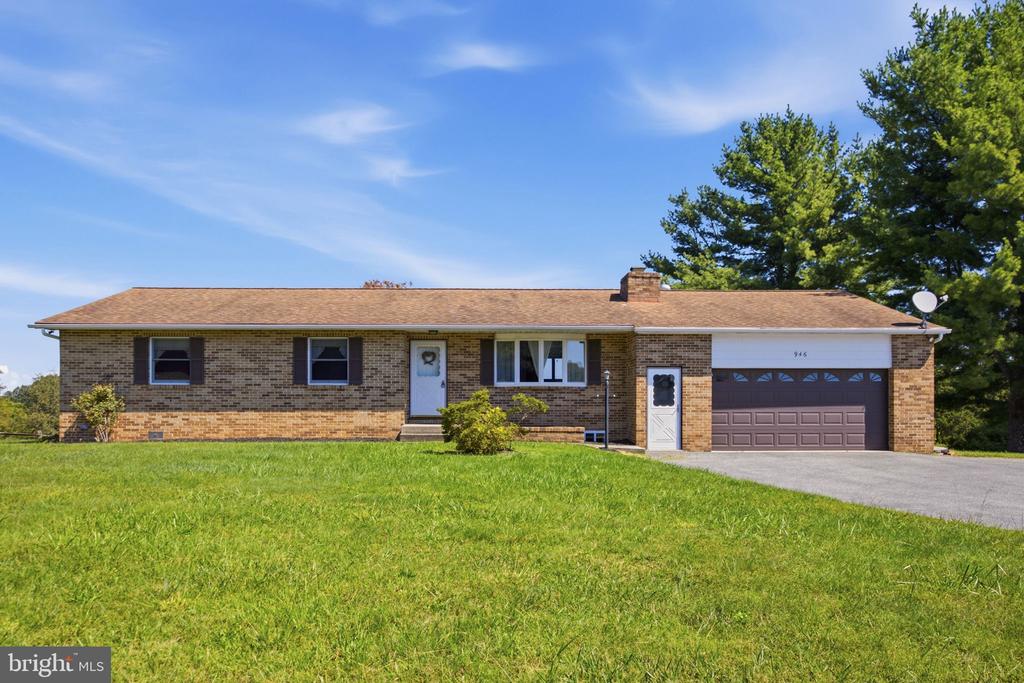
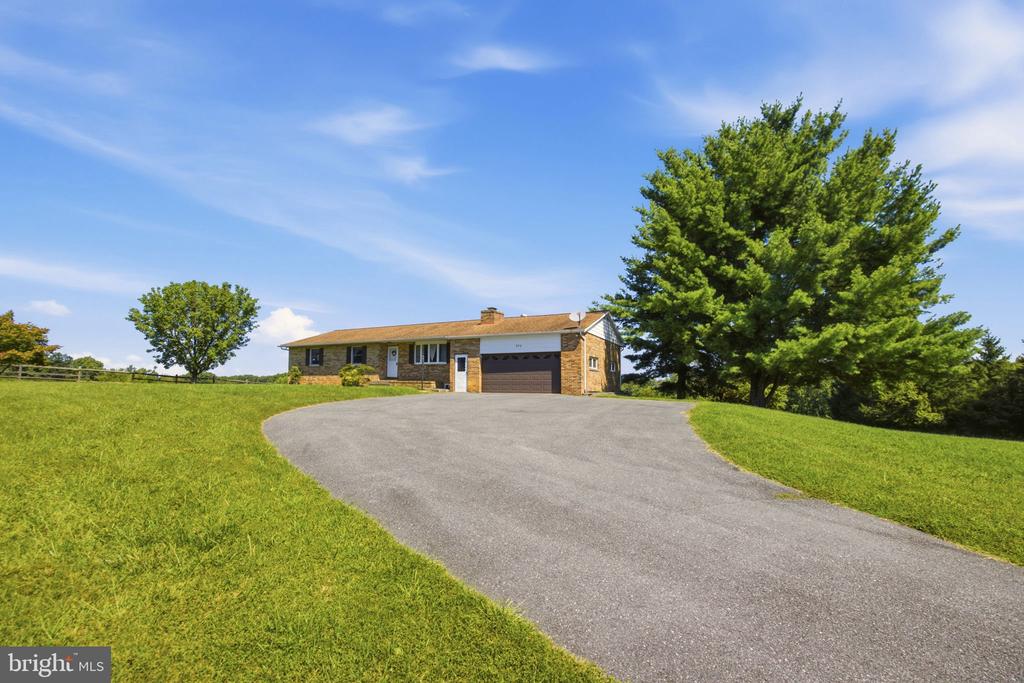
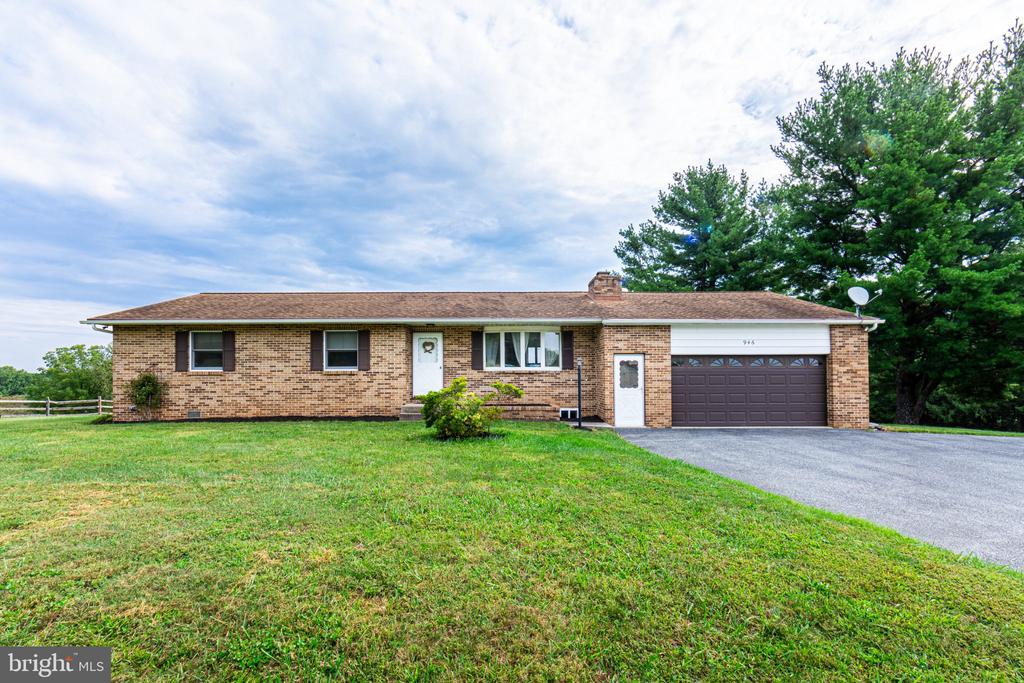
Brick ranch home with an attached garage, broad lawn, and mature trees.
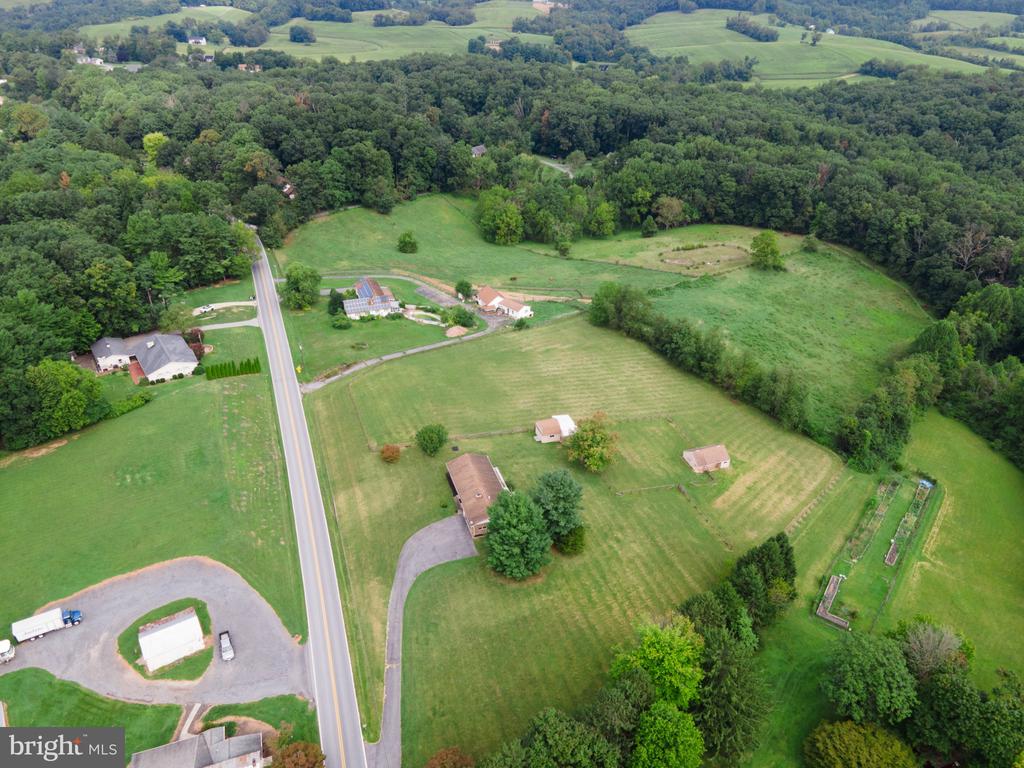
Aerial view of rural fields and homes along a road, bordered by woods and rolling farmland.
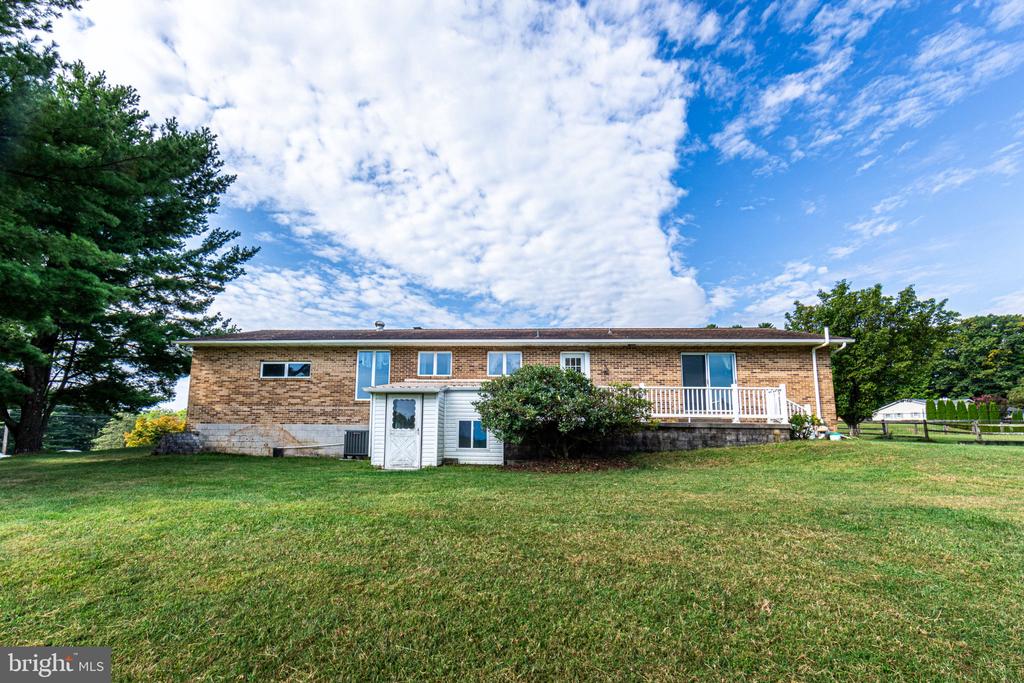
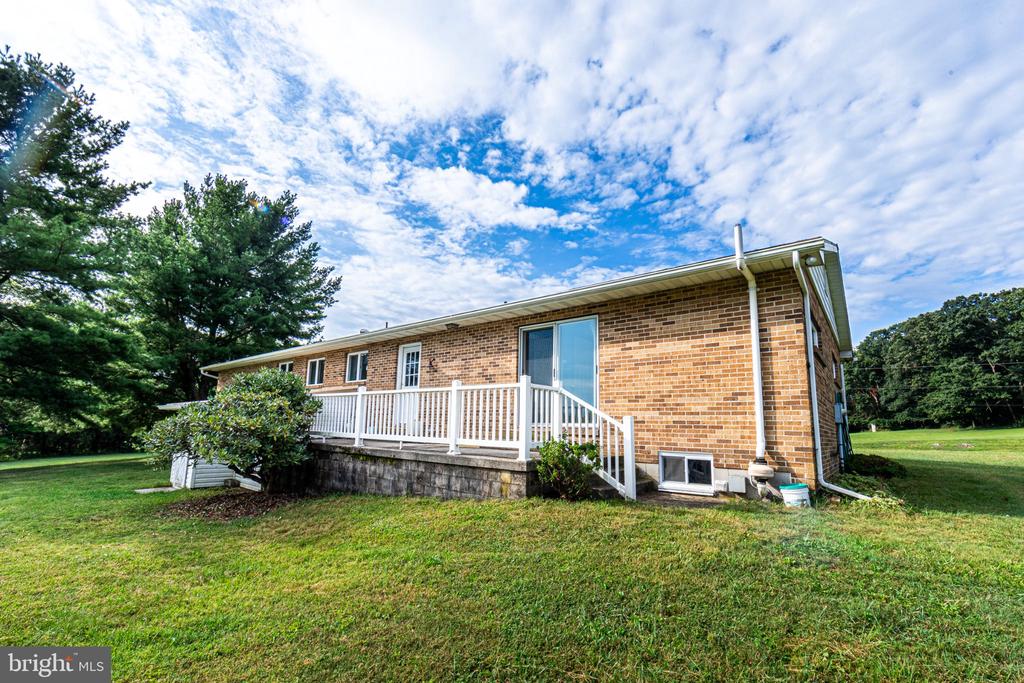
Rear of a single-story brick house with a white-railed deck and broad grassy lawn.
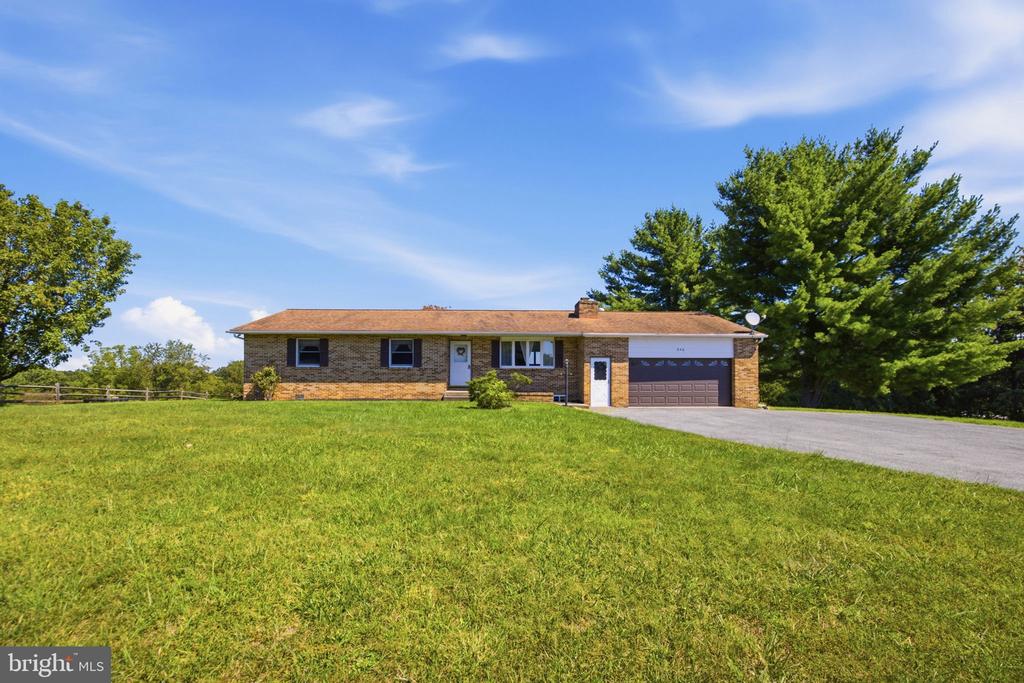
Single-story brick house with an attached garage, broad lawn, and mature trees behind it.
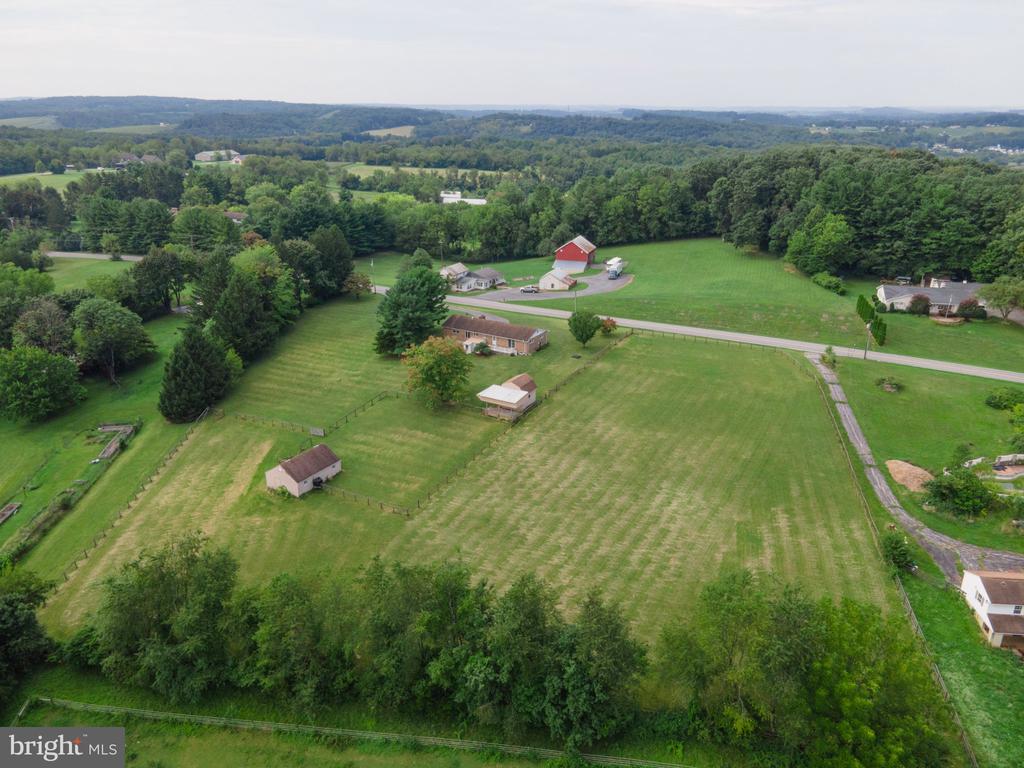
Aerial view of a rural property with expansive fields, several buildings, and wooded hills in the distance.
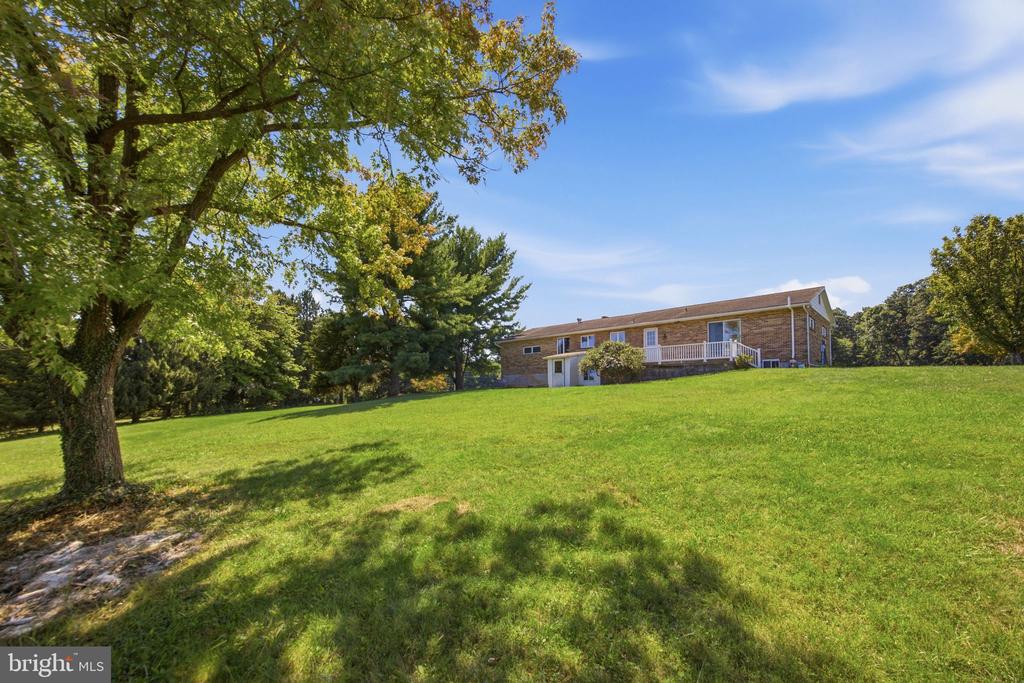
Brick home with a white-railed raised deck overlooking a broad lawn.
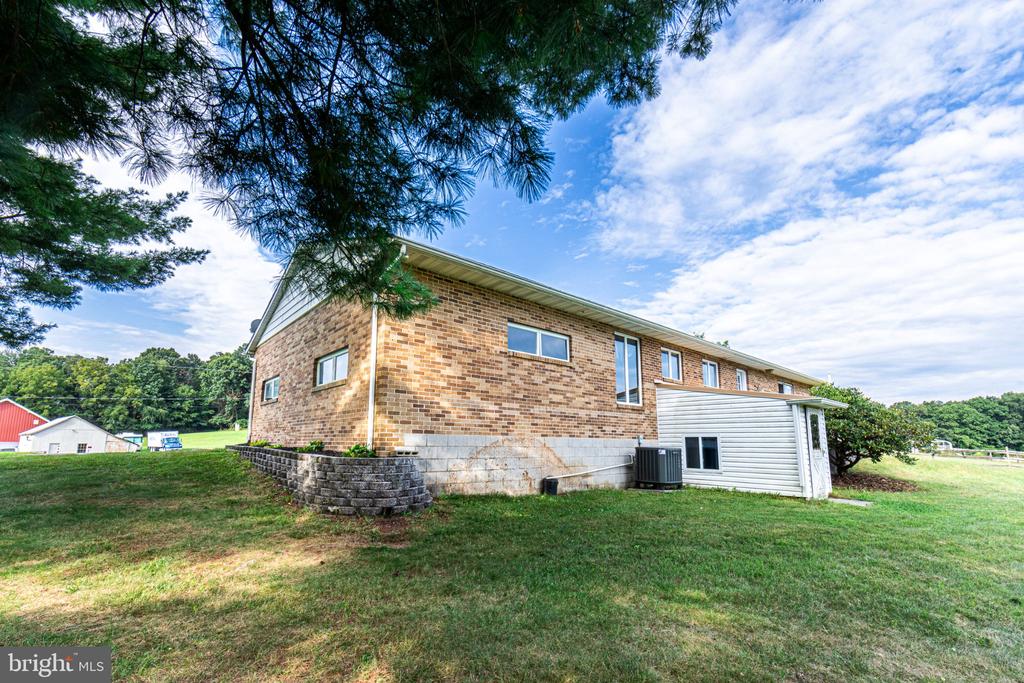
Brick house with a white-sided extension on a grassy lot beneath overhanging pine branches.
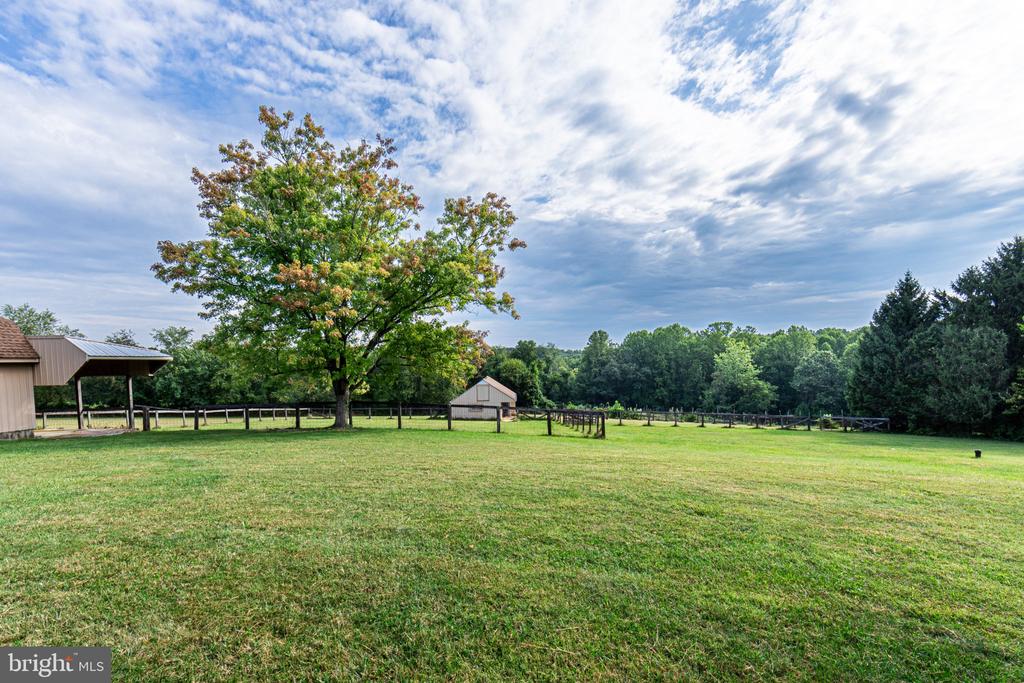
Fenced grassy property with a mature tree, small outbuilding, and covered structure.
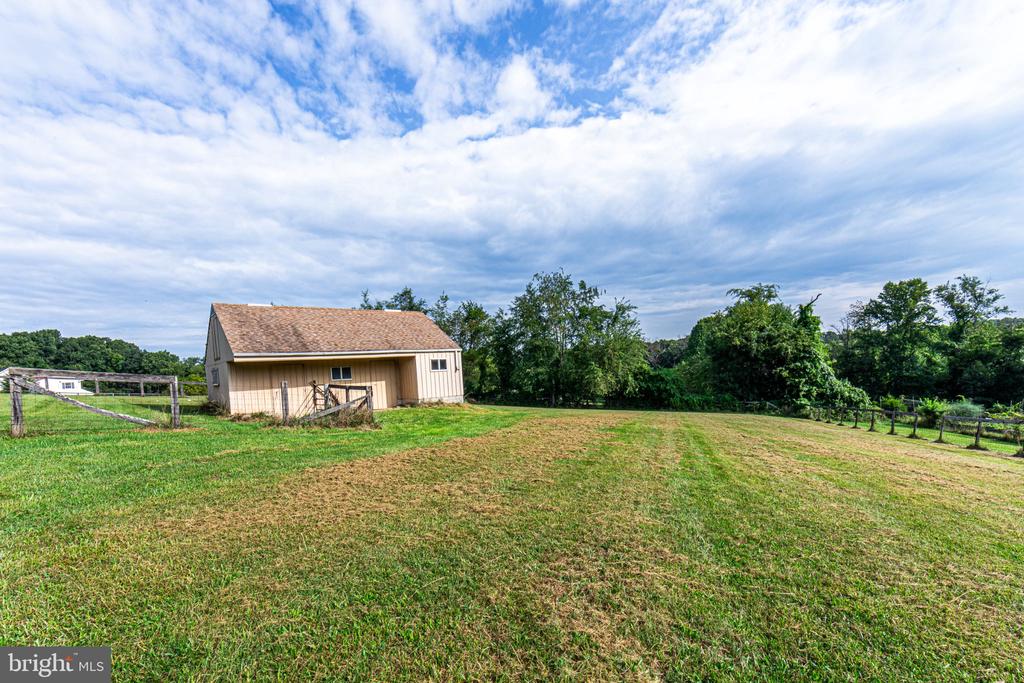
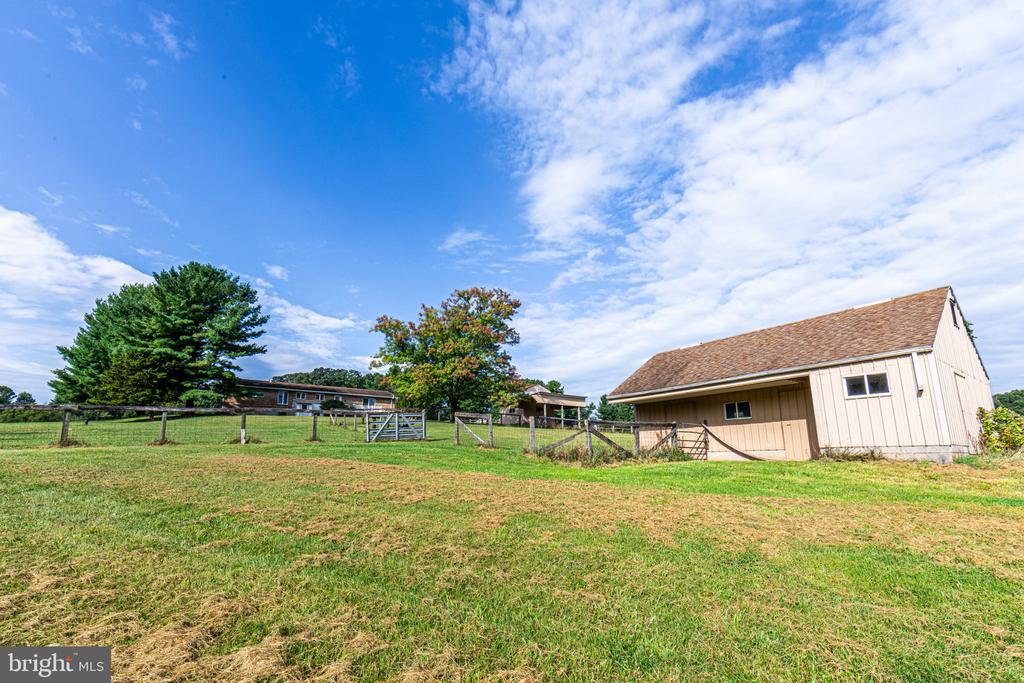
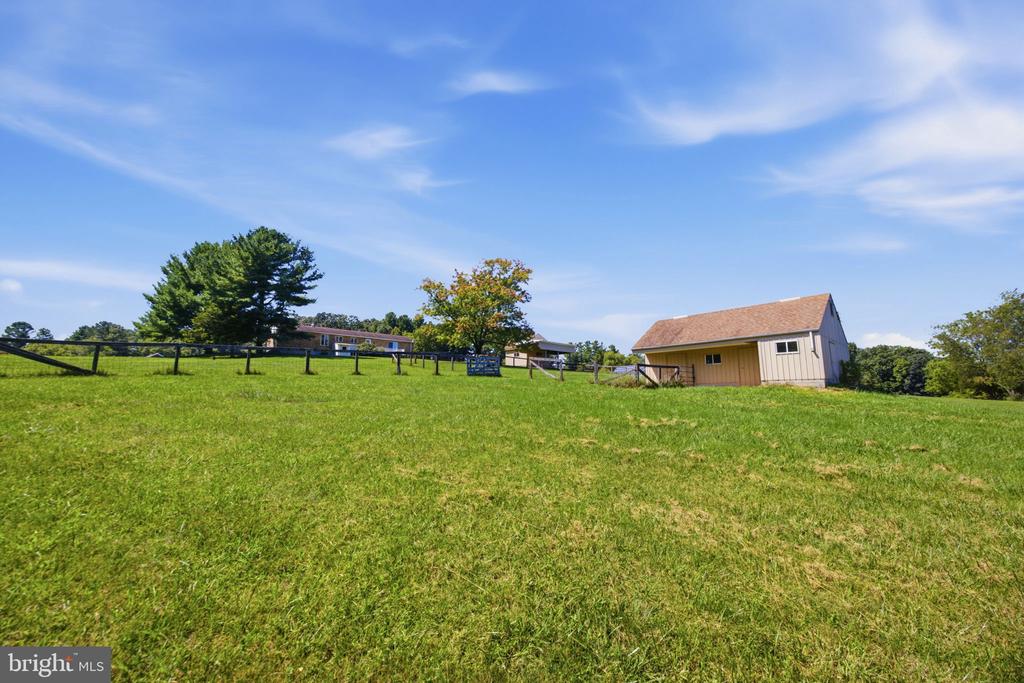
A tan barn sits beside a broad grassy field under a cloud-filled sky.
Fenced grassy property with a large detached barn and a house in the background.
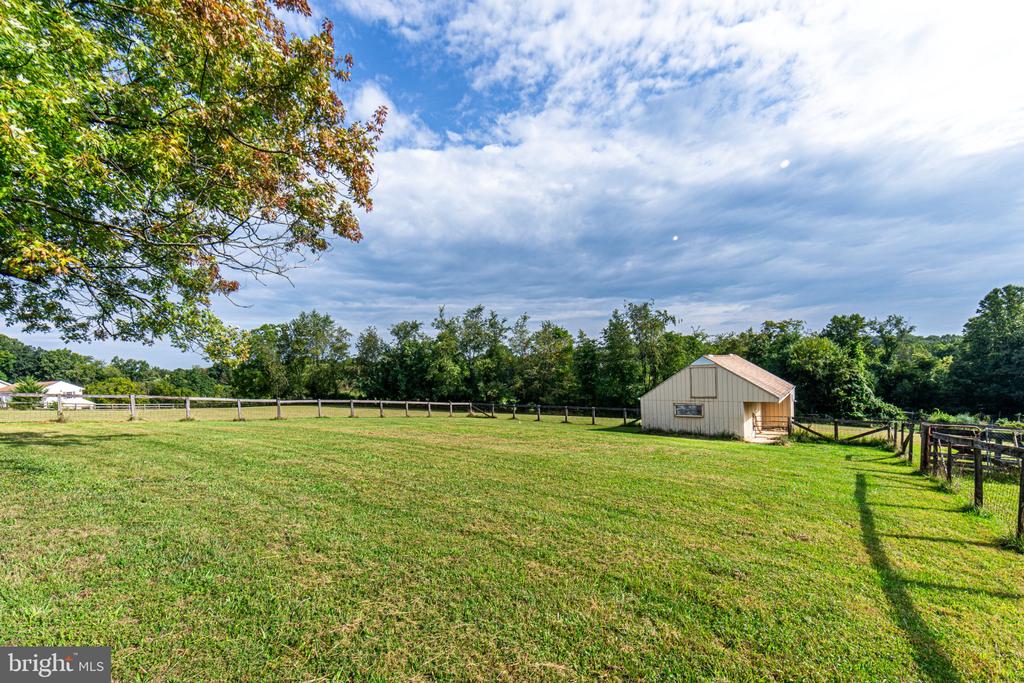
Fenced grassy pasture with a small barn and mature trees.
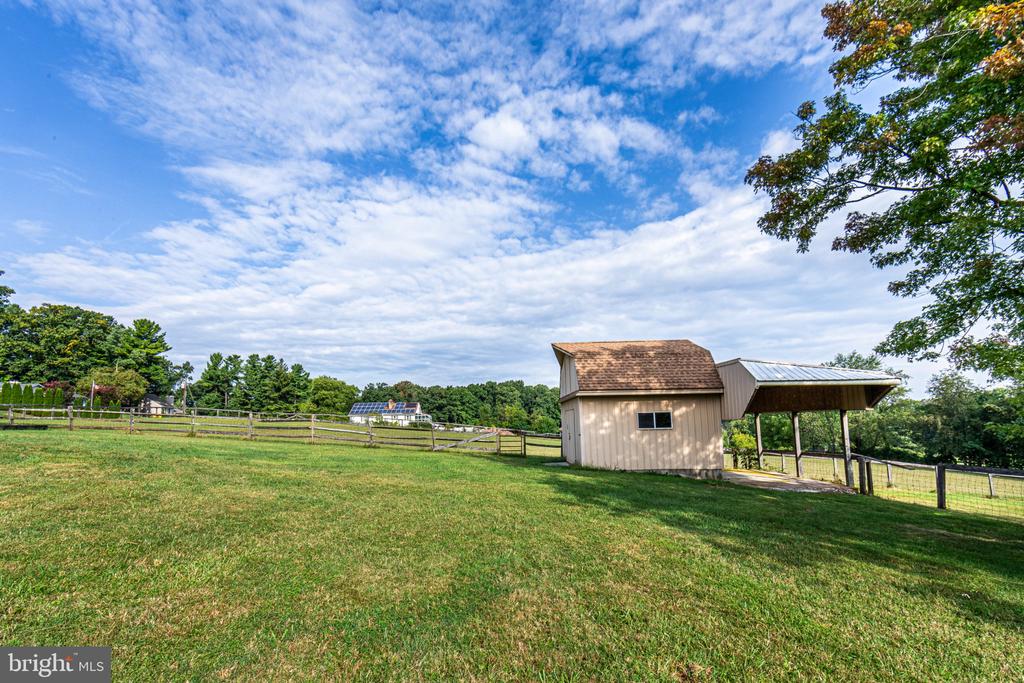
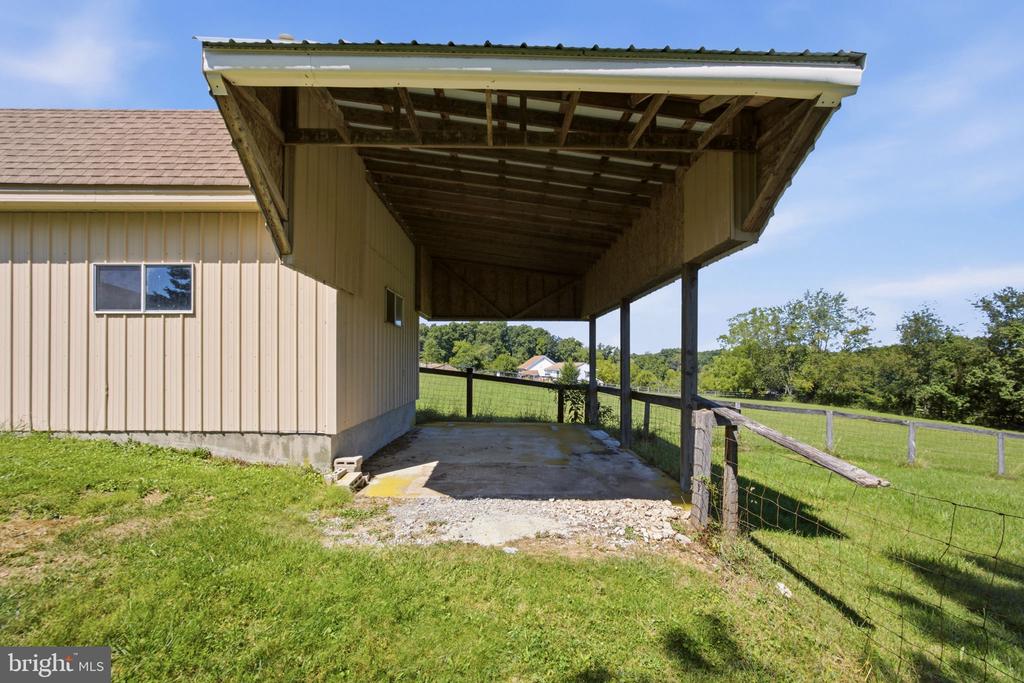
Fenced grassy property with a beige barn and attached open-sided shelter beneath a cloud-filled sky.
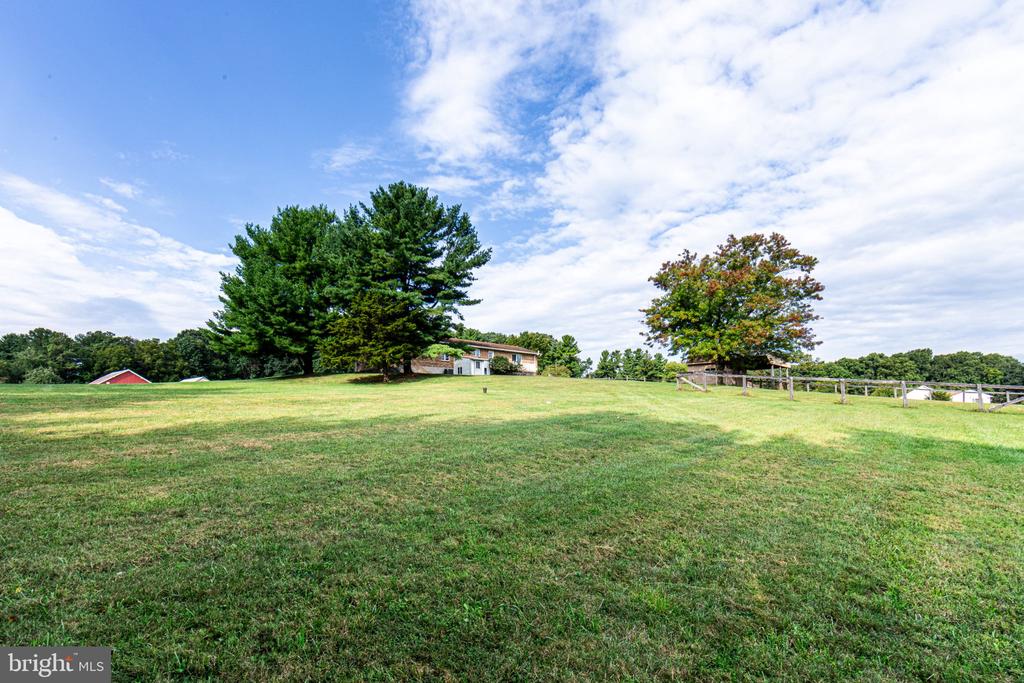
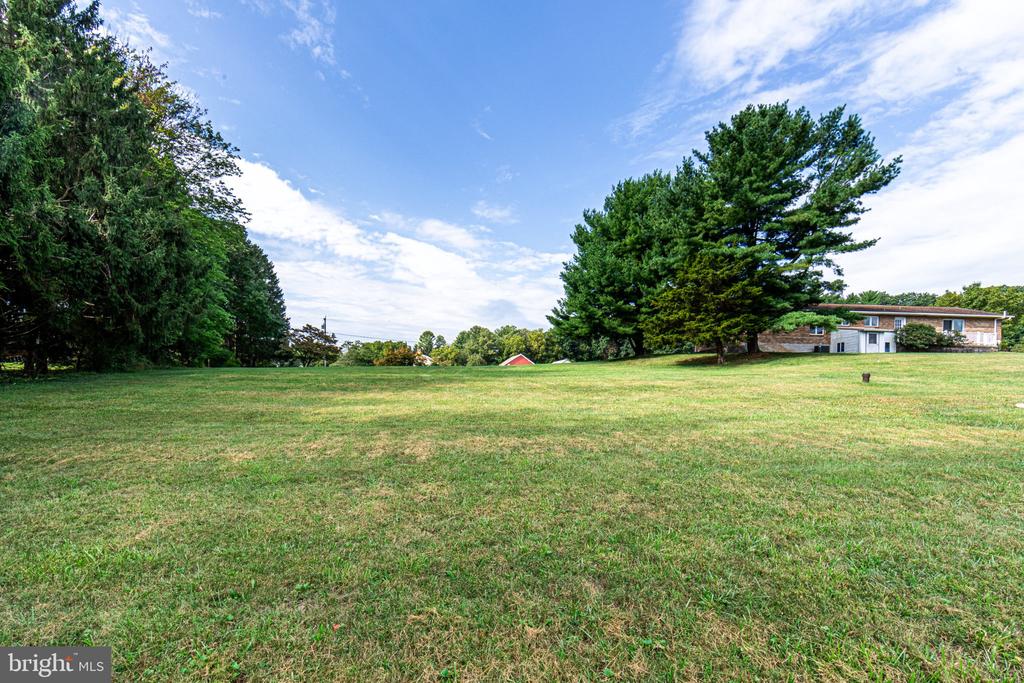
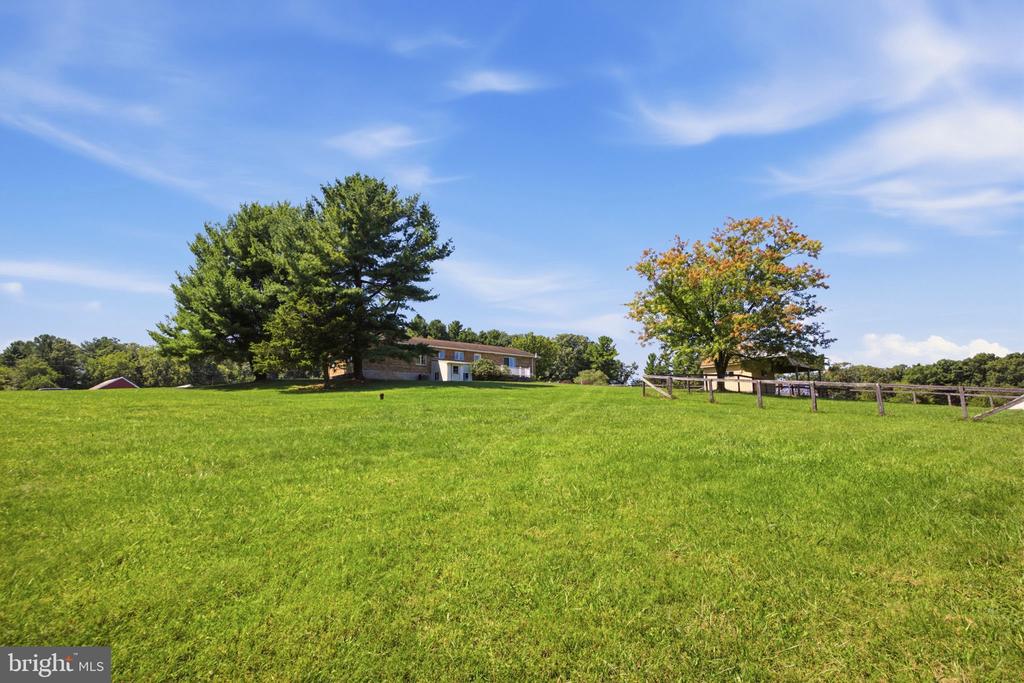
A broad lawn leads toward a low house partly screened by mature trees and fencing.
A broad grassy lawn leads to a low home beneath mature pine trees.
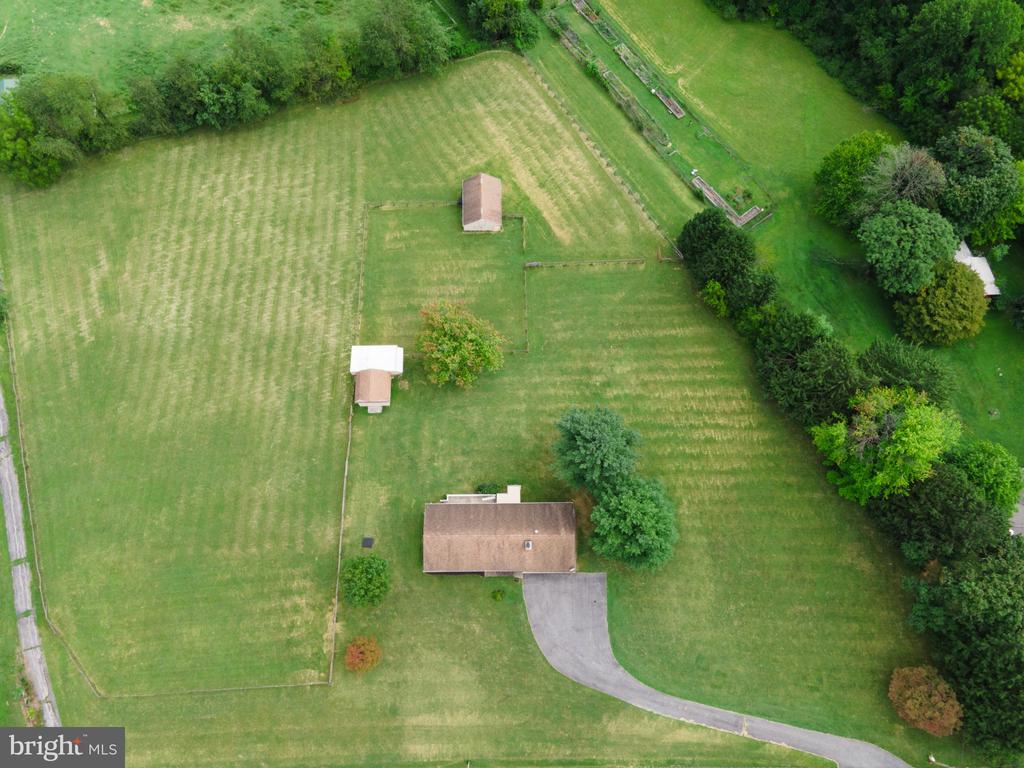
Aerial view of a house, curved driveway, fenced paddocks, and outbuildings on a large green property.
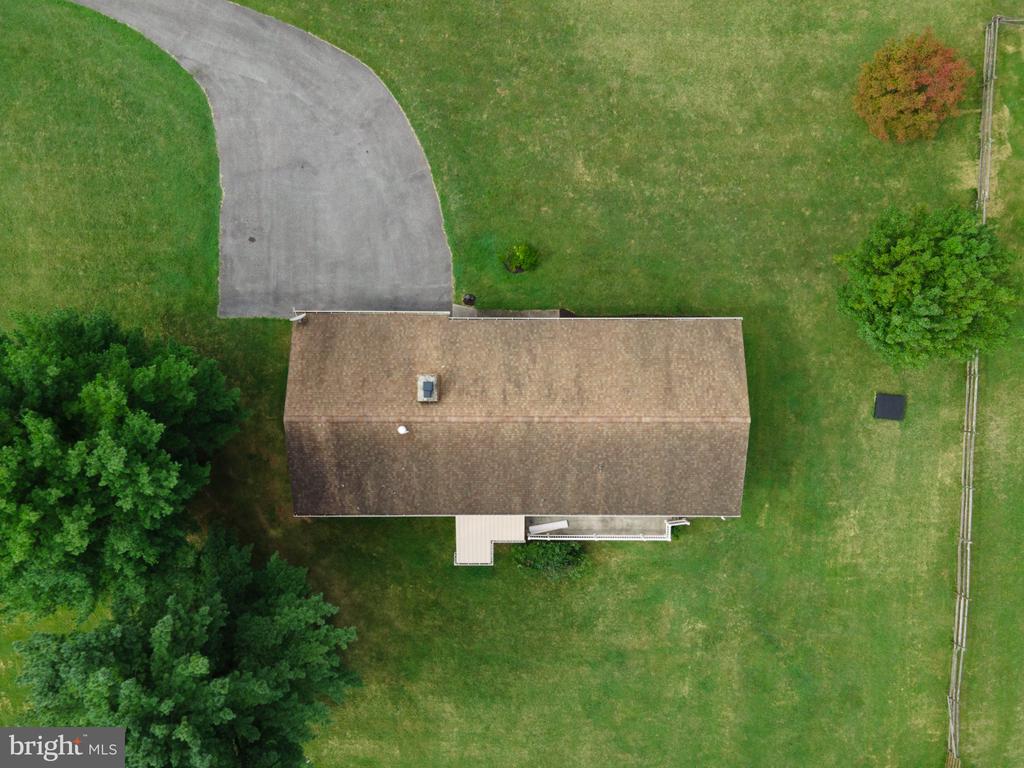
Aerial view of a house with a curved driveway, broad lawn, and surrounding trees.
Single-story brick ranch home with an attached garage, broad lawn, and mature evergreen trees.
Single-story home with an attached garage, broad driveway, and large pine tree.
Single-story brick ranch home with an attached garage, broad lawn, and driveway.
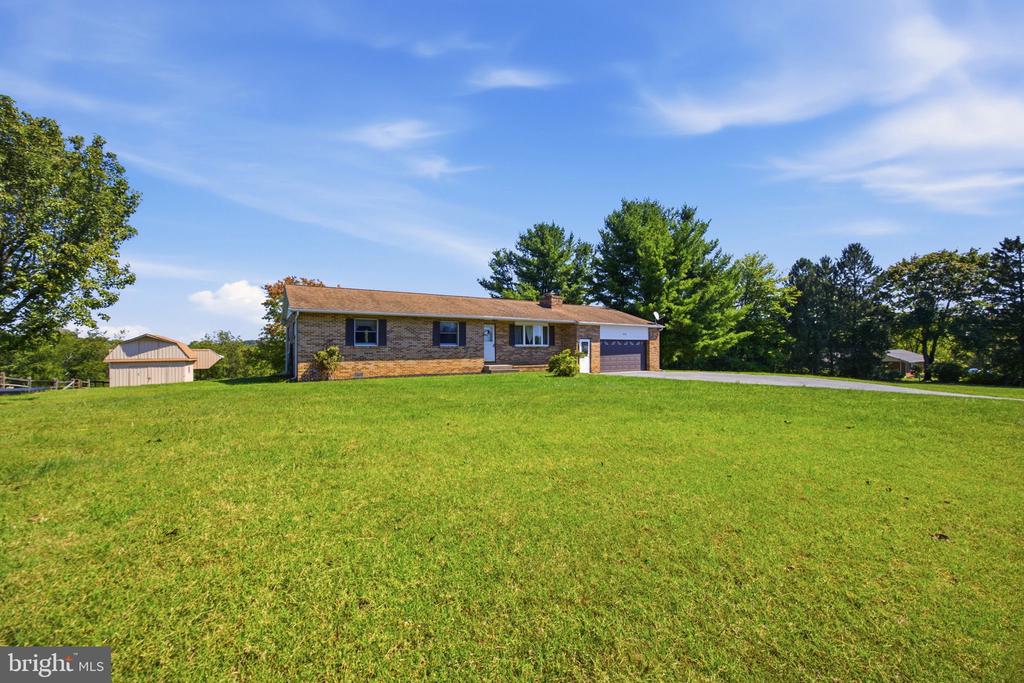
Brick ranch home with attached garage, broad green lawn, and detached outbuilding.
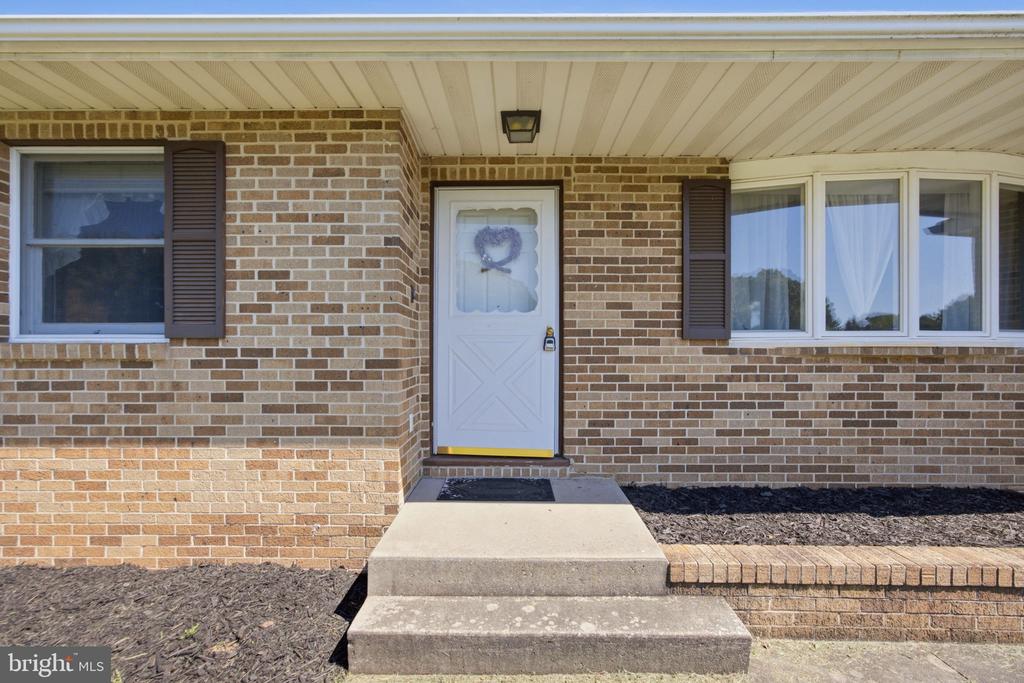
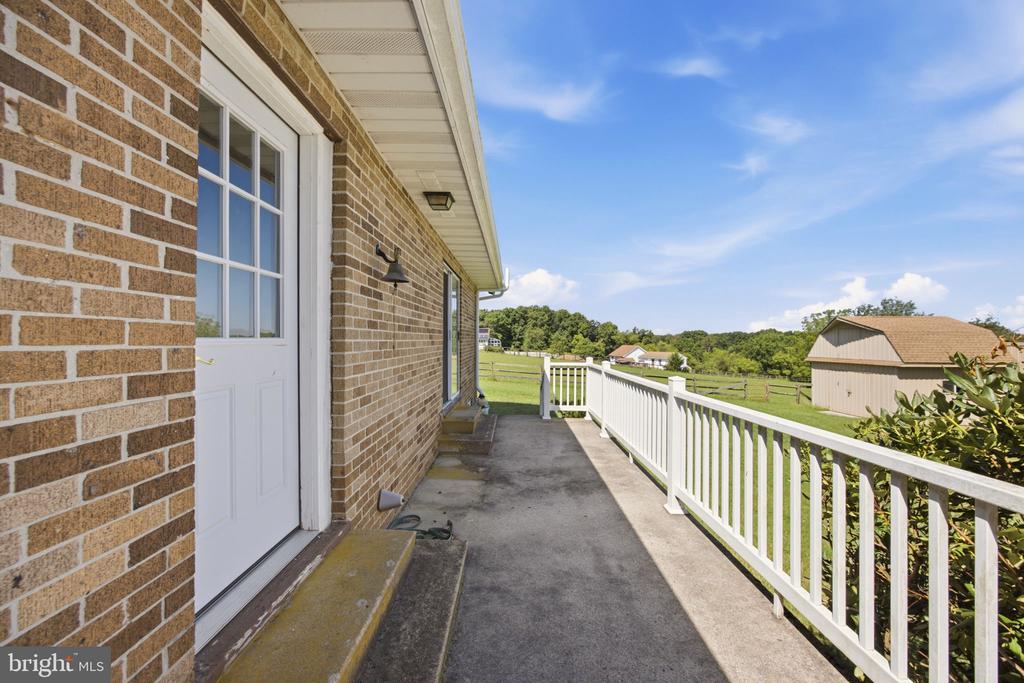
Brick house entrance with a white door, concrete steps, and a large multi-pane window.
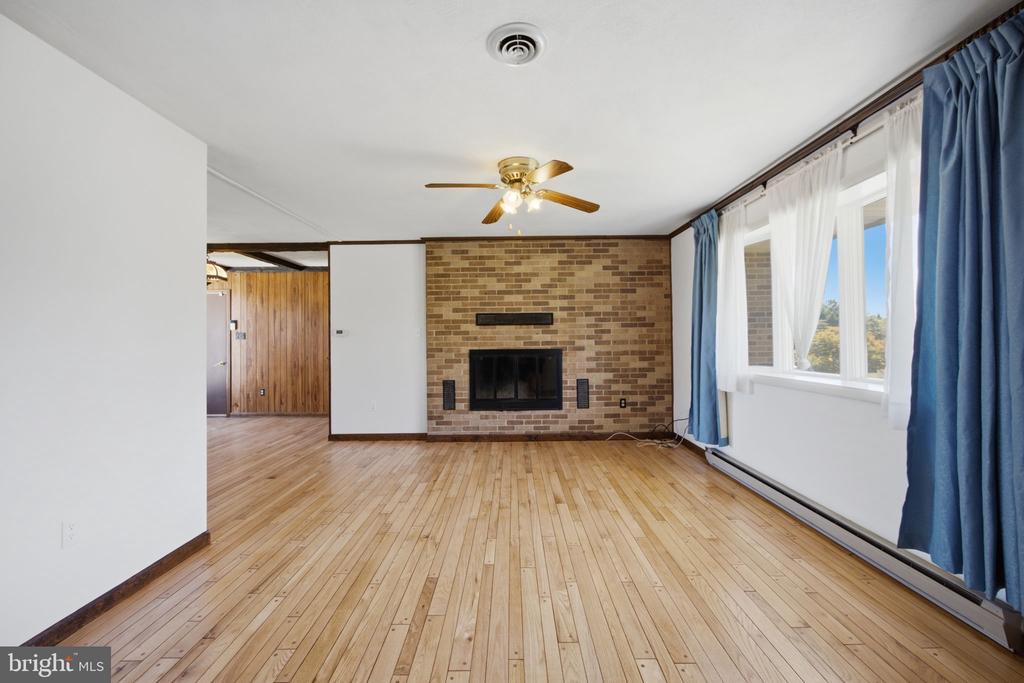
Unfurnished living room with hardwood floors, a brick fireplace, and large windows with blue curtains.
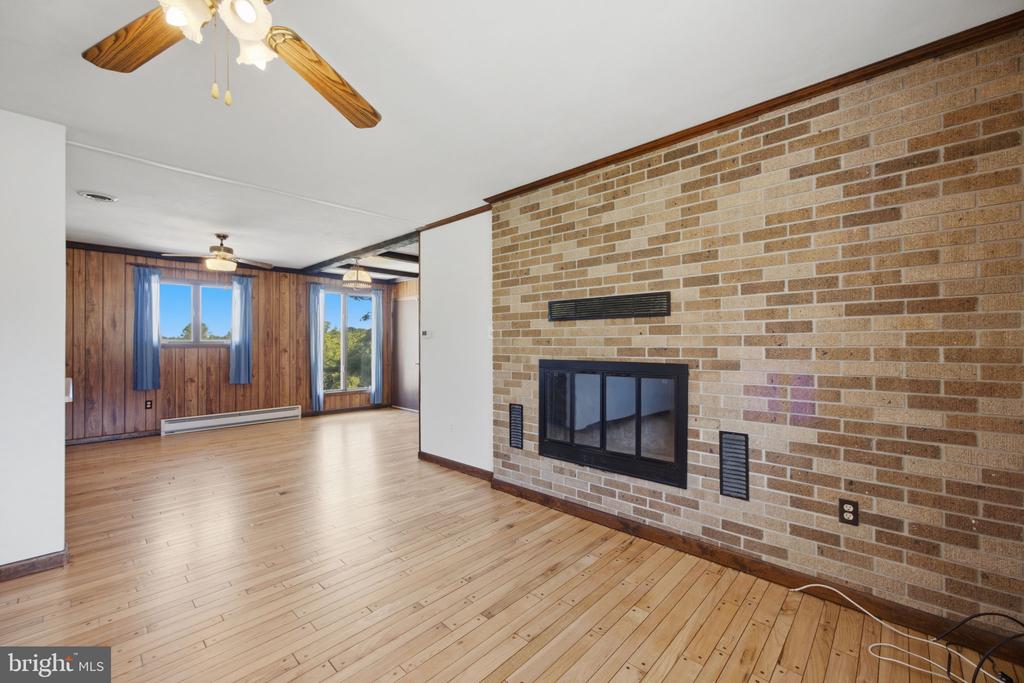
Empty living room with a brick fireplace, wood flooring, paneled walls, and blue-curtained windows.
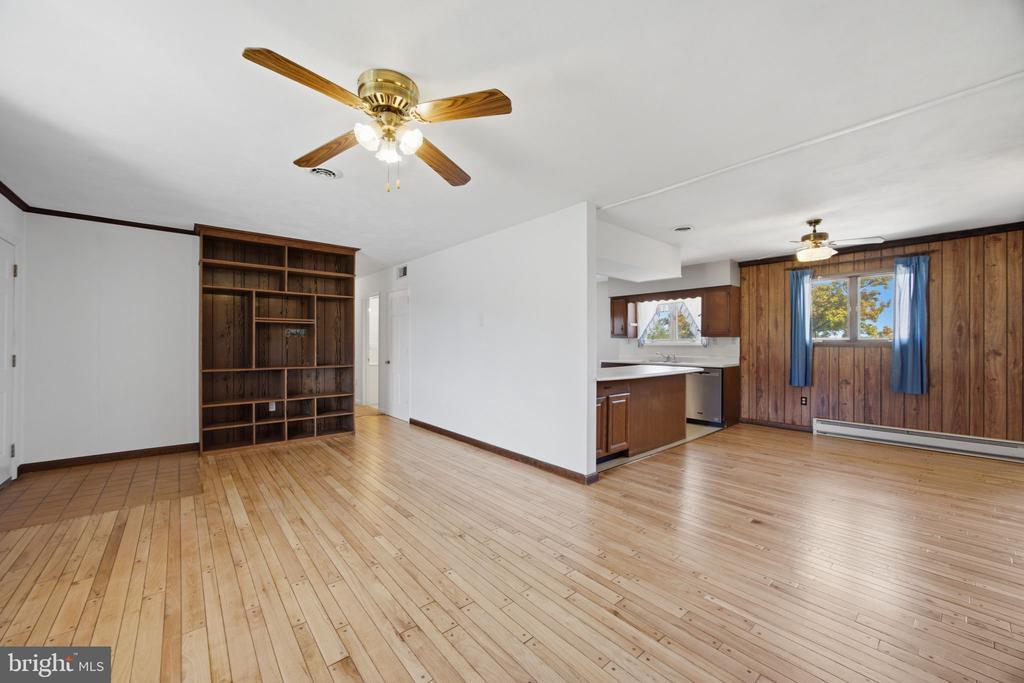
Vacant open-plan living area with built-in shelving, a compact kitchen, and a wood-paneled dining area.
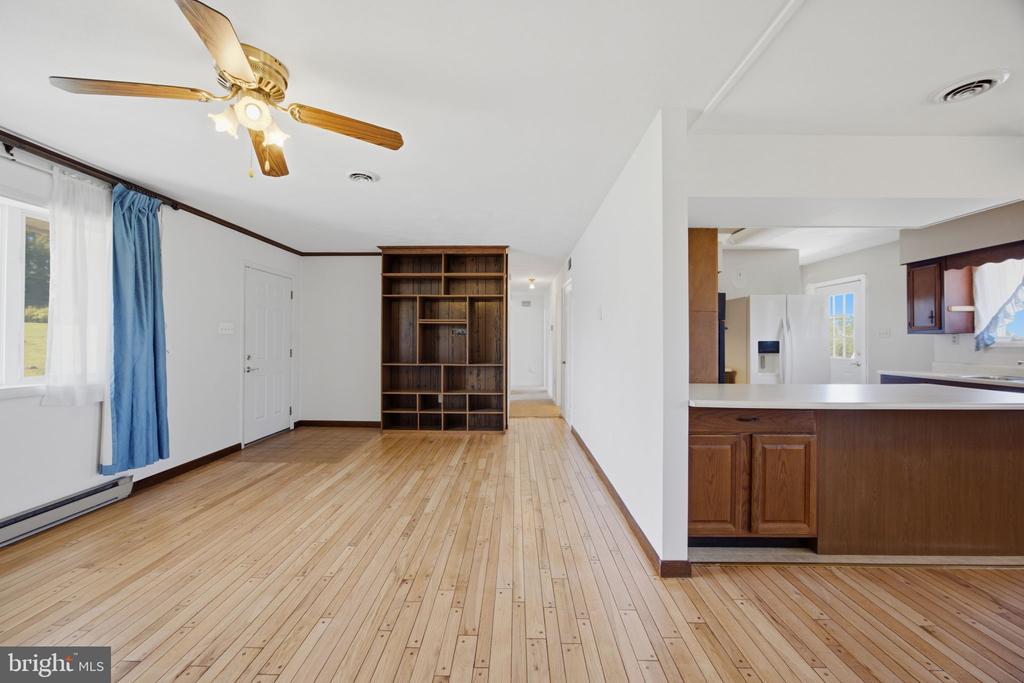
Unfurnished living area with wood floors, built-in bookcase, and adjoining kitchen.
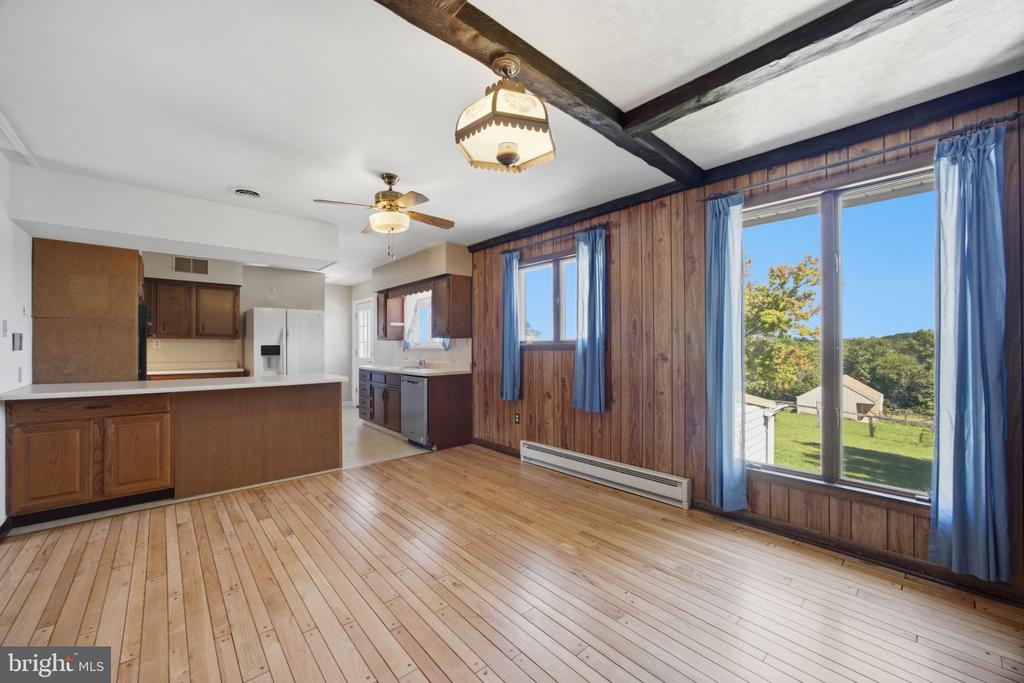
Open-plan kitchen and living area with wood-paneled walls, hardwood floors, and blue-curtained windows.
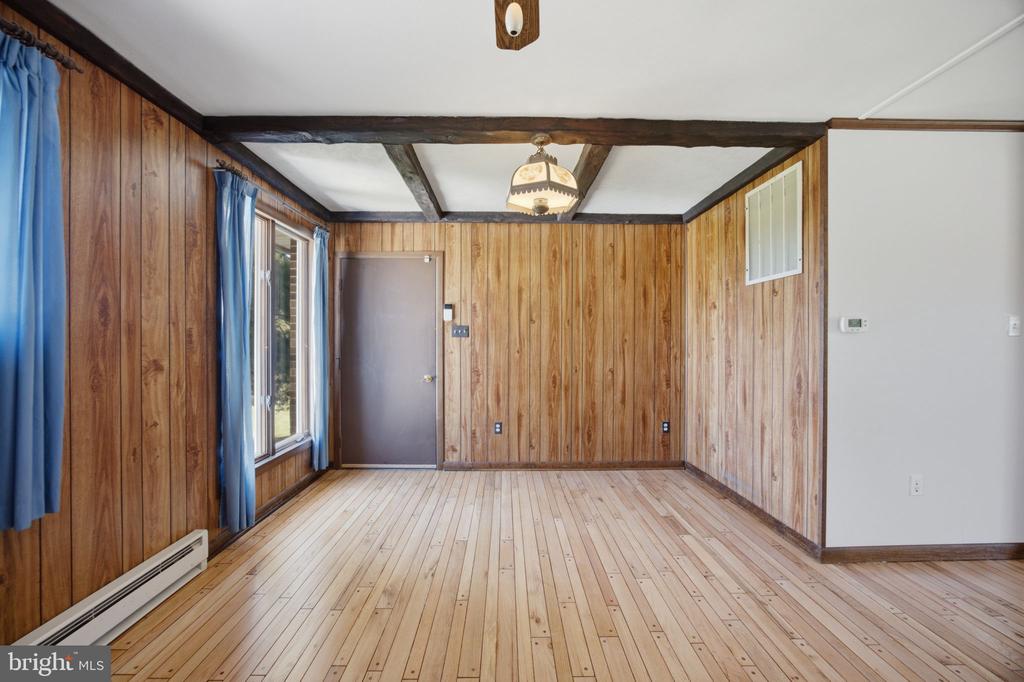
Vacant room with wood-paneled walls, hardwood floors, and exposed ceiling beams.
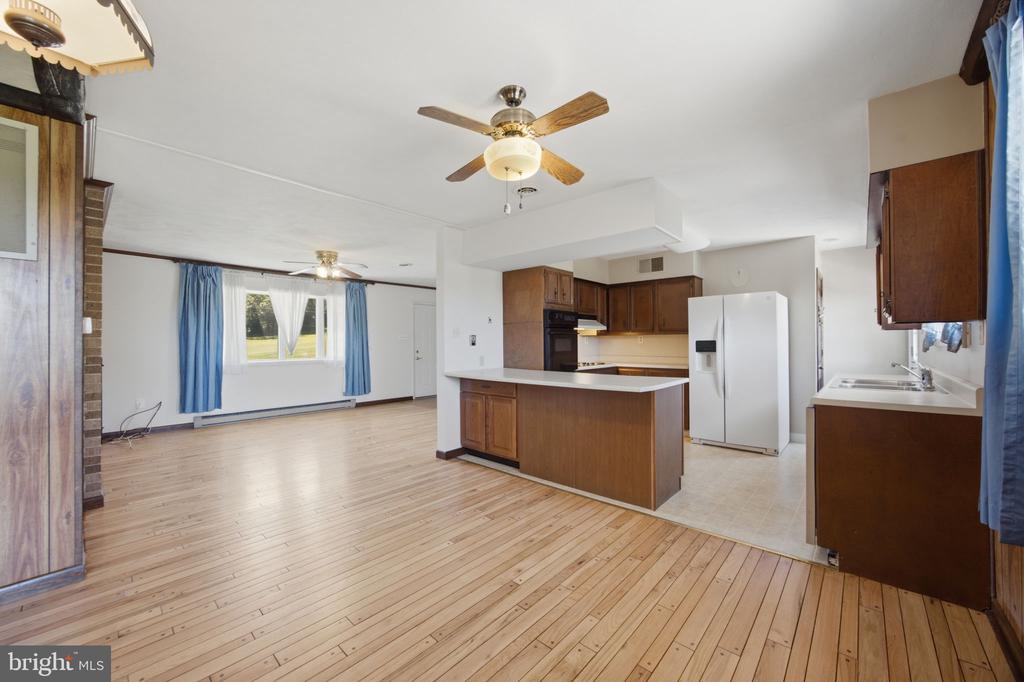
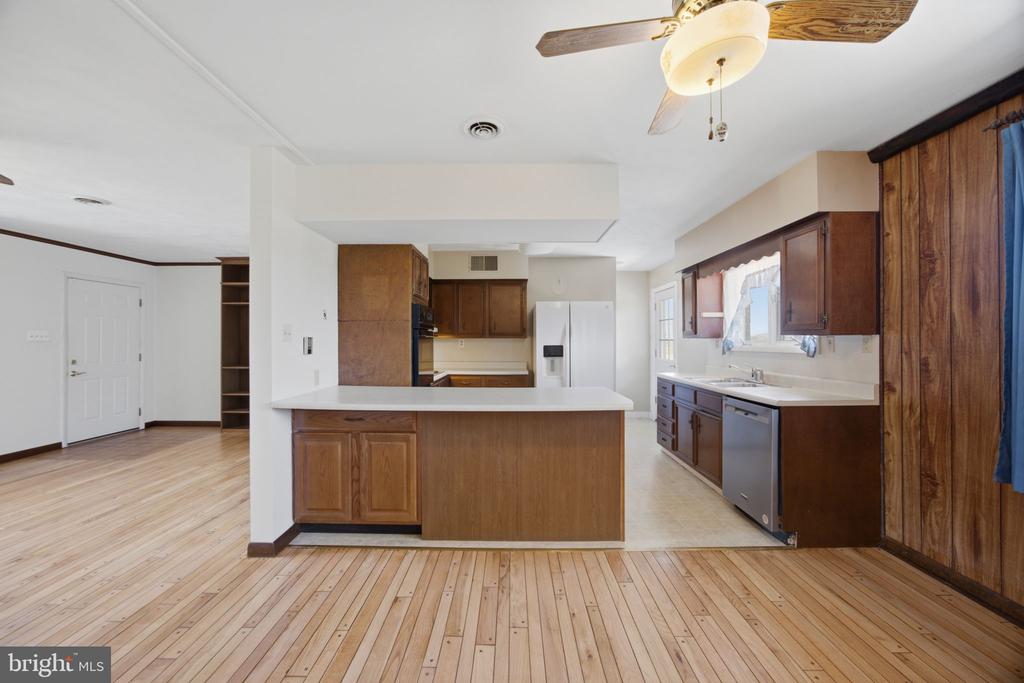
Open kitchen and living area with a wood-floored living space and central kitchen peninsula.
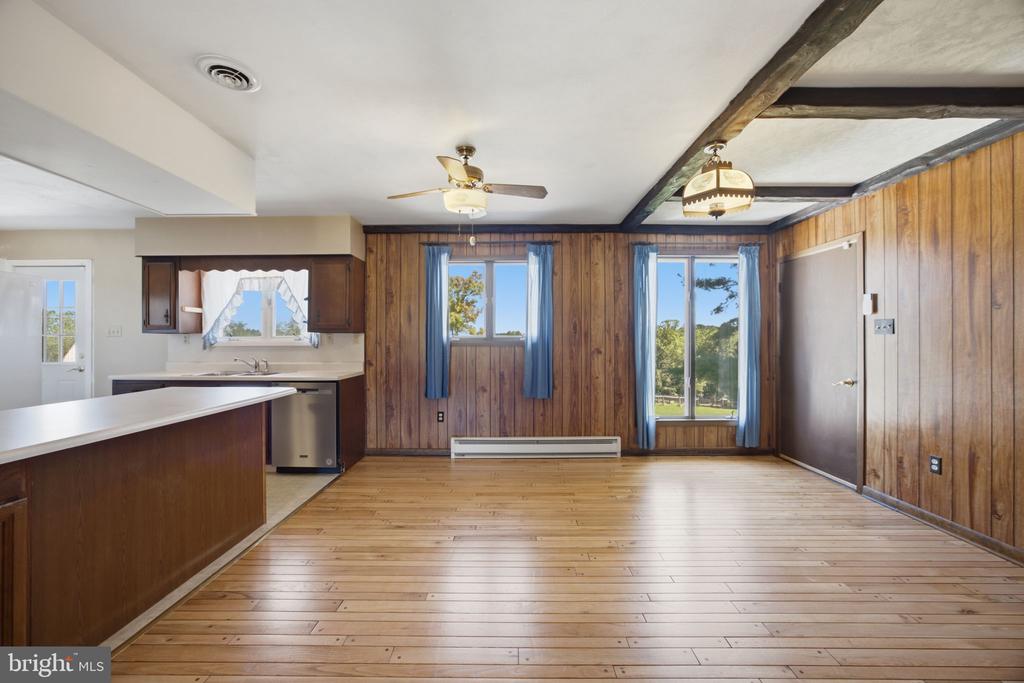
Open kitchen and dining area with hardwood floors, wood-paneled walls, and large windows overlooking the yard.
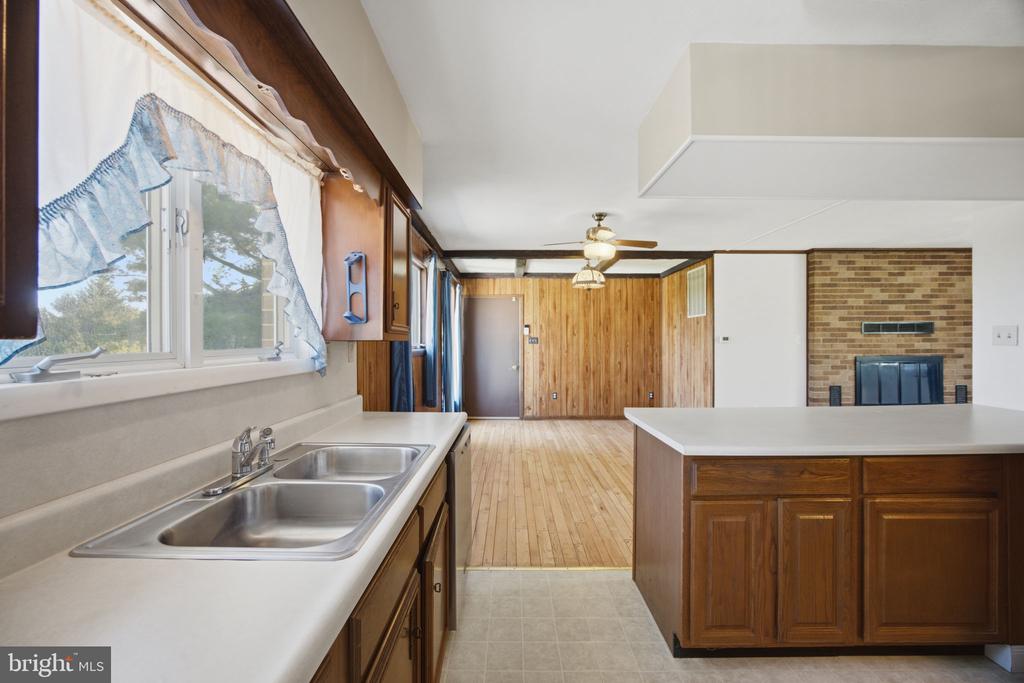
Kitchen with dark wood cabinets, a white-topped island, and light hardwood floors.
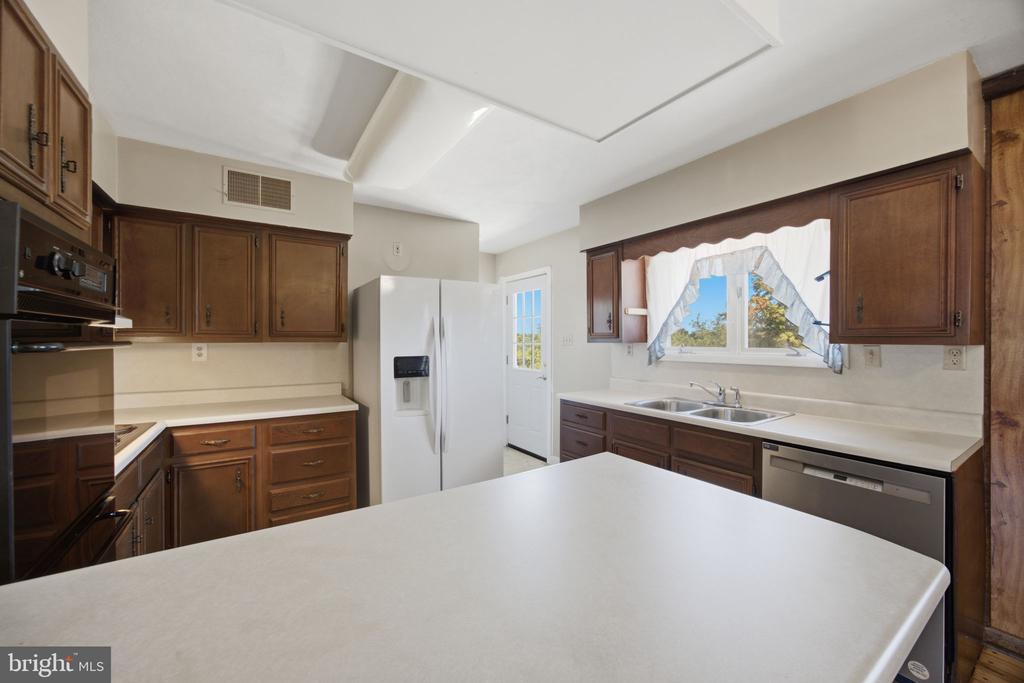
Kitchen with dark wood cabinets, a large white island, and a double sink beneath a curtained window.
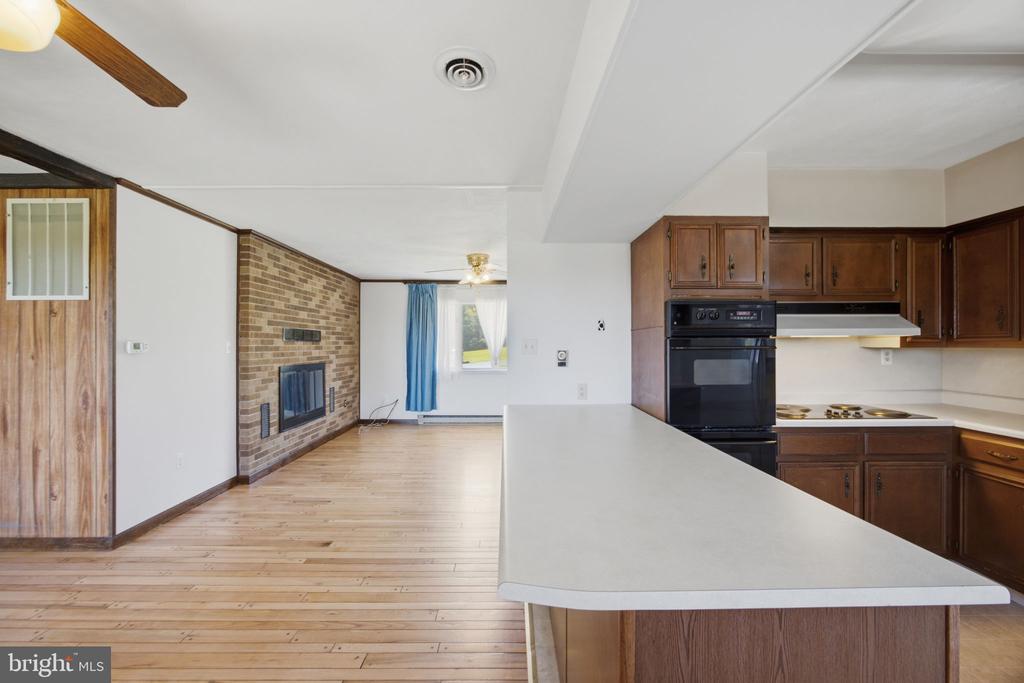
Open kitchen and living area with a long white peninsula, hardwood floors, and a brick fireplace.
Kitchen with a large wood-front island, dark cabinets, and wood-paneled walls.
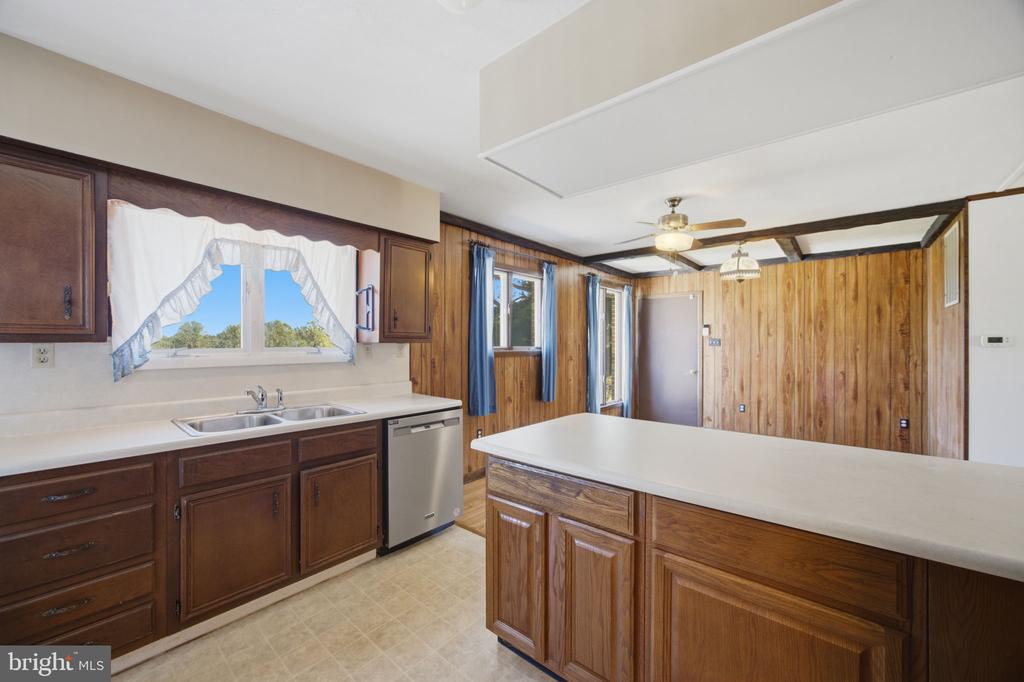
Kitchen with a double-basin sink, wood cabinets, and an island opening to a wood-paneled room.
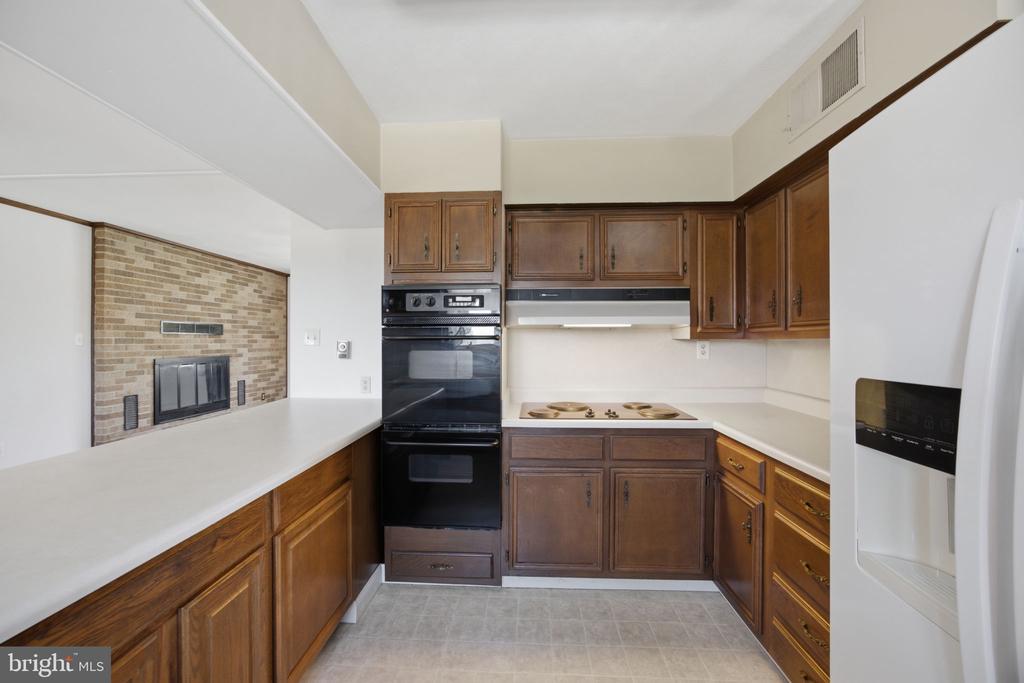
Kitchen with dark wood cabinets, white countertops, and a brick fireplace in the adjoining room.
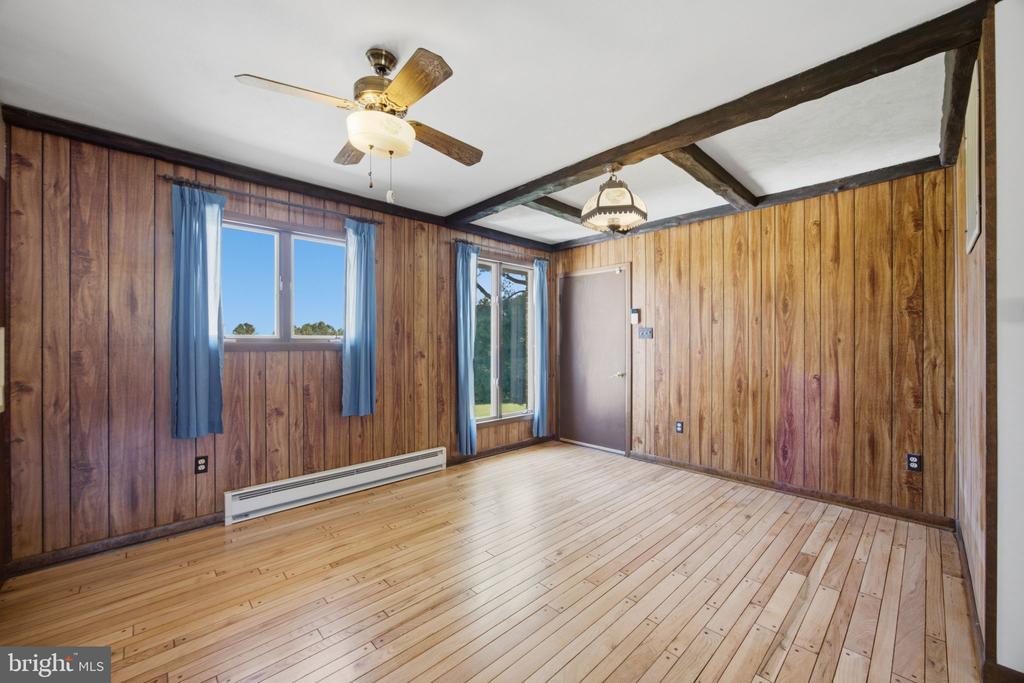
Empty wood-paneled room with light wood floors, blue curtains, and exposed ceiling beams.
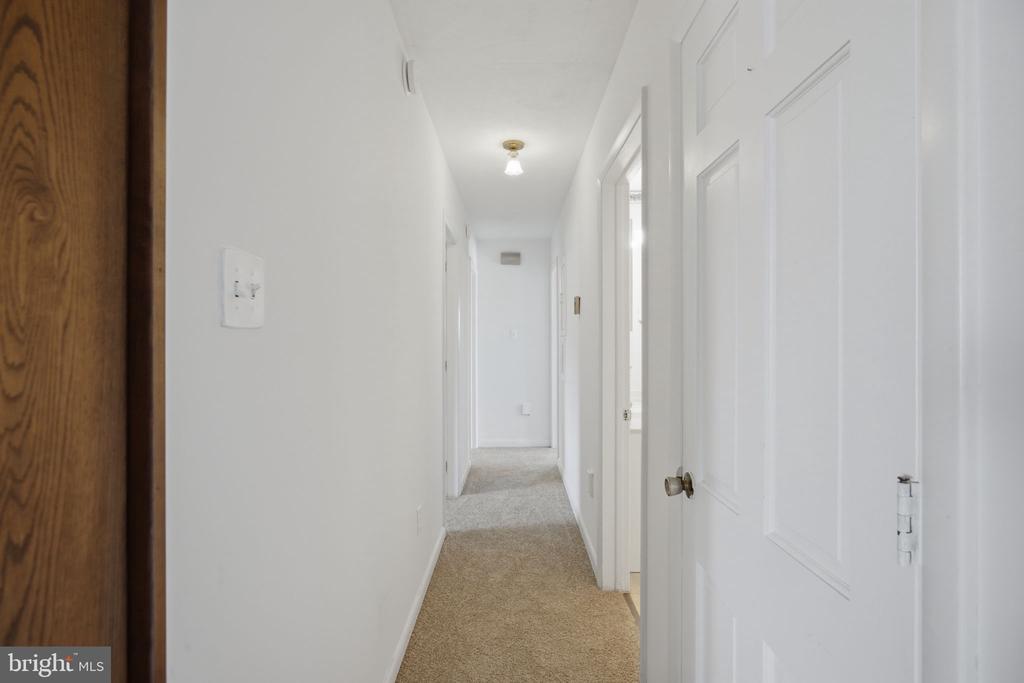
Carpeted hallway with white walls and several doors.
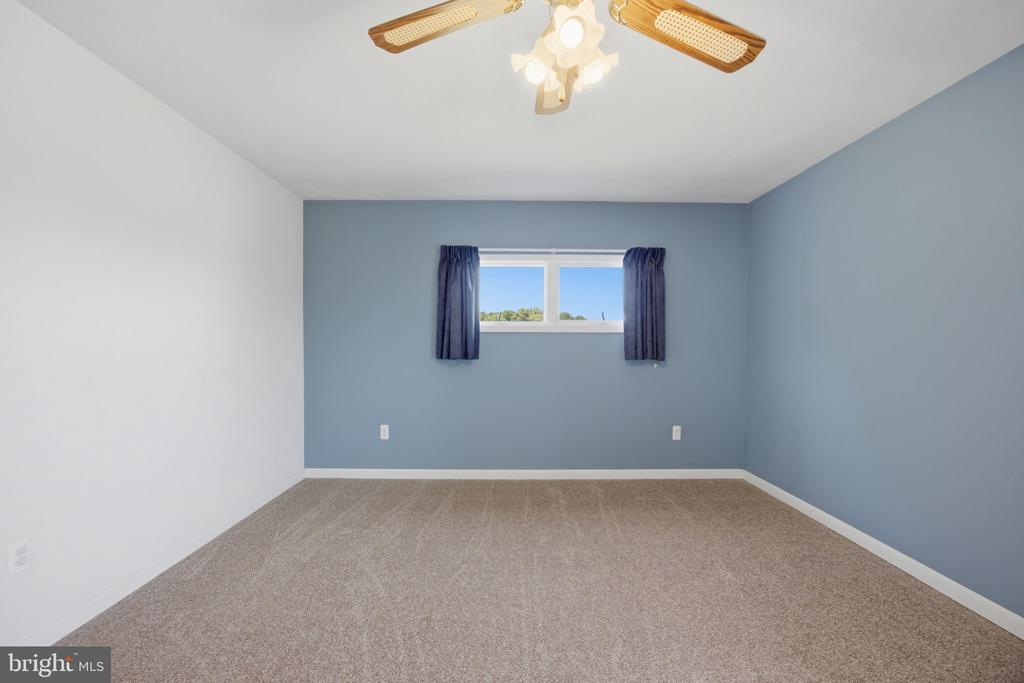
Vacant bedroom with beige carpet, blue walls, a small curtained window, and a ceiling fan.
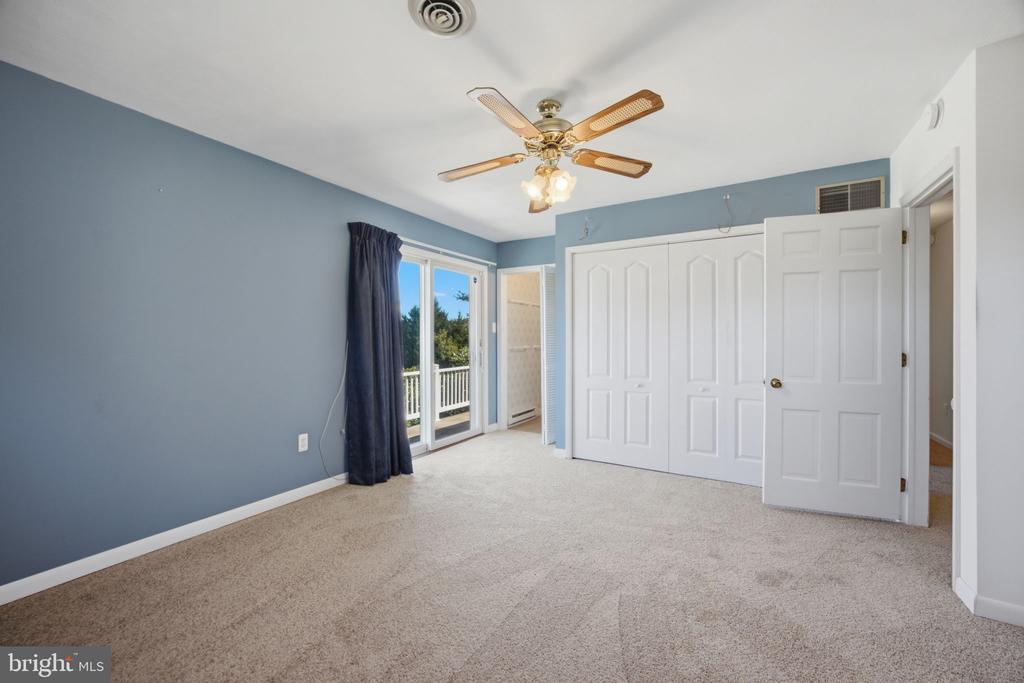
Empty bedroom with blue walls, white closet doors, and sliding glass doors to a balcony.
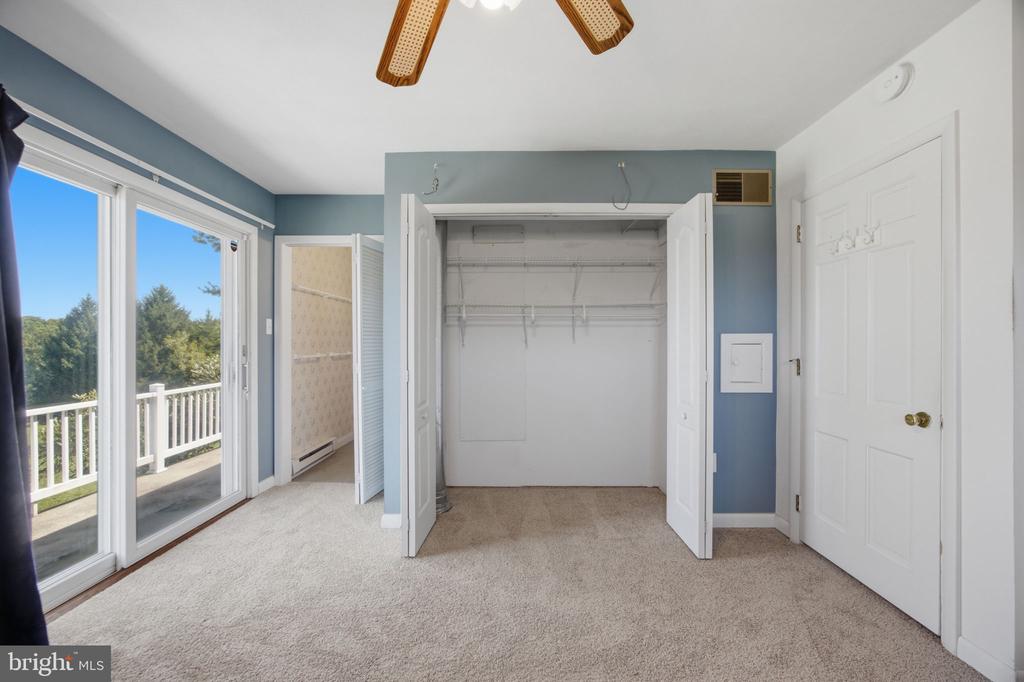
Vacant bedroom with an open closet and sliding glass doors to a tree-lined deck.
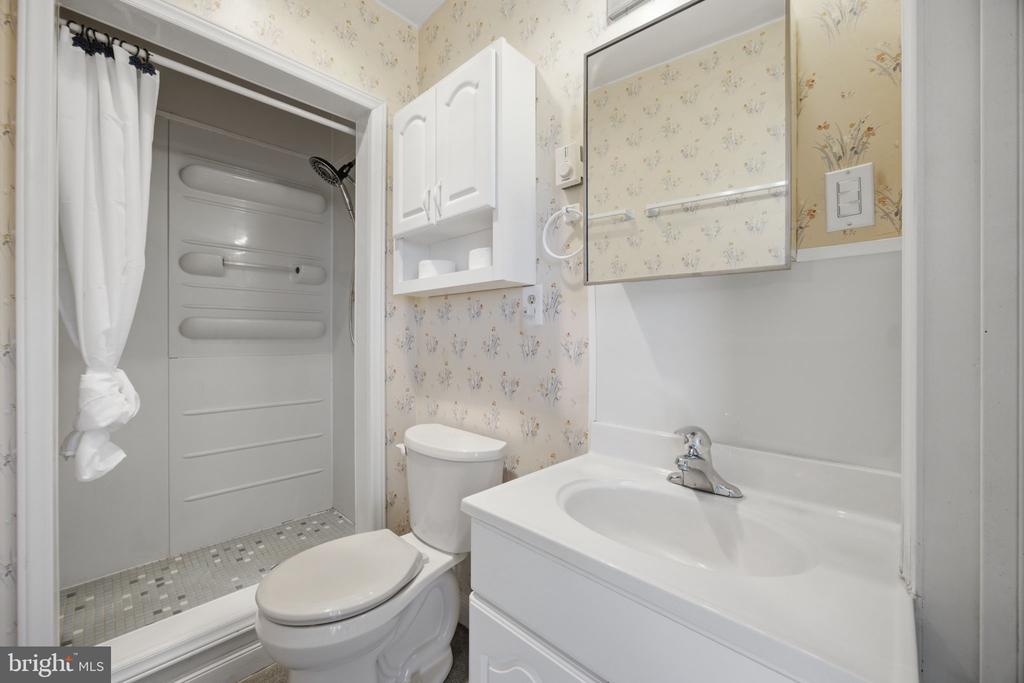
Bathroom with floral wallpaper, a white vanity, and a walk-in shower.
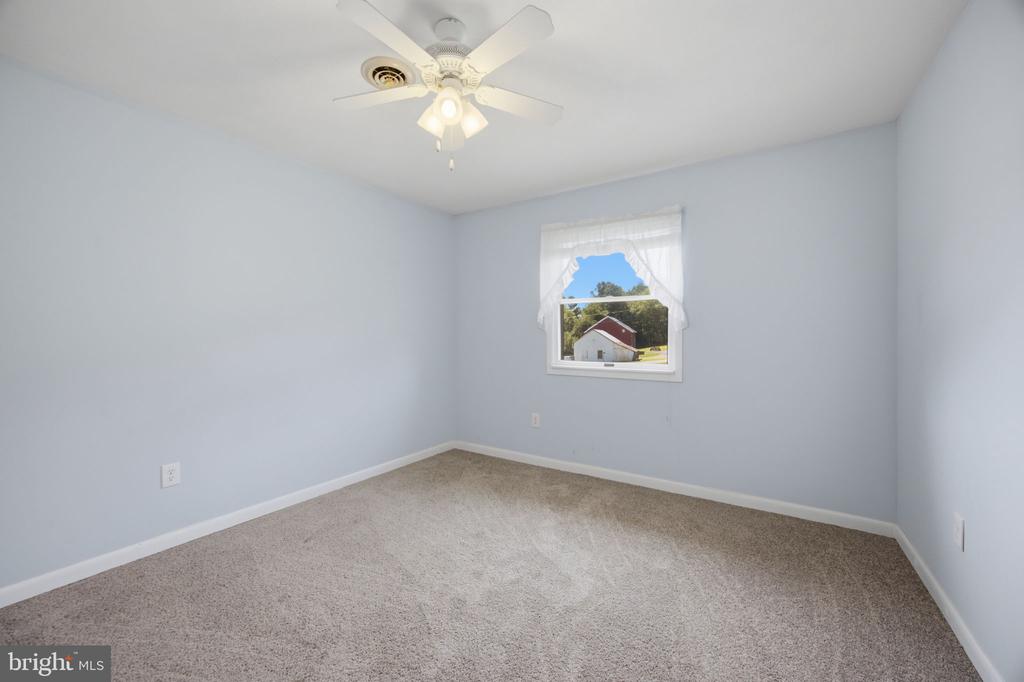
Empty bedroom with pale blue walls, beige carpet, ceiling fan, and a window overlooking a red-roofed outbuilding.
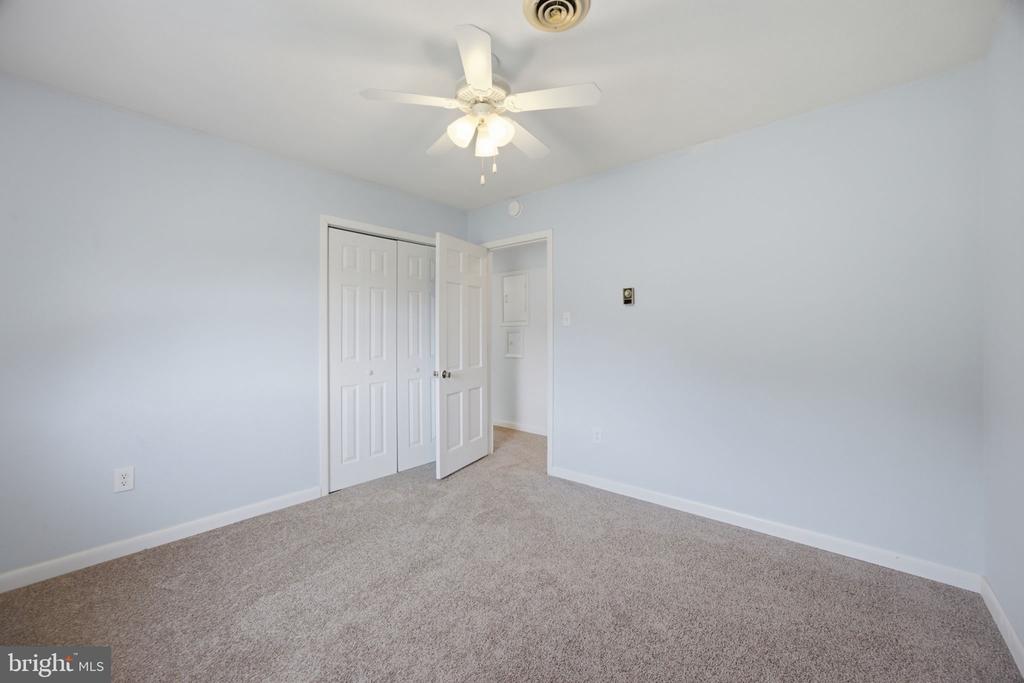
Empty carpeted bedroom with light blue walls, closet doors, and a ceiling fan.
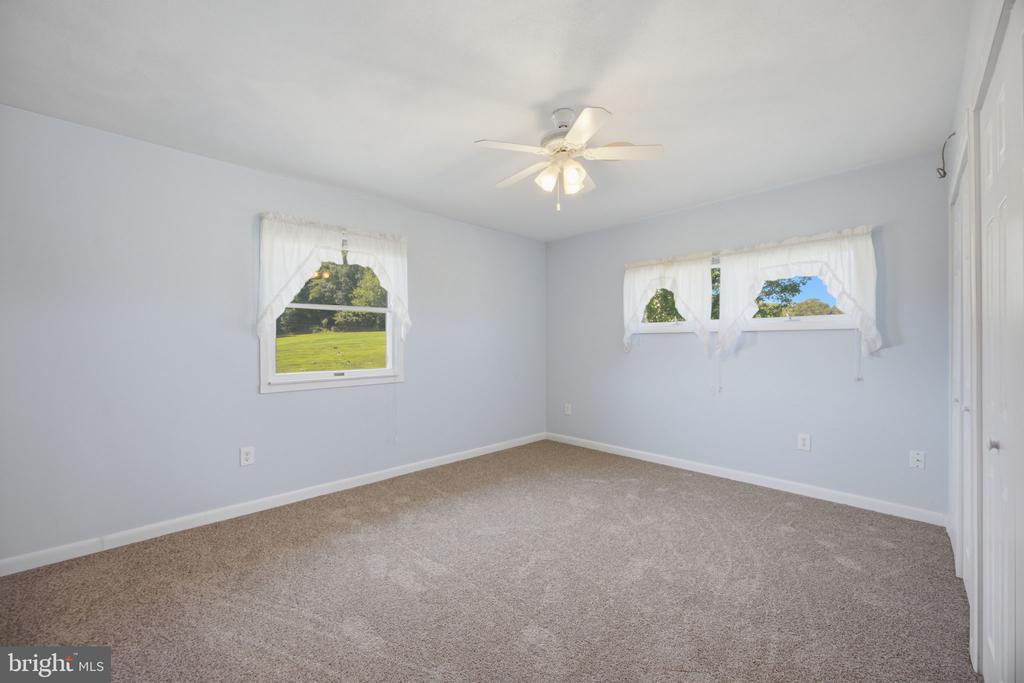
Empty bedroom with beige carpet, two curtained windows, and a ceiling fan with lights.
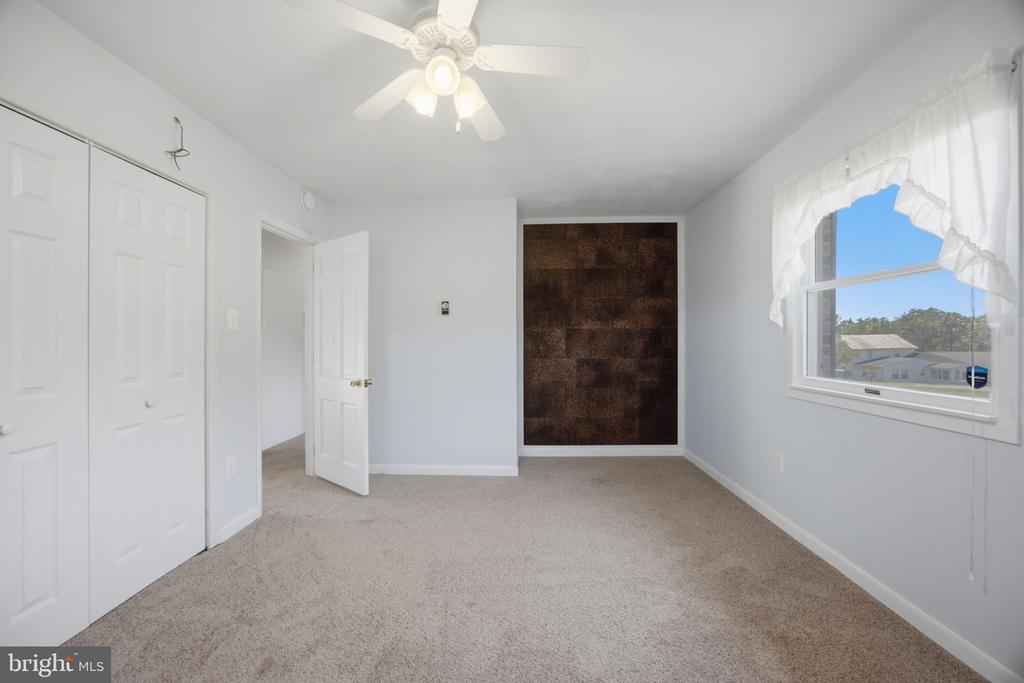
Empty bedroom with beige carpet, white closet doors, and a dark brown accent wall.
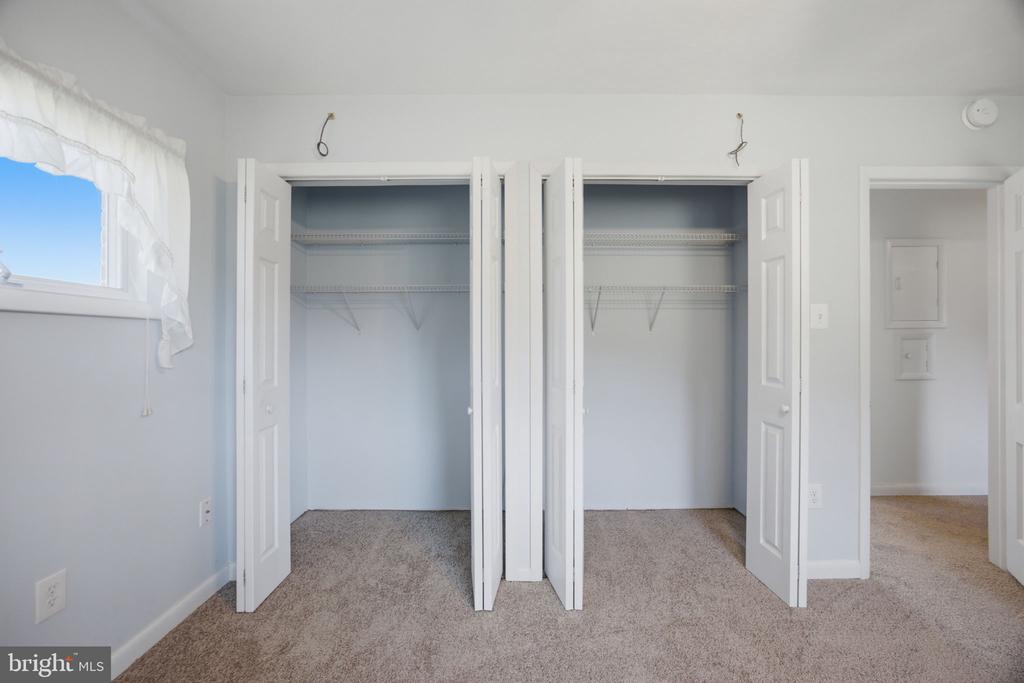
Vacant bedroom with two open wire-shelf closets, beige carpet, and a curtained window.
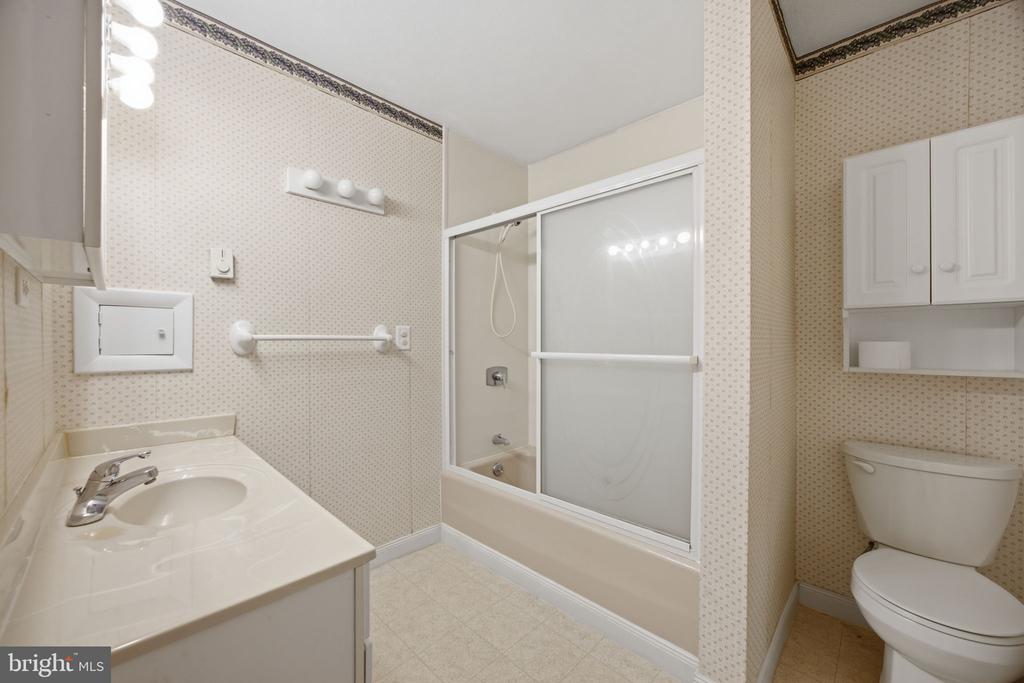
Bathroom with a white vanity, sliding glass tub enclosure, toilet, and patterned wallpaper.
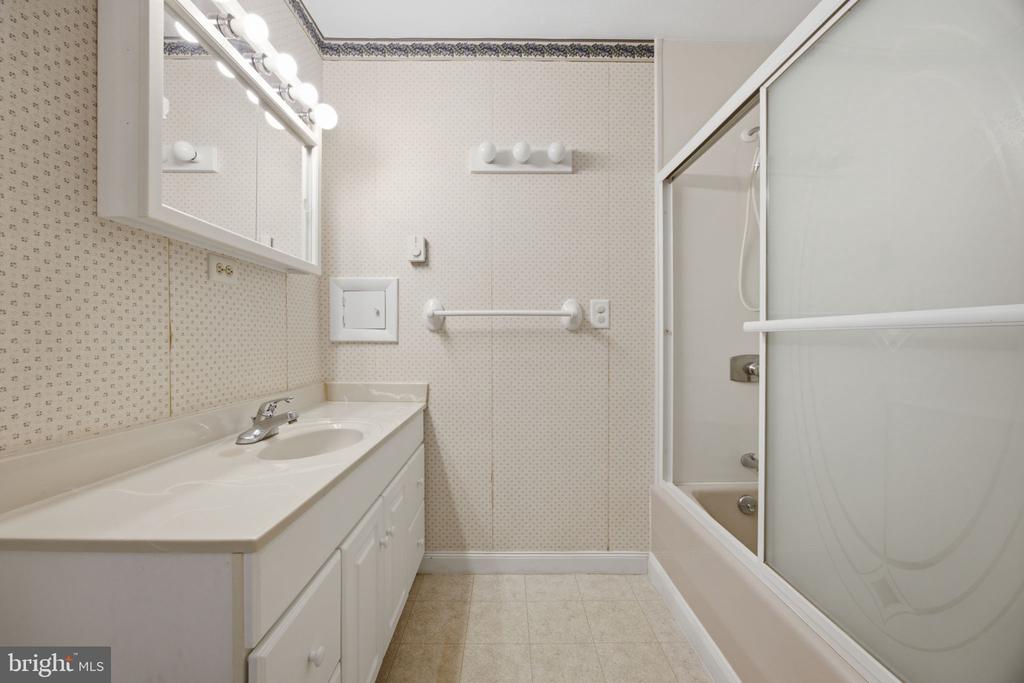
Bathroom with a white vanity, patterned wallpaper, grab bar, and sliding shower doors.
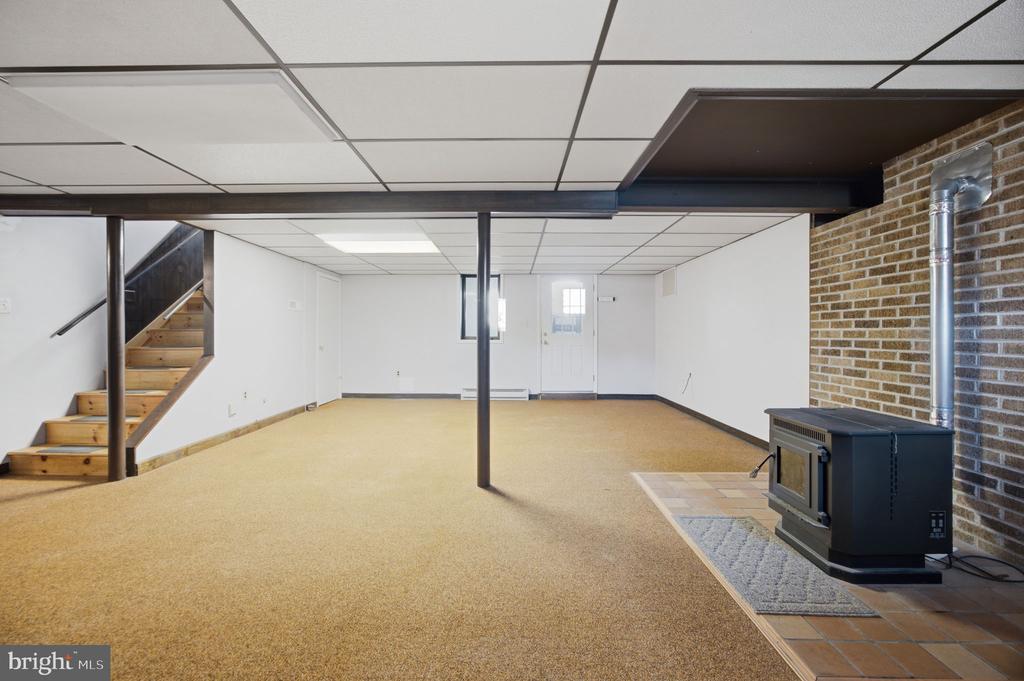
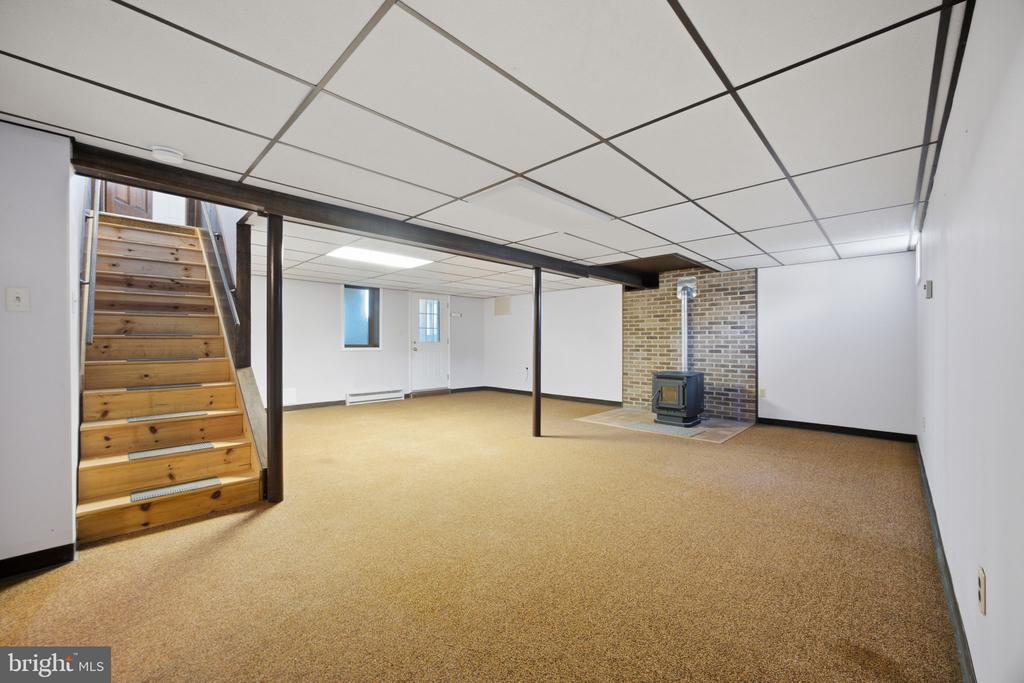
Finished basement with tan carpet, a staircase, and a wood stove beside a brick wall.
Empty basement recreation room with carpet, wooden stairs, and a freestanding wood stove.
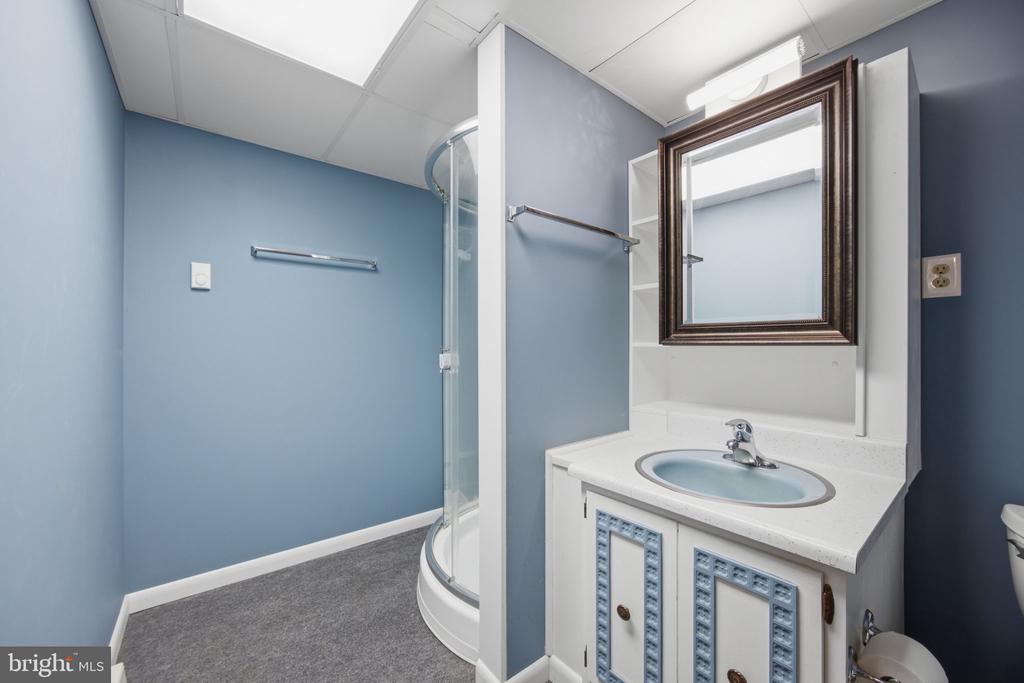
Bathroom with blue walls, a curved glass shower, and a white vanity with a framed mirror.
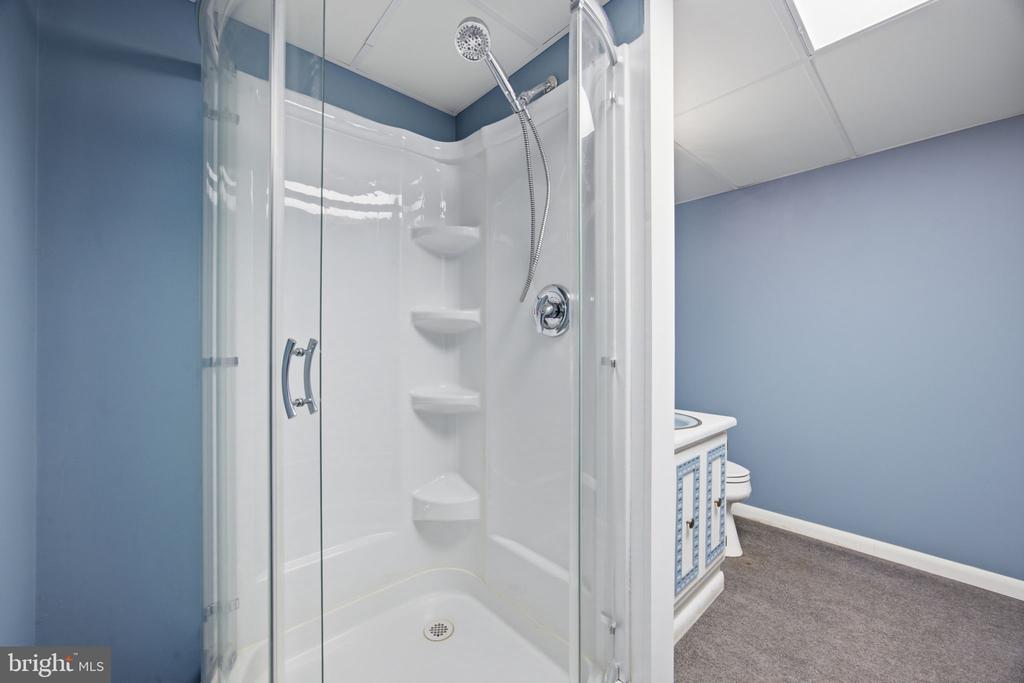
Bathroom with a glass-enclosed shower, built-in corner shelves, and blue walls.
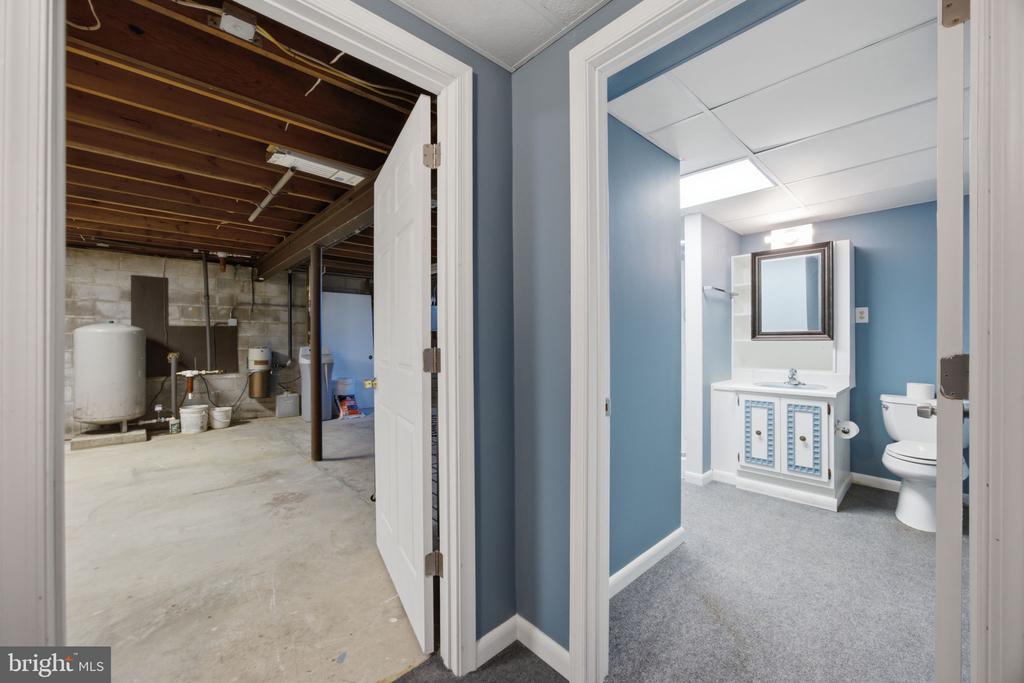
Basement bathroom with blue walls beside an unfinished utility area.
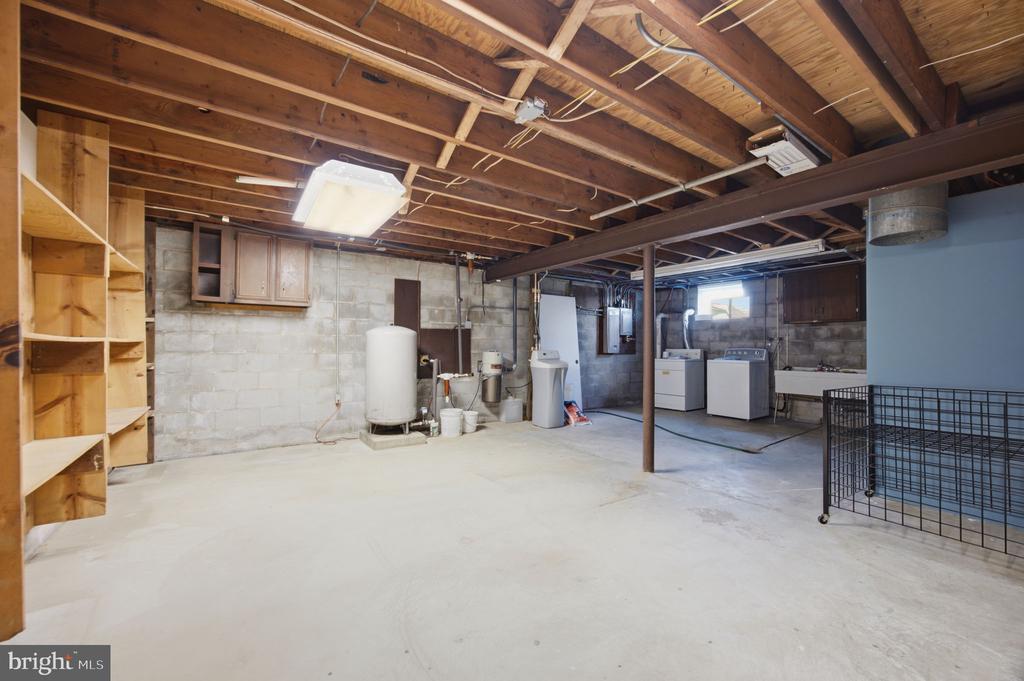
Unfinished basement with exposed joists, wooden shelving, a water heater, and laundry appliances.
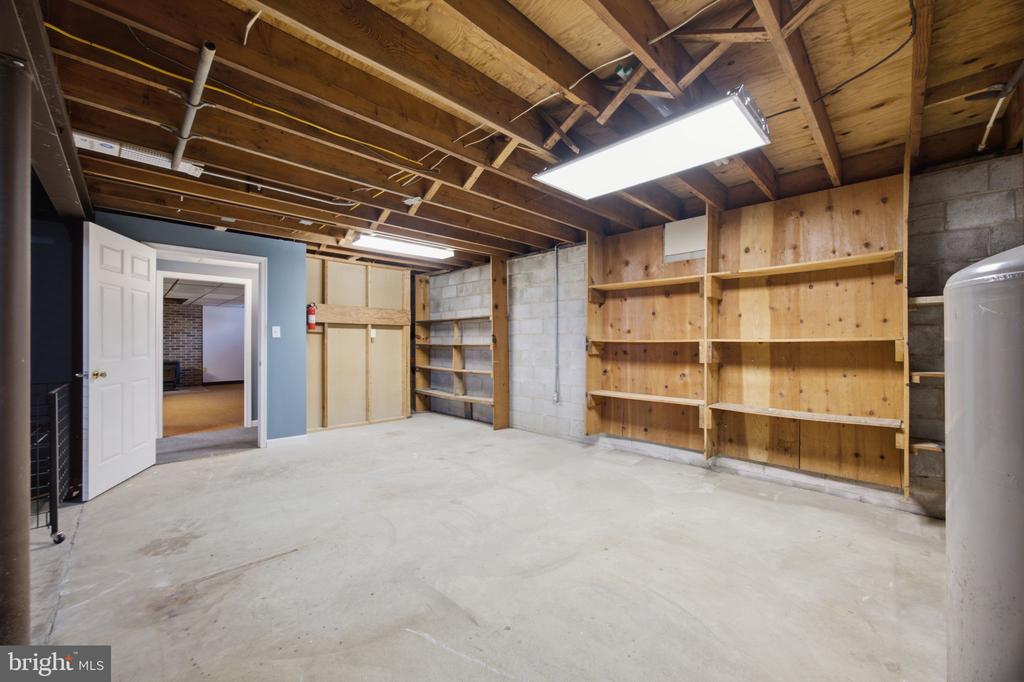
Unfinished basement with built-in wooden shelving, exposed joists, and a concrete floor.
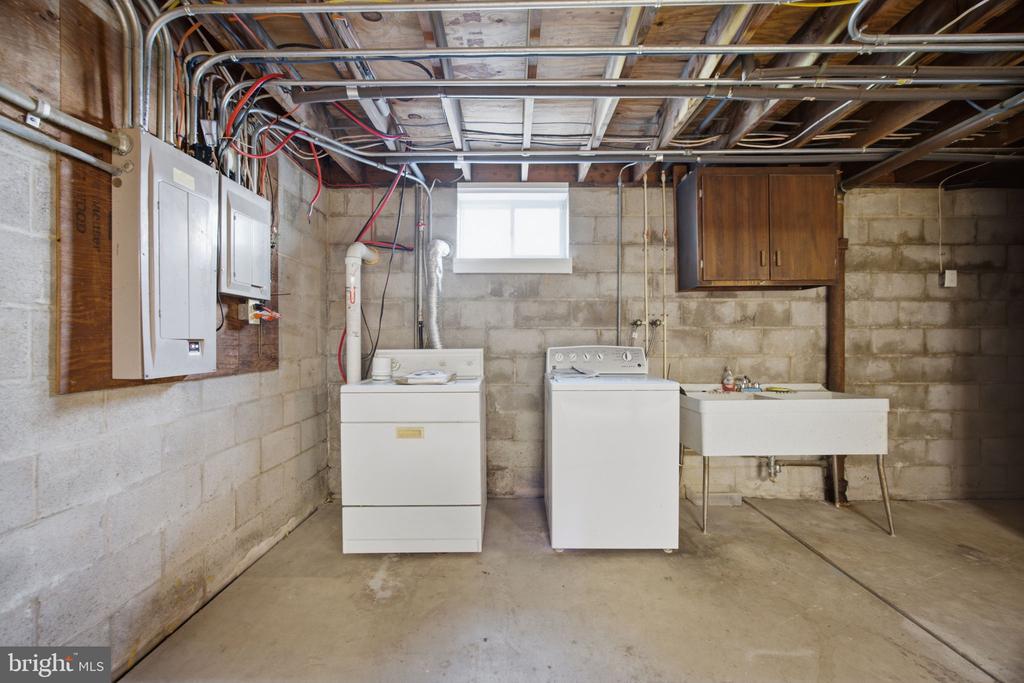
Basement laundry area with washer, dryer, utility sink, and exposed ceiling joists.
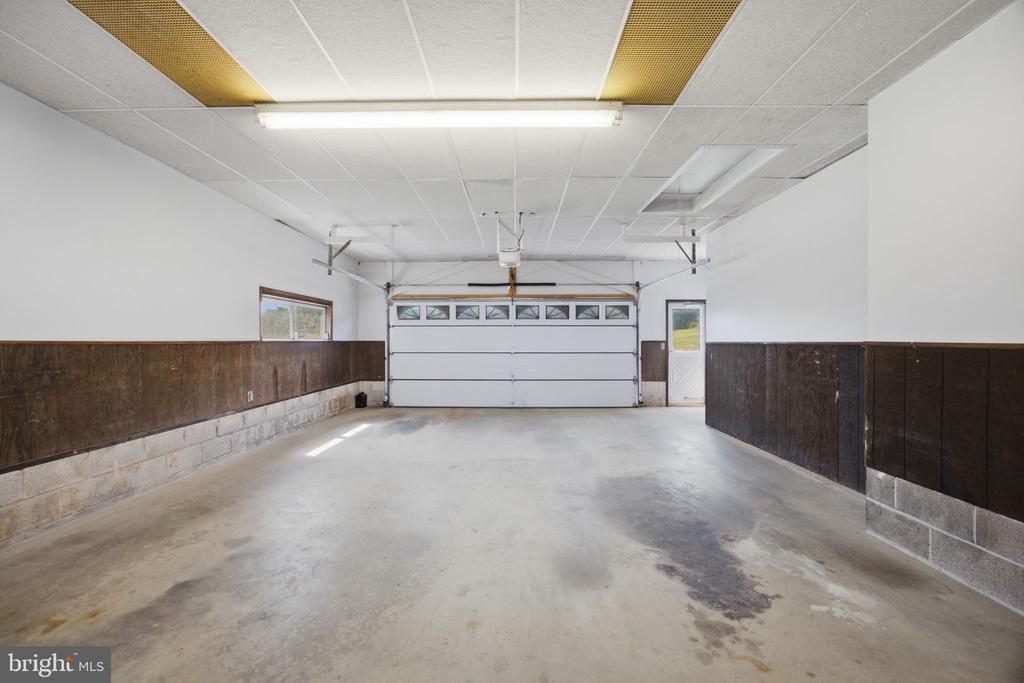
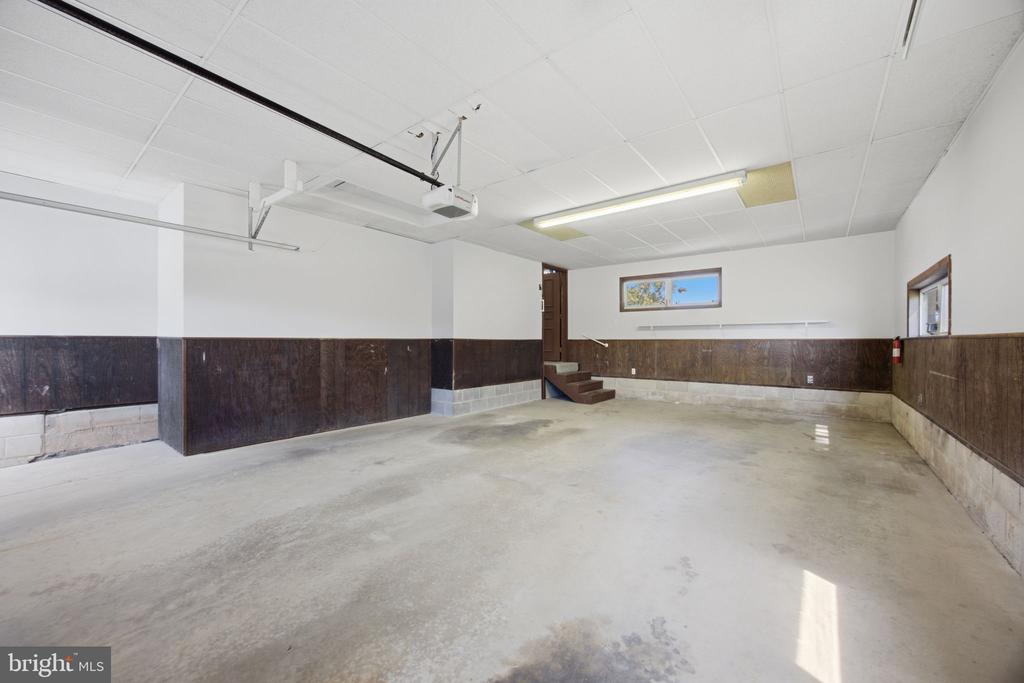
Empty garage with a concrete floor, dark lower-wall paneling, and a white overhead door.
Empty garage with a concrete floor, dark wood paneling, and overhead door tracks.
Concrete patio along a brick house, overlooking green grounds and a detached barn.
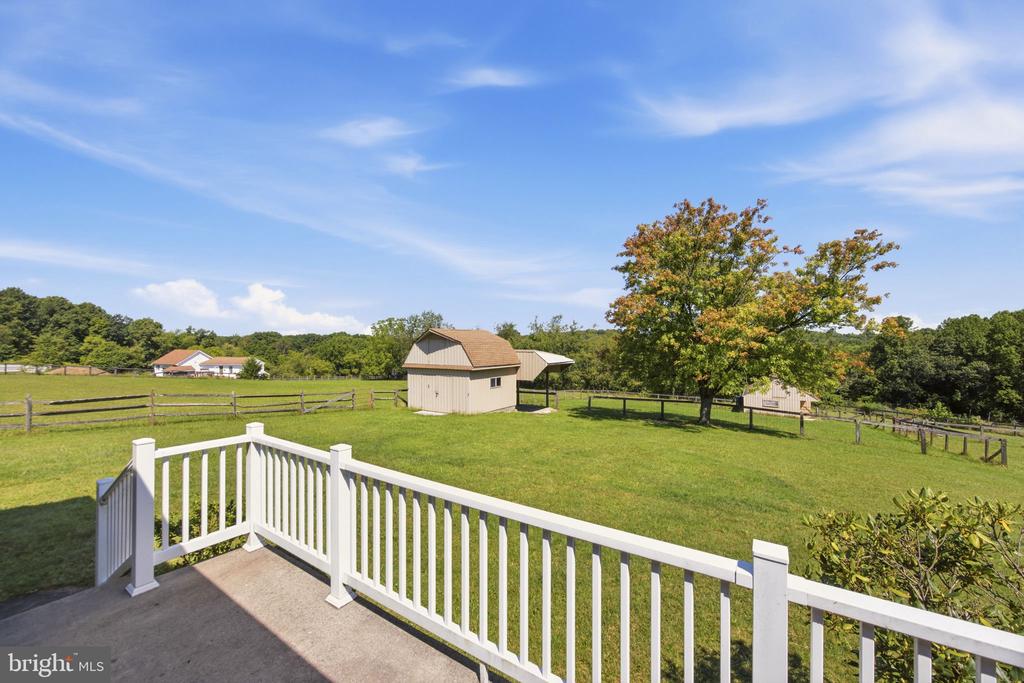
Fenced grassy backyard viewed from a patio, with a shed, mature trees, and open lawn.
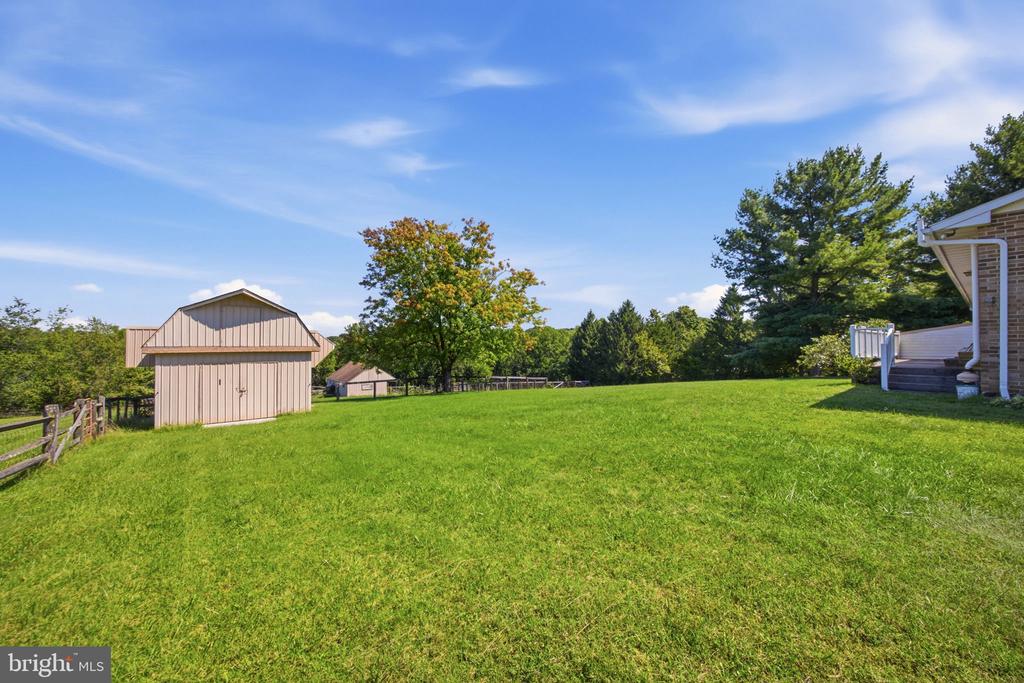
Broad lawn with a metal outbuilding, mature trees, and part of the home’s raised deck.
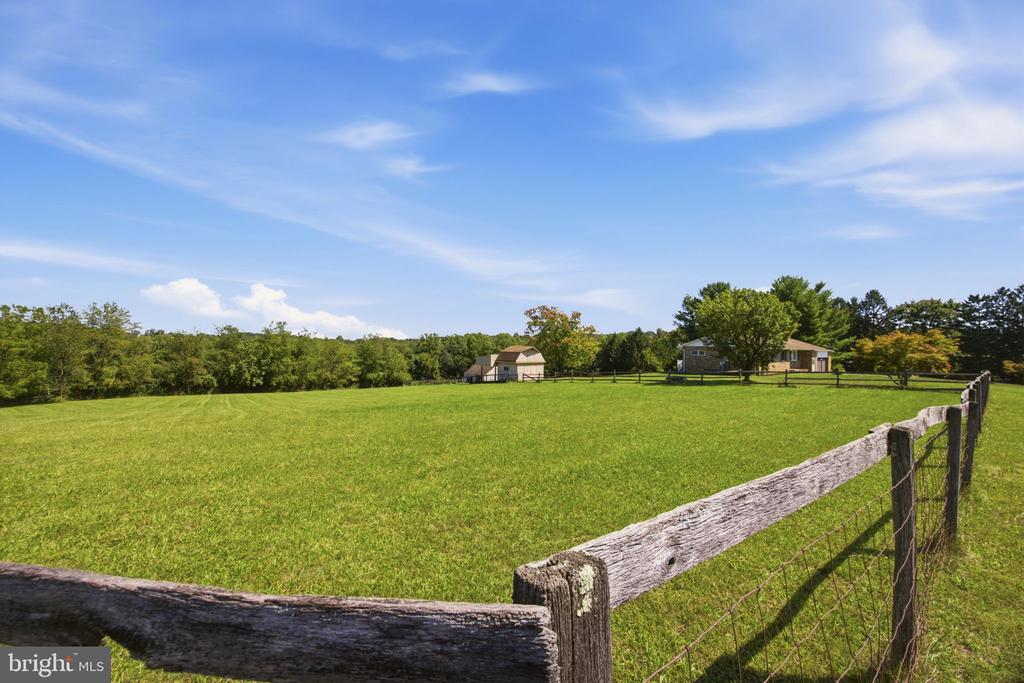
Fenced green pasture with a distant house and outbuilding beneath a broad blue sky.
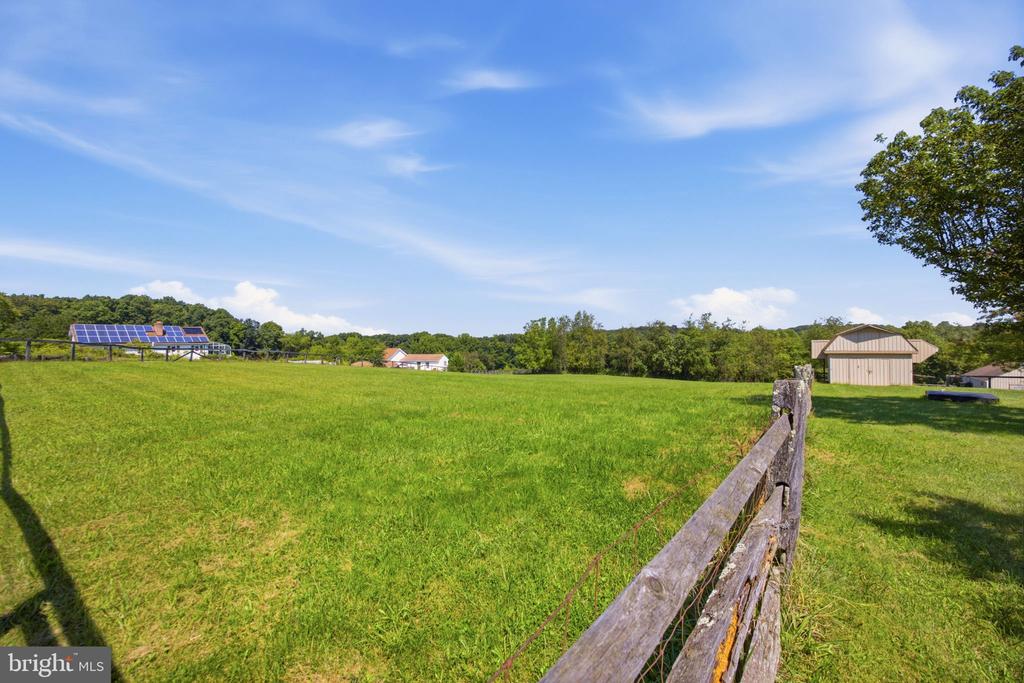
Green pasture with a wooden fence, solar panels, and a small outbuilding.
Grassy property grounds with a fenced field, mature trees, and tan metal outbuildings.
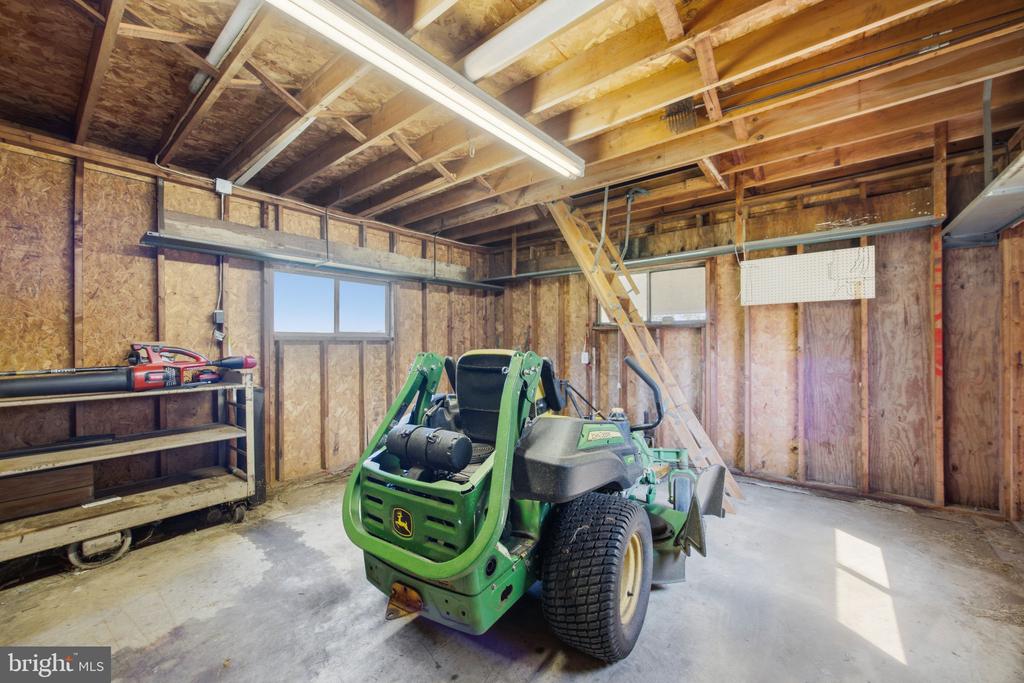
Garage workshop with exposed rafters, shelving, and a green riding lawn mower.
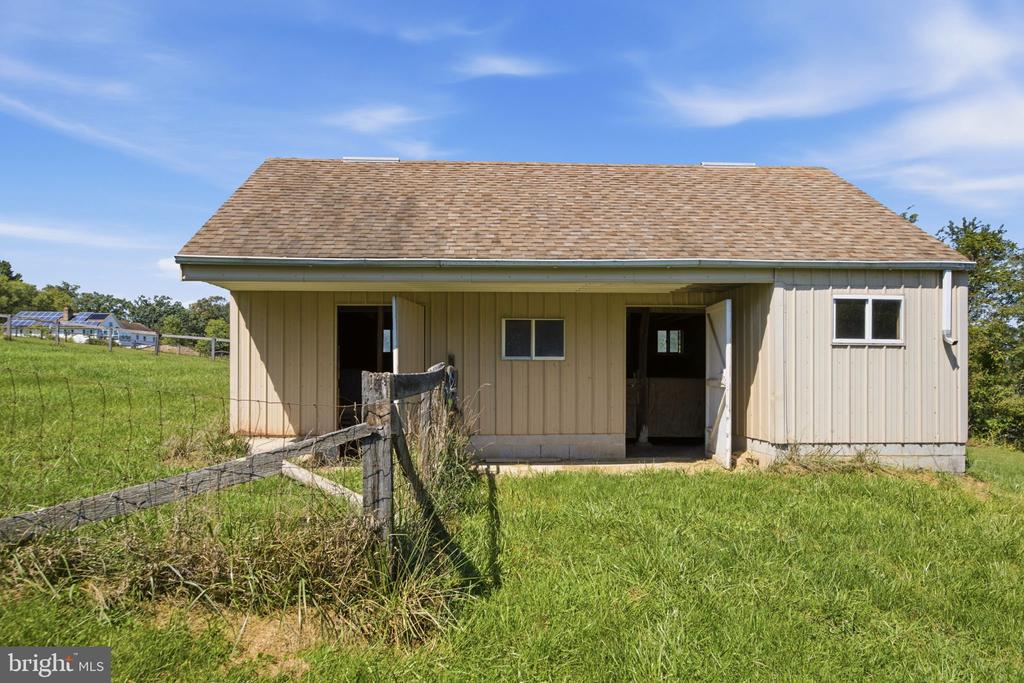
Beige agricultural outbuilding with a large open-sided covered bay beside a fenced grassy field.
Brick home with a raised deck beyond a broad lawn and mature trees.
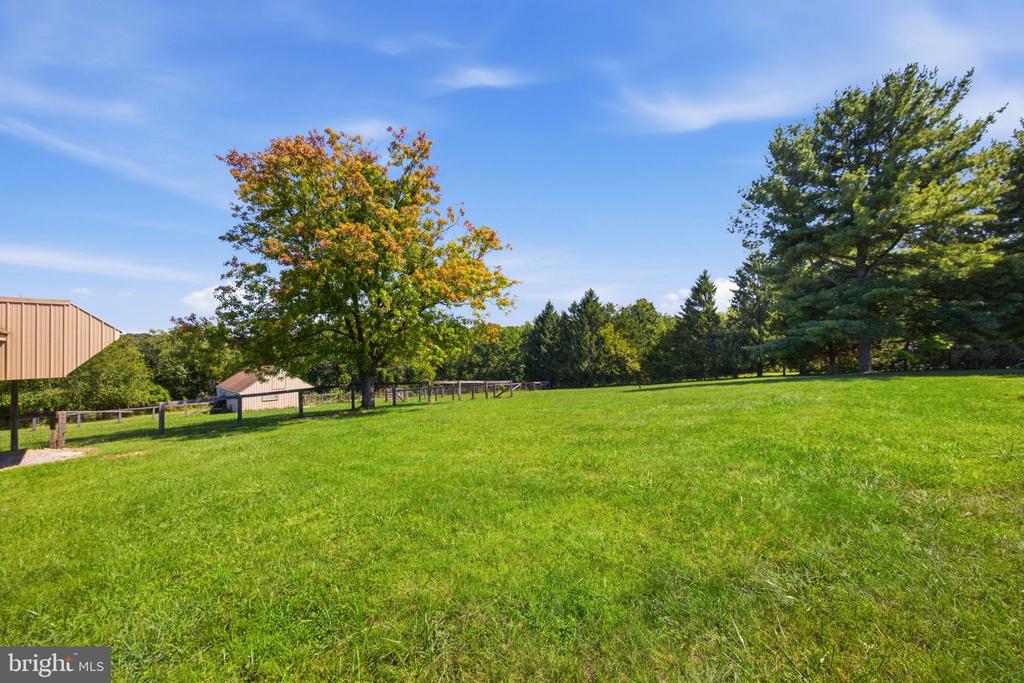
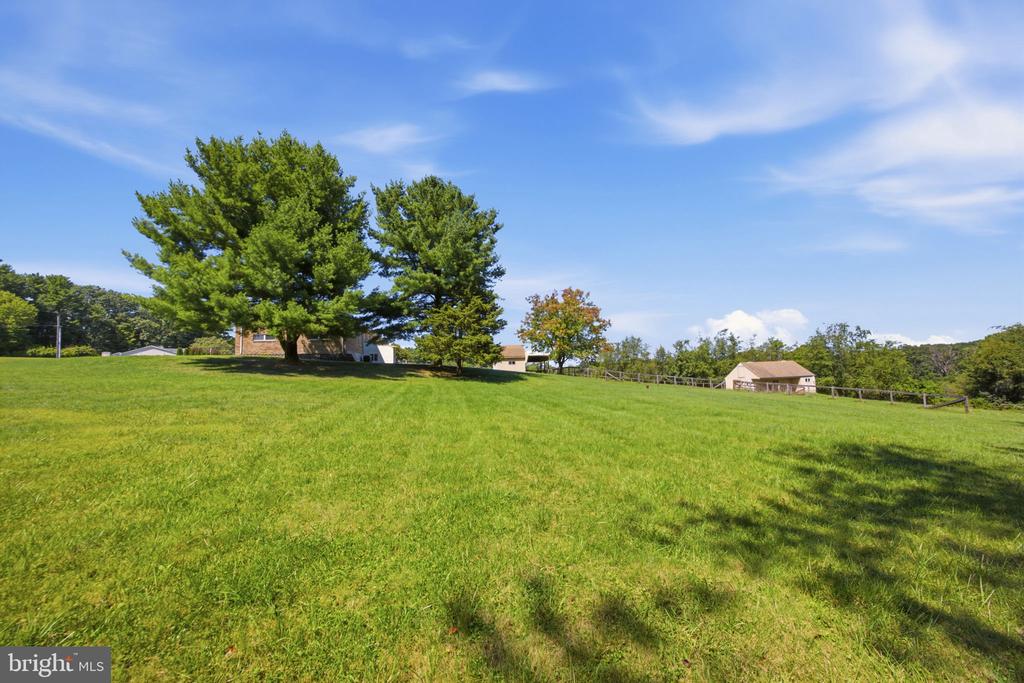
Expansive sloping lawn with large pine trees and small outbuildings in the distance.
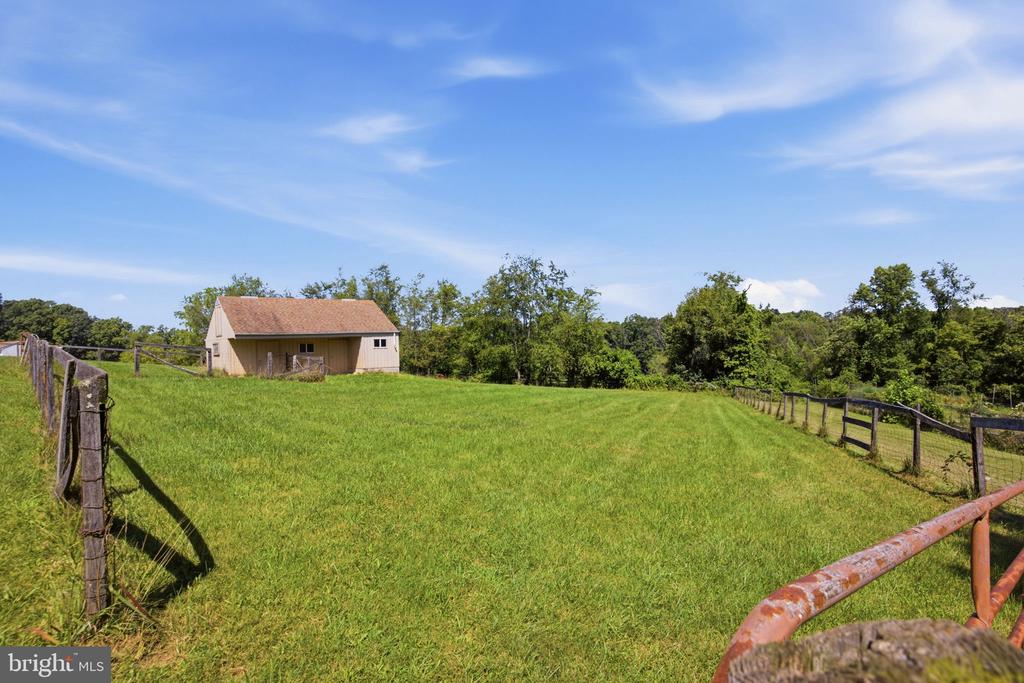
Fenced grassy pasture with a small tan outbuilding and wooded backdrop.
Single-story home beyond a broad green lawn, framed by mature trees and a wooden fence.
Single-story beige building with a broad shingle roof and open doorways in a grassy lot.
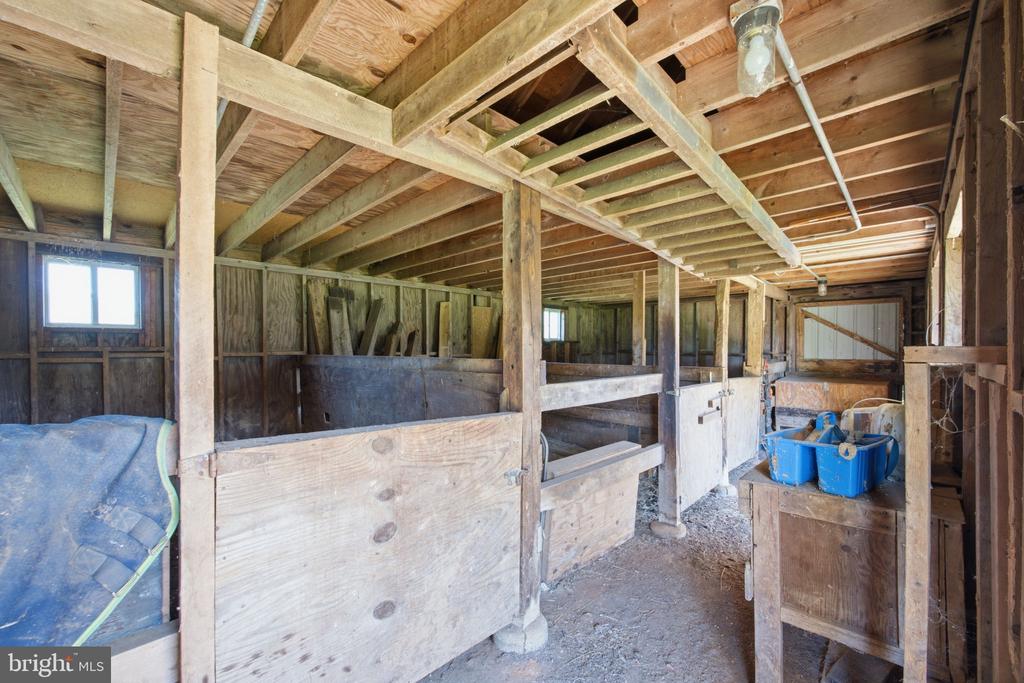
Rustic stable interior with empty wooden stalls, exposed rafters, and blue tubs.
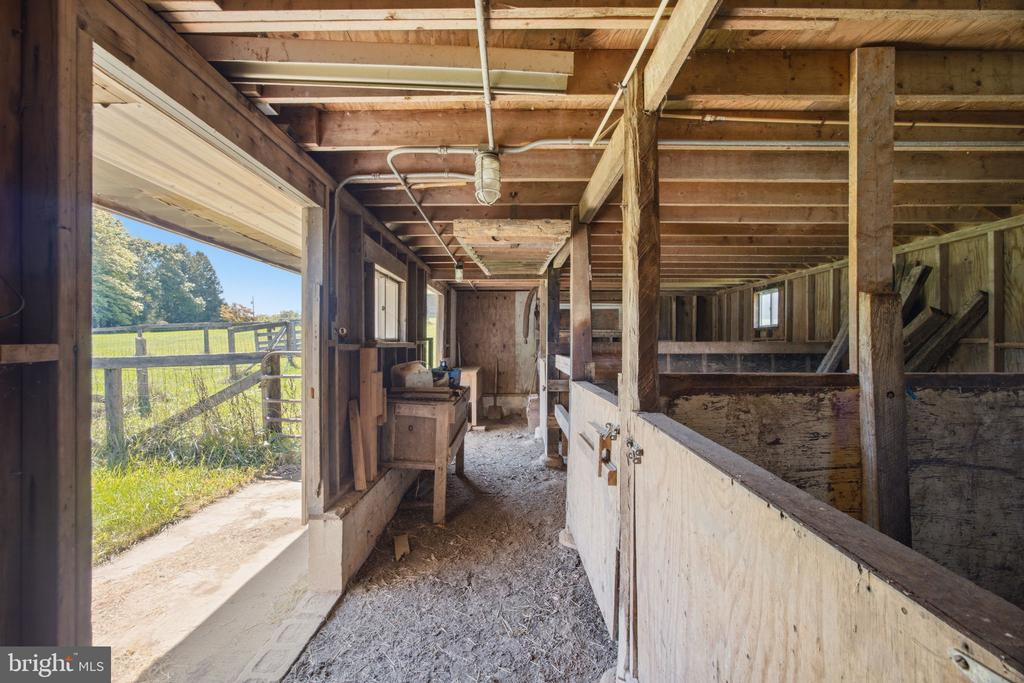
Barn interior with empty wooden stalls and an open doorway facing a fenced grassy area.
Grassy sloping property with a fenced yard, mature trees, and a detached tan outbuilding.
VIEW PHOTOS
$483,000

946 STONE ROAD

3 Beds 3 Baths 2,181 Sq.Ft. 3.94 Acres

Description

*MULTIPLE OFFERS RECEIVED. OFFER DEADLINE FRIDAY AT 2PM* Opportunities like this are increasingly hard to find--a beautifully maintained, nearly four-acre farmette offering the space and freedom of country living just minutes from the heart of Westminster. Multiple pastures and paddocks provide ample grazing space for horses, cows, goats, or other farm animals, while a barn/stable with stalls is ready for your animals and a large additional shed with a spacious attic provides excellent storage for equipment, tools, and outdoor gear. At the center of the property is a classic, handcrafted home built with remarkable care and precision by its original owner--a level of craftsmanship and solid construction that is increasingly difficult to find. Inside, newly refinished hardwood floors and fresh paint create a bright, welcoming feel. The main level features three bedrooms, two full baths, a spacious living room, and a roomy kitchen/dining combination. Downstairs, a generous family room with fireplace offers an inviting second living space, along with another full bathroom, walk-out stairs to the backyard, and a large utility/storage room. An oversized attached two-car garage provides even more space for vehicles, hobbies, or equipment. Nearly four beautiful, mostly flat acres create a peaceful country setting with plenty of room for animals, gardens, recreation, or simply more privacy and breathing room! Yet shopping, dining, everyday conveniences, and historic Main Street Westminster with its shops, restaurants, festivals, and community events are just minutes away. Whether you're searching for a true farmette or simply want usable acreage and a well-built classic home designed to stand the test of time, this special property offers a rare combination of space, character, versatility, and convenience.

Share Property

Location

946 STONE ROAD, WESTMINSTER, MD 21158

Status

Sold

Date Sold

October 9, 2026
Kevin Bobrow

Kevin Bobrow

TITLE

REALTOR®

Property Amenities

Interior
Total Bedrooms: 3
Full Bathrooms: 3
Area & Lot
Total area 3,562 Sq.Ft.
Lot Area 3.94 Acres
Living area 2,181 Sq.Ft.
MLS® ID MDCR2037608
Year Built 1975
School District CARROLL COUNTY PUBLIC SCHOOLS
Architecture Styles Ranch/Rambler
Type Residential
Status Sold
Date Sold October 9, 2026
Exterior
Stories 2
Pool No Pool
Air conditioning Central A/C
Heat type Heat Pump(s)
Disability Features None
Water Source Well
Garage Space 2.0
Sewer On Site Septic
Other Exterior Features Outbuilding(s)
Parking Attached Garage, Driveway, Off Street
Roof Architectural Shingle
Finance
Sales Price $483,000
Real Estate Tax $4,272 yearly

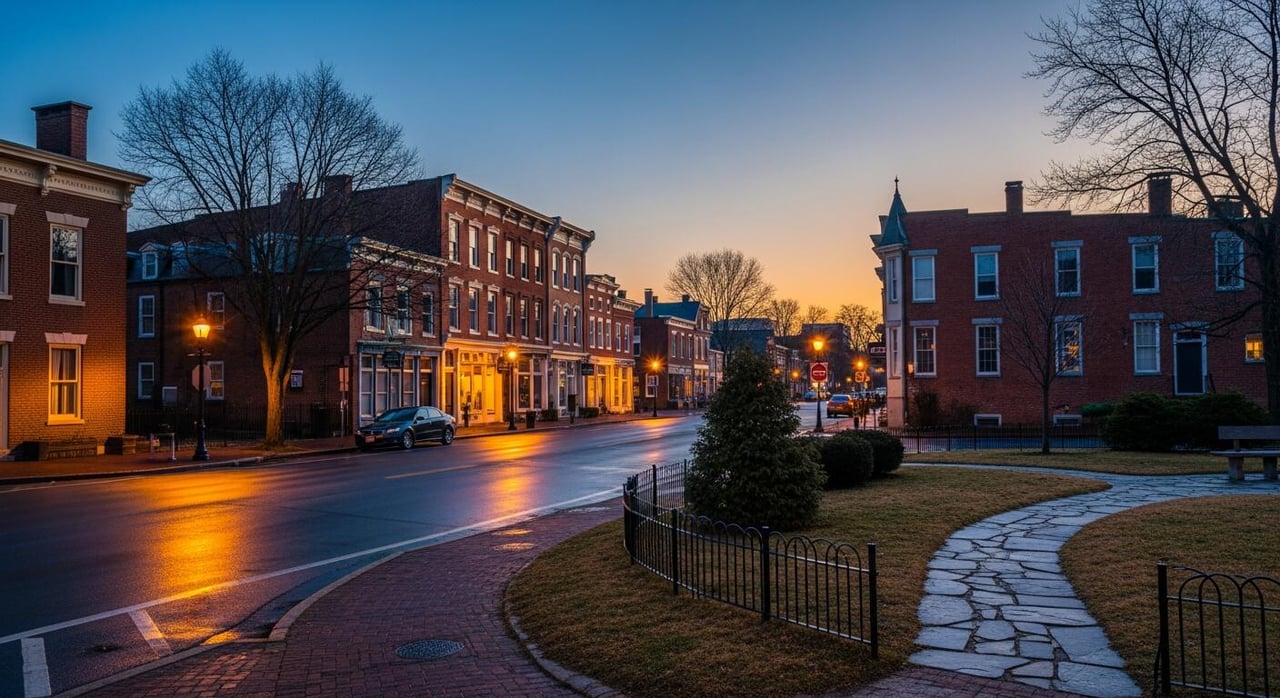
Westminster

A vibrant community in Maryland, offering a variety of homes for sale and real estate listings in a competitive market.

Work With The Cornerstone Agency

Whether you’re buying, selling, or exploring your options, The Cornerstone Agency is here to guide you with expert advice and responsive service. Reach out today and let’s start building your next move together.