Leave a Message

By providing your contact information to Barb Herndon, your personal information will be processed in accordance with Barb Herndon's Privacy Policy. By checking the box(es) below, you expressly consent to receive marketing or promotional real estate communication from Barb Herndon in the manner selected by you. For SMS text messages, message frequency varies. Message and data rates may apply. Consent is not a condition of purchase of any goods or services. You may opt out of receiving further communications from Barb Herndon at any time. To opt out of receiving SMS text messages, reply STOP to unsubscribe. SMS text messaging is subject to our Terms of Use.

Thank you for your message. We will be in touch with you shortly.

100 HILLSIDE ROAD
100 HILLSIDE ROAD
100 HILLSIDE ROAD
100 HILLSIDE ROAD
100 HILLSIDE ROAD
100 HILLSIDE ROAD
100 HILLSIDE ROAD
100 HILLSIDE ROAD
100 HILLSIDE ROAD
100 HILLSIDE ROAD
100 HILLSIDE ROAD
100 HILLSIDE ROAD
100 HILLSIDE ROAD
100 HILLSIDE ROAD
100 HILLSIDE ROAD
100 HILLSIDE ROAD
100 HILLSIDE ROAD
100 HILLSIDE ROAD
100 HILLSIDE ROAD
100 HILLSIDE ROAD
100 HILLSIDE ROAD
100 HILLSIDE ROAD
100 HILLSIDE ROAD
100 HILLSIDE ROAD
100 HILLSIDE ROAD
100 HILLSIDE ROAD
100 HILLSIDE ROAD
100 HILLSIDE ROAD
100 HILLSIDE ROAD
100 HILLSIDE ROAD
100 HILLSIDE ROAD
100 HILLSIDE ROAD
100 HILLSIDE ROAD
100 HILLSIDE ROAD
100 HILLSIDE ROAD
100 HILLSIDE ROAD
100 HILLSIDE ROAD
100 HILLSIDE ROAD
100 HILLSIDE ROAD
100 HILLSIDE ROAD
100 HILLSIDE ROAD
100 HILLSIDE ROAD
100 HILLSIDE ROAD
100 HILLSIDE ROAD
100 HILLSIDE ROAD
100 HILLSIDE ROAD
100 HILLSIDE ROAD
100 HILLSIDE ROAD
100 HILLSIDE ROAD
100 HILLSIDE ROAD
100 HILLSIDE ROAD
100 HILLSIDE ROAD
100 HILLSIDE ROAD
100 HILLSIDE ROAD
100 HILLSIDE ROAD
100 HILLSIDE ROAD
100 HILLSIDE ROAD
100 HILLSIDE ROAD
100 HILLSIDE ROAD
100 HILLSIDE ROAD
100 HILLSIDE ROAD
100 HILLSIDE ROAD
100 HILLSIDE ROAD
100 HILLSIDE ROAD
100 HILLSIDE ROAD
100 HILLSIDE ROAD
100 HILLSIDE ROAD
100 HILLSIDE ROAD
100 HILLSIDE ROAD
100 HILLSIDE ROAD
100 HILLSIDE ROAD
100 HILLSIDE ROAD
100 HILLSIDE ROAD
100 HILLSIDE ROAD
100 HILLSIDE ROAD
100 HILLSIDE ROAD
100 HILLSIDE ROAD
100 HILLSIDE ROAD
100 HILLSIDE ROAD
100 HILLSIDE ROAD
100 HILLSIDE ROAD
100 HILLSIDE ROAD
100 HILLSIDE ROAD
100 HILLSIDE ROAD
100 HILLSIDE ROAD
100 HILLSIDE ROAD
100 HILLSIDE ROAD
100 HILLSIDE ROAD
100 HILLSIDE ROAD
100 HILLSIDE ROAD
100 HILLSIDE ROAD
100 HILLSIDE ROAD
100 HILLSIDE ROAD
100 HILLSIDE ROAD
VIEW PHOTOS
$625,000

100 HILLSIDE ROAD

3 Beds 2 Baths 2,808 Sq.Ft. 0.79 Acres

Description

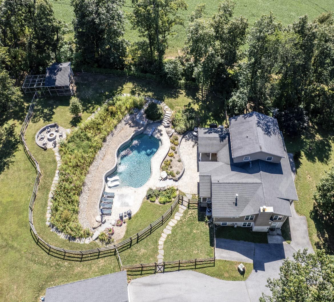
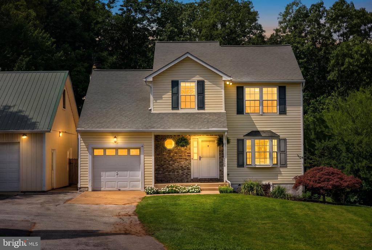
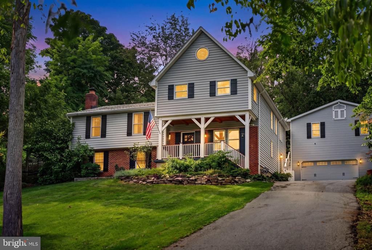
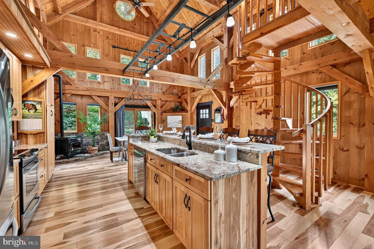
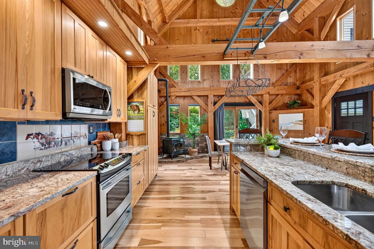
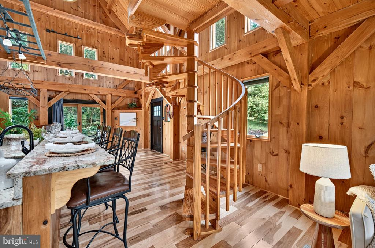
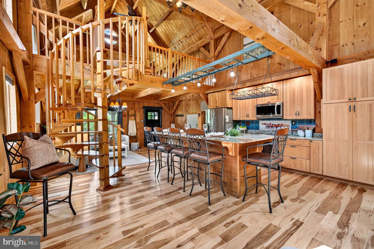
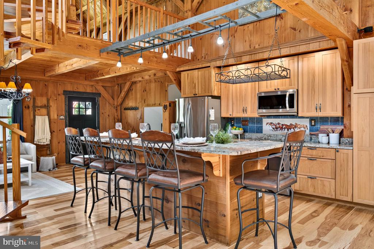
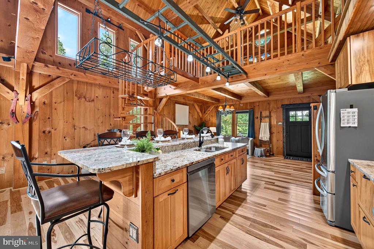
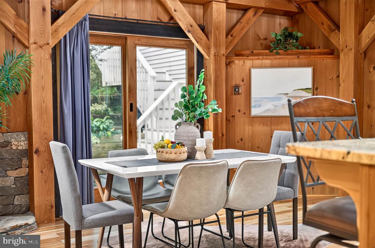
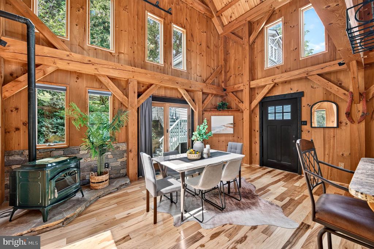
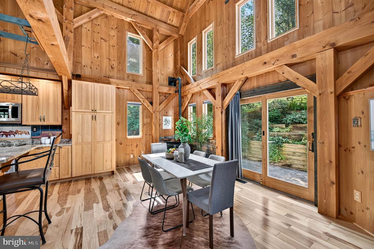
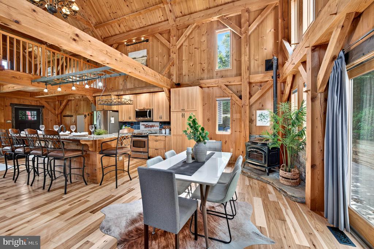
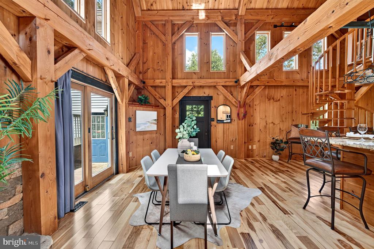
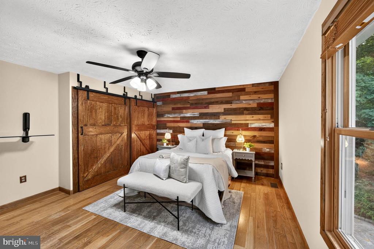
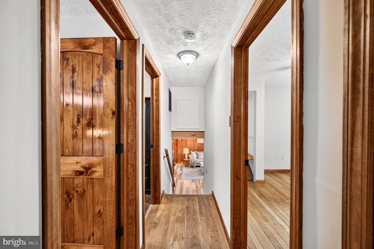
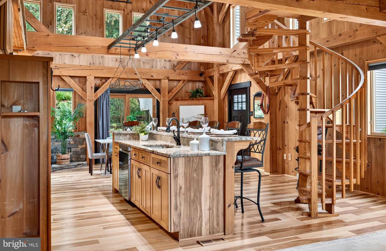
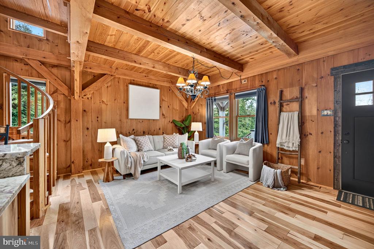
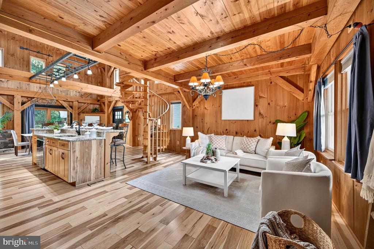
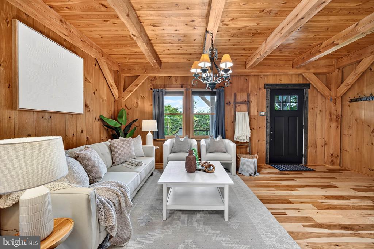
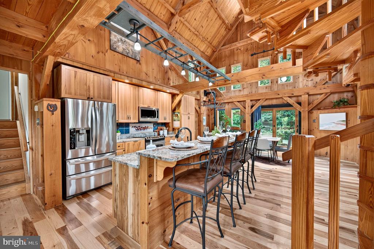
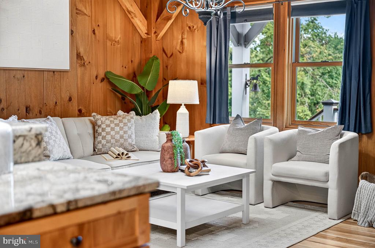
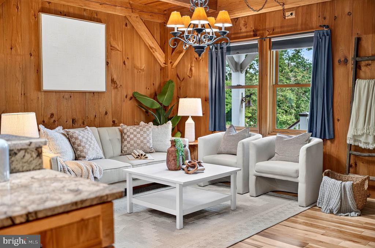
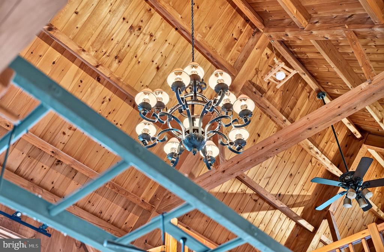
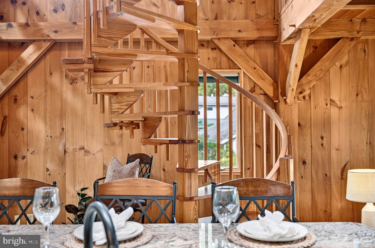
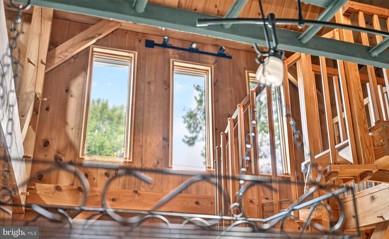
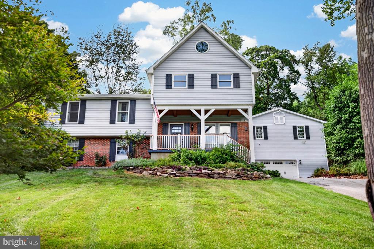
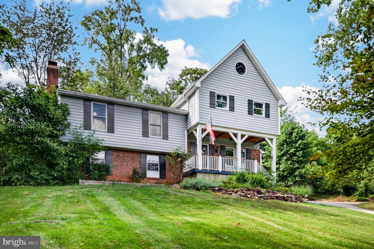
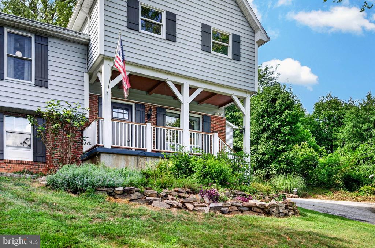
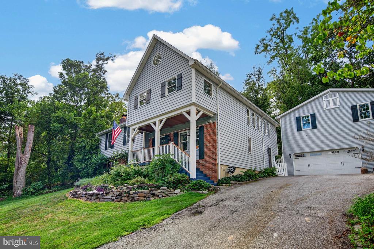
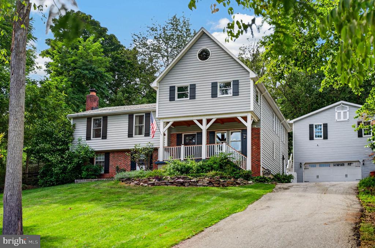
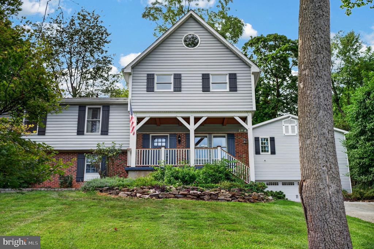
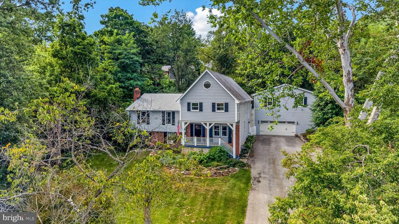
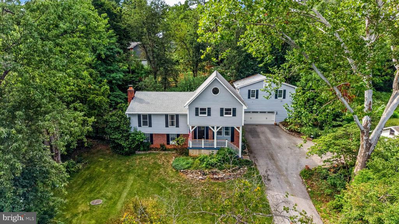
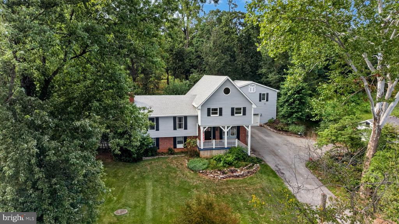
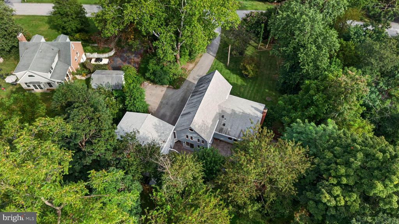
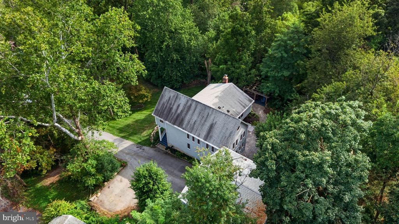
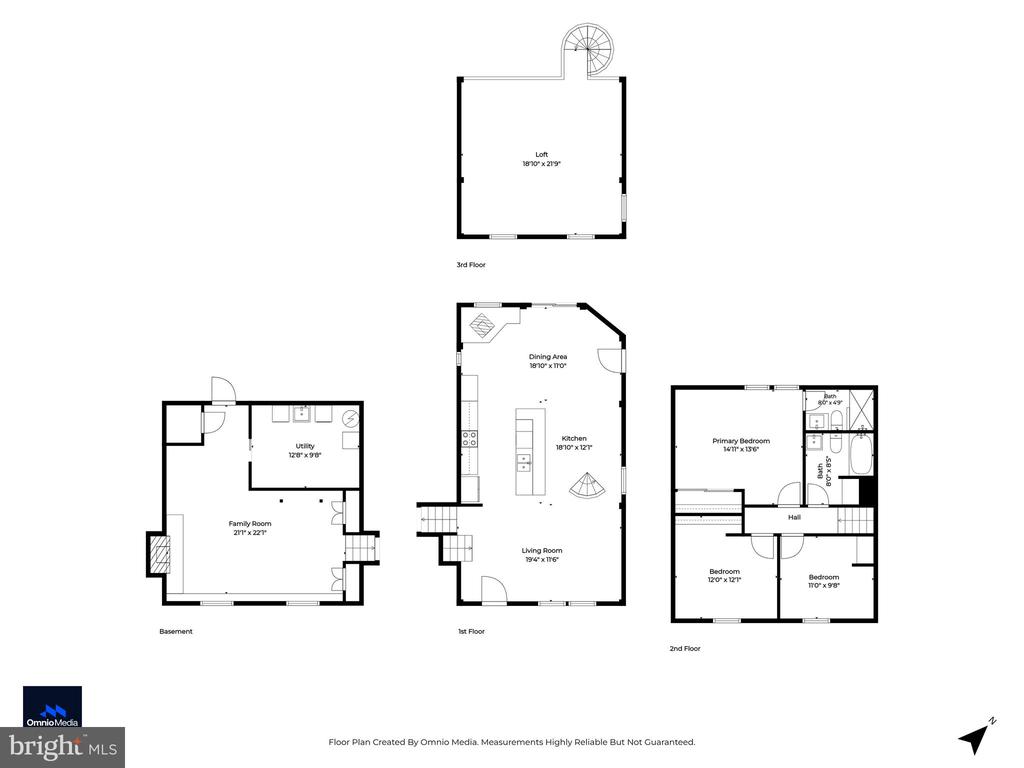
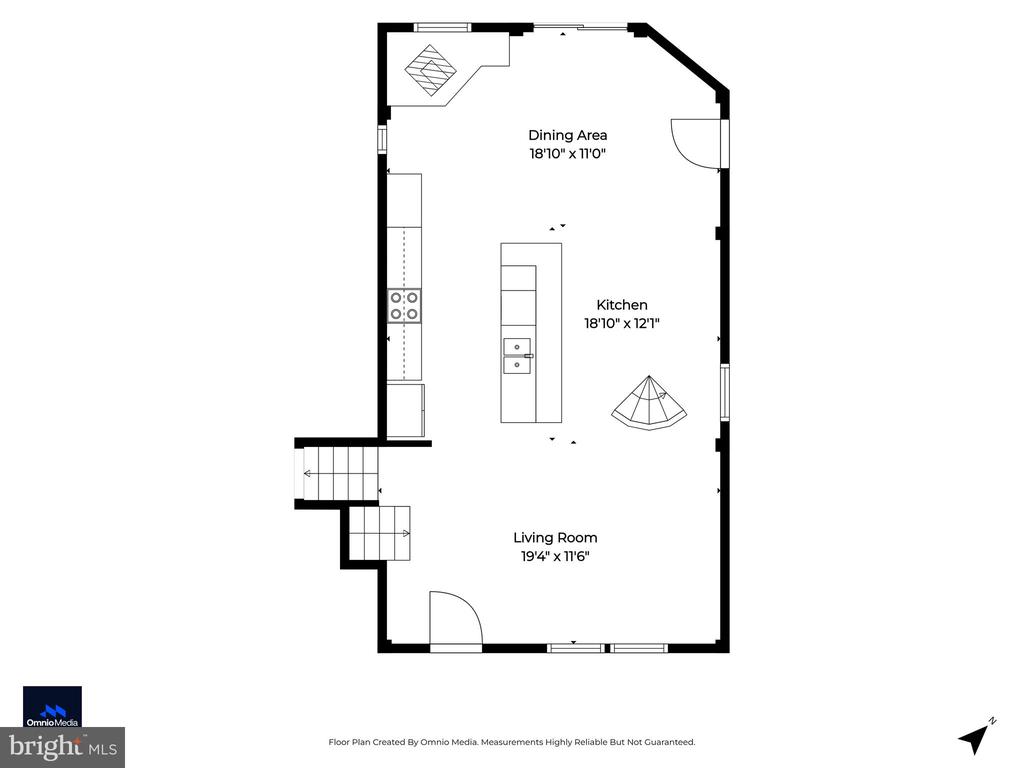
**Highest and Best offers due by 9/6 at 3pm** PLEASE NOTE: The property address is 100A (3rd party sites do not have this listed) Welcome to this beautifully maintained home where warmth, craftsmanship, and comfortable living come together. The open-concept main level features gorgeous hardwood floors throughout, vaulted ceilings, and custom Amish-crafted woodwork that adds timeless character and charm.

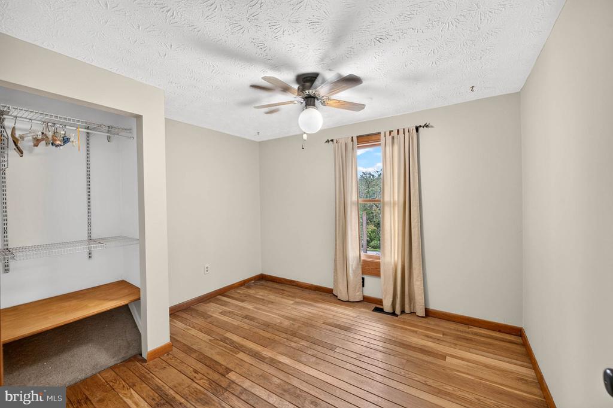
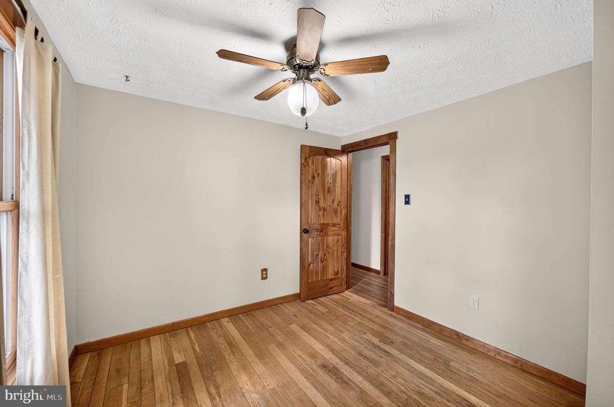
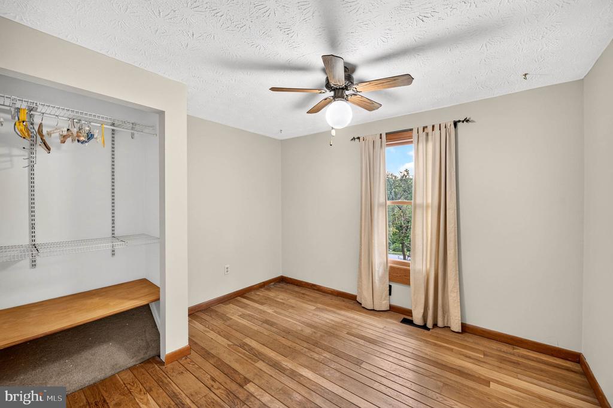
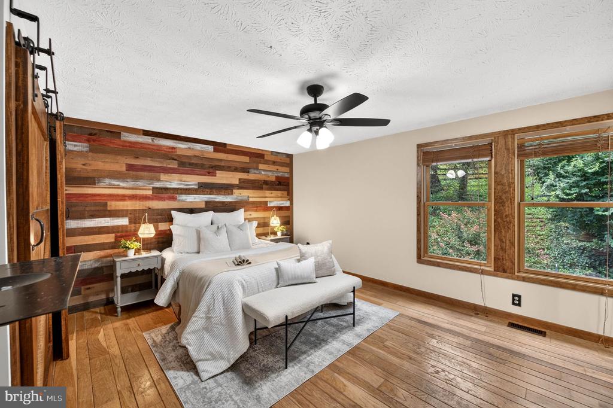
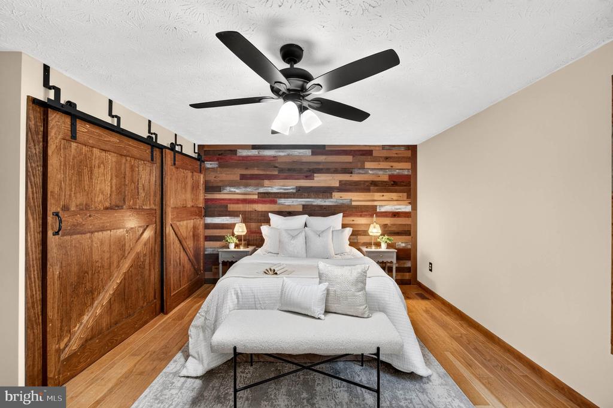
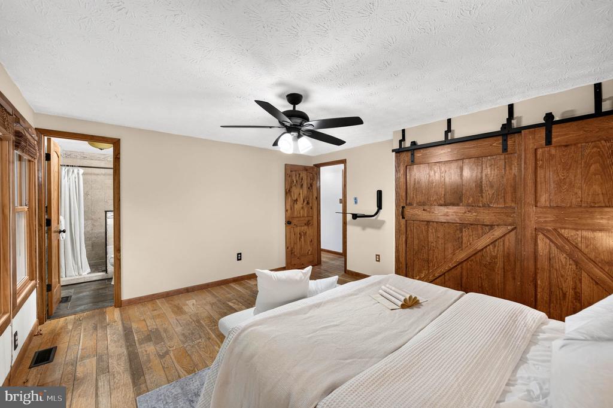
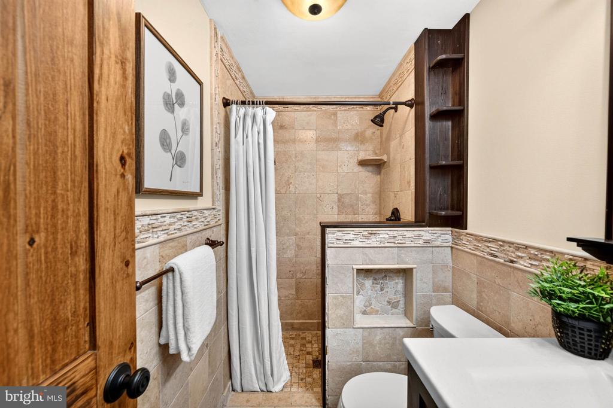
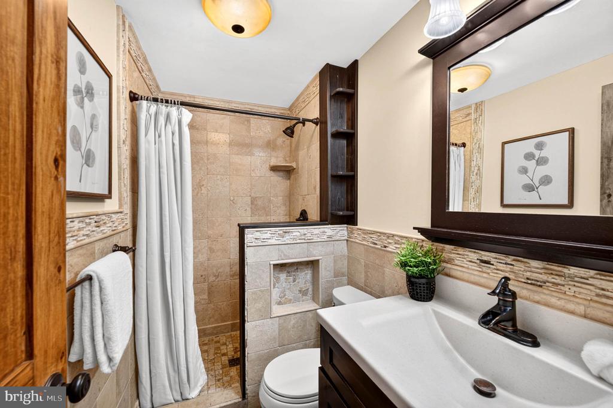
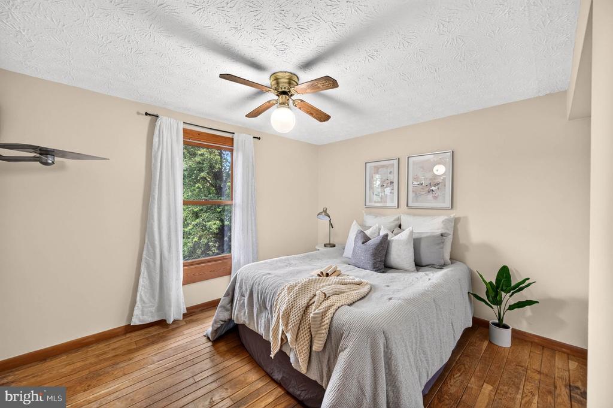
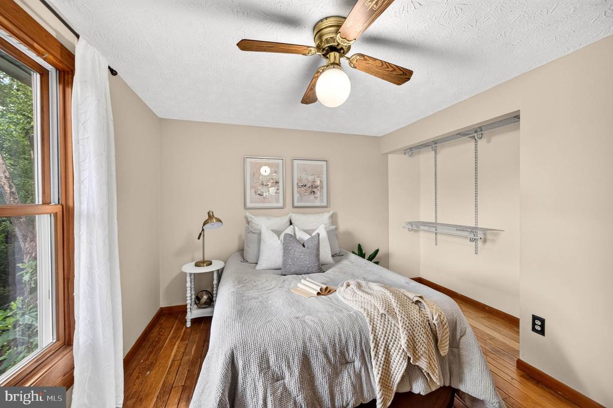
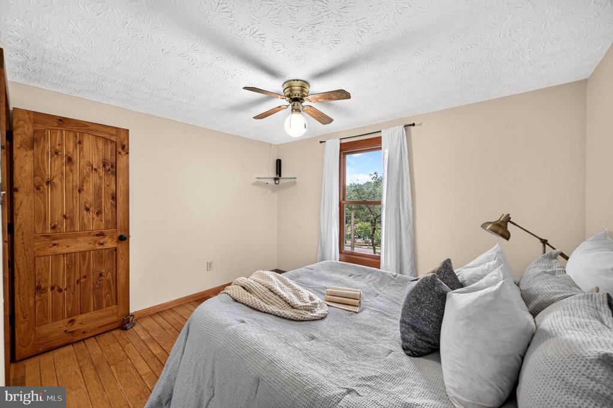
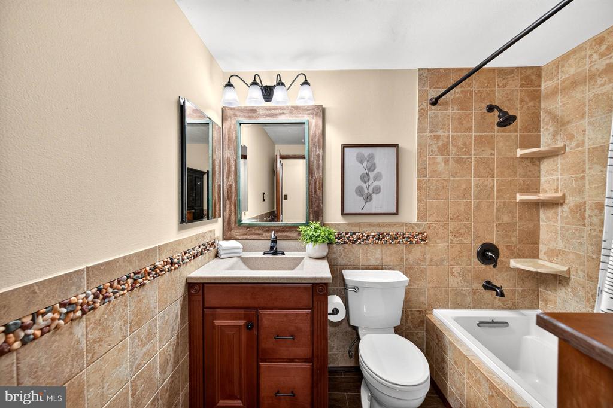
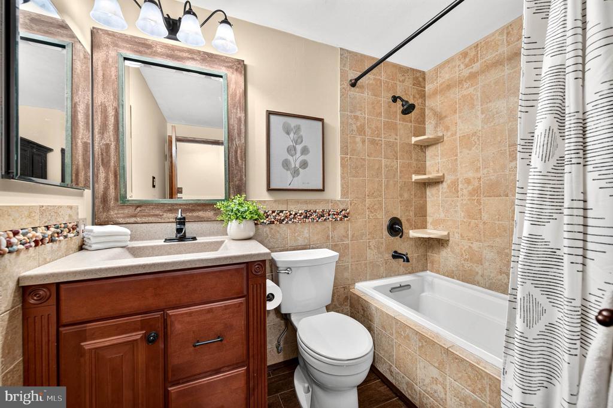
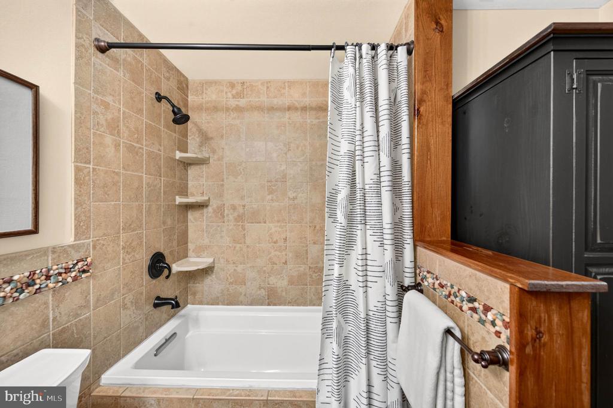
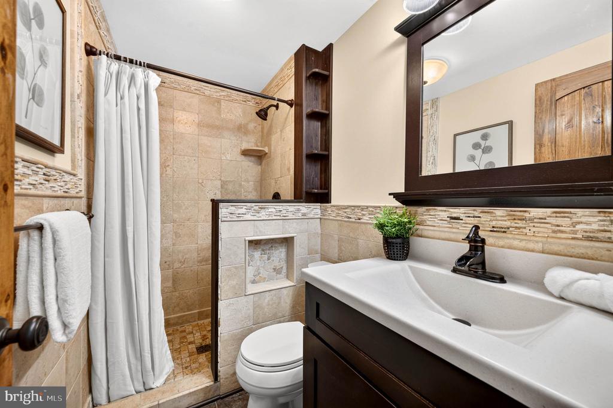
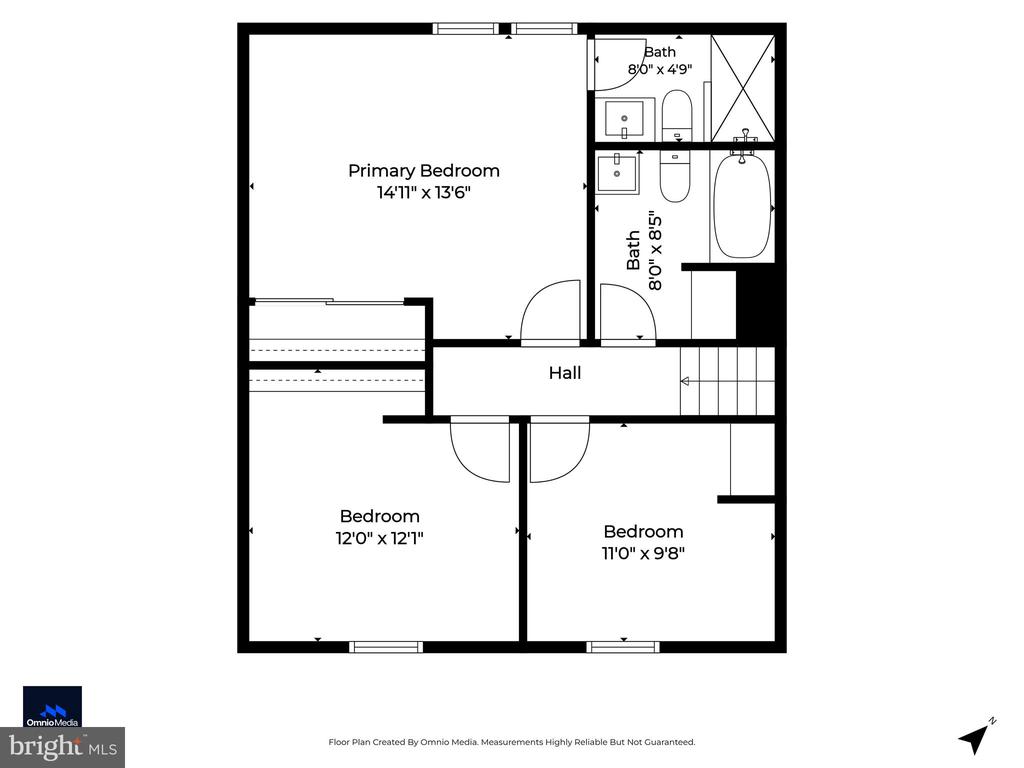
The primary bedroom has it's own bathroom with tiled shower. Two additional bedrooms and hallway bathroom complete the upper level.

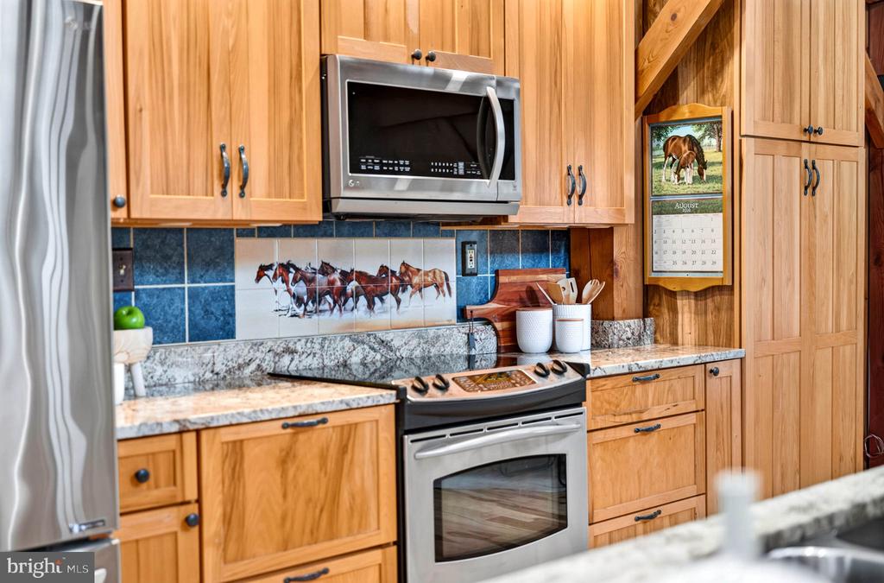
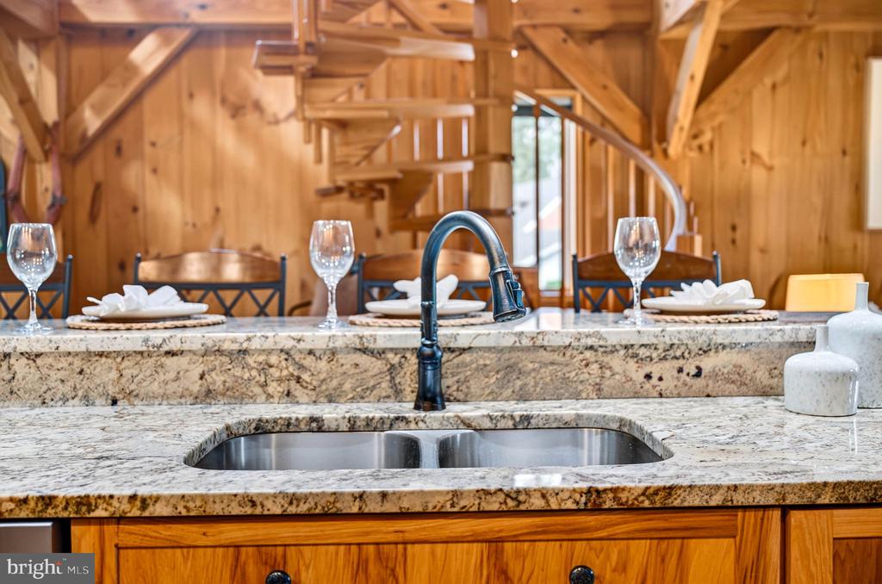
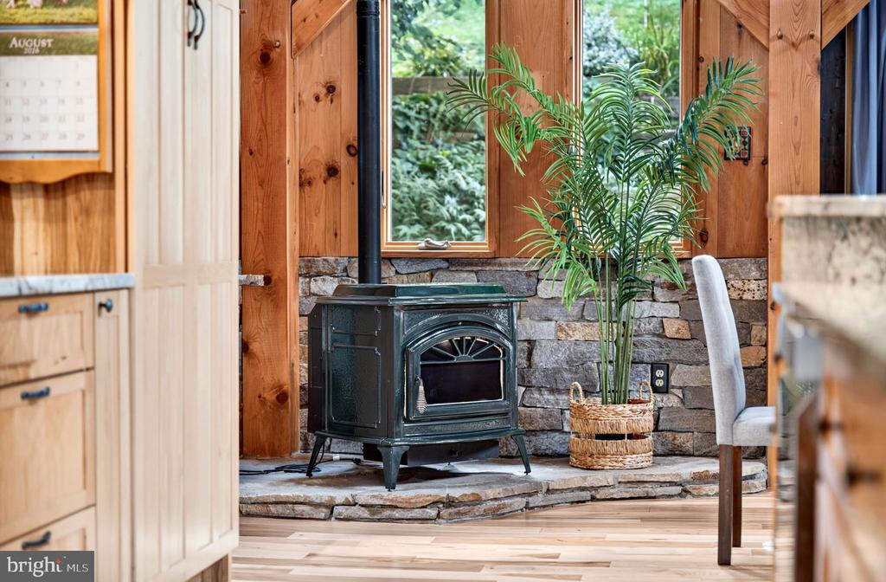
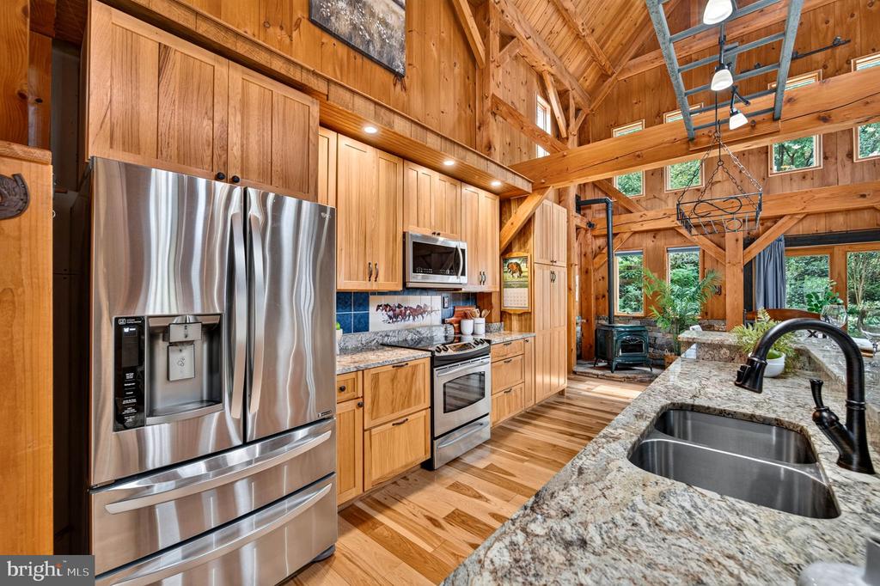
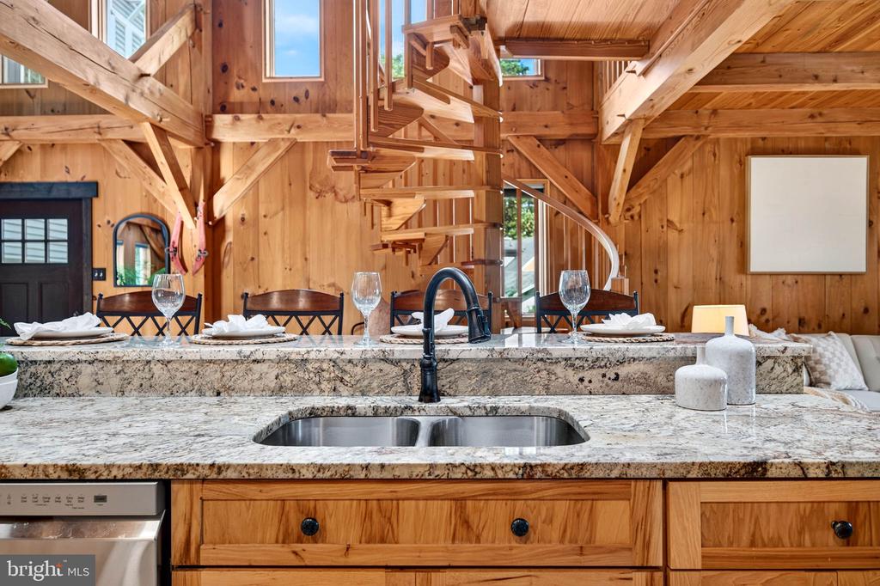
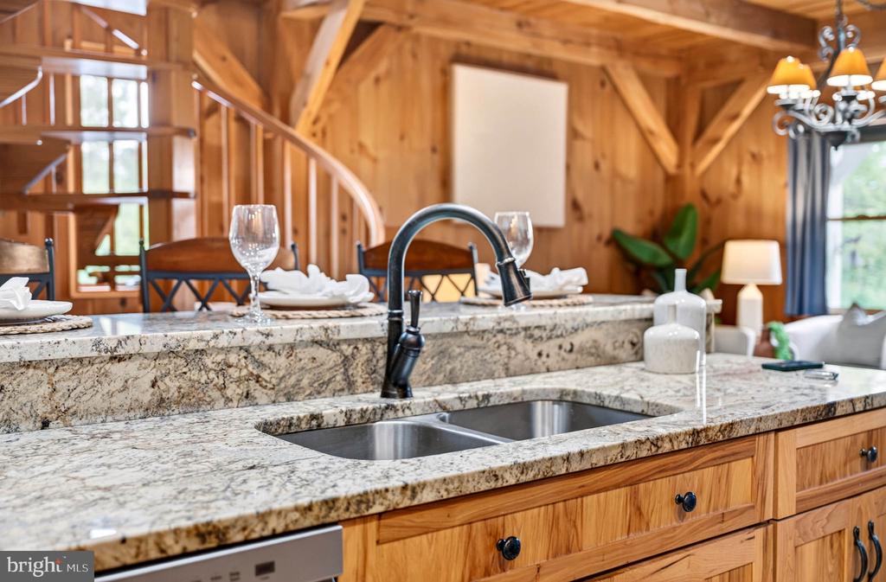
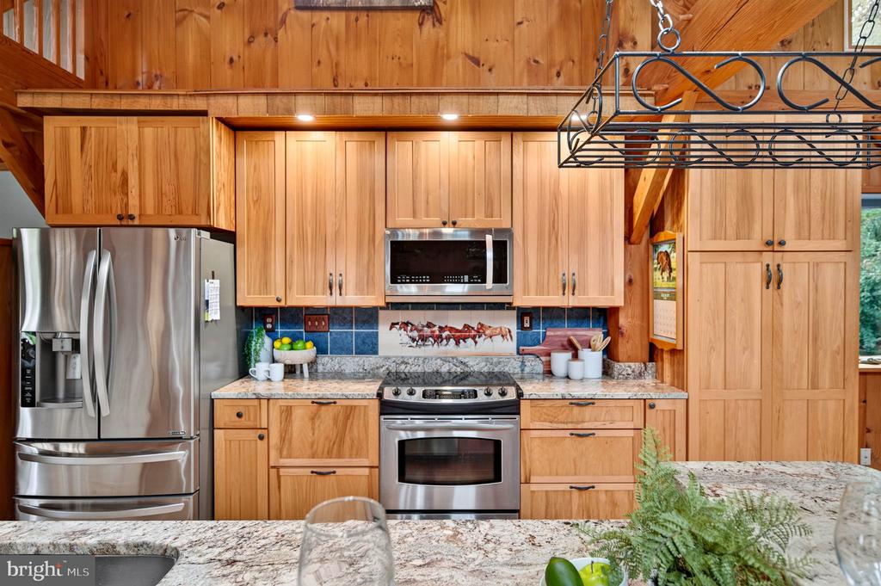
The stunning kitchen is designed to impress, featuring granite countertops, stainless steel appliances, and plenty of space for cooking and entertaining. A pellet stove keeps the main level cozy on chilly evenings.

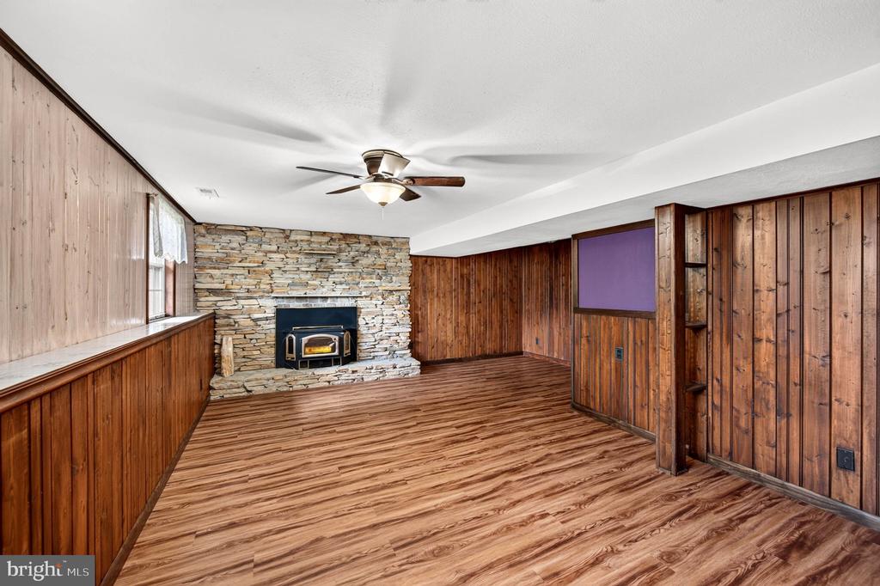
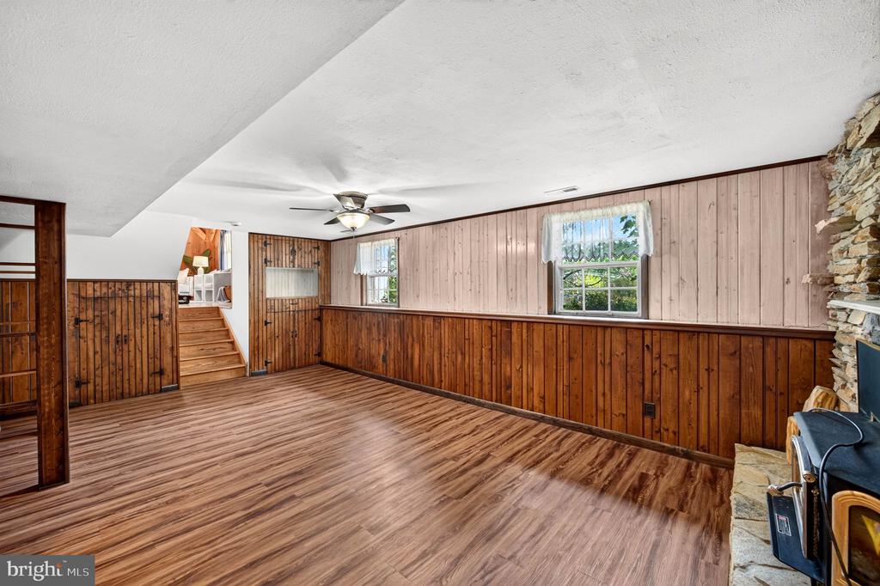
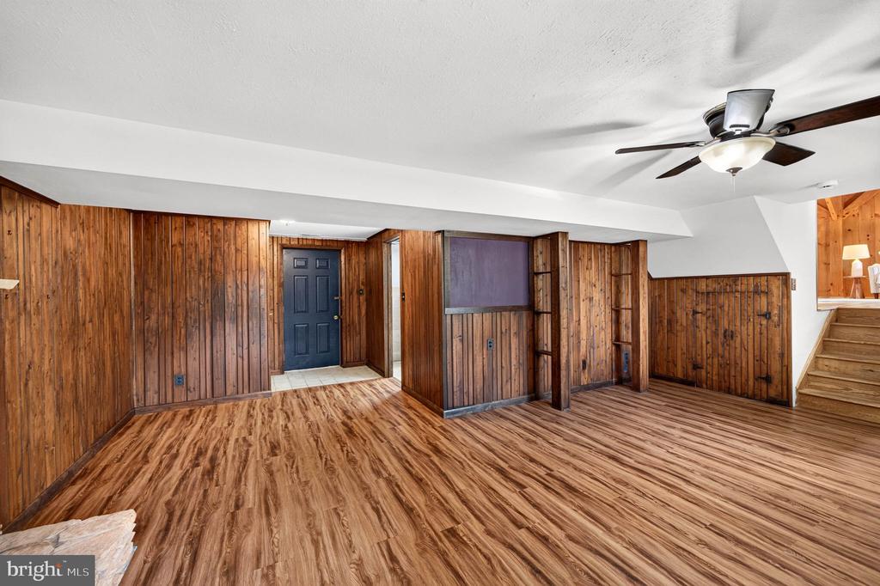
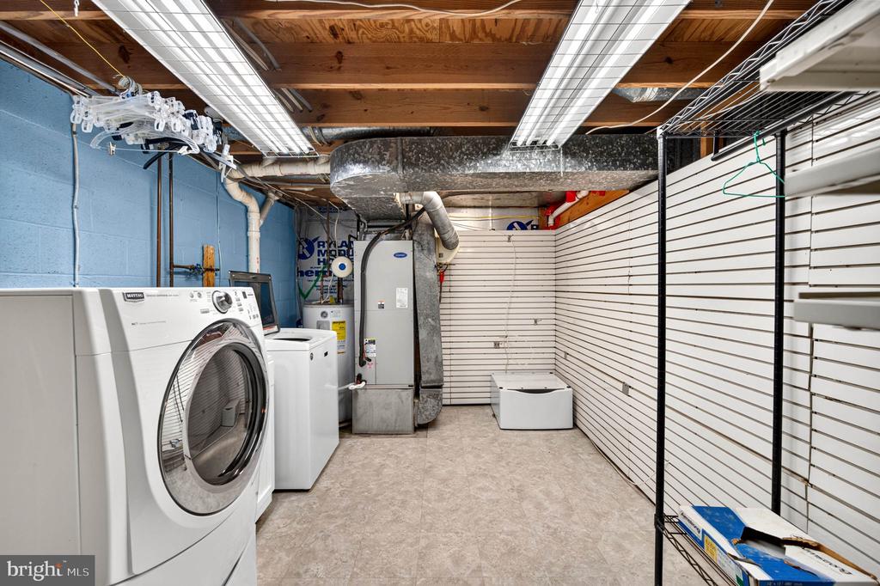
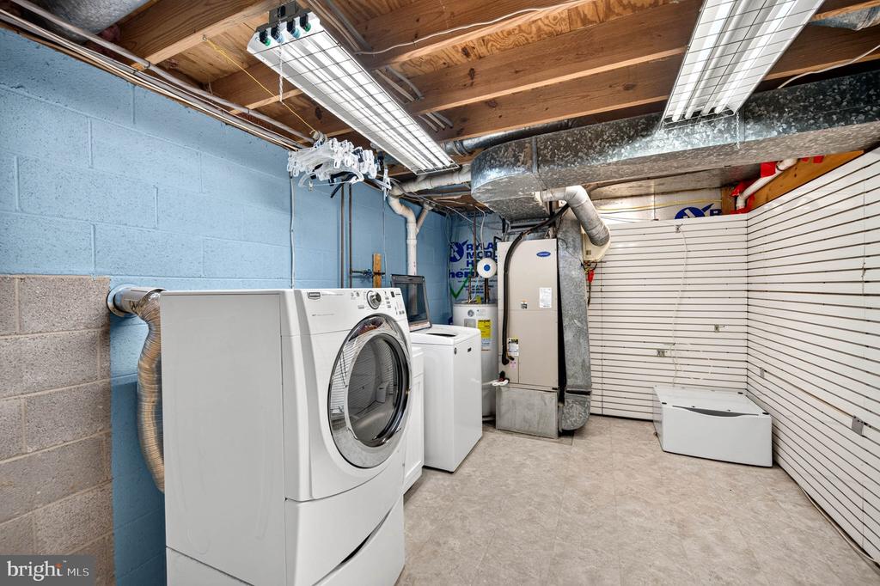
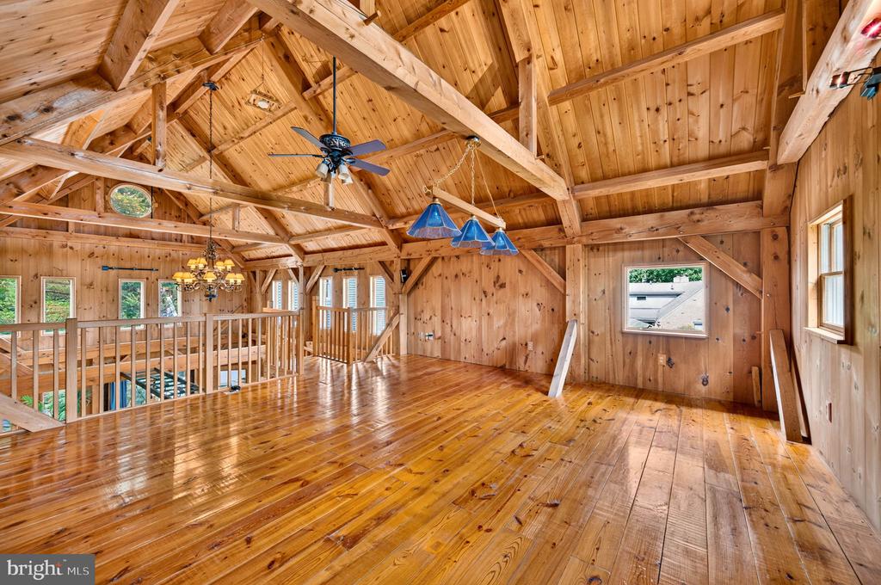
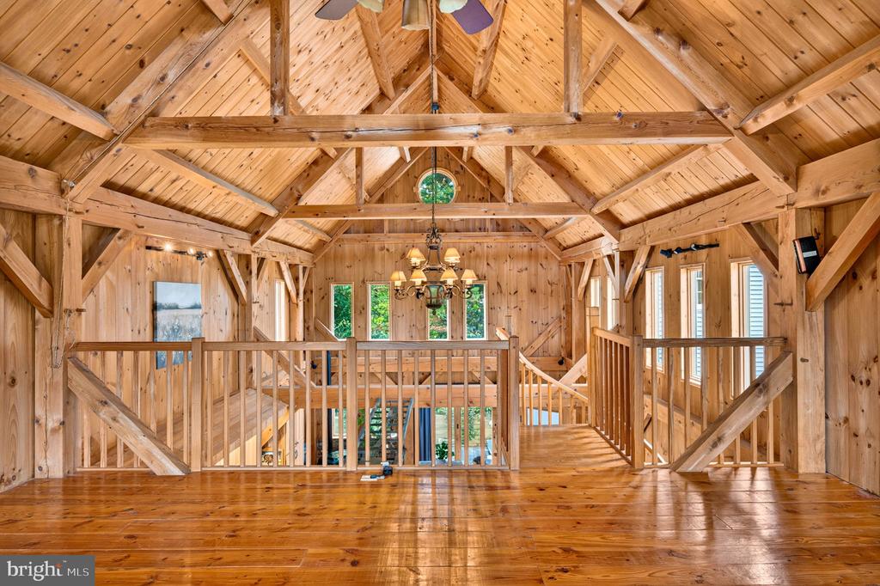
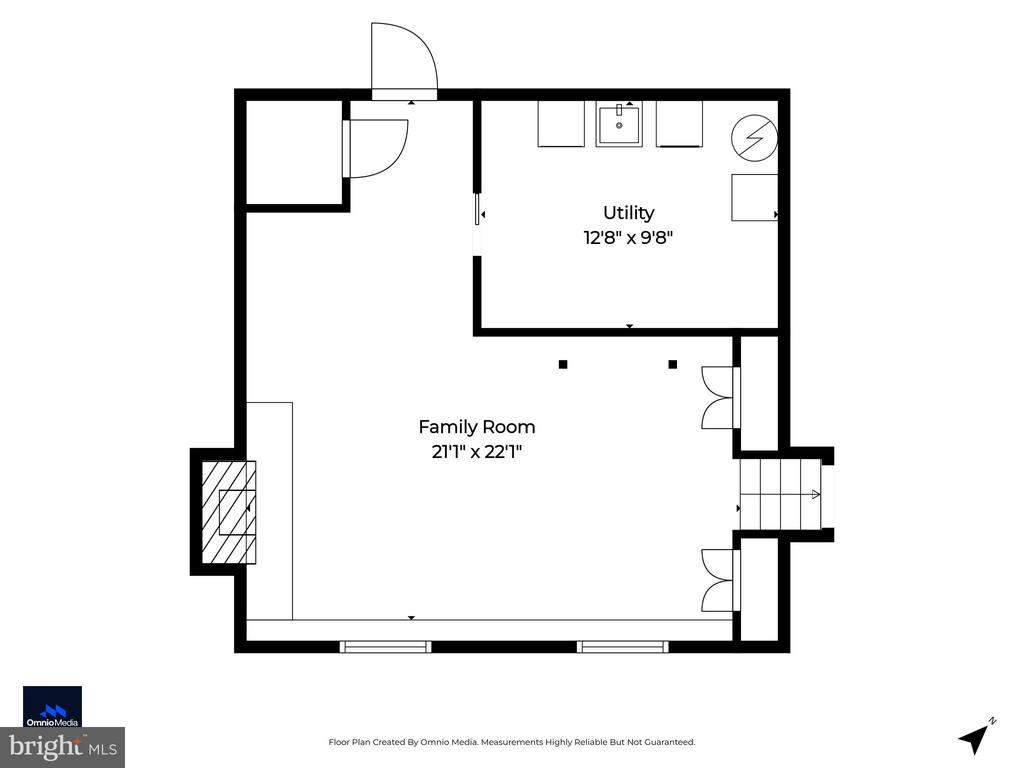
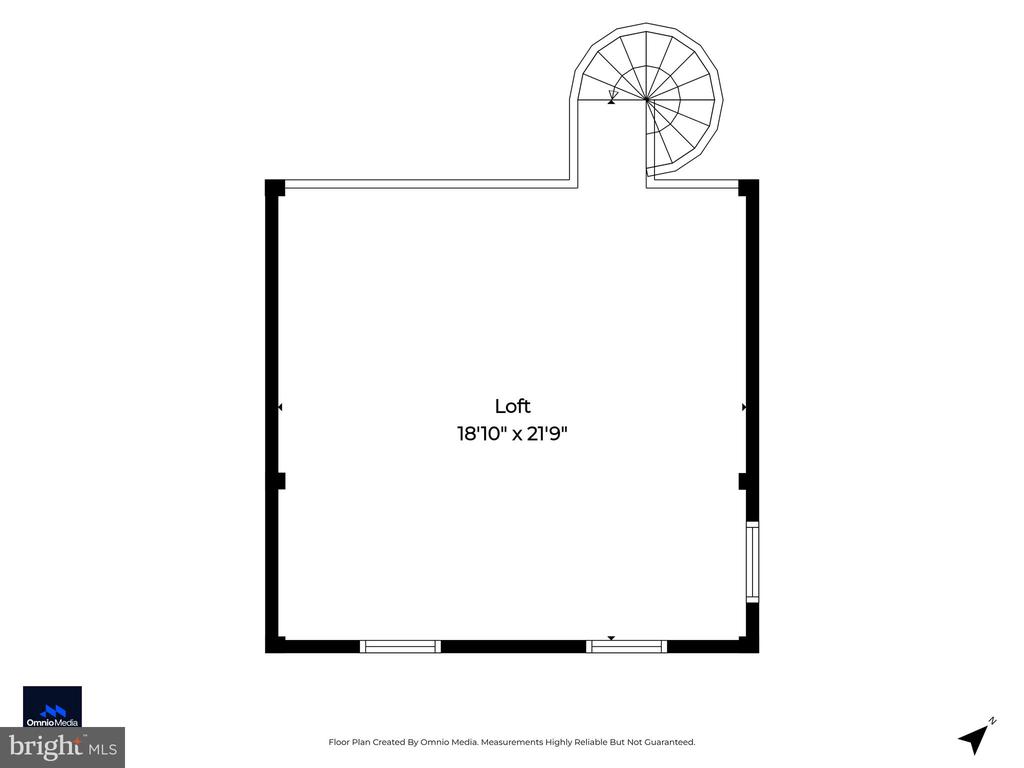
A versatile lofted bonus room provides endless possibilities--it could be a game room, home office, or additional bedroom with the option to enclose the space. The lower level offers even more room to spread out with a comfortable living area centered around a wood stove insert set against beautiful stone, plus a dedicated laundry room.

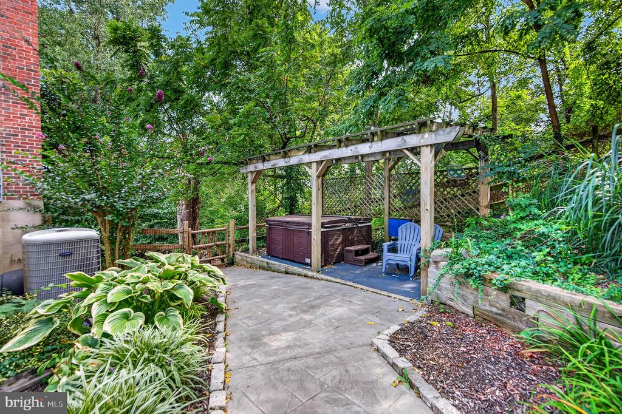
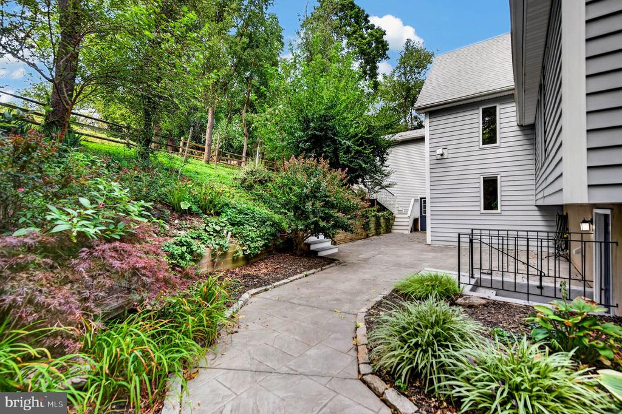
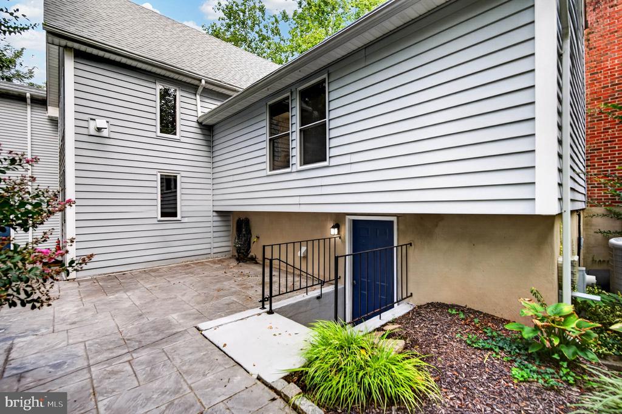
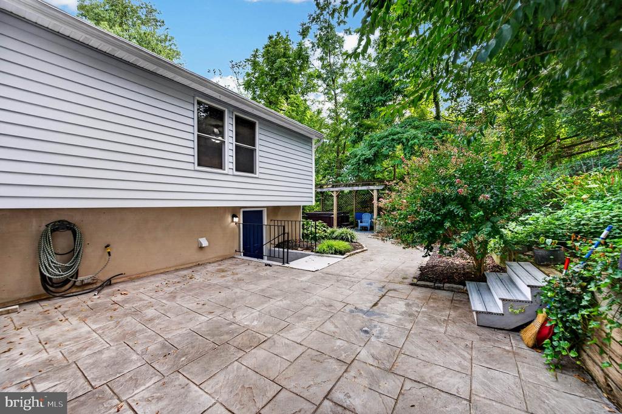
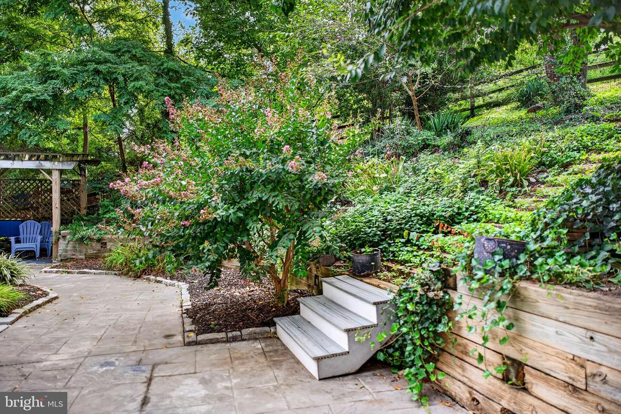
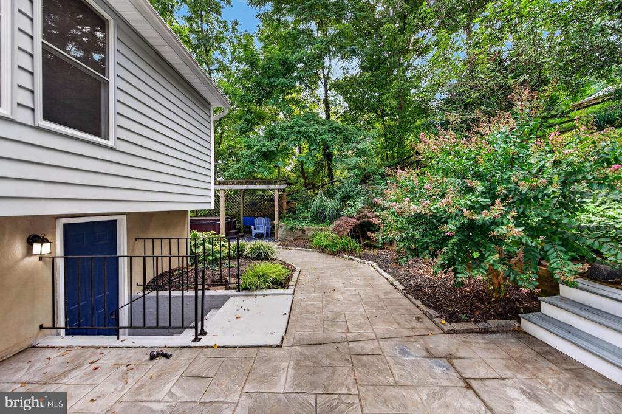
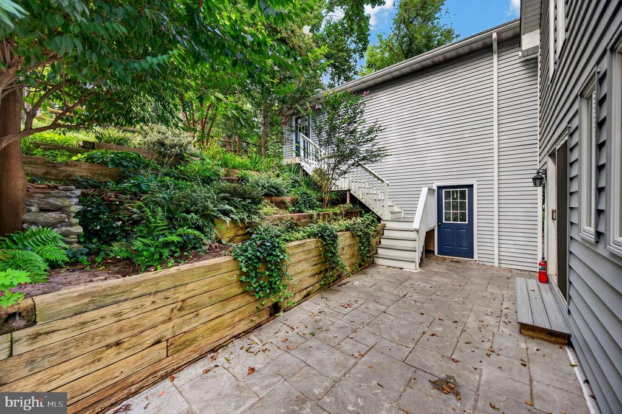
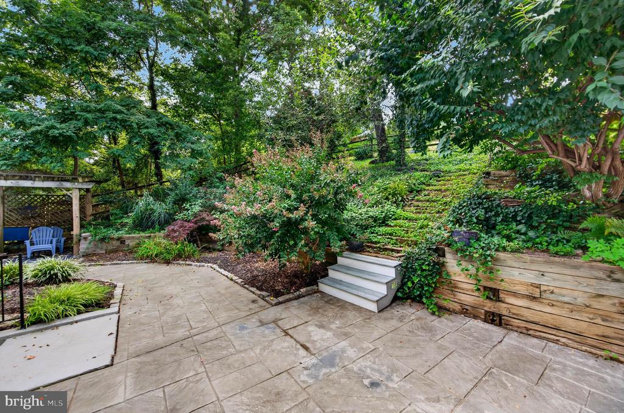
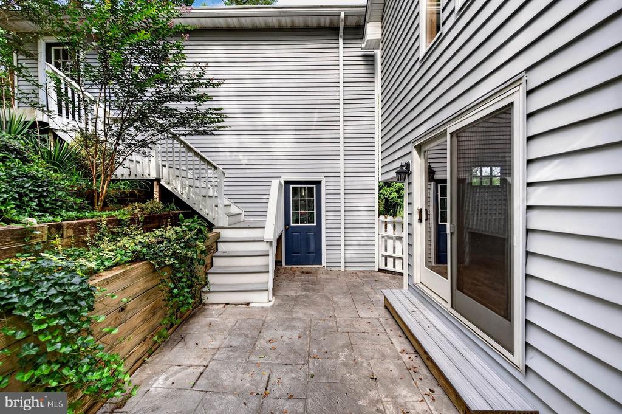
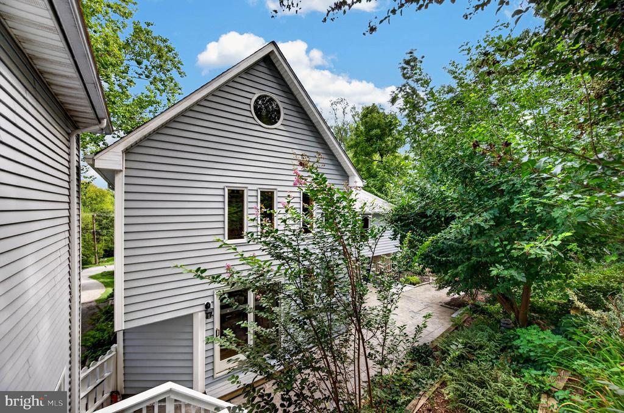
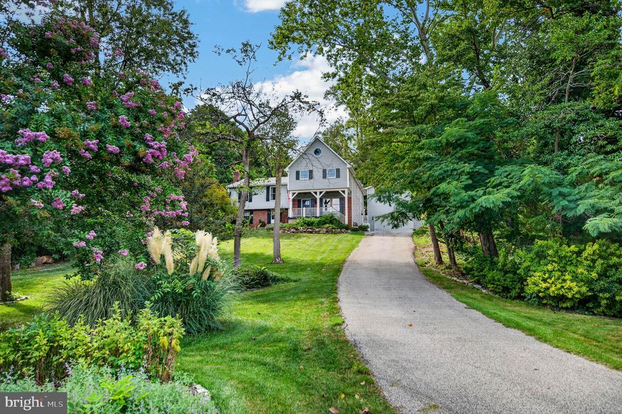
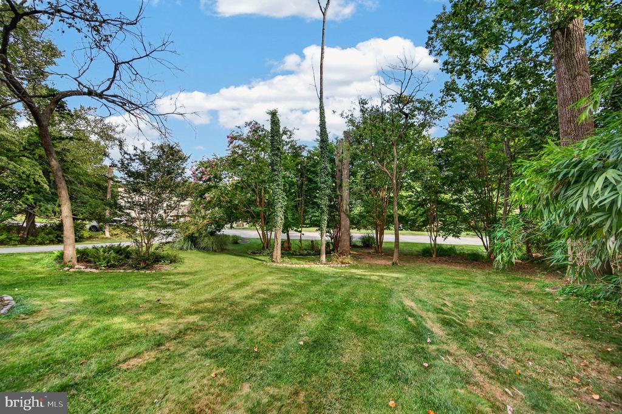
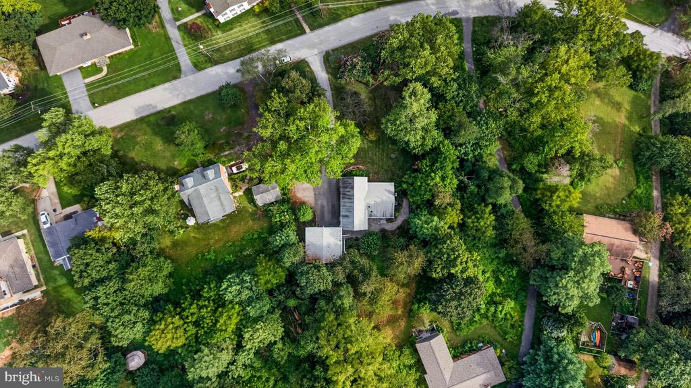
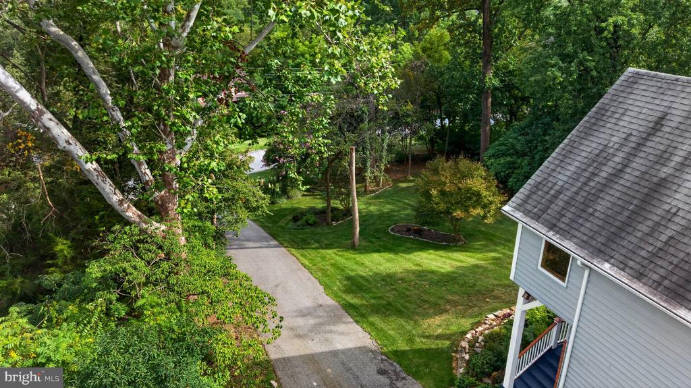
Step outside to enjoy your own private oasis. The stamped concrete patio is perfect for entertaining or relaxing in the hot tub, while the manicured lawn and established flower garden beds create a beautiful and peaceful setting.

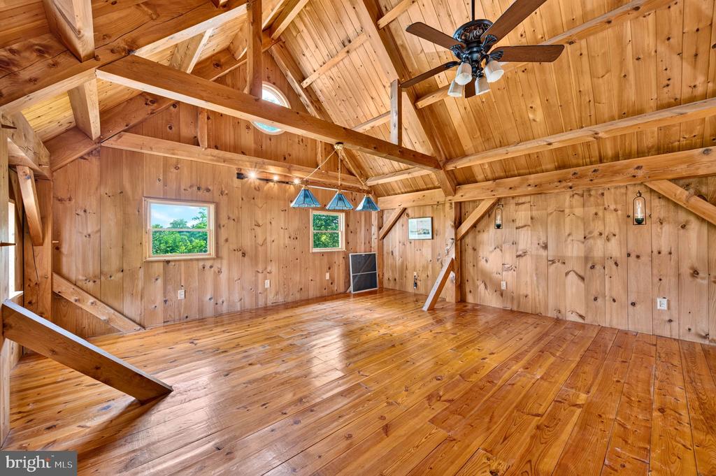
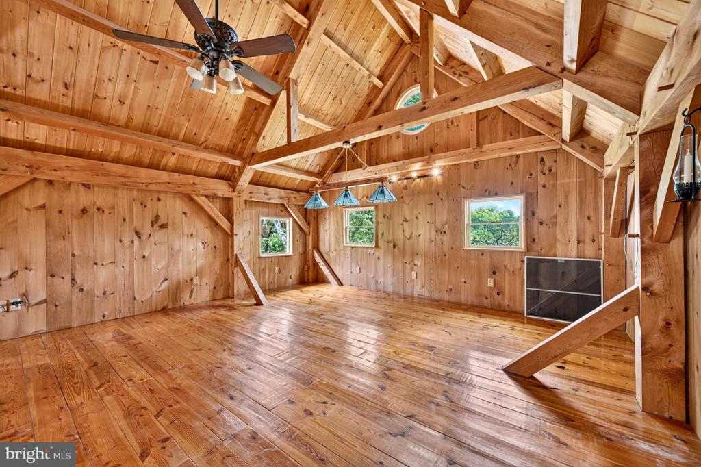
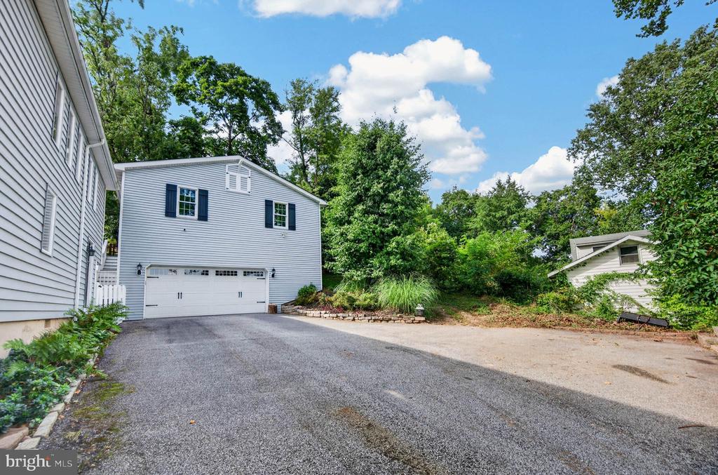
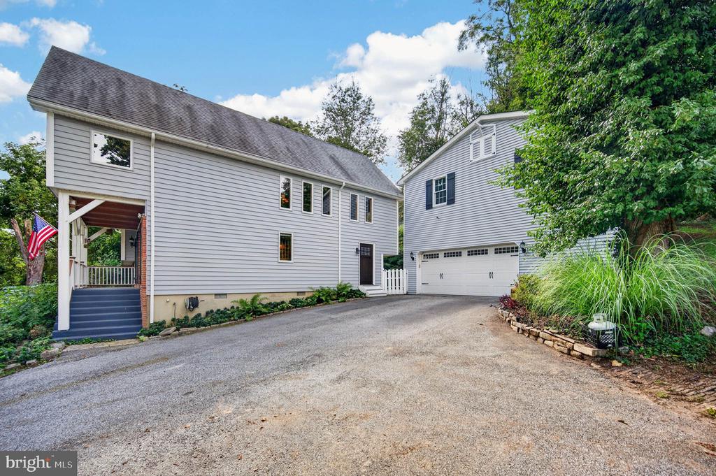
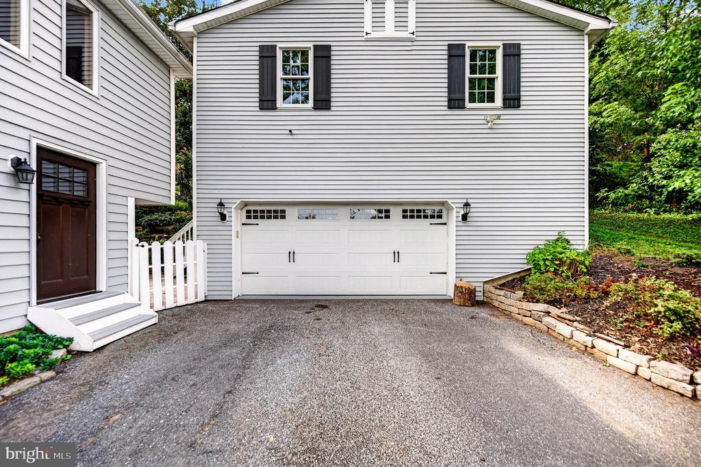
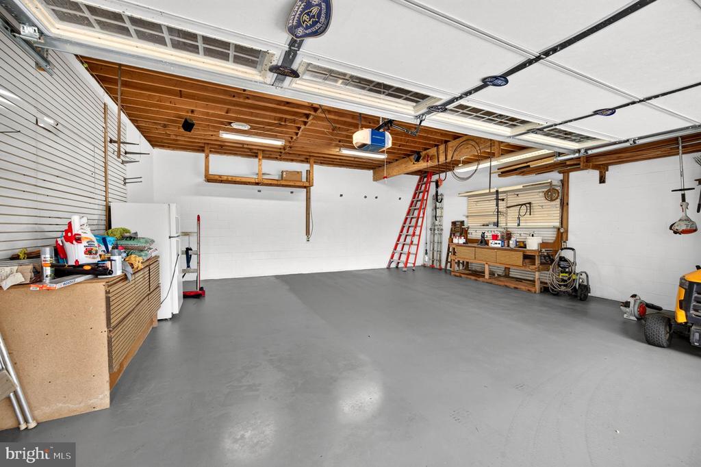
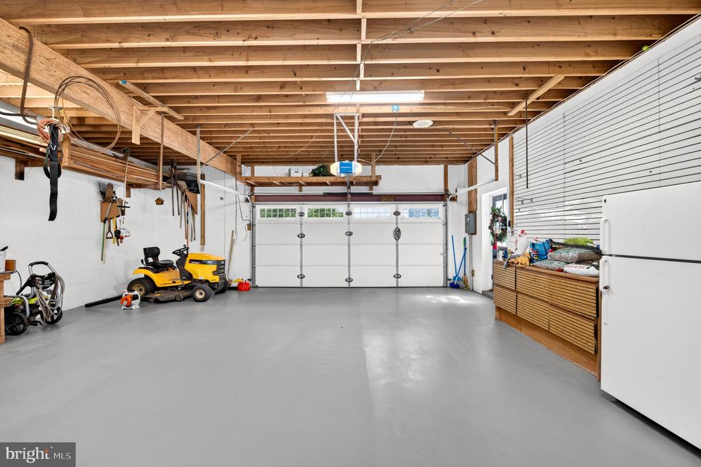
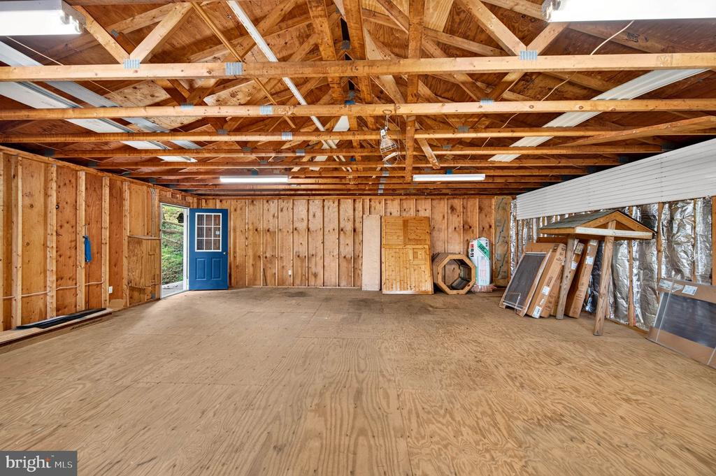
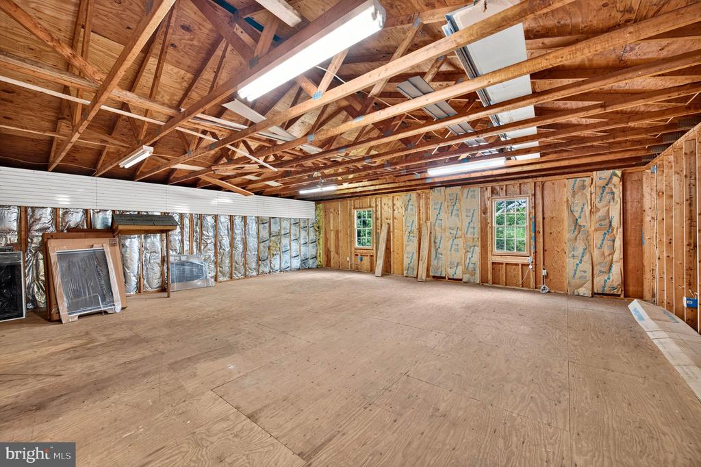
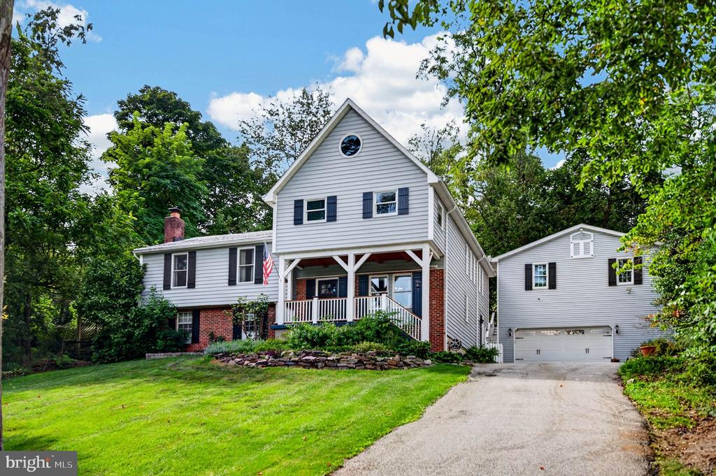
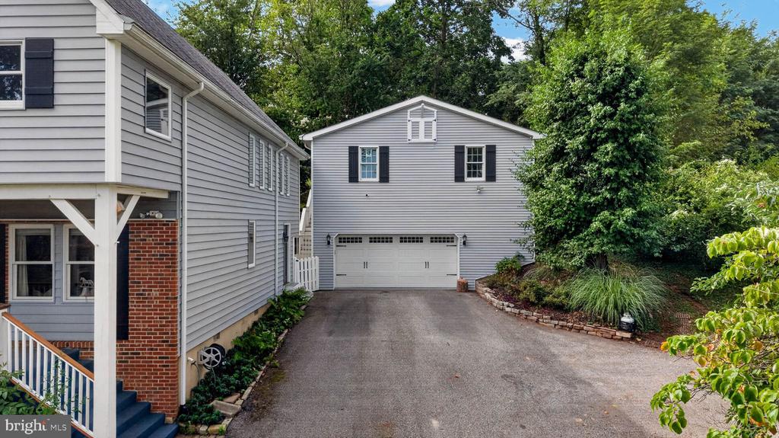
The 2-Story detached garage is 28'x28' with the upper level being completely open with windows to allow for hobbies or workshop.

Additional peace of mind comes with a newer roof, heat pump approximately 12 years old, and a septic system that has been regularly pumped and maintained. With thoughtful updates, exceptional craftsmanship, flexible living spaces, and privacy both inside and out, this home is truly one of a kind!

Share Property

Location

100 HILLSIDE ROAD, CATONSVILLE, MD 21228

Status

Pending
Barb Herndon

Barb Herndon

TITLE

Owner | REALTOR®

Property Amenities

Interior
Laundry room Basement
Total Bedrooms: 3
Full Bathrooms: 2
Area & Lot
Total area 2,808 Sq.Ft.
Lot Area 0.79 Acres
Living area 2,808 Sq.Ft.
MLS® ID MDBC2173360
Year Built 1988
School District BALTIMORE COUNTY PUBLIC SCHOOLS
High School CATONSVILLE
Middle School CATONSVILLE
Elementary School WESTCHESTER
Architecture Styles Split Foyer
Type Residential
Status Pending
Exterior
Stories 2
Pool No Pool
Air conditioning Central A/C
Heat type Heat Pump(s)
Disability Features None
Water Source Public
Garage Space 2.0
Sewer Private Septic Tank
Other Exterior Features Hot Tub
Parking Detached Garage
Finance
Sales Price $625,000
Real Estate Tax $6,427 yearly
image

Schedule a Showing

We would love to show you our beautiful property. Please select your preferred date and time below. An agent will be in touch shortly to confirm your appointment.

Schedule a Showing

We would love to show you our beautiful property. Please select your preferred date and time below. An agent will be in touch shortly to confirm your appointment.

Thank you for your interest in 100 HILLSIDE ROAD, CATONSVILLE, MD 21228. We are reviewing your request and will be in touch shortly!

Mortgage Calculator

Estimate your monthly mortgage payment, including the principal and interest, property taxes, and HOA. Adjust the values to generate a more accurate rate.

All estimates are provided for informational purposes only. Actual amounts may vary.
$0,000 Your Payment 20 15 65
$0,000 Your Payment

Work With The Cornerstone Agency

Whether you’re buying, selling, or exploring your options, The Cornerstone Agency is here to guide you with expert advice and responsive service. Reach out today and let’s start building your next move together.