The Cornerstone Agency
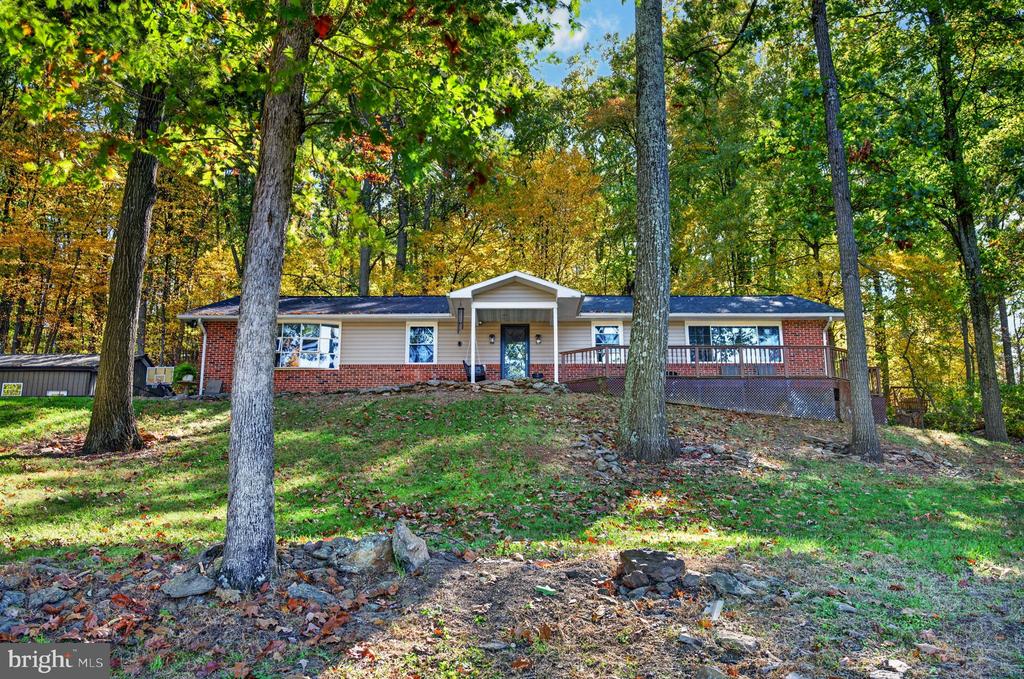
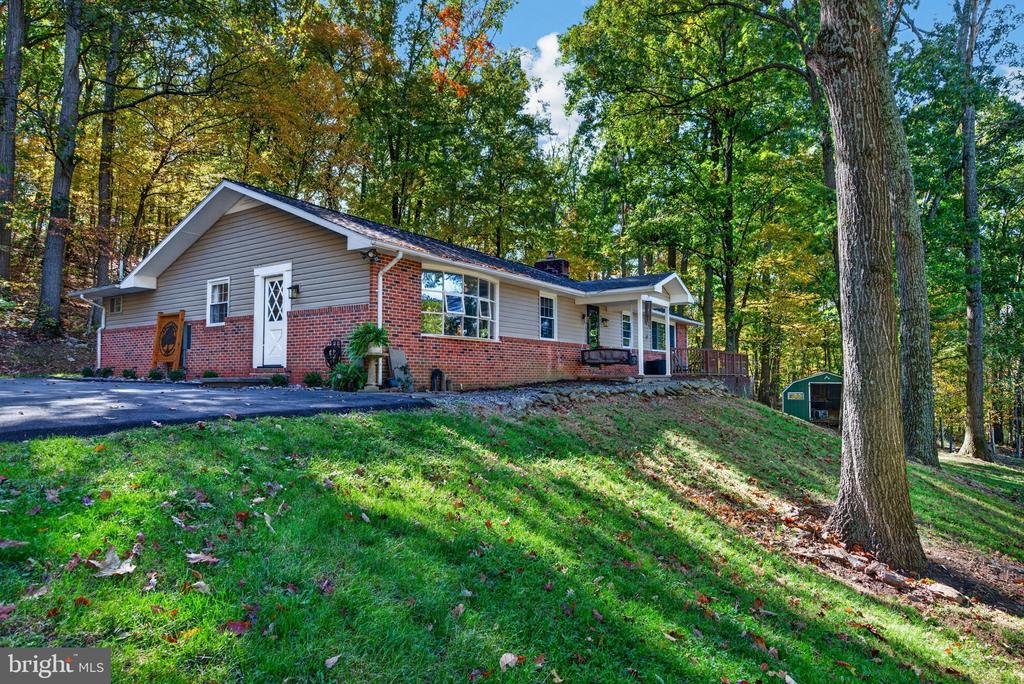
Ranch-style brick-and-siding home among autumn trees, with a raised deck and wooded yard.
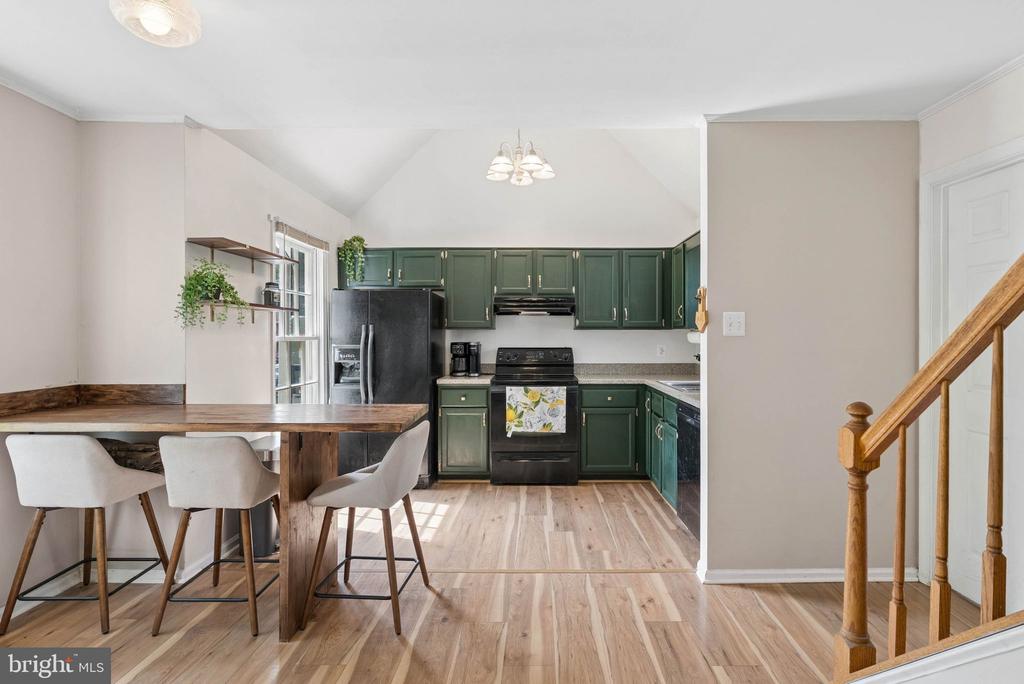
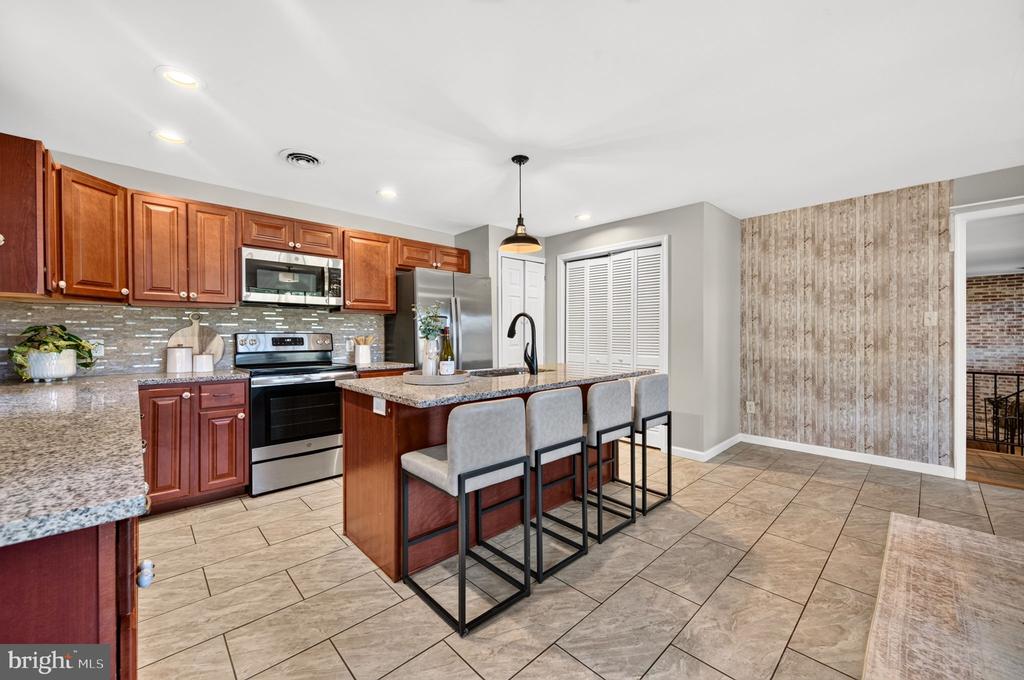
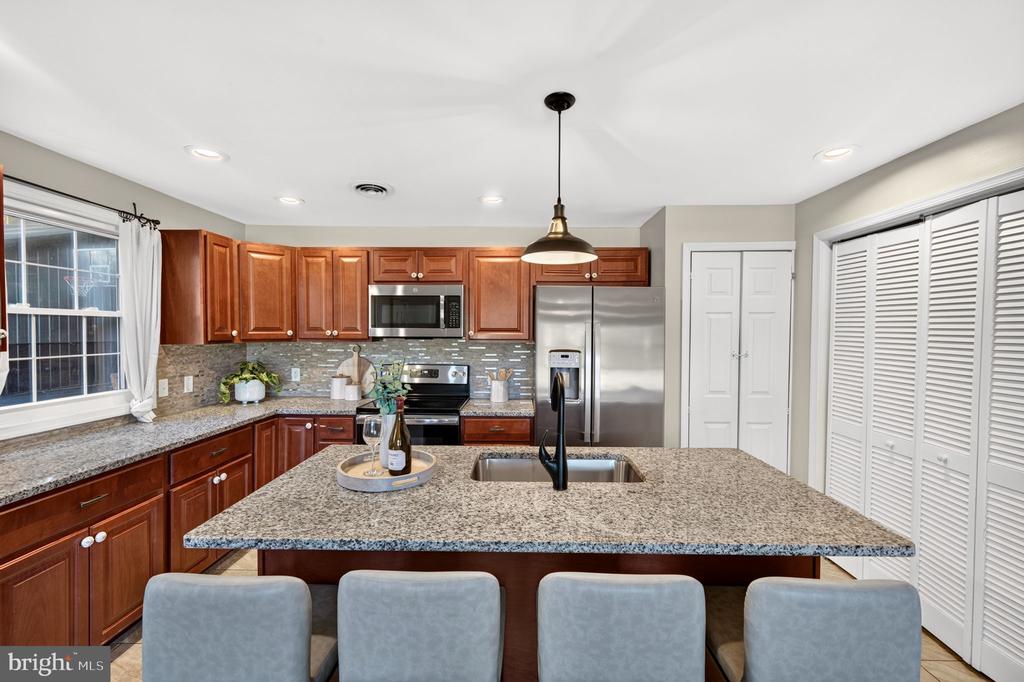
Kitchen with reddish wood cabinets, granite island, stainless steel appliances, and four bar stools.
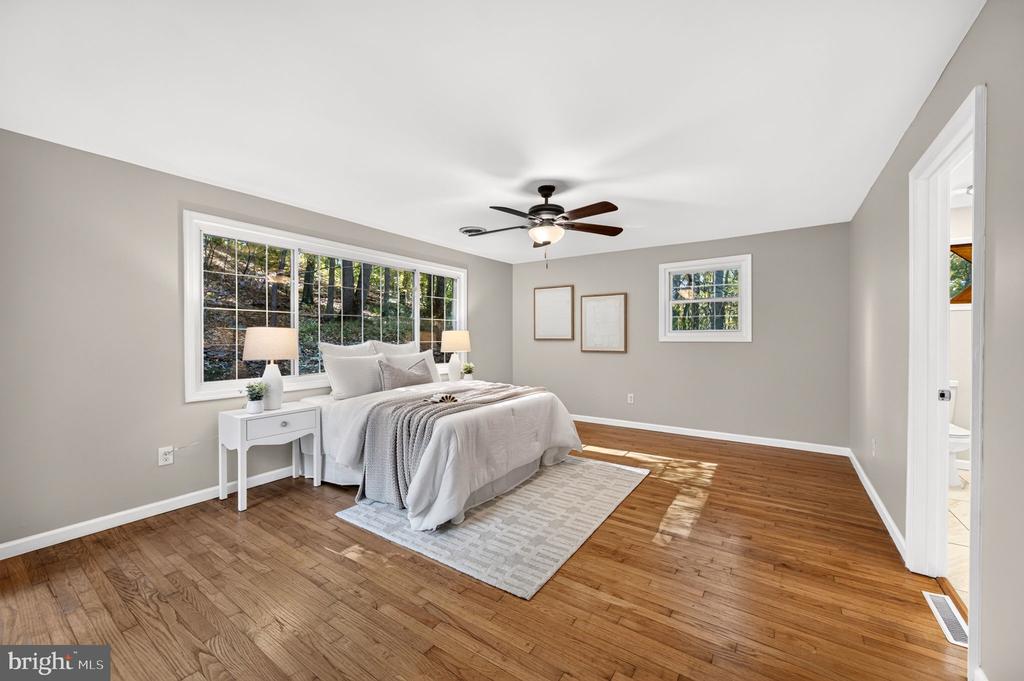
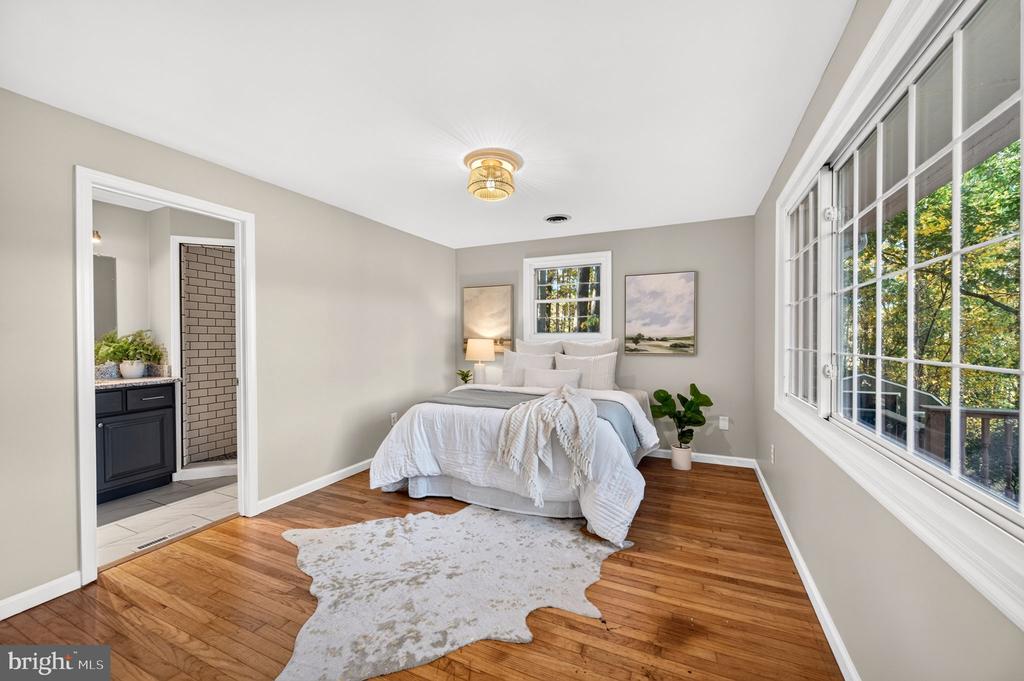
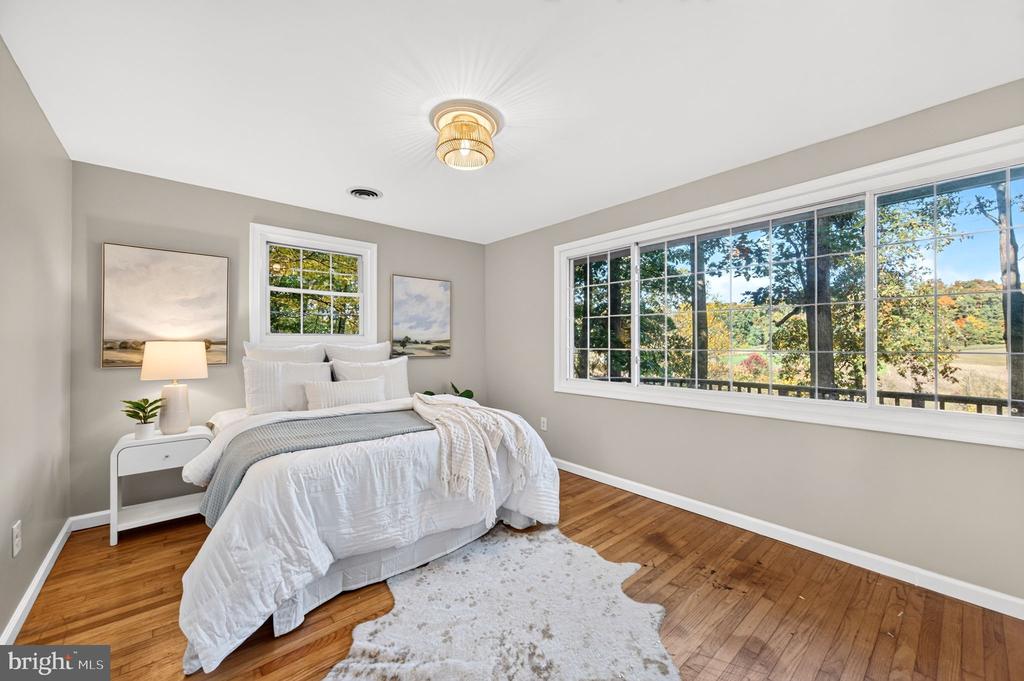
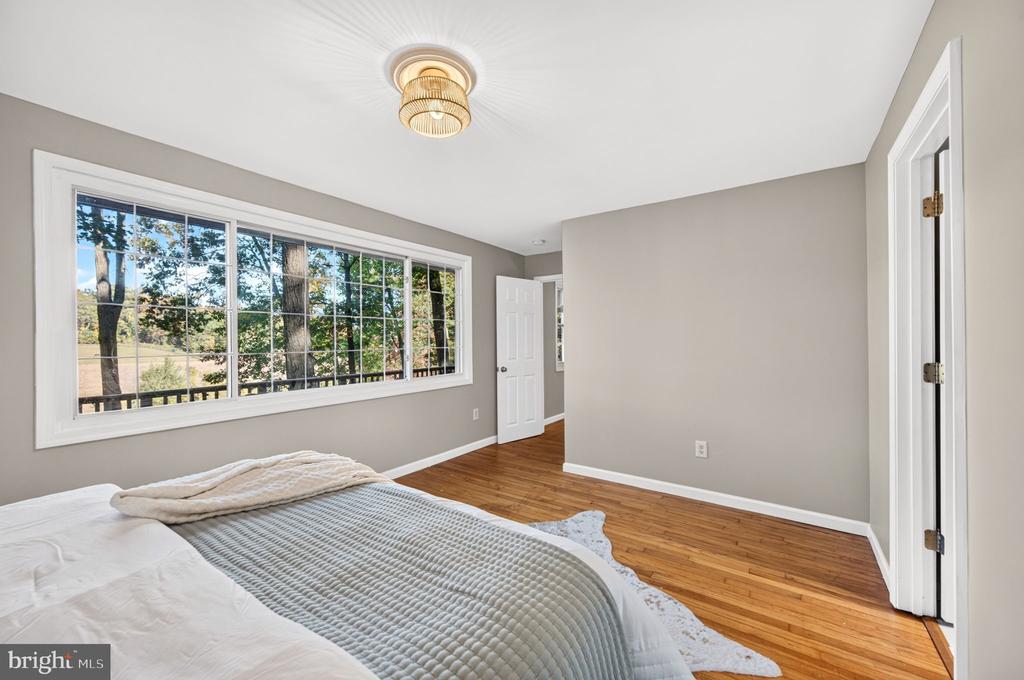
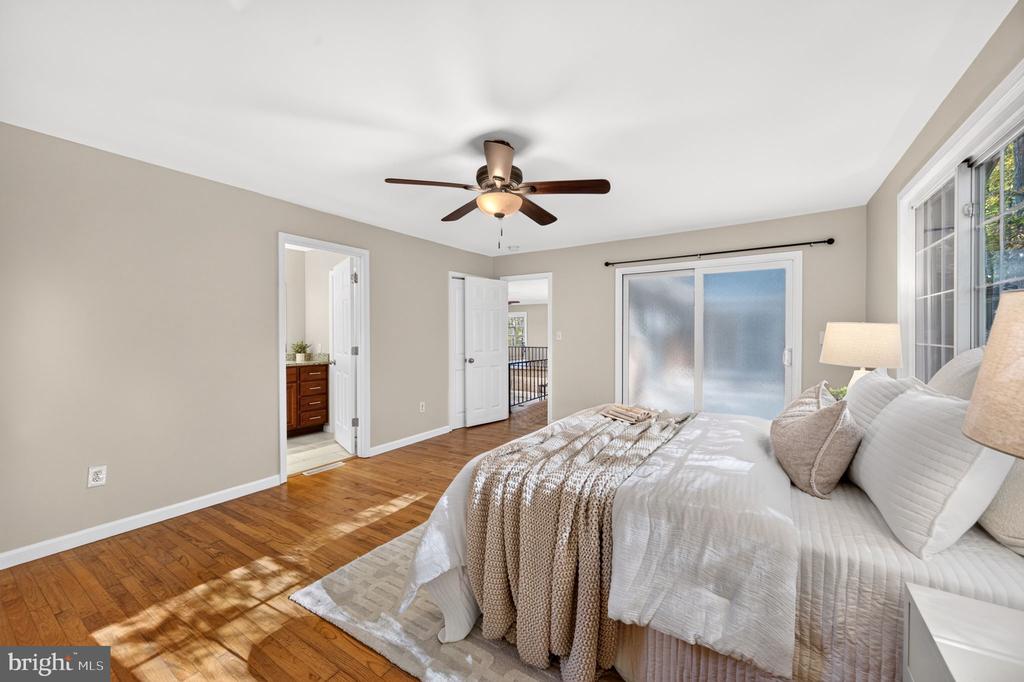
Bright bedroom with a white bed, hardwood floors, and large windows overlooking trees.
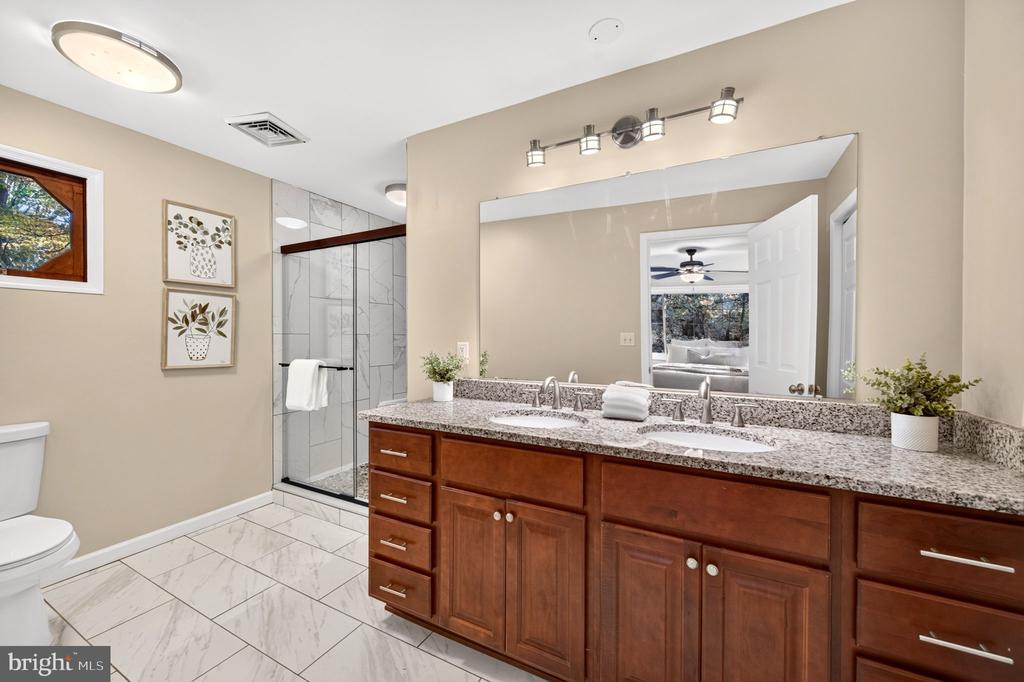
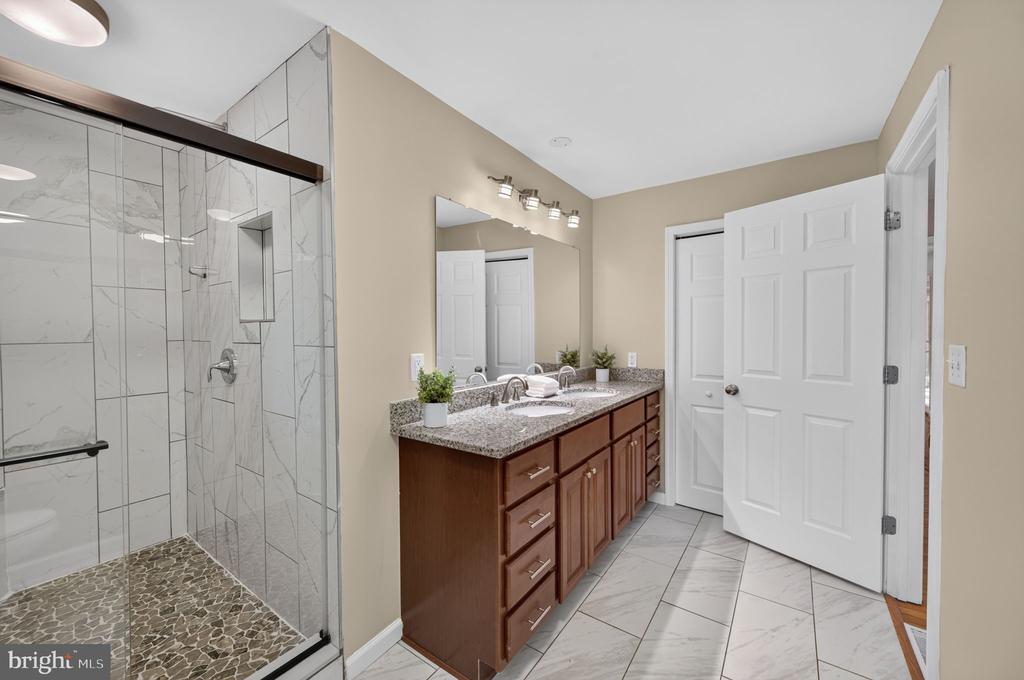
Bathroom with double-sink wood vanity, granite counter, glass-enclosed shower, and marble-look tile.
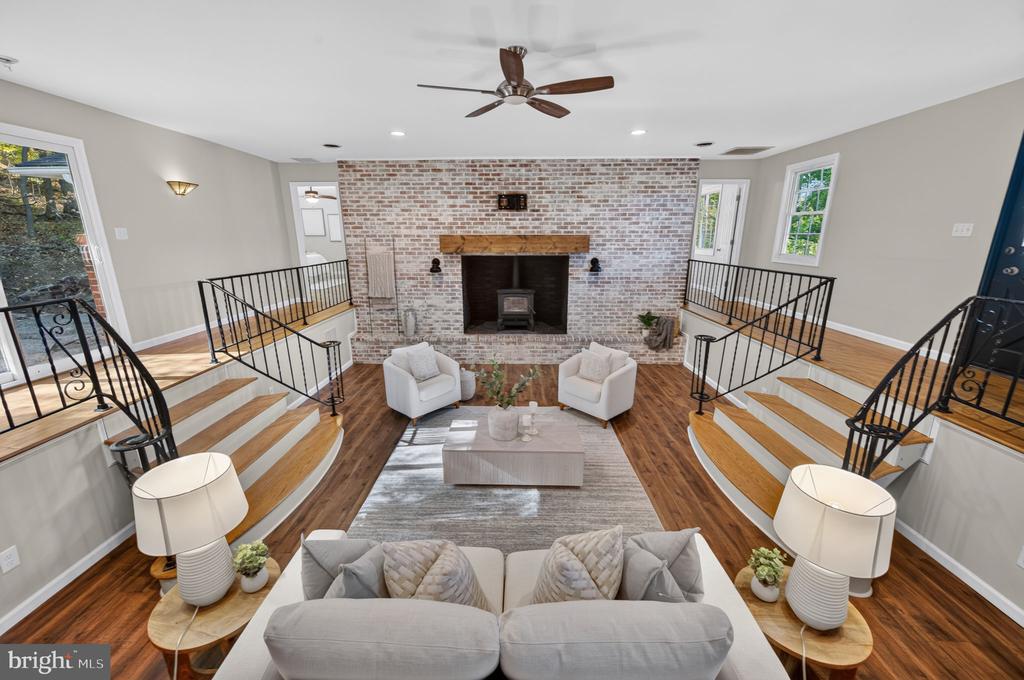
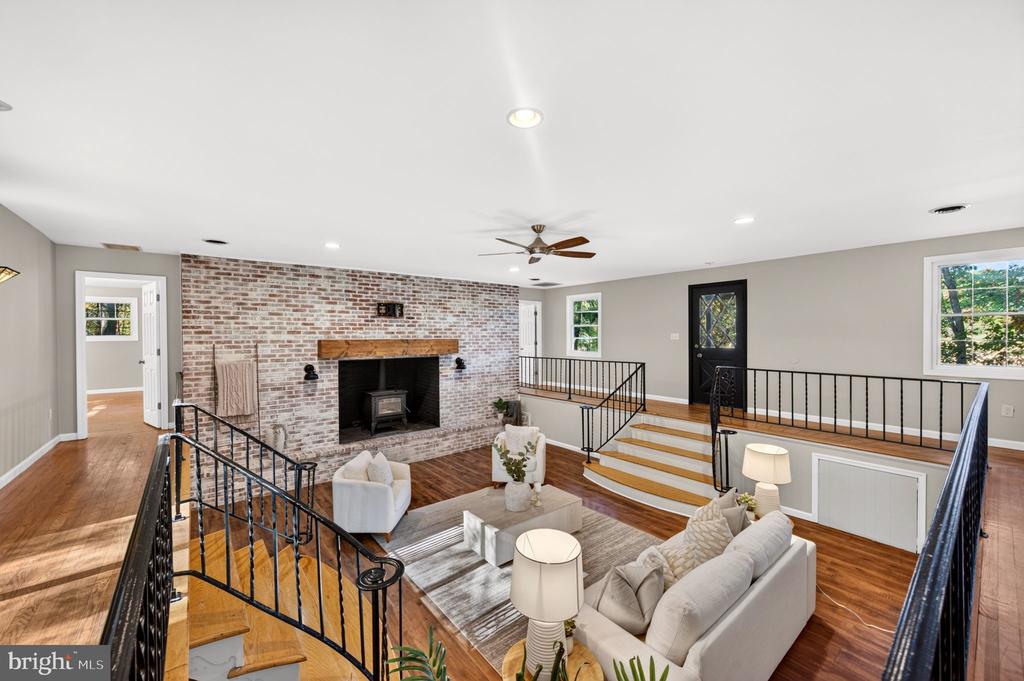
Living room with a brick fireplace, twin staircases, and staged seating.
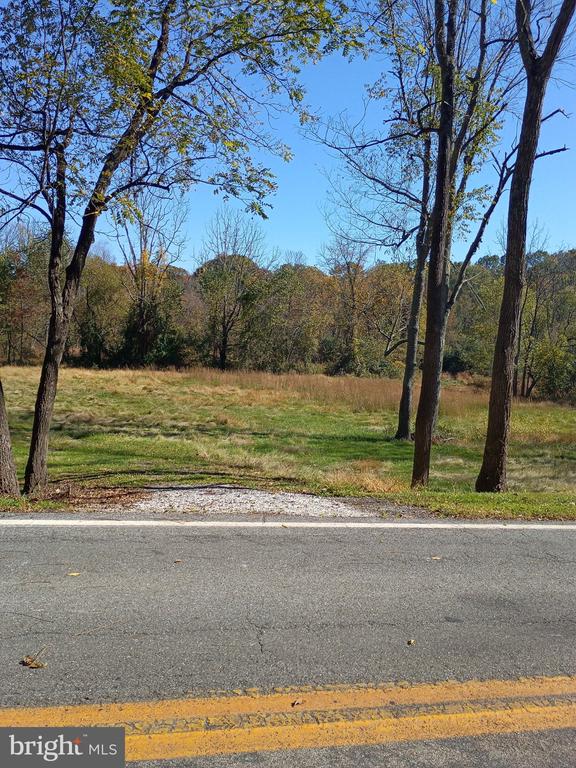
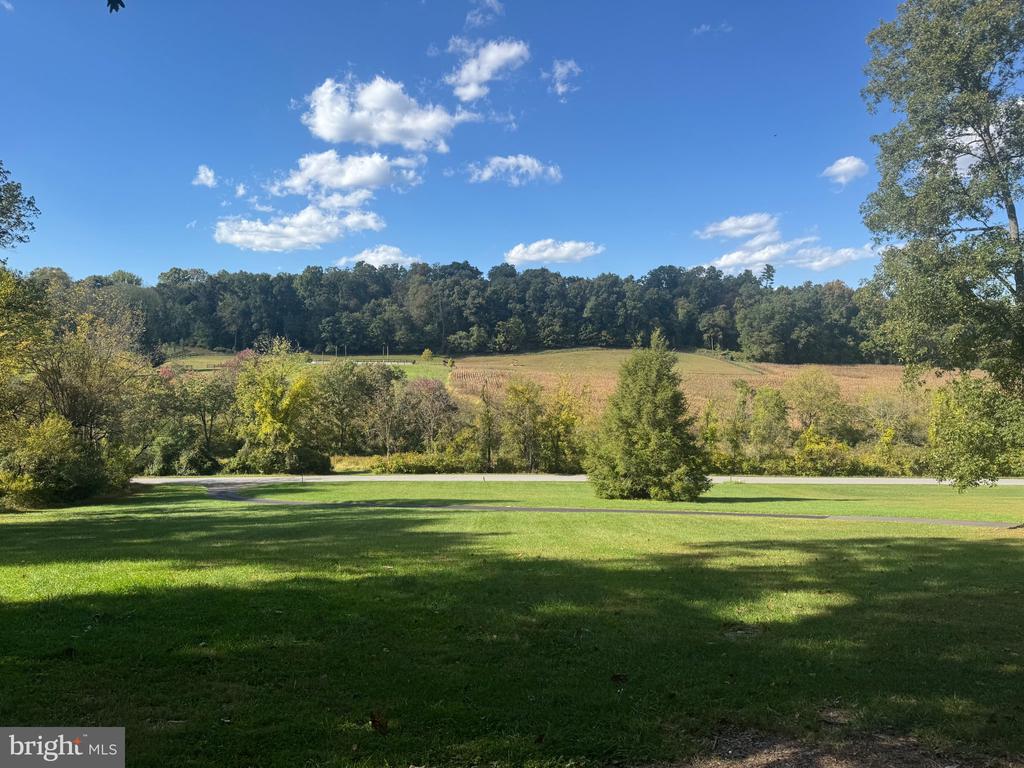
Open grassy grounds and a rural field bordered by trees beneath a blue sky.
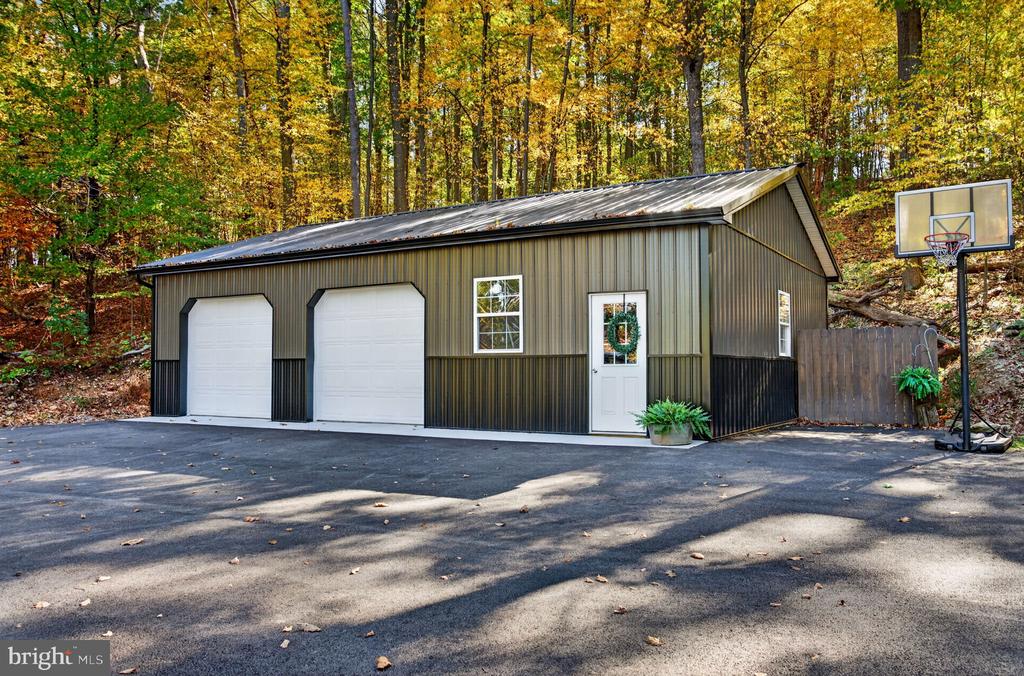
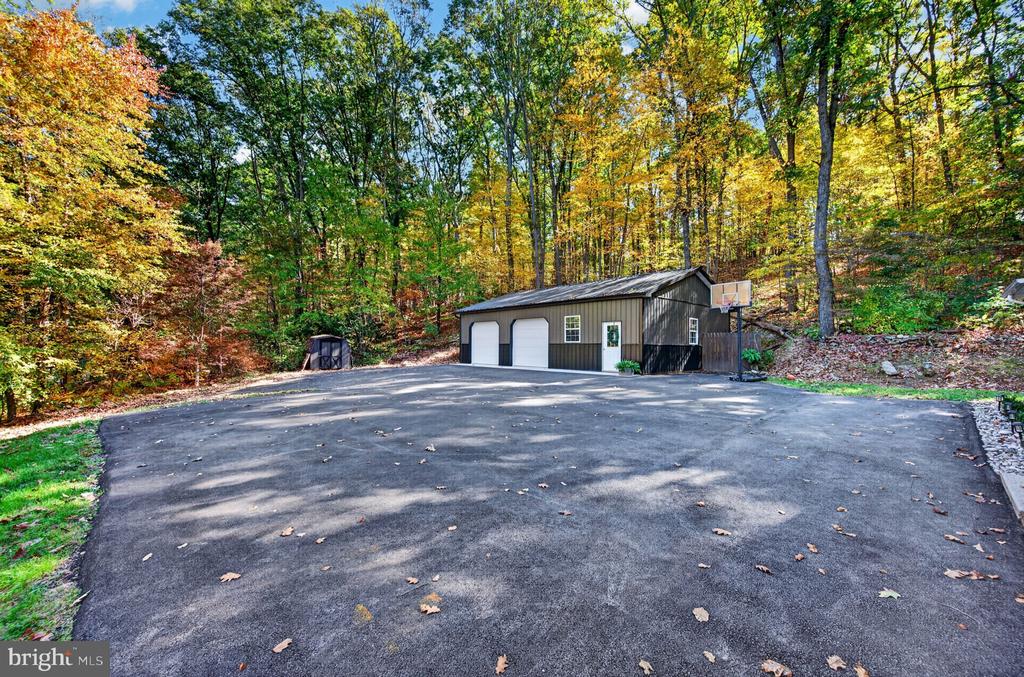
Detached two-bay garage with metal siding, basketball hoop, and wooded autumn backdrop.
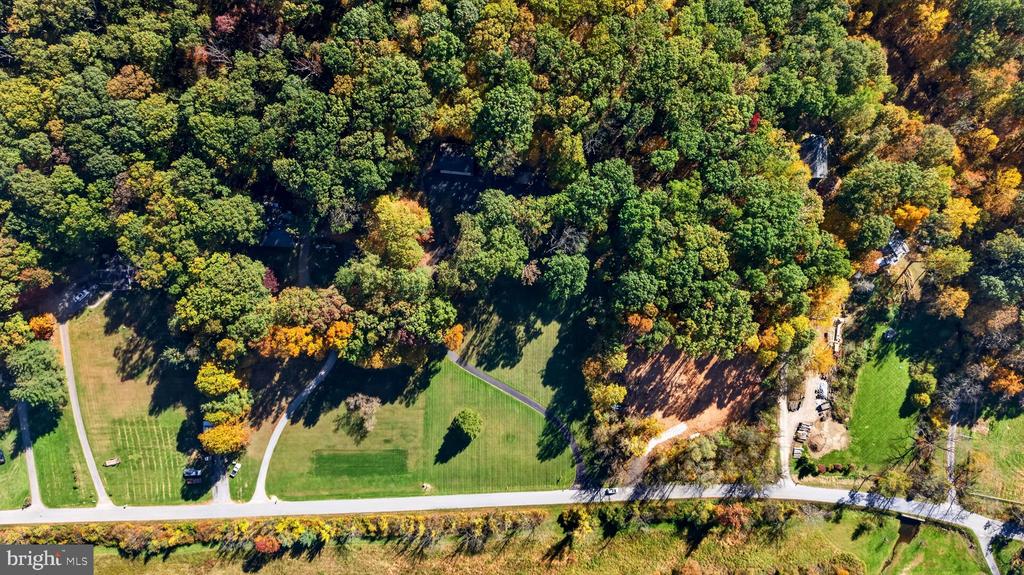
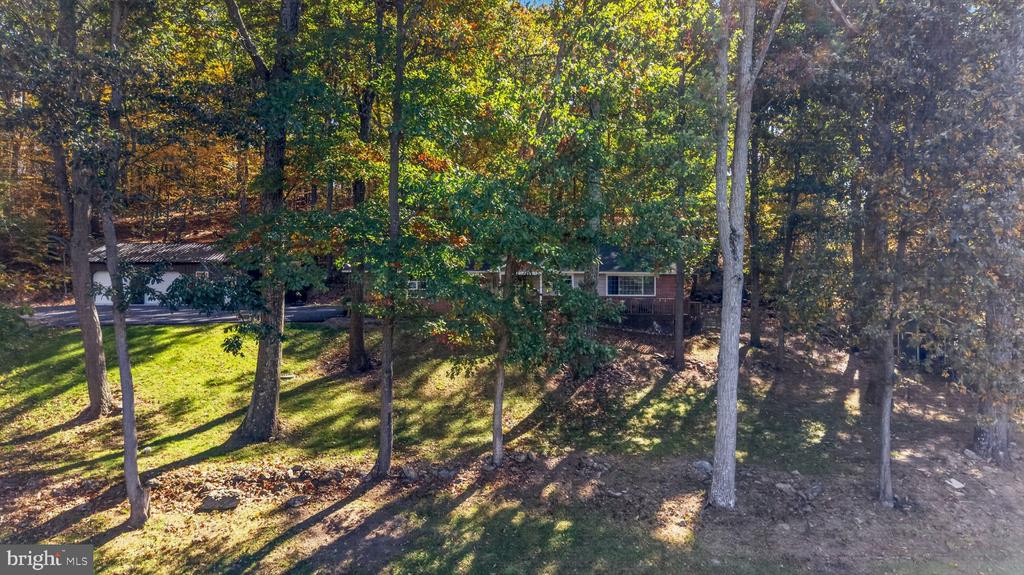
Aerial view of a wooded property with open lawns, a driveway, and a road along its edge.
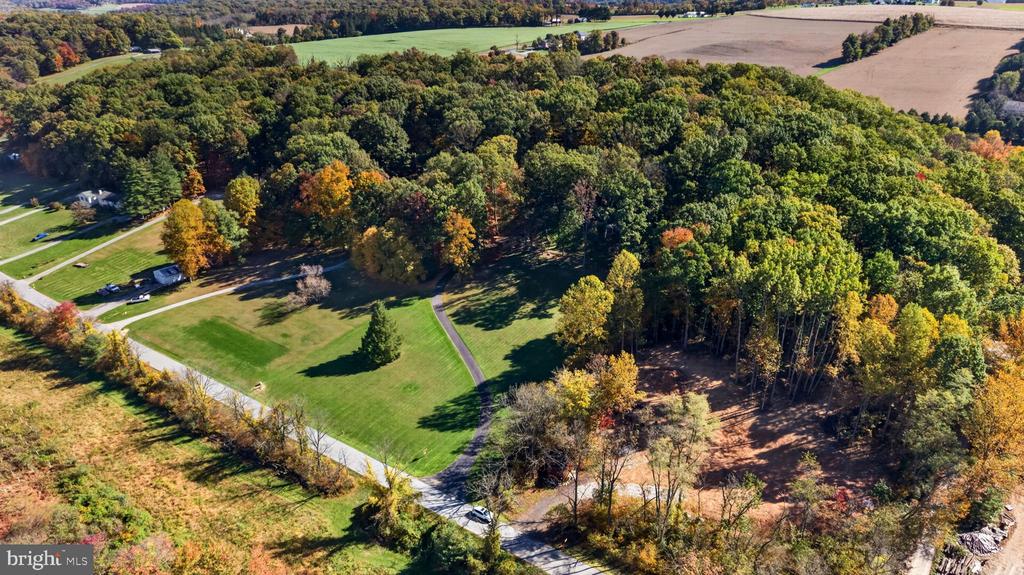
Aerial view of a wooded property with a broad lawn, curving driveway, and autumn foliage.
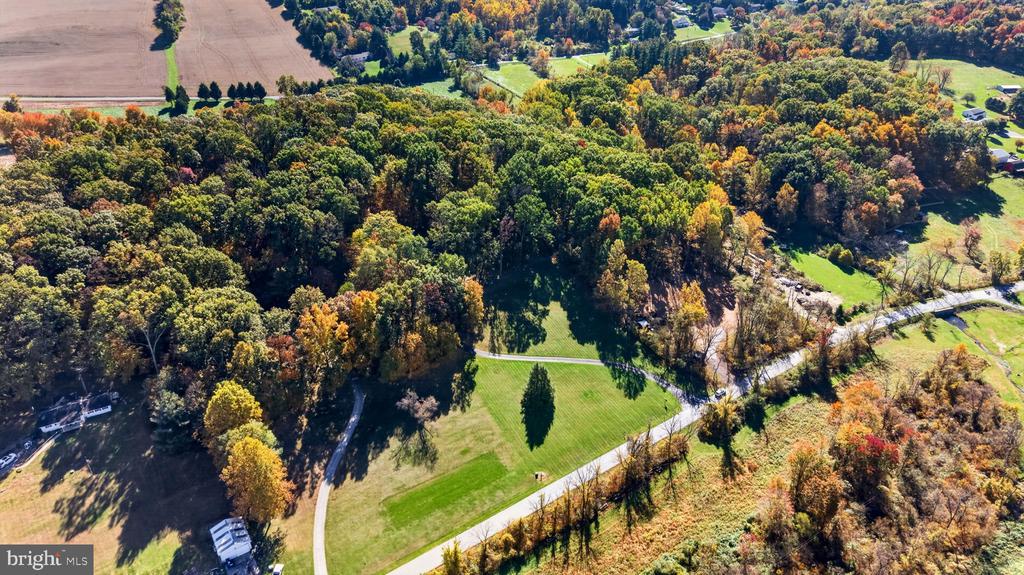
Aerial view of wooded property, open lawn, and surrounding farmland.
Wooded home viewed from above, with autumn foliage and long shadows across the lawn.
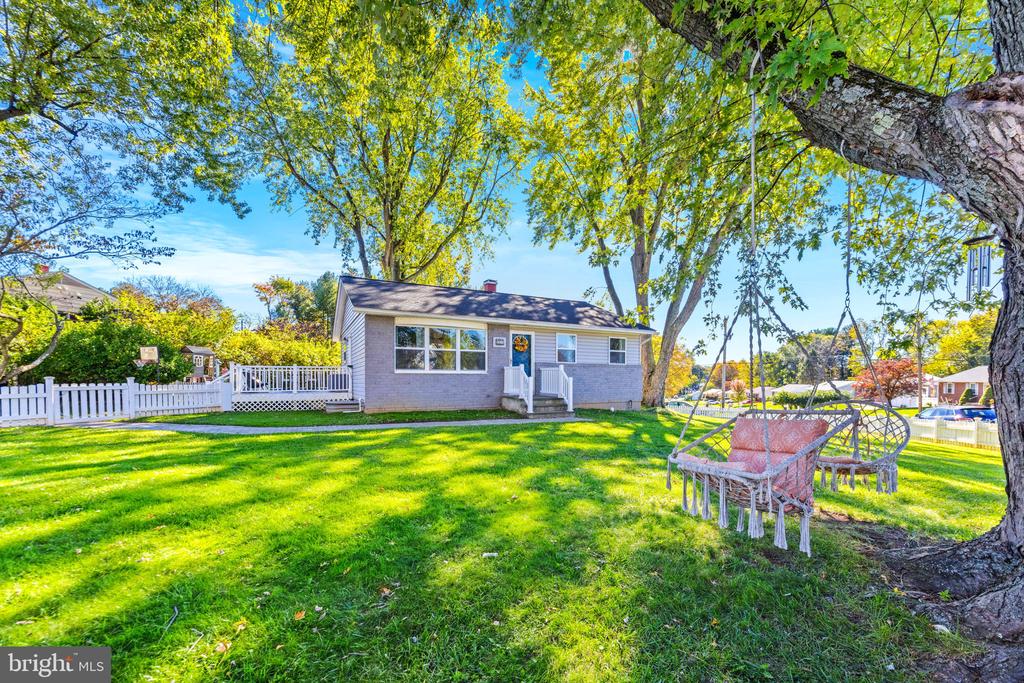
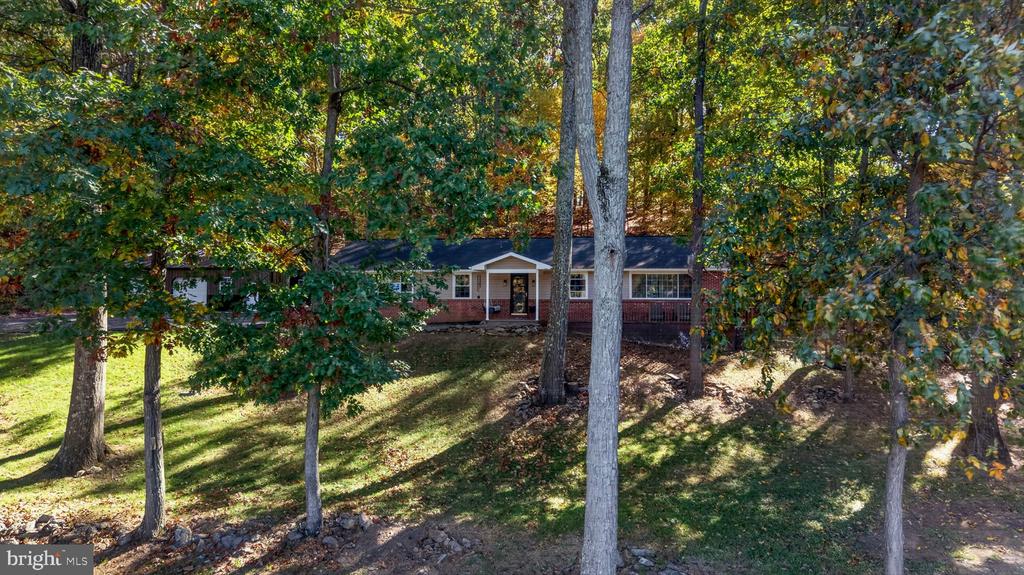
Single-story brick home set among mature trees on a wooded lot.
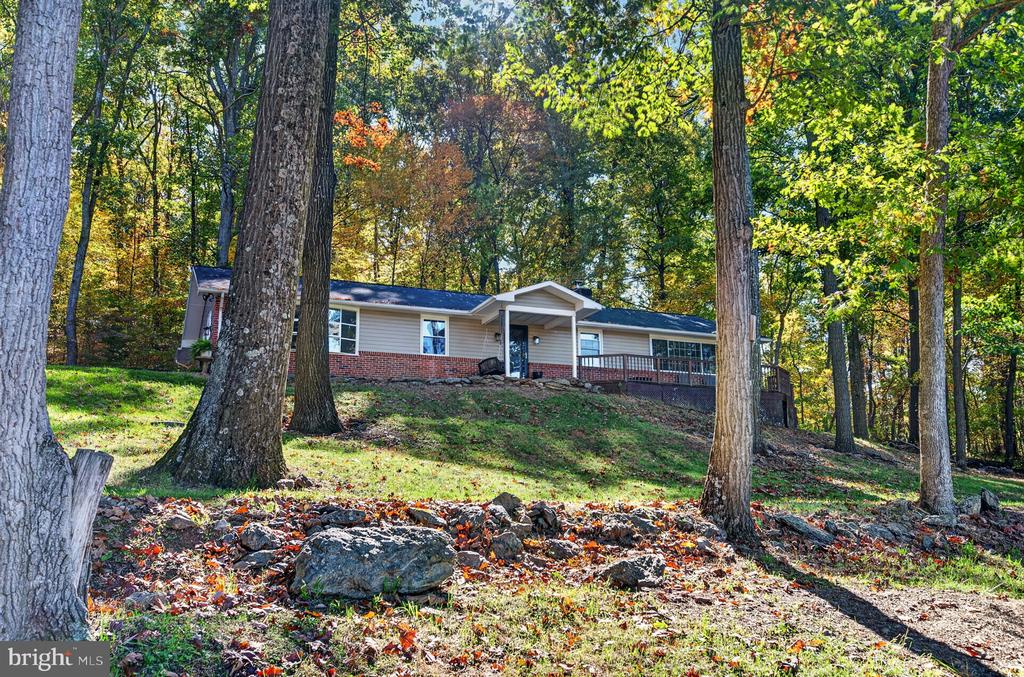
Single-story brick home on a wooded lot, with a covered porch and autumn foliage.
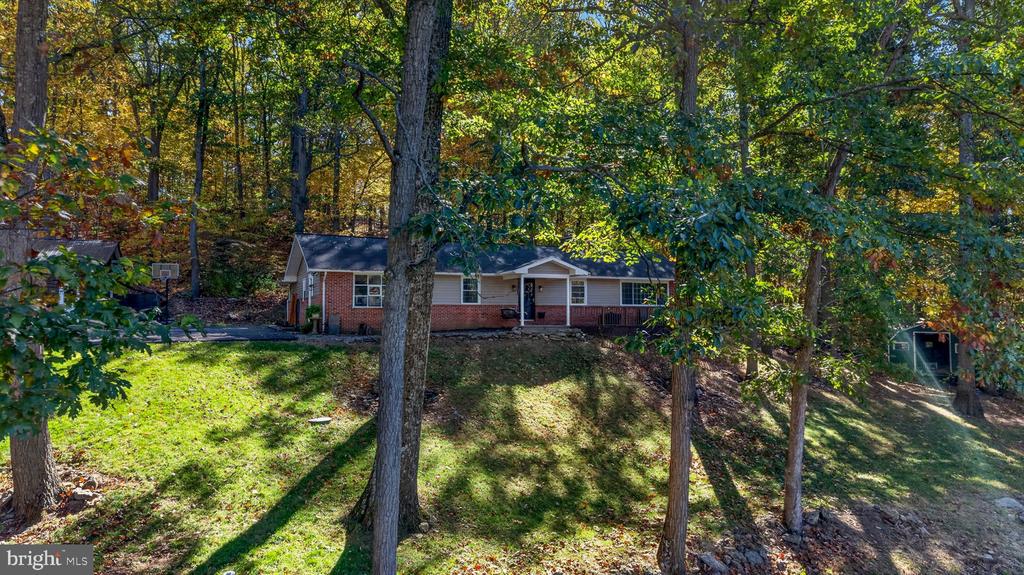
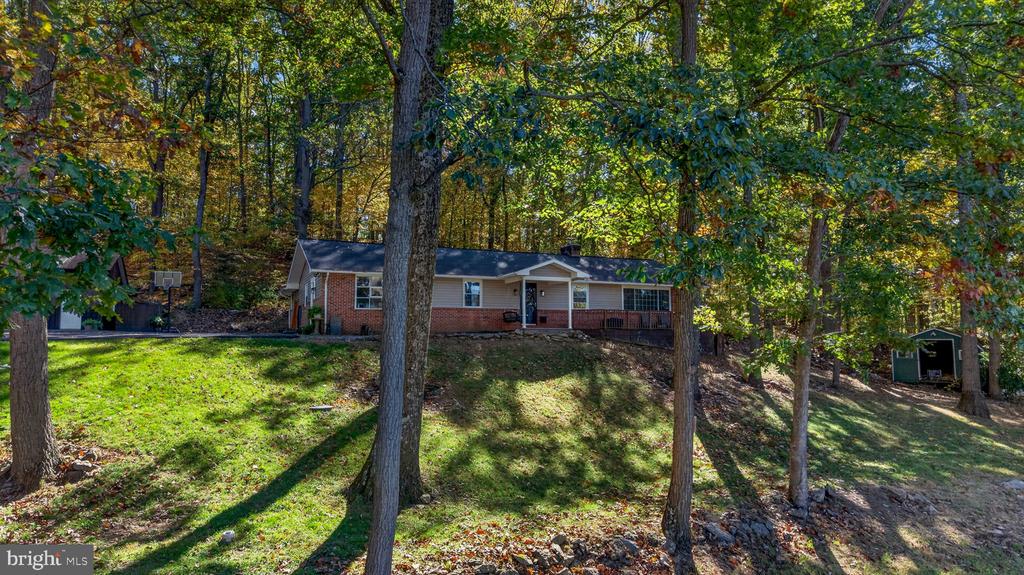
Single-story brick-and-siding home set among mature trees on a sloping, wooded lot.
Bedroom with a white bed, hardwood floors, and large windows overlooking trees.
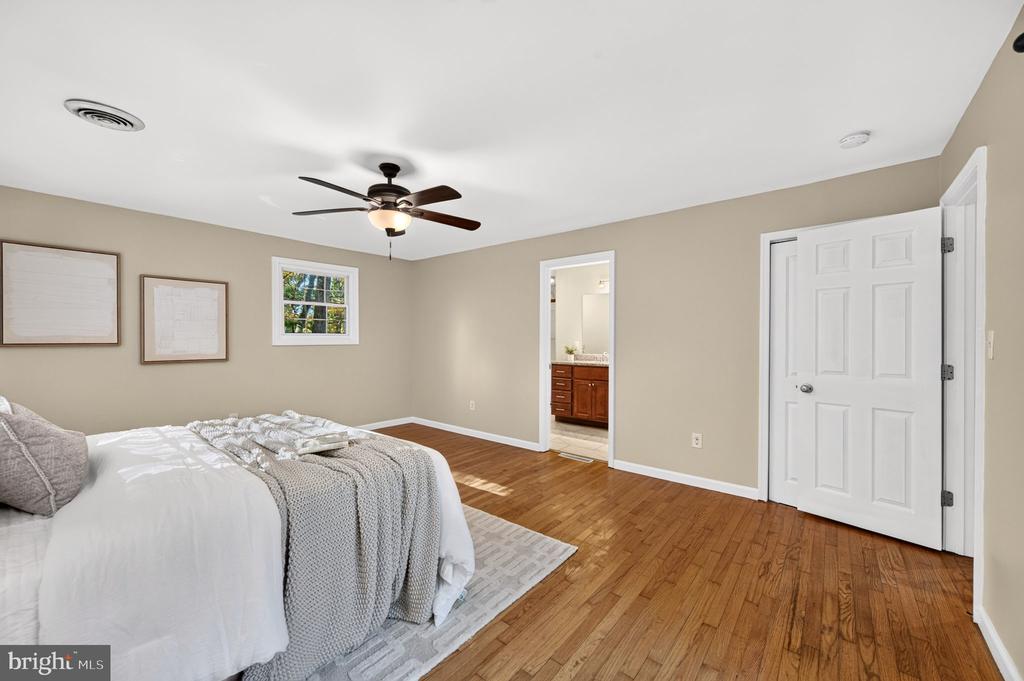
Bedroom with a white bed, hardwood floors, and a large window overlooking trees and a field.
Bedroom with hardwood floors, a large window overlooking trees, and a bed with gray bedding.
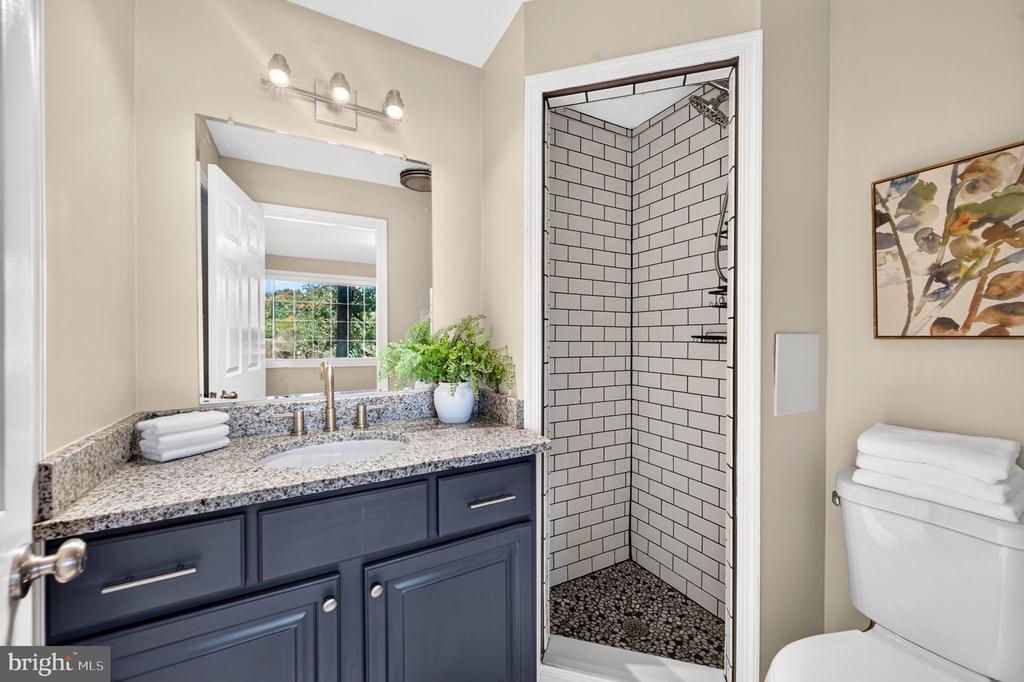
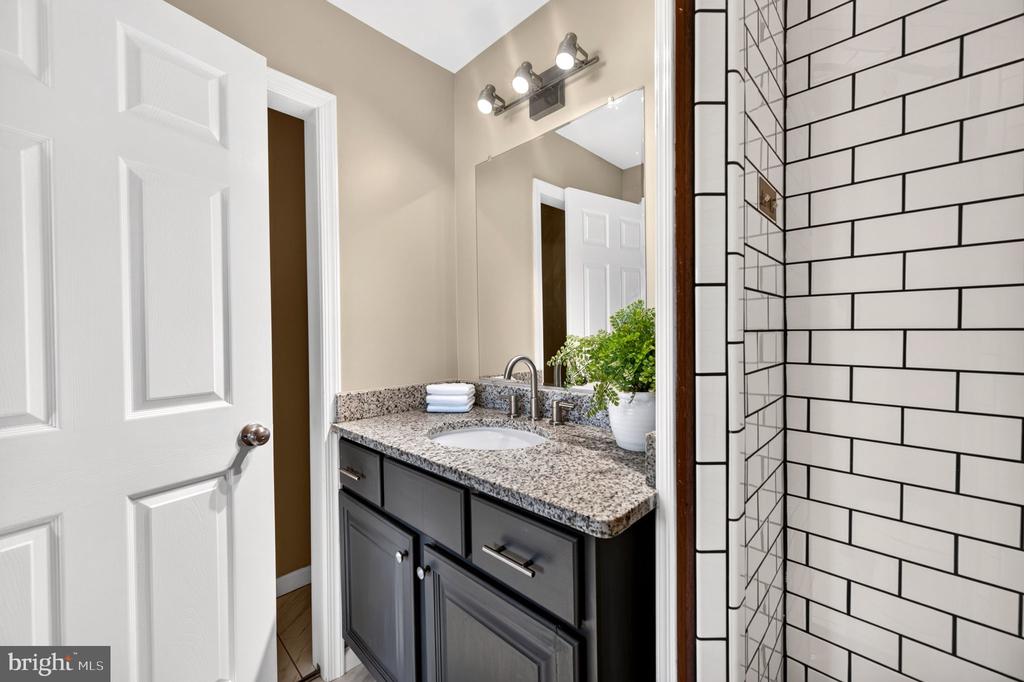
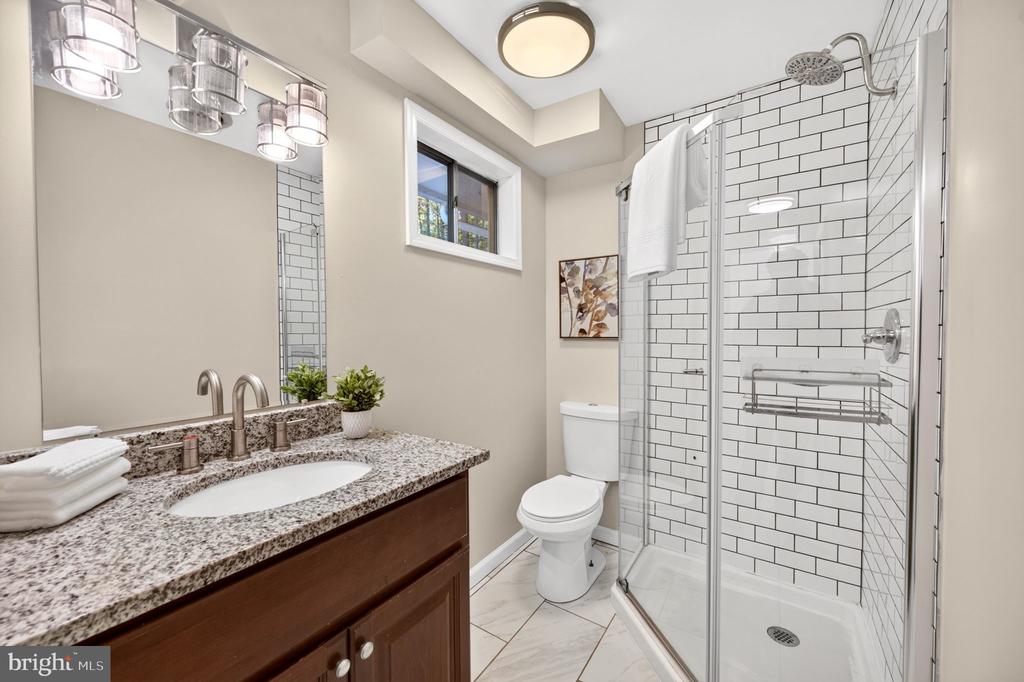
Bathroom with a navy vanity, granite countertop, and white subway-tile shower.
Bathroom with a dark vanity, granite countertop, and white subway-tile shower.
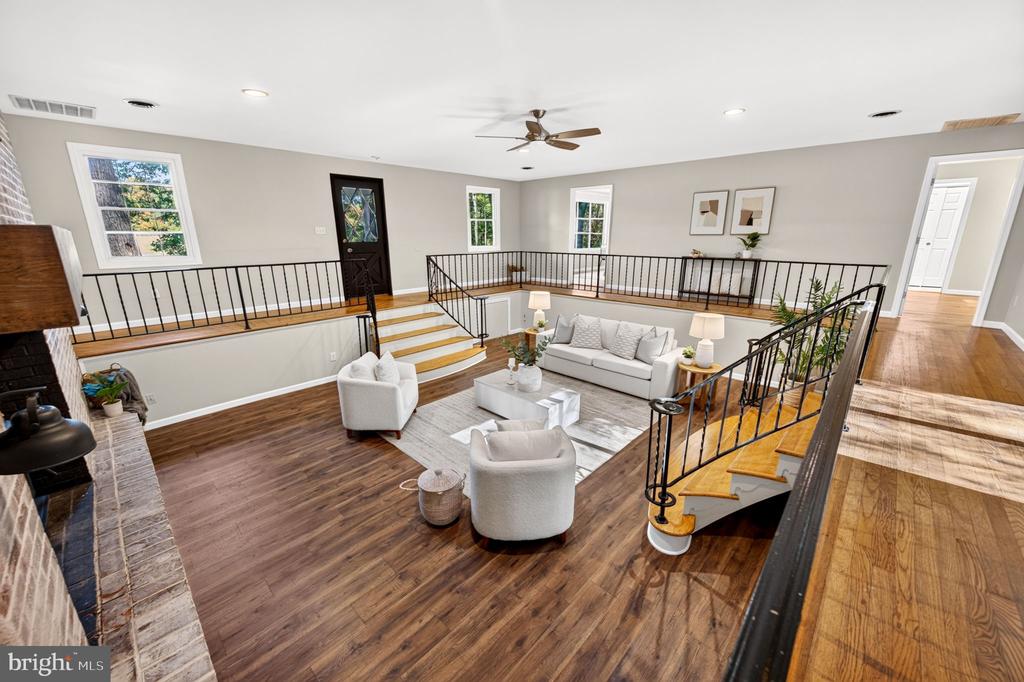
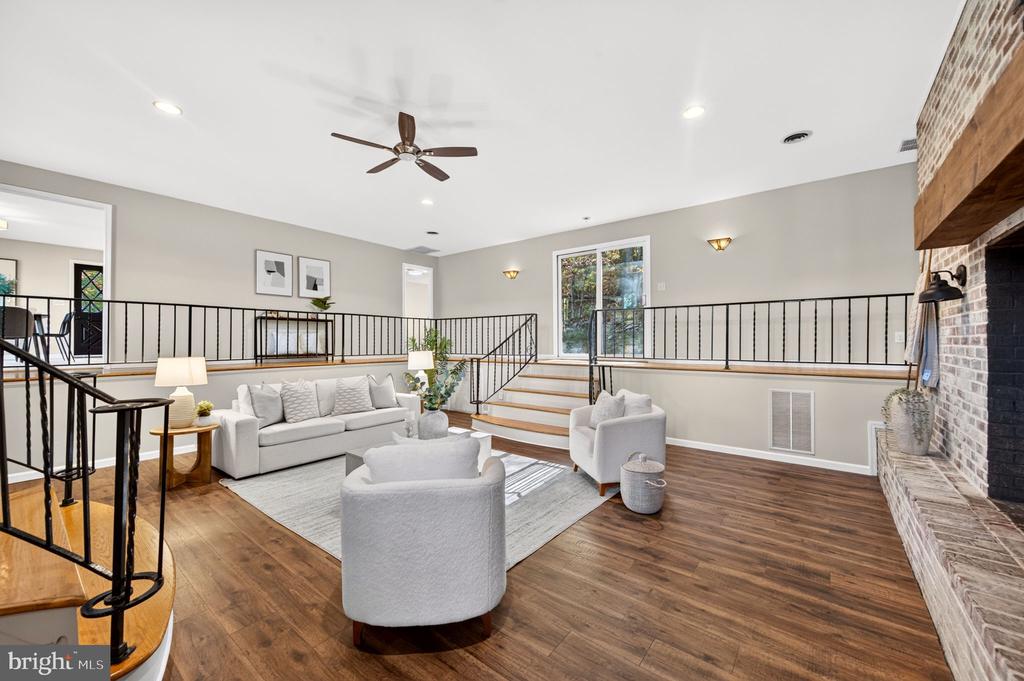
Open living room with brick fireplace, hardwood floors, and a sunken seating area.
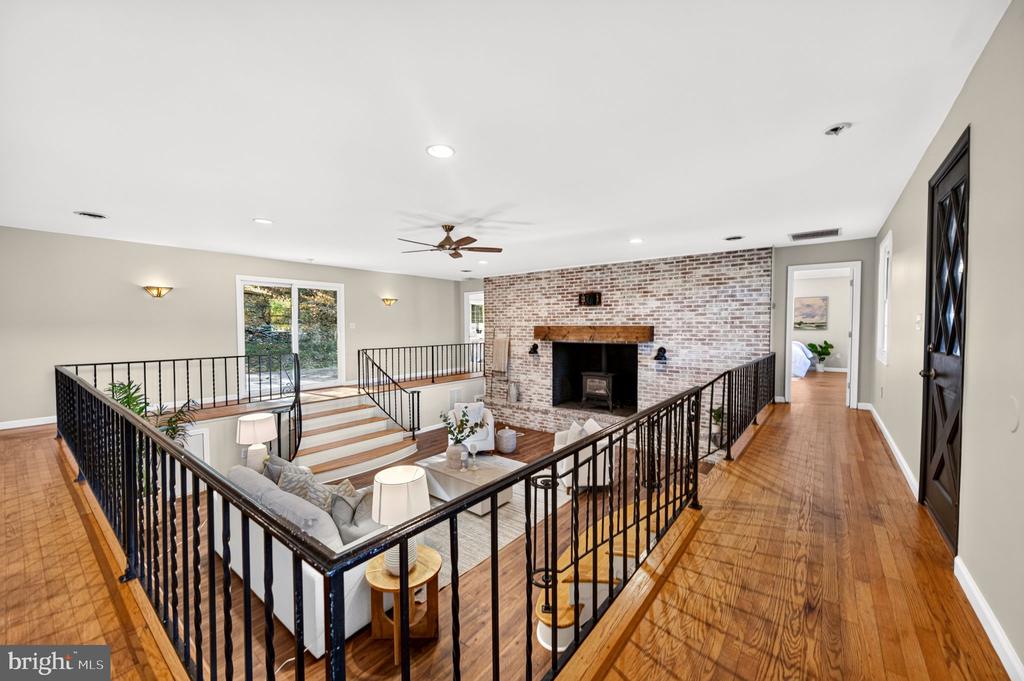
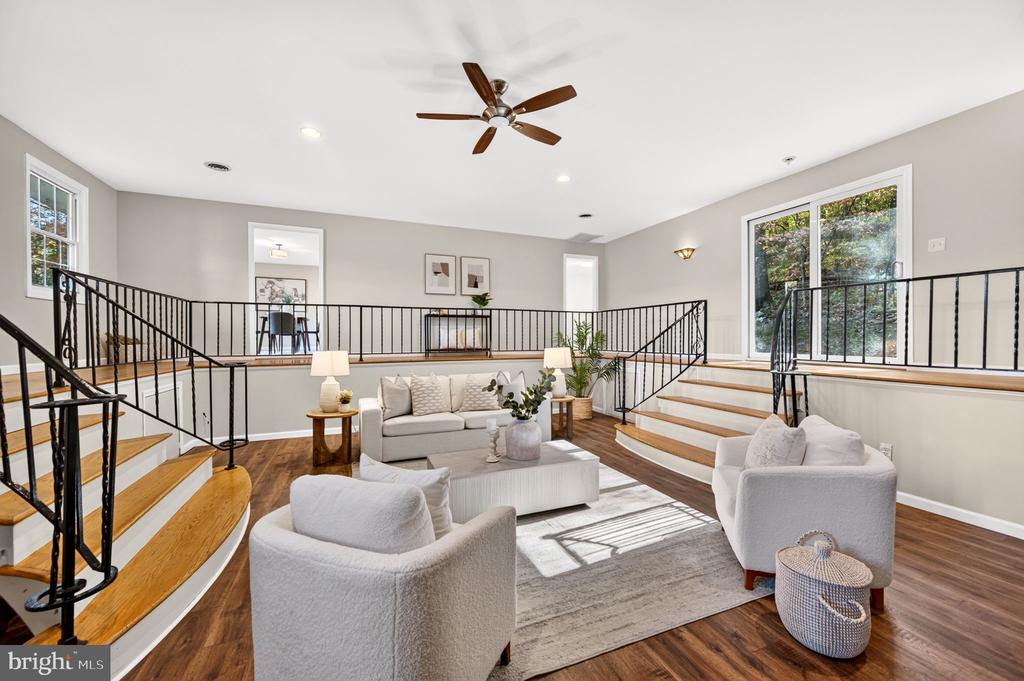
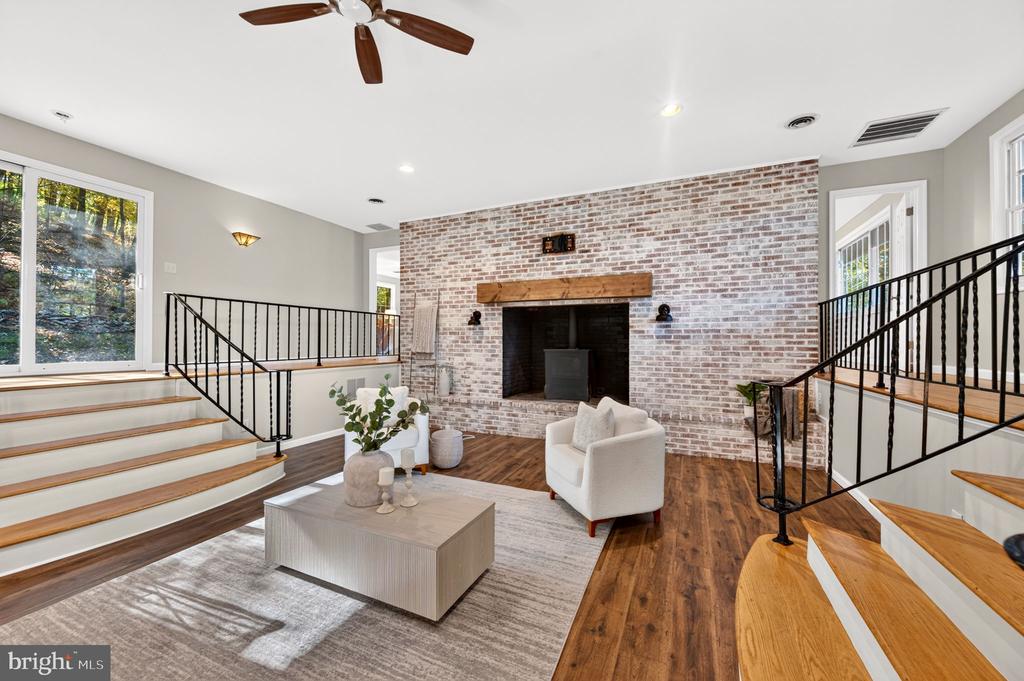
Staged living room with a brick fireplace, raised seating area, and black railings.
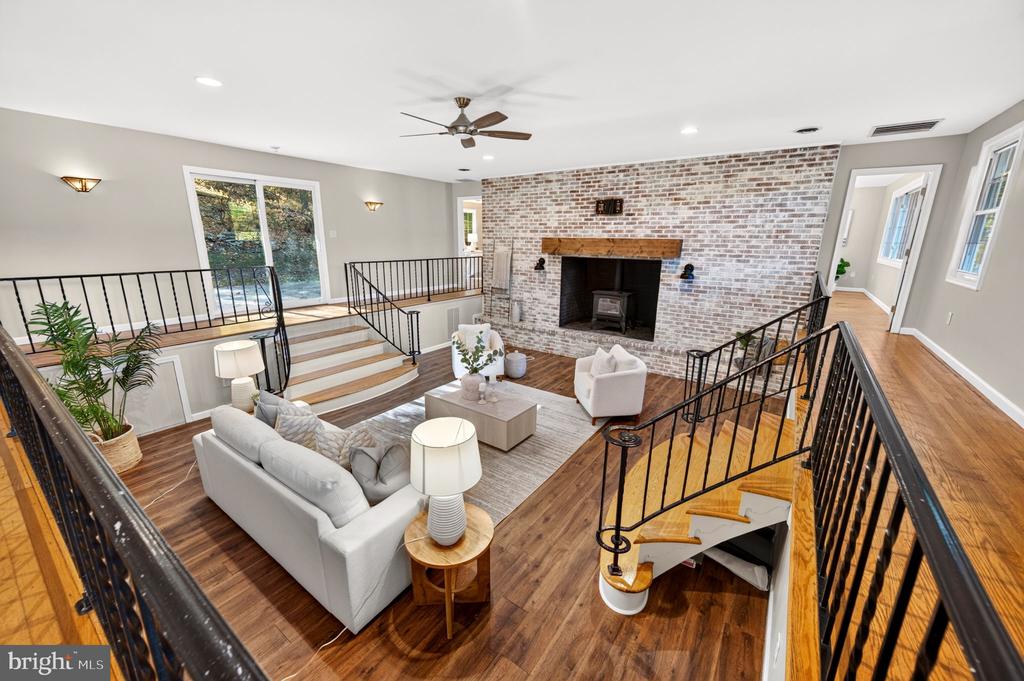
Living room with a brick fireplace, white seating, and a curved staircase with black railings.
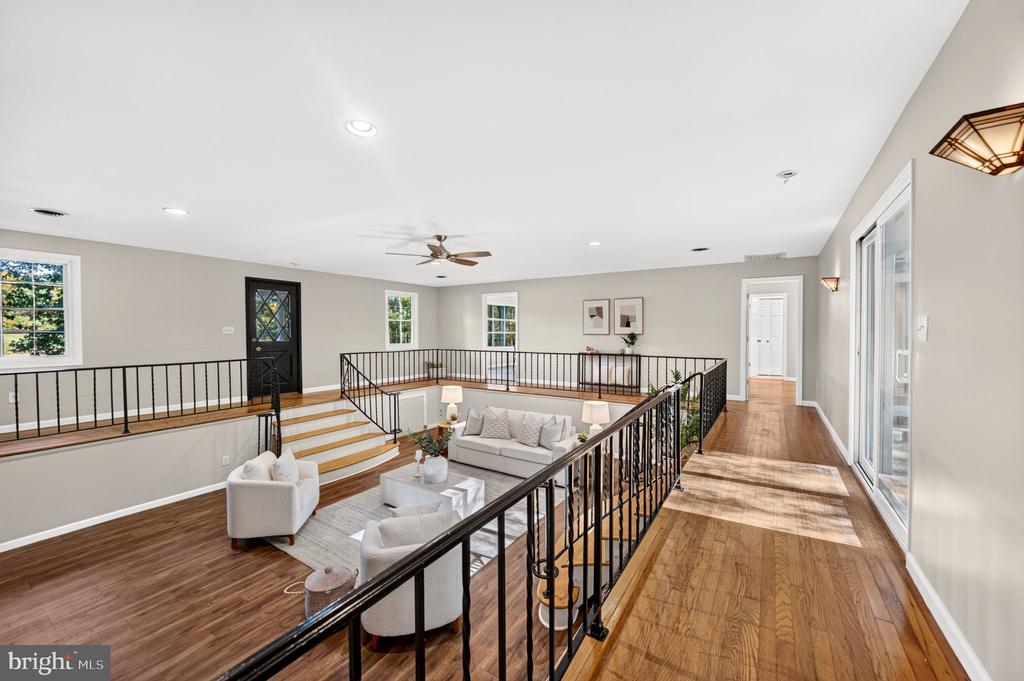
Living room with a curved staircase, upper-level railing, and white seating.
Open upstairs landing overlooking a staged living room, with wood floors and black railings.
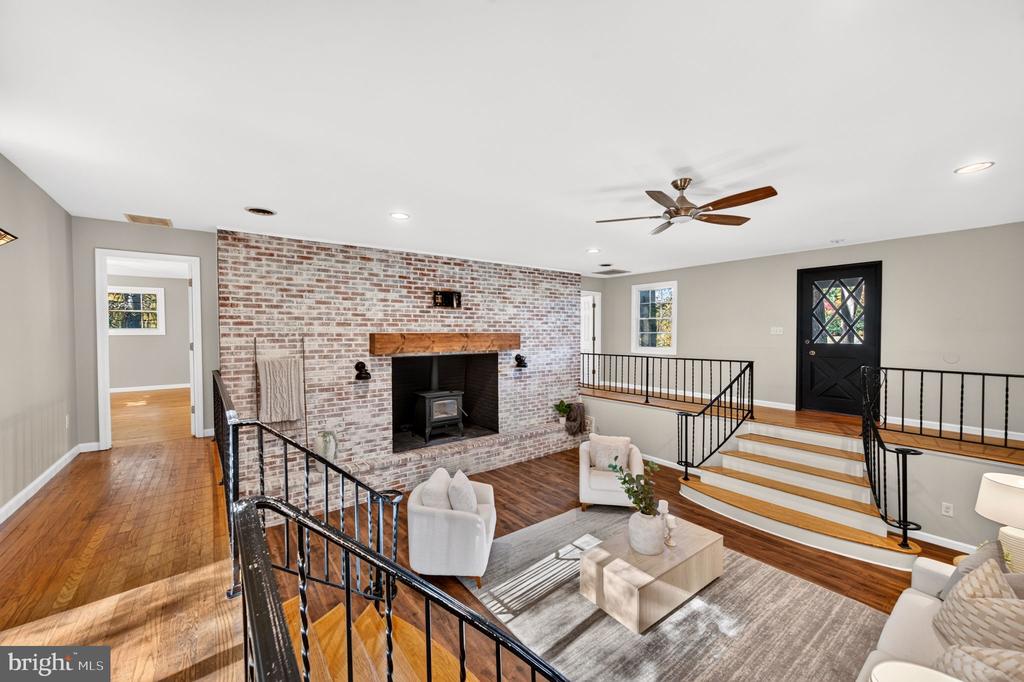
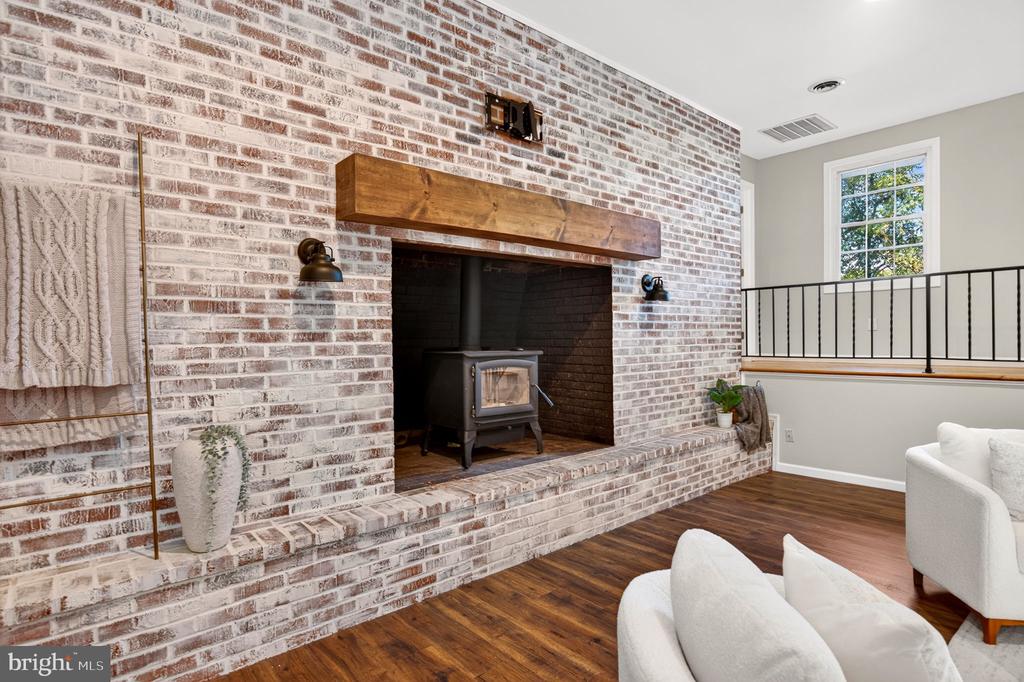
Living room with a brick fireplace, wood-burning stove, hardwood floors, and split-level staircases.
Staged living room with a brick fireplace, wood floors, and split staircases.
Living room with white seating, wood floors, a brick fireplace, and a raised landing.
Living room with a white sofa, wood floors, and a raised dining area behind black railings.
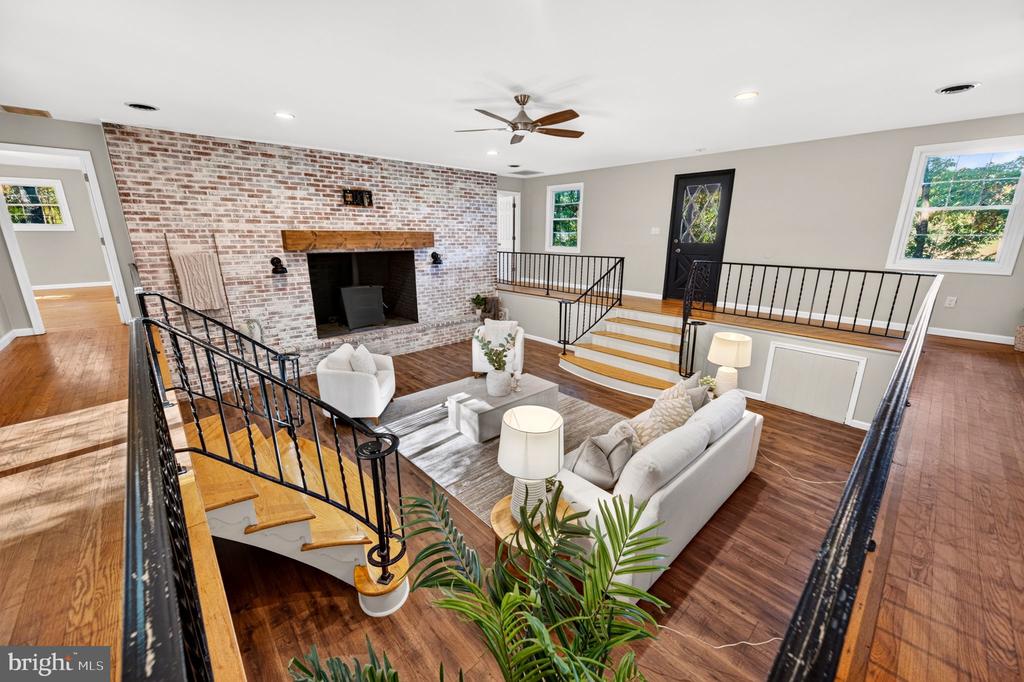
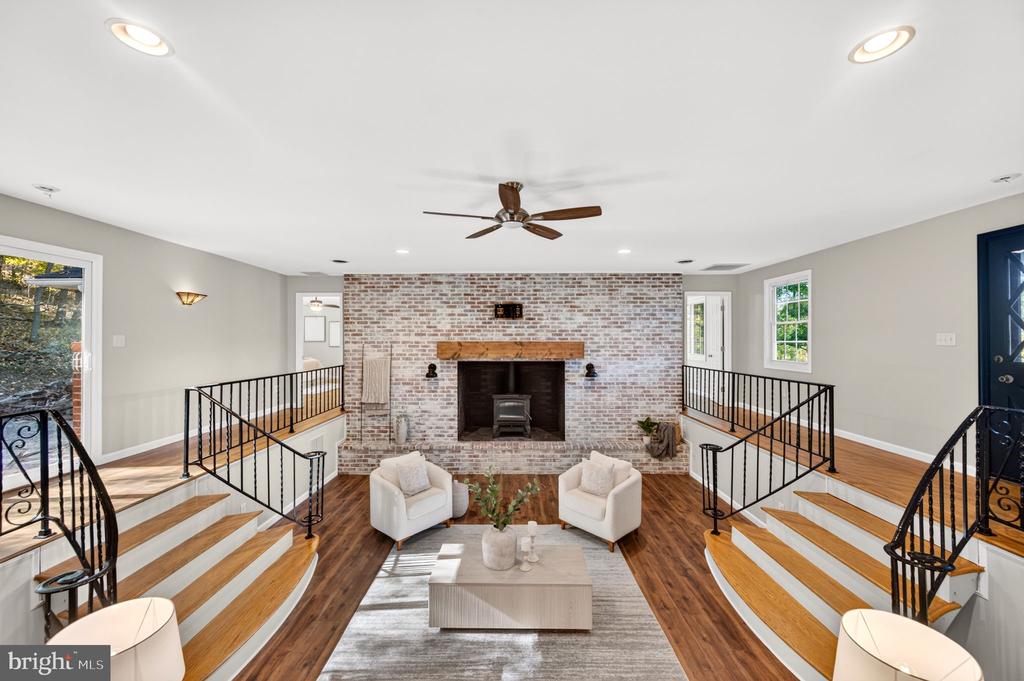
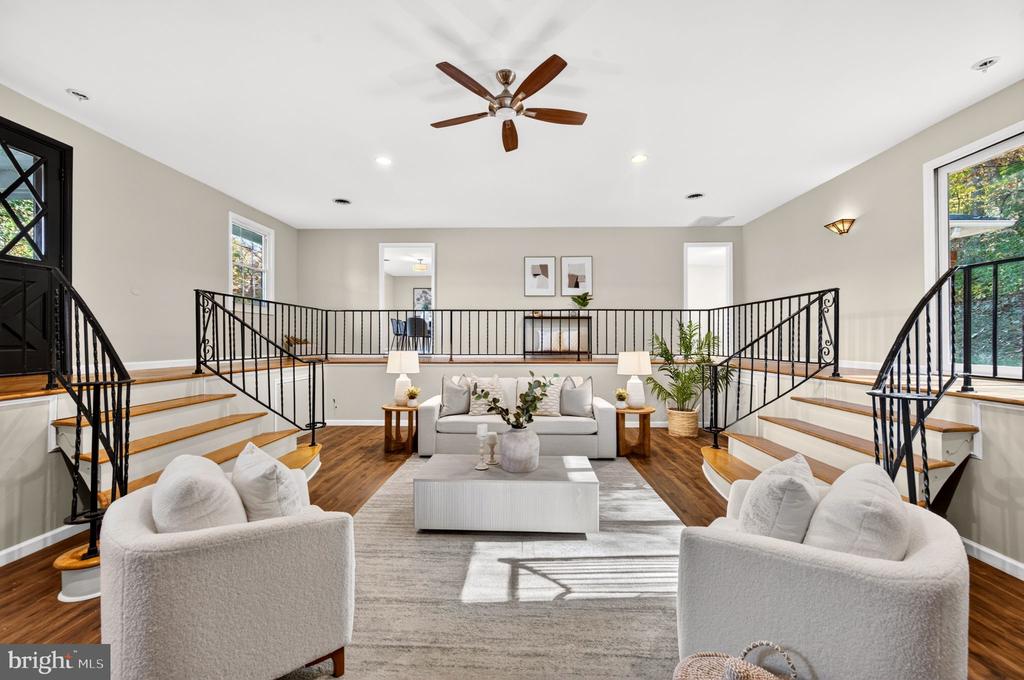
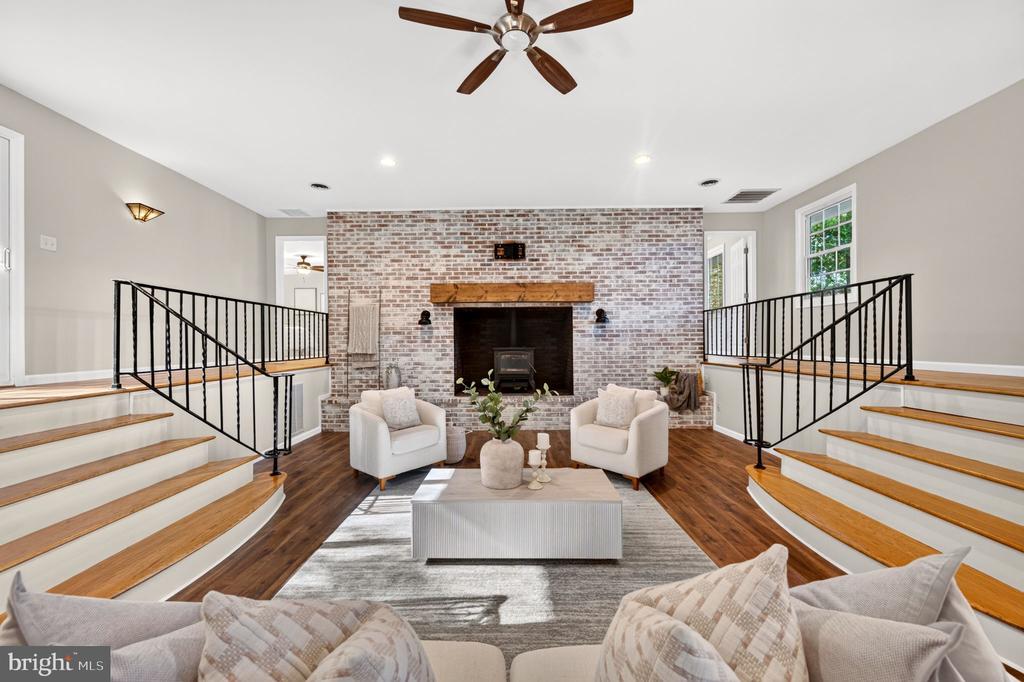
Staged living room with a central seating area, twin staircases, and black iron railings.
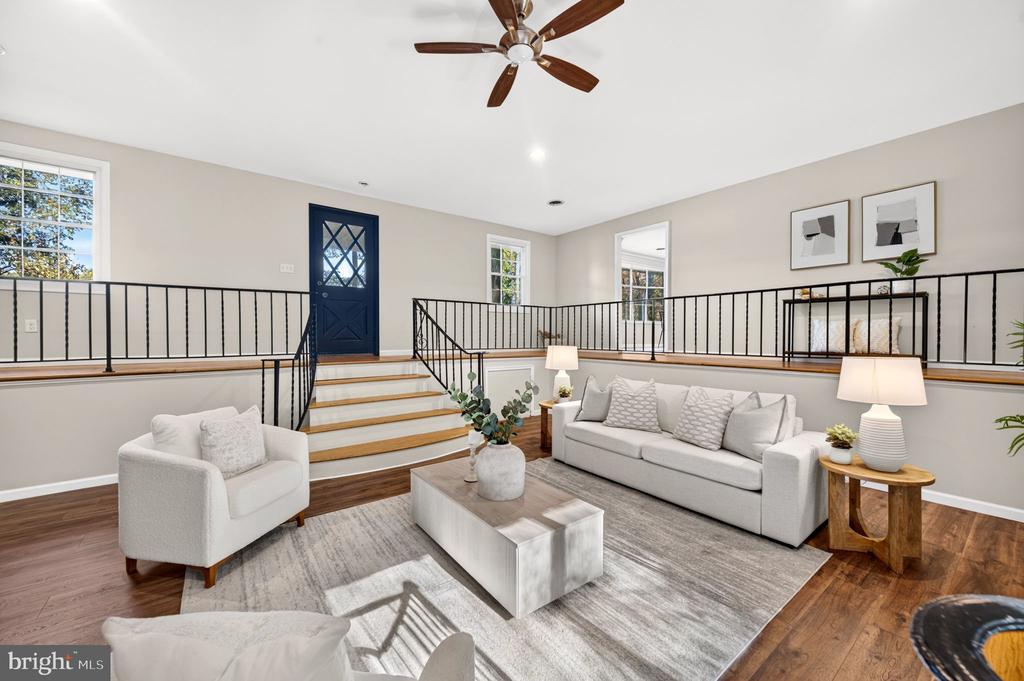
Living room with a raised sitting area, white furnishings, and a dark blue door.
Living room with a brick fireplace, wood-burning stove, and hardwood floors.
Living room with a brick fireplace, split-level stairs, hardwood floors, and white seating.
Living room with a brick fireplace, twin staircases, and neutral seating.
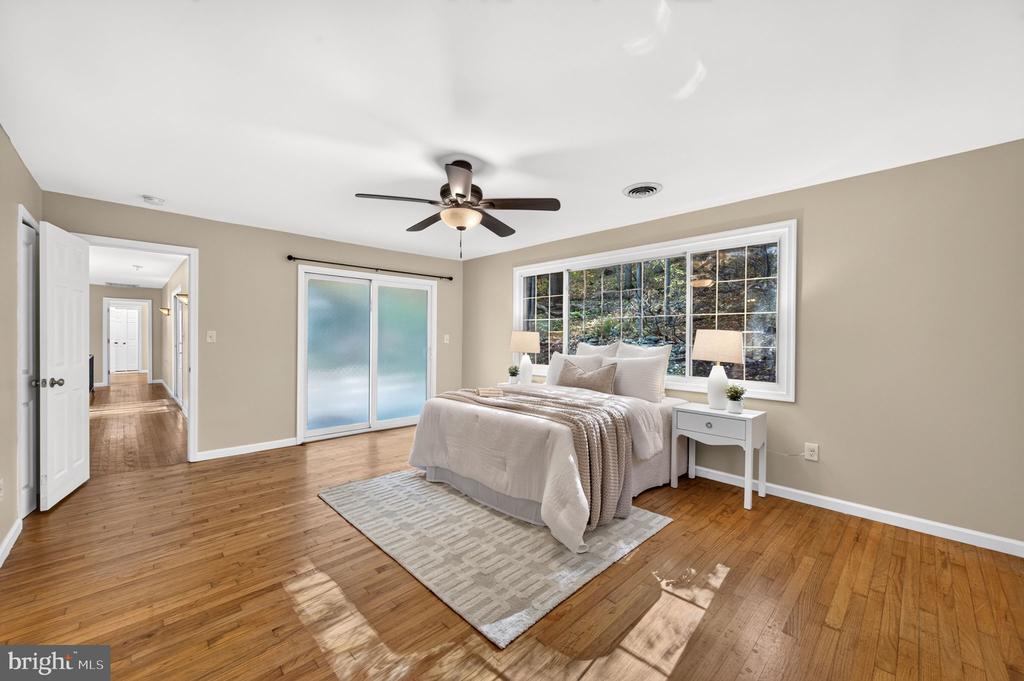
Staged bedroom with a white bed, hardwood floors, and a large window overlooking trees.
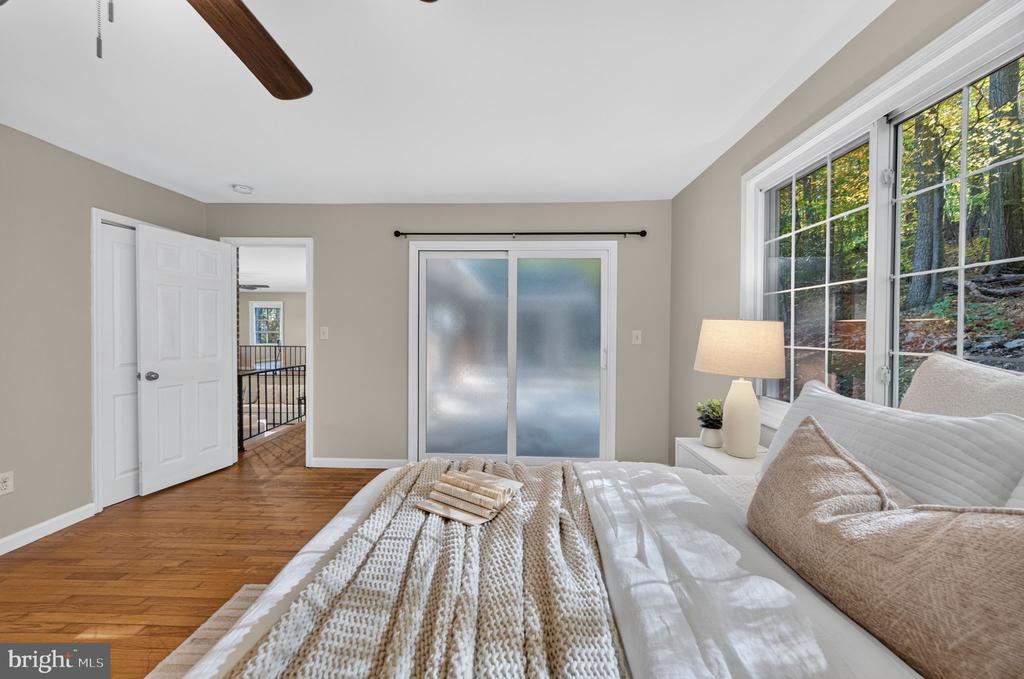
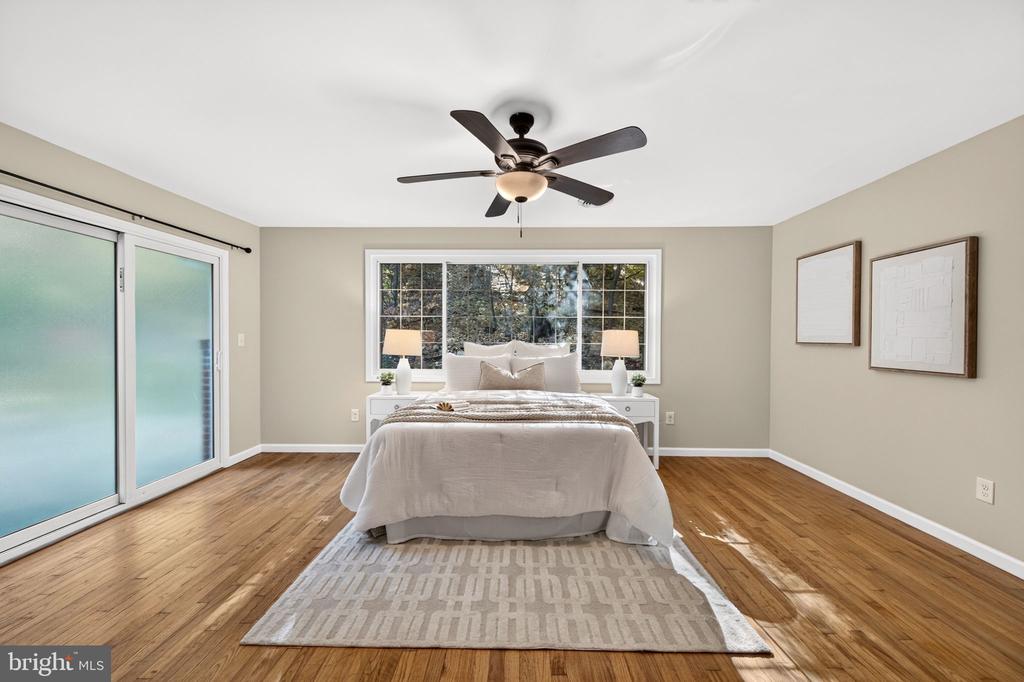
Bedroom with hardwood floors, a ceiling fan, and a sliding glass door.
Bedroom with a ceiling fan, hardwood floors, and an open doorway to a bathroom.
Bedroom with a sliding glass door, large forest-facing windows, and hardwood floors.
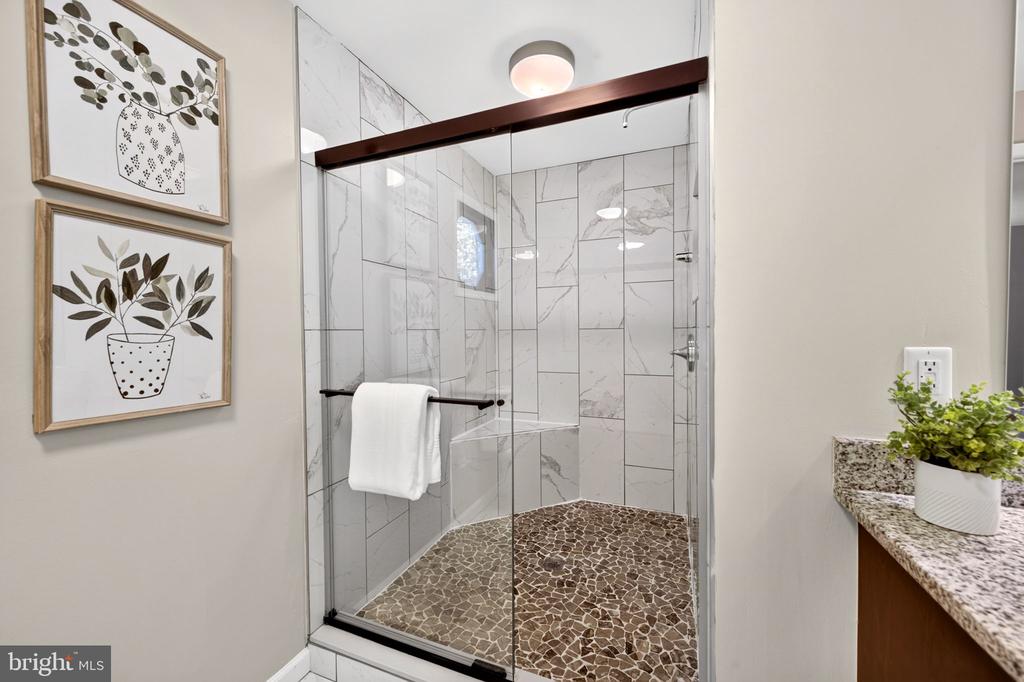
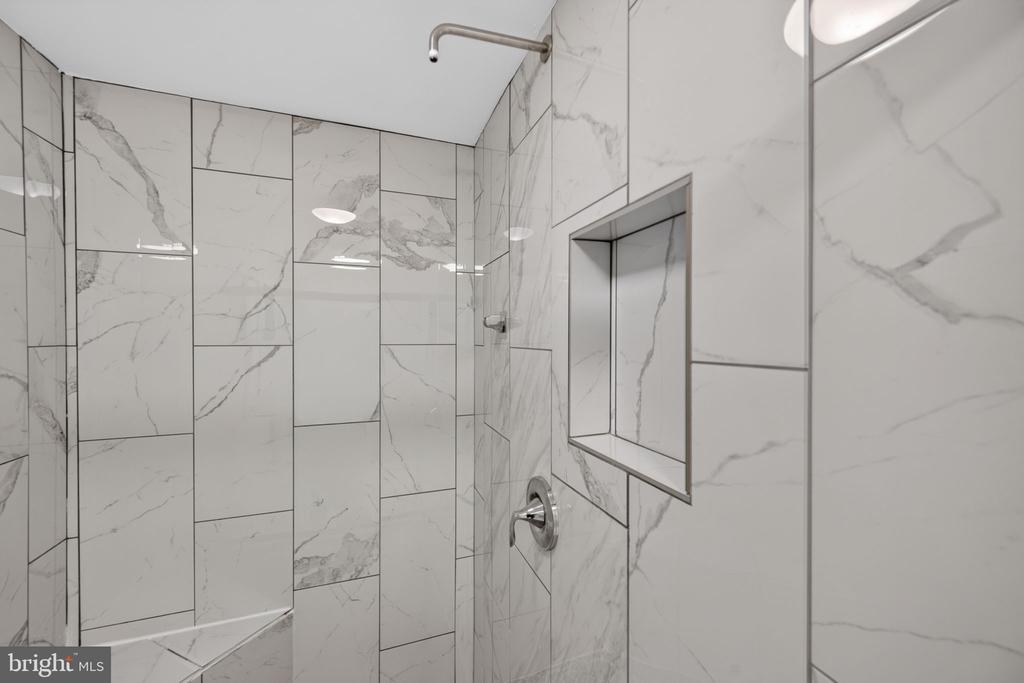
Walk-in shower with marble-look tile, glass doors, and a pebble-stone floor.
Marble-tiled walk-in shower with a recessed niche and chrome fixtures.
Bathroom with a glass-enclosed marble-look shower and long wood vanity with double sinks.
Bedroom with a centered bed, wide window, sliding glass doors, and hardwood floors.
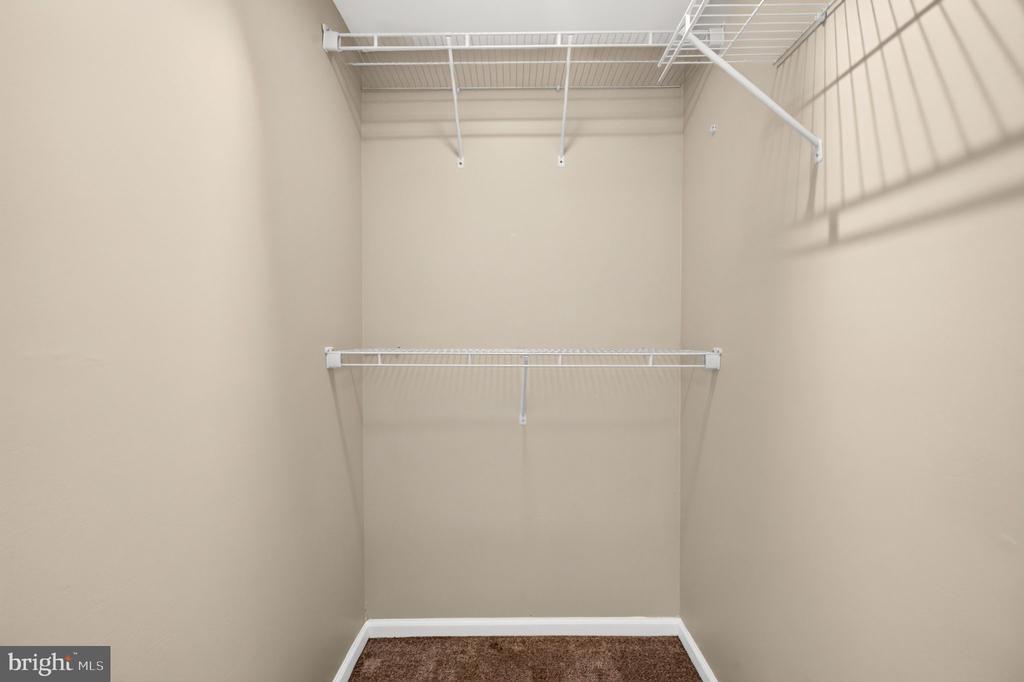
Walk-in closet with white wire shelving and brown carpet.
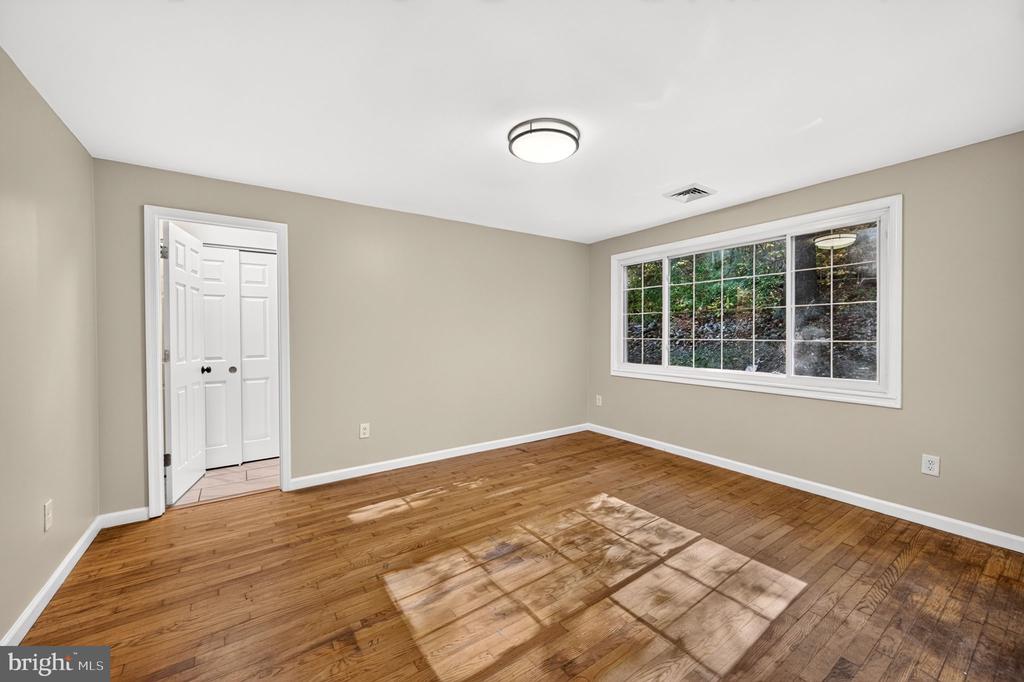
Empty room with hardwood floors, beige walls, and a large window overlooking trees.
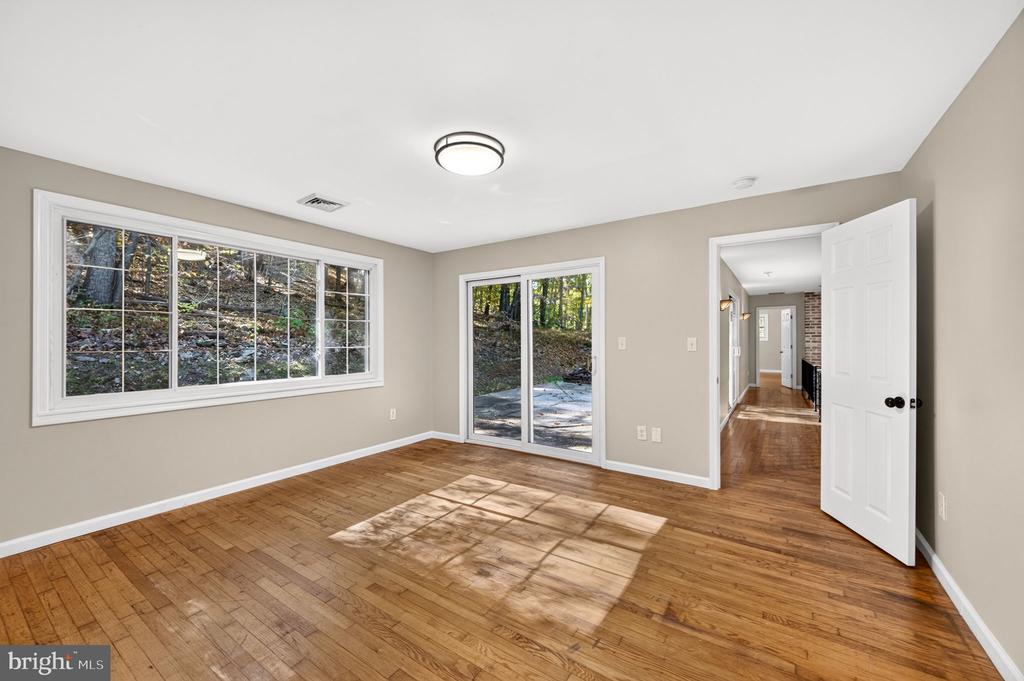
Vacant room with hardwood floors, wide windows, and sliding glass doors overlooking trees.
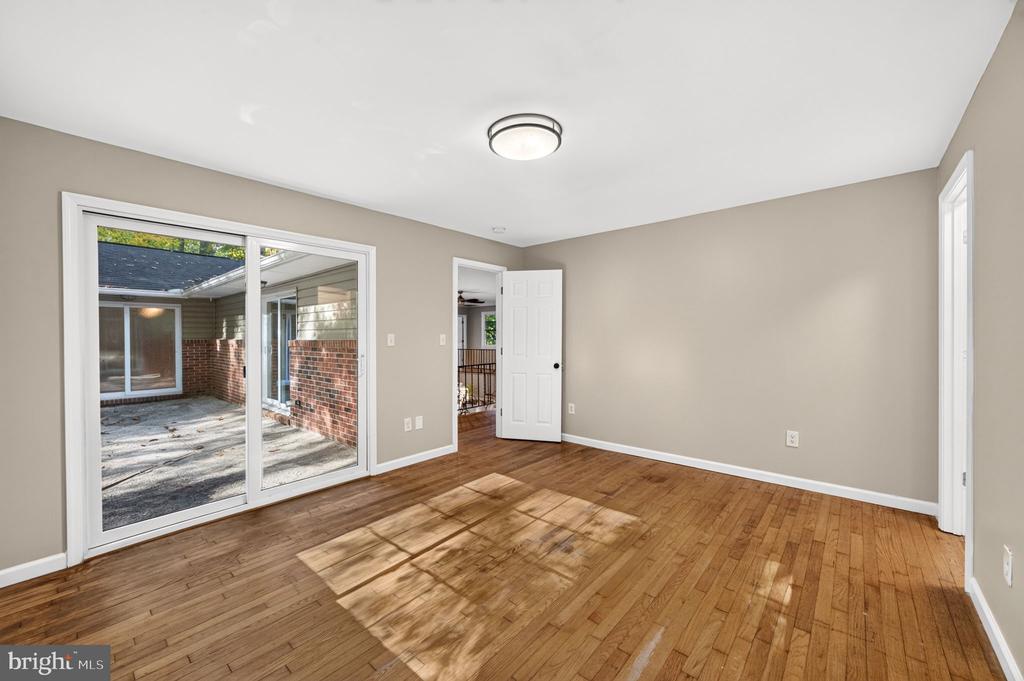
Empty room with hardwood floors, a sliding glass door to a patio, and an open doorway.
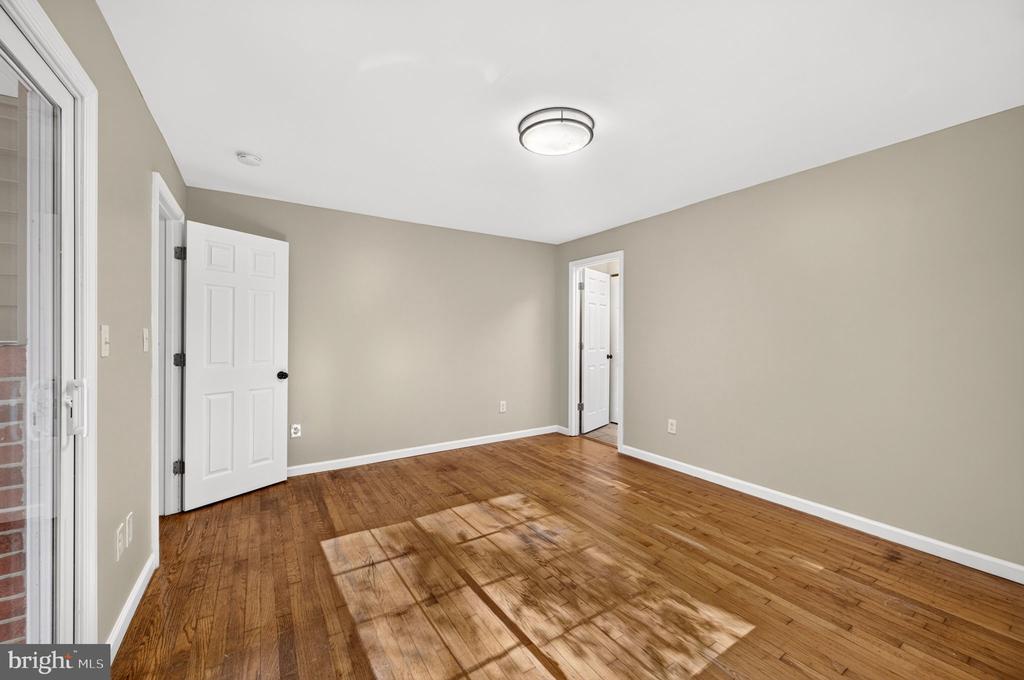
Empty room with hardwood floors, beige walls, and sunlight falling through a window.
Living room with a brick fireplace, wood floors, and a split-level seating area.
Bathroom with a glass-enclosed subway-tile shower, granite vanity, and small high window.
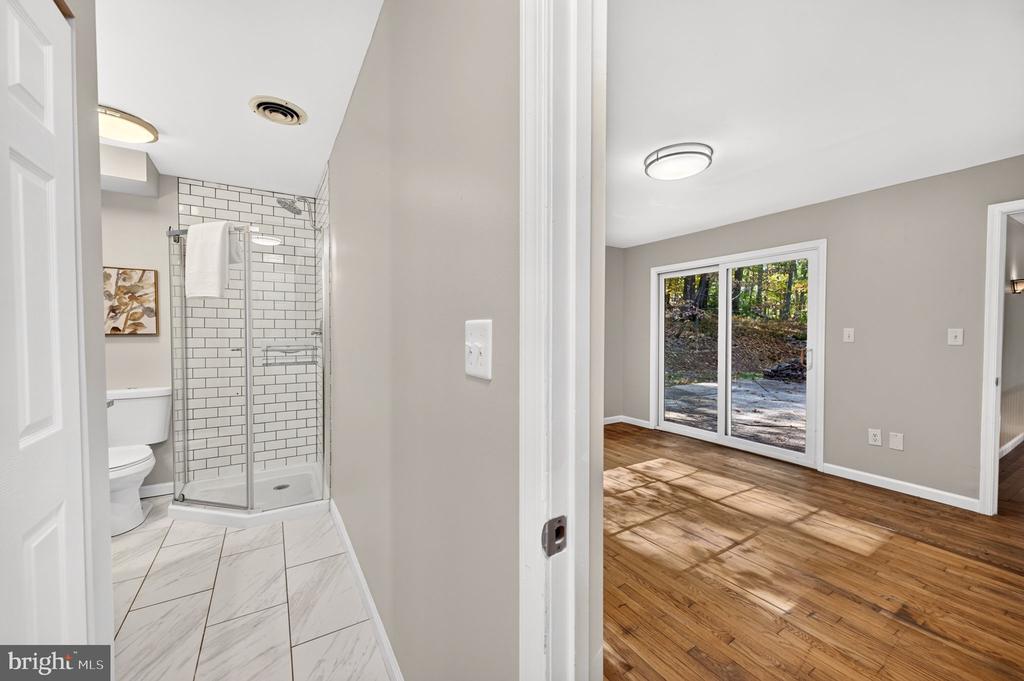
Bathroom with glass corner shower opens to an empty hardwood-floored room with sliding glass doors.
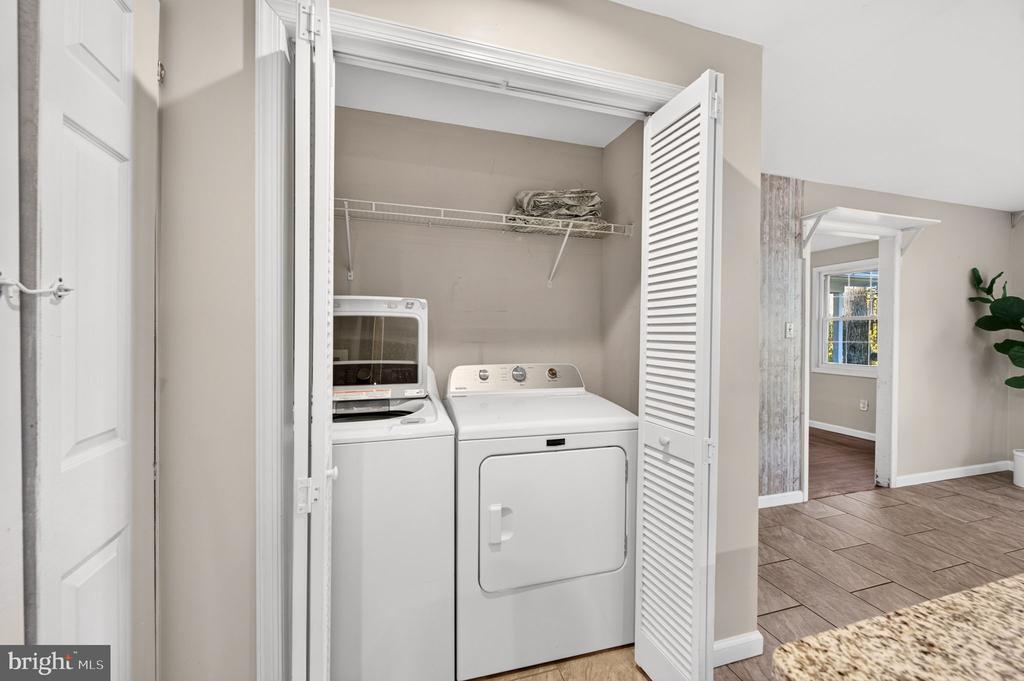
Laundry closet with a washer and dryer behind open louvered doors.
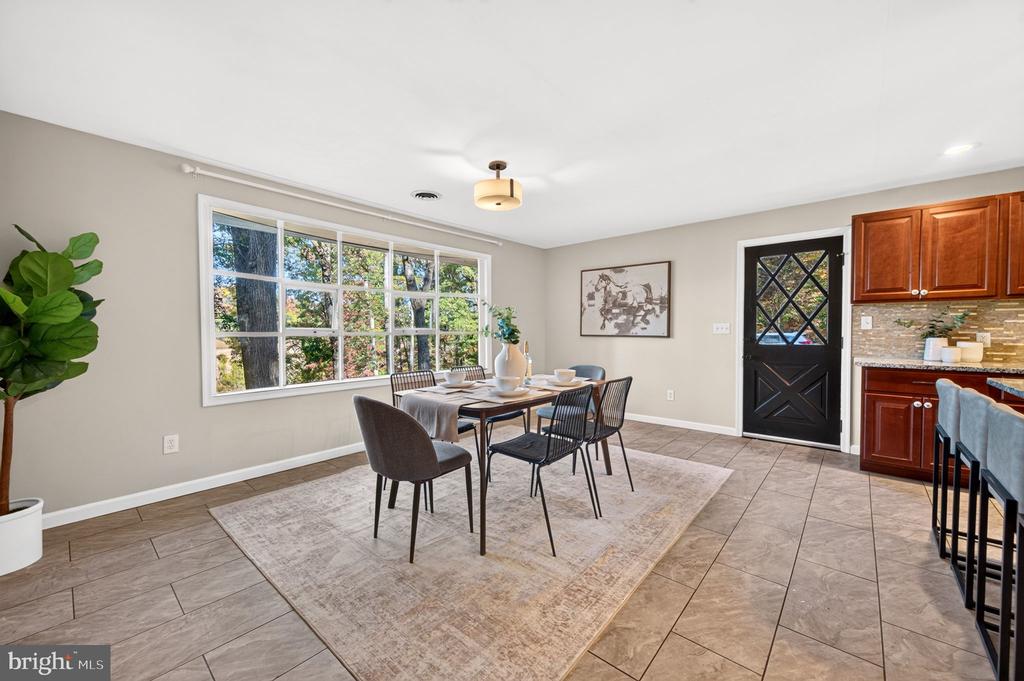
Dining area with a large window, table seating, tiled floor, and adjoining kitchen.
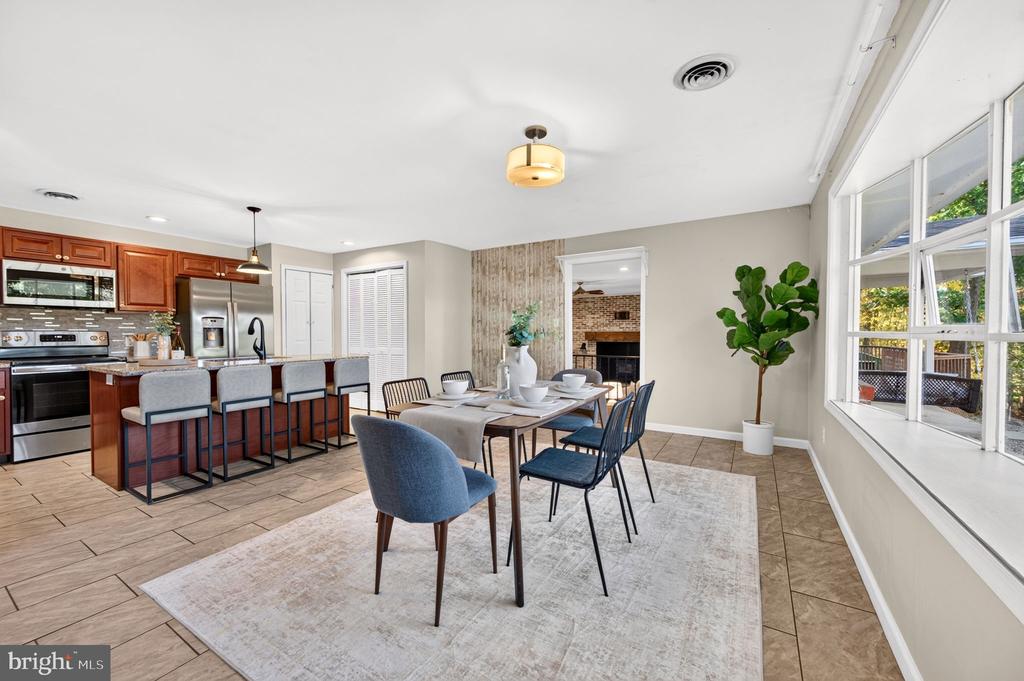
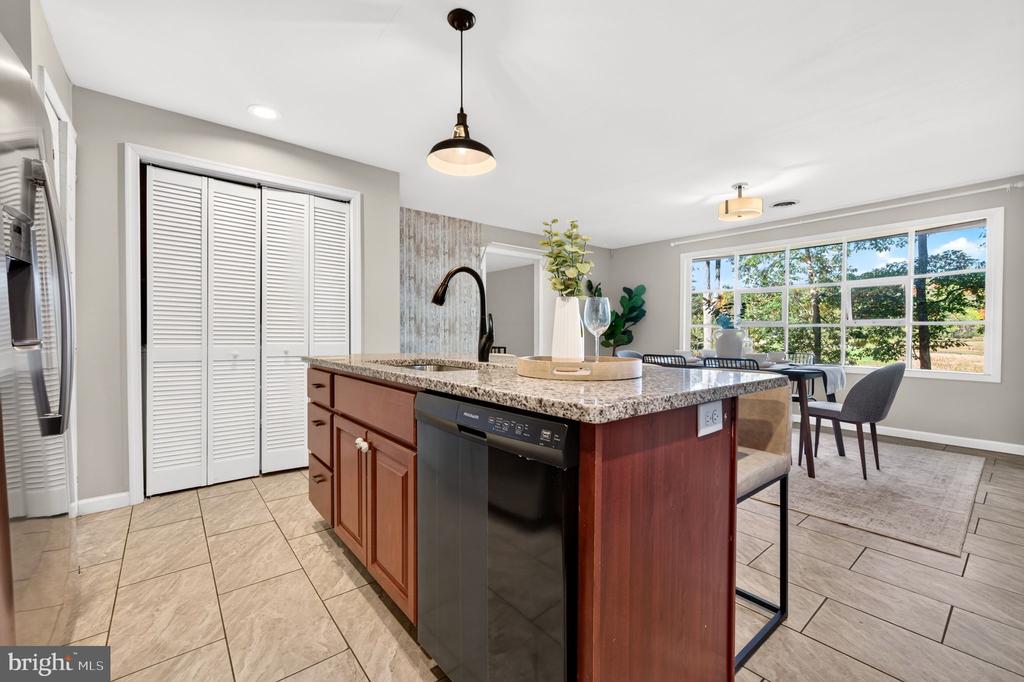
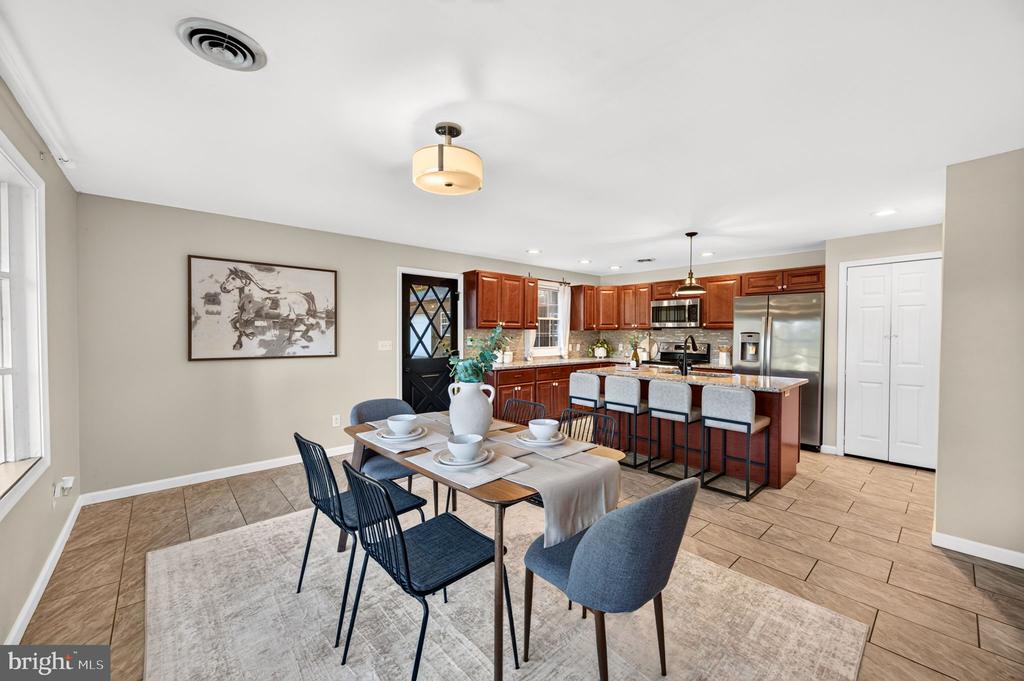
Dining area with a set table beside a kitchen island and large windows.
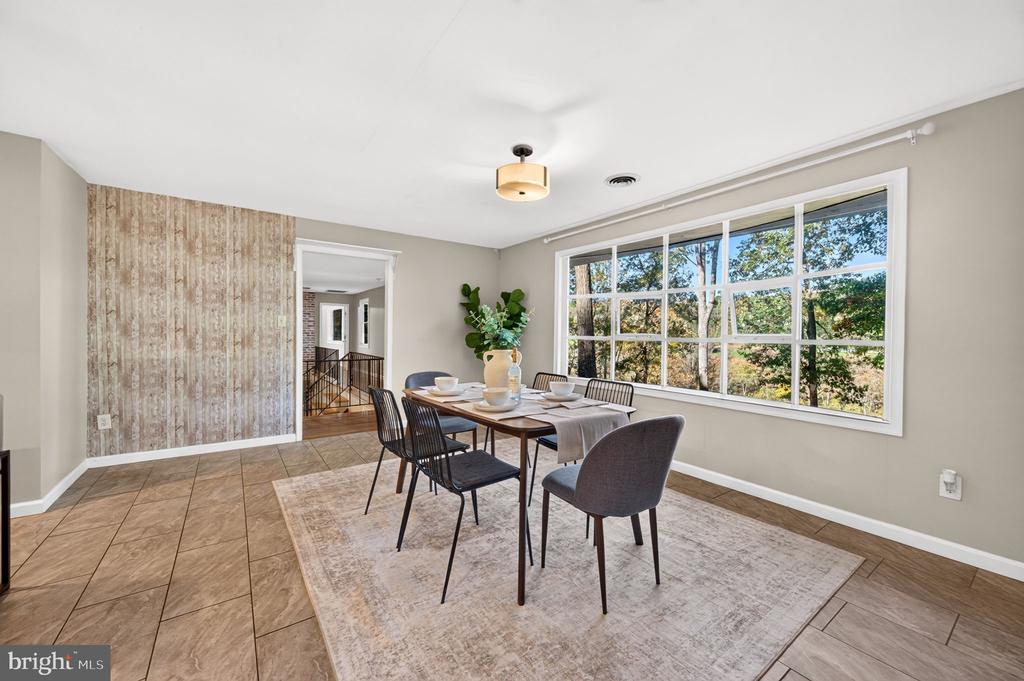
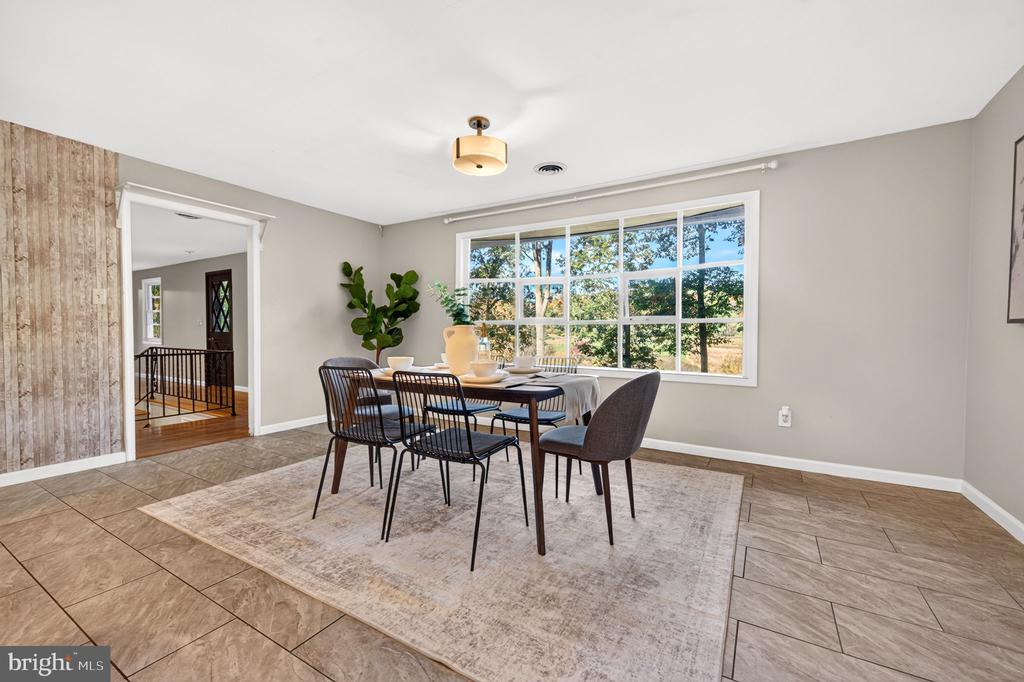
Dining room with a set table, tiled floor, and large windows overlooking trees.
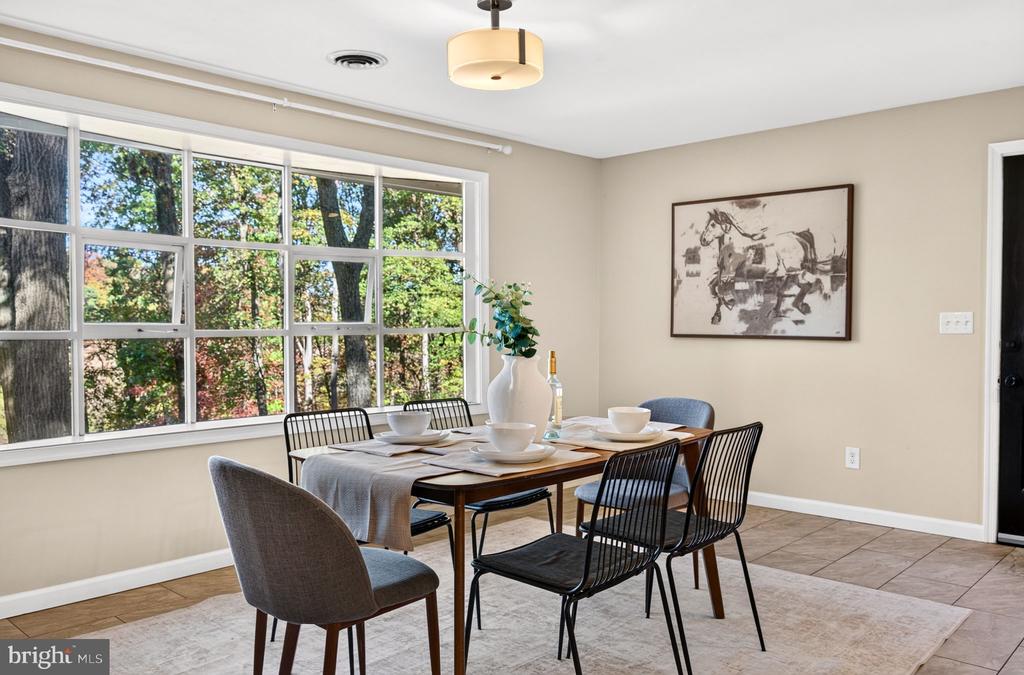
Dining room with a set dining table, modern chairs, and a large window overlooking trees.
Kitchen with a granite island, dark wood cabinets, and a dining area beside a large window.
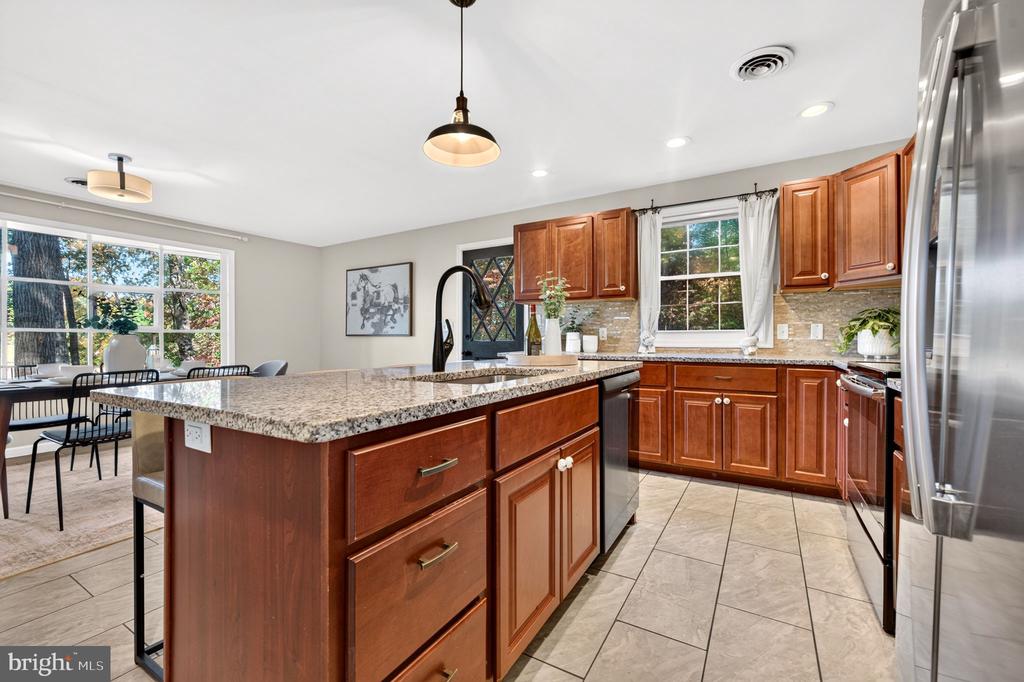
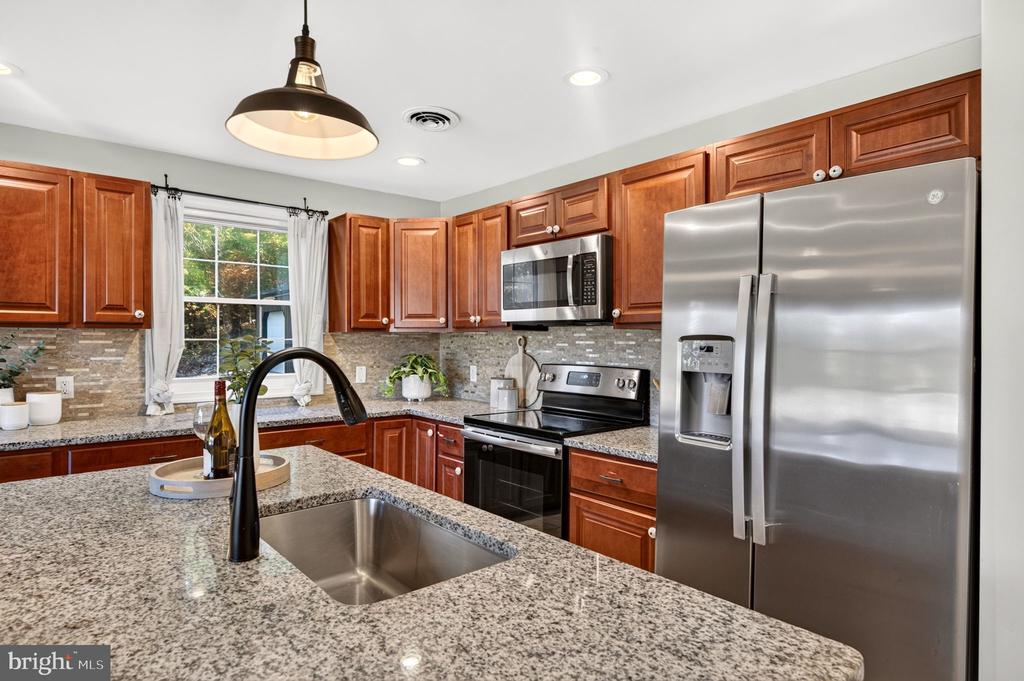
Kitchen with a granite island, reddish wood cabinets, and stainless steel appliances.
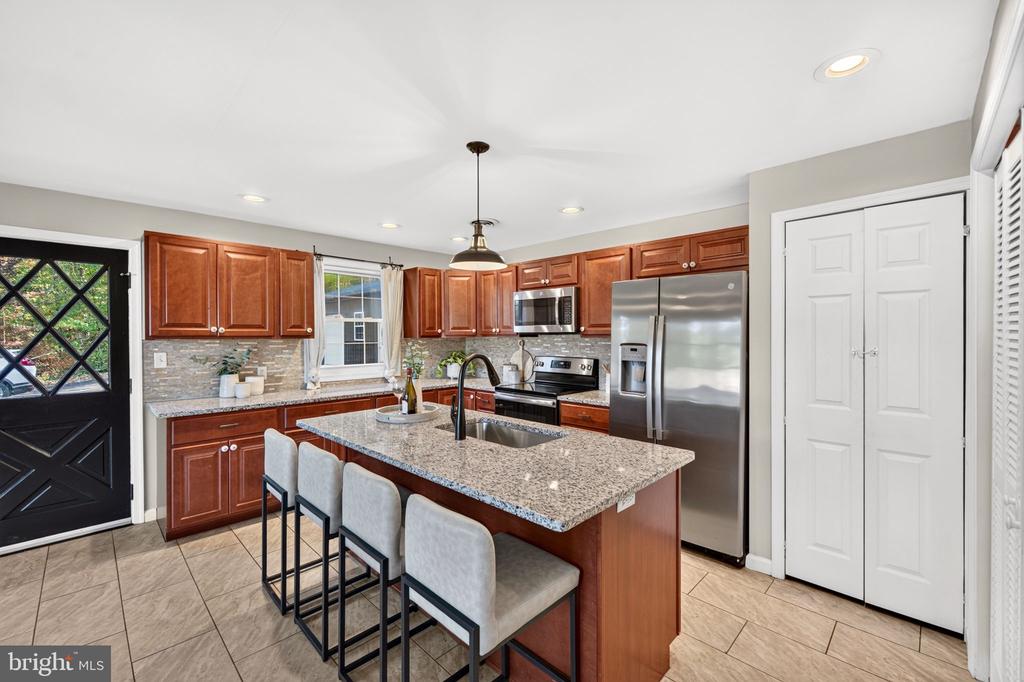
Kitchen with cherry cabinets, granite island, stainless steel appliances, and four upholstered bar stools.
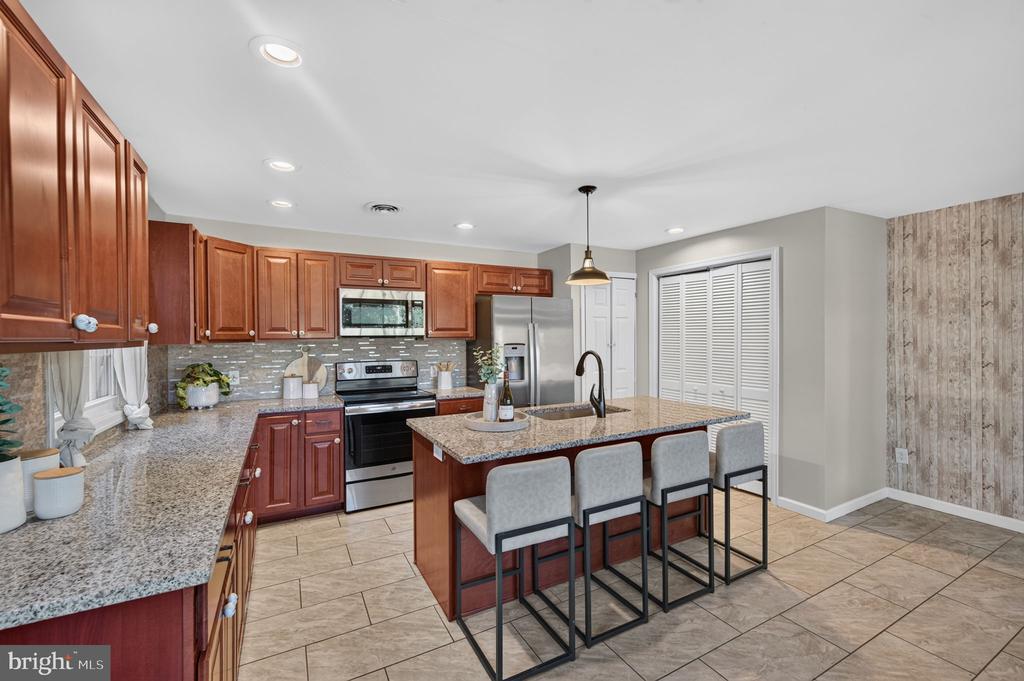
Kitchen with cherry cabinets, granite counters, stainless appliances, and a breakfast island with stools.
Kitchen with cherry cabinets, granite island, stainless steel appliances, and four upholstered bar stools.
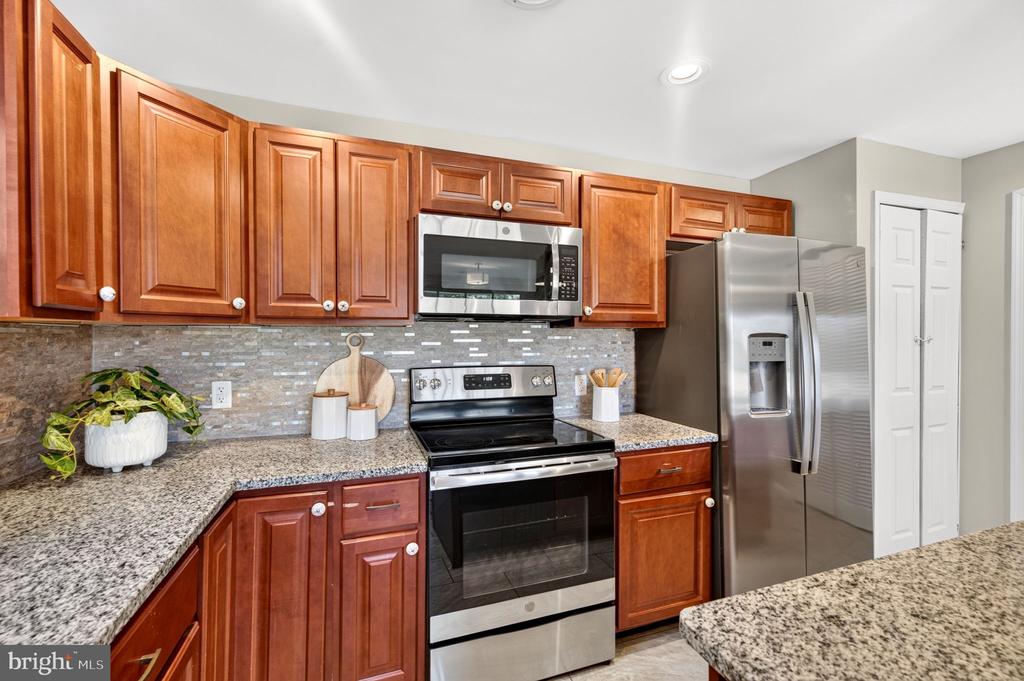
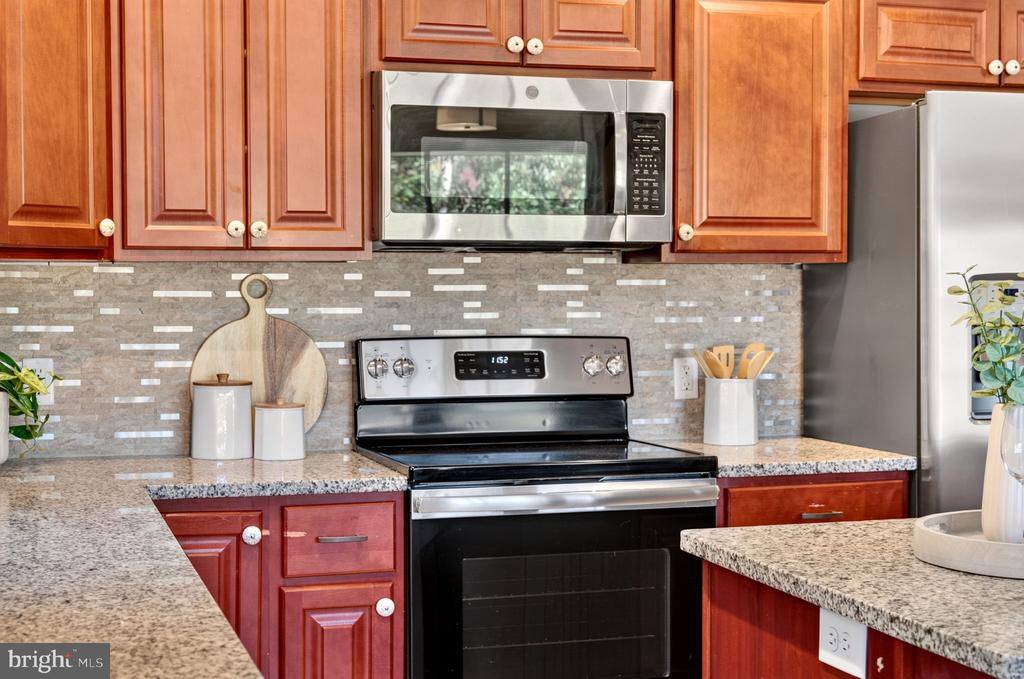
Kitchen with cherry cabinets, granite counters, stainless steel appliances, and a glass tile backsplash.
Kitchen with cherry cabinets, granite counters, stainless steel appliances, and a large island sink.
Open kitchen and dining area with cherry cabinets, stainless appliances, and a set dining table.
Kitchen with cherry cabinets, granite counters, and a stainless steel range and microwave.
Dining room with a set table, black spindle-back chairs, and a large window overlooking trees.
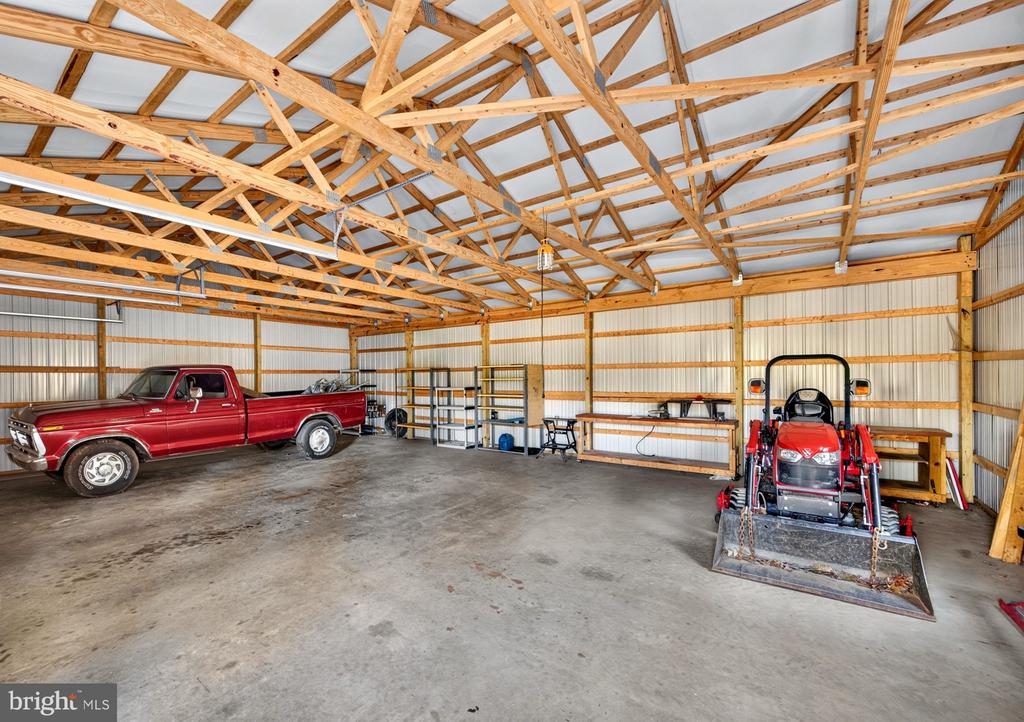
Large metal-sided garage with exposed timber trusses, a red pickup truck, and a compact tractor.
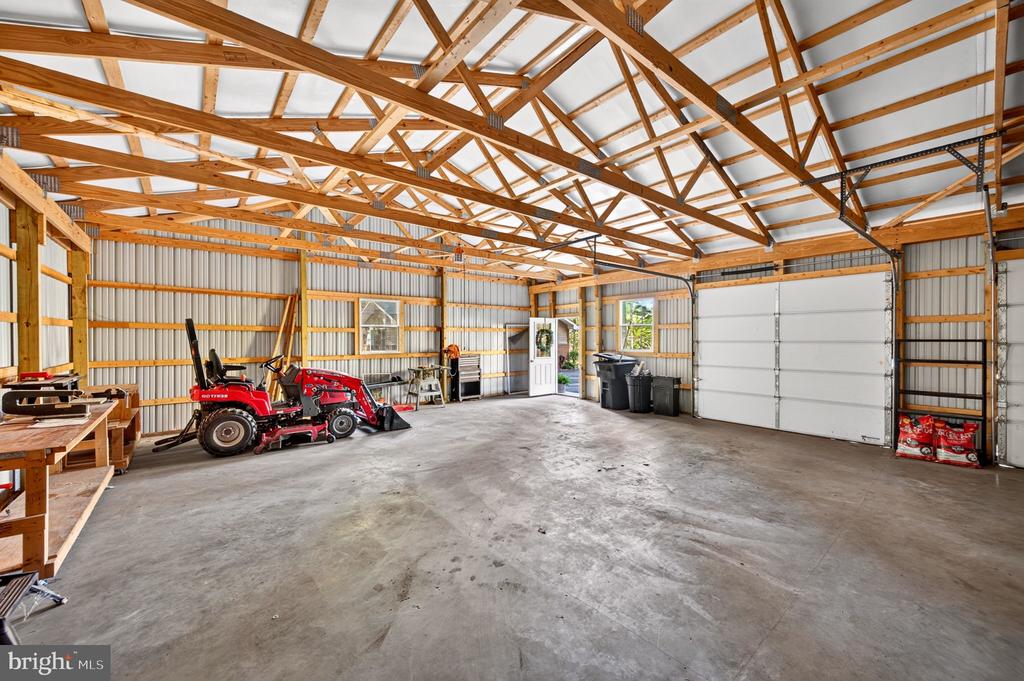
Large garage workshop with exposed timber trusses, a concrete floor, and red tractors.
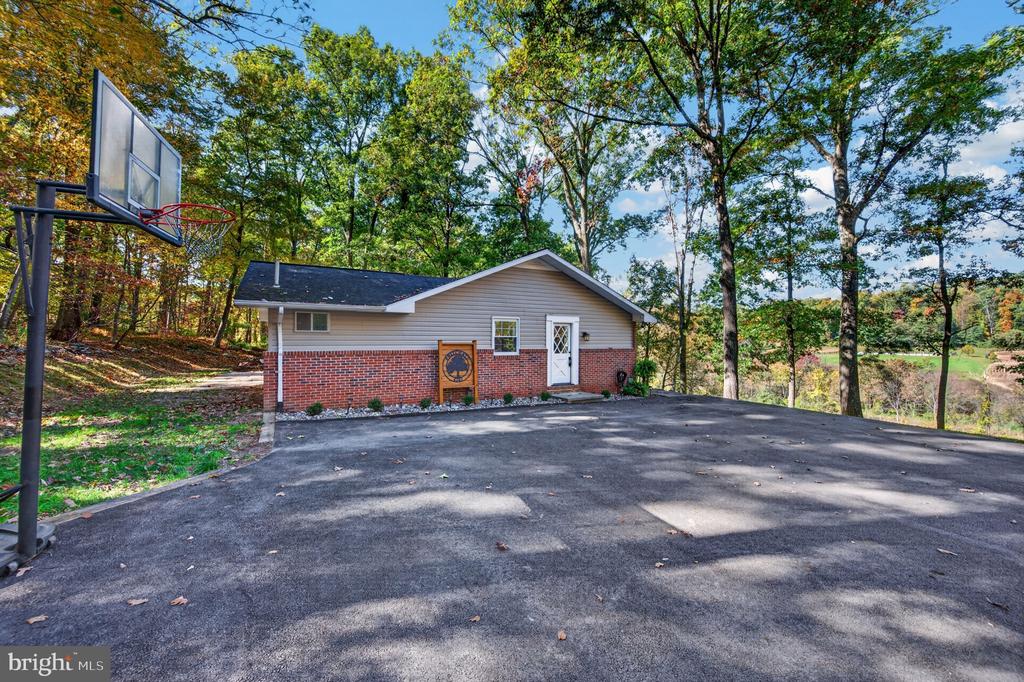
Brick-and-siding building beside a paved court with a basketball hoop, surrounded by trees.
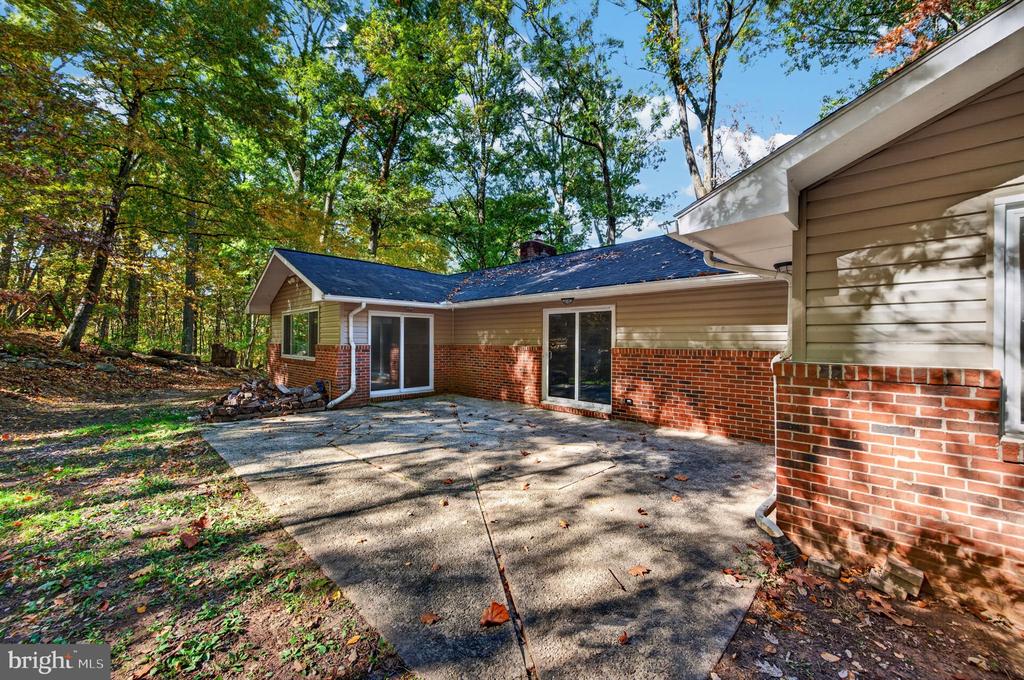
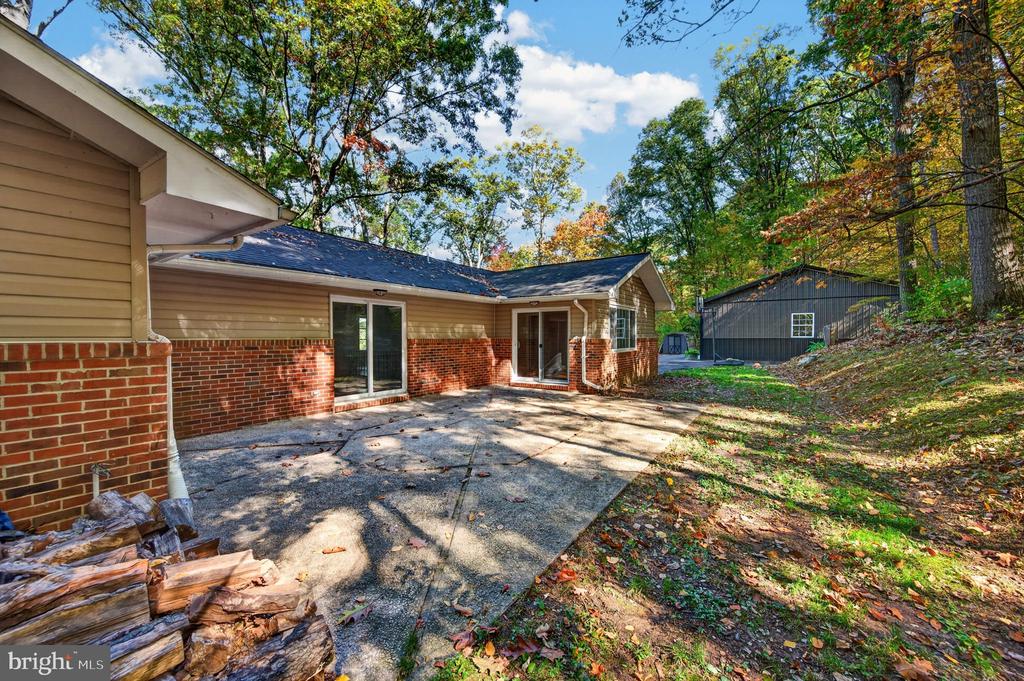
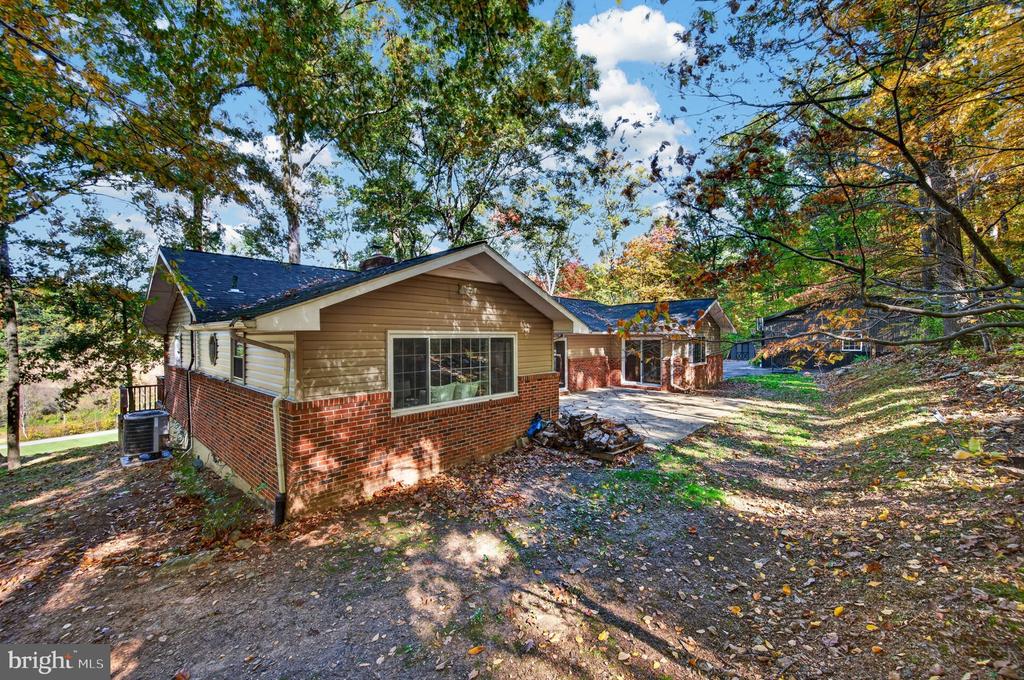
Rear exterior of a brick-and-siding home beside a wooded lot, with a broad concrete patio.
Rear of a brick-and-siding home with a broad concrete patio and wooded yard.
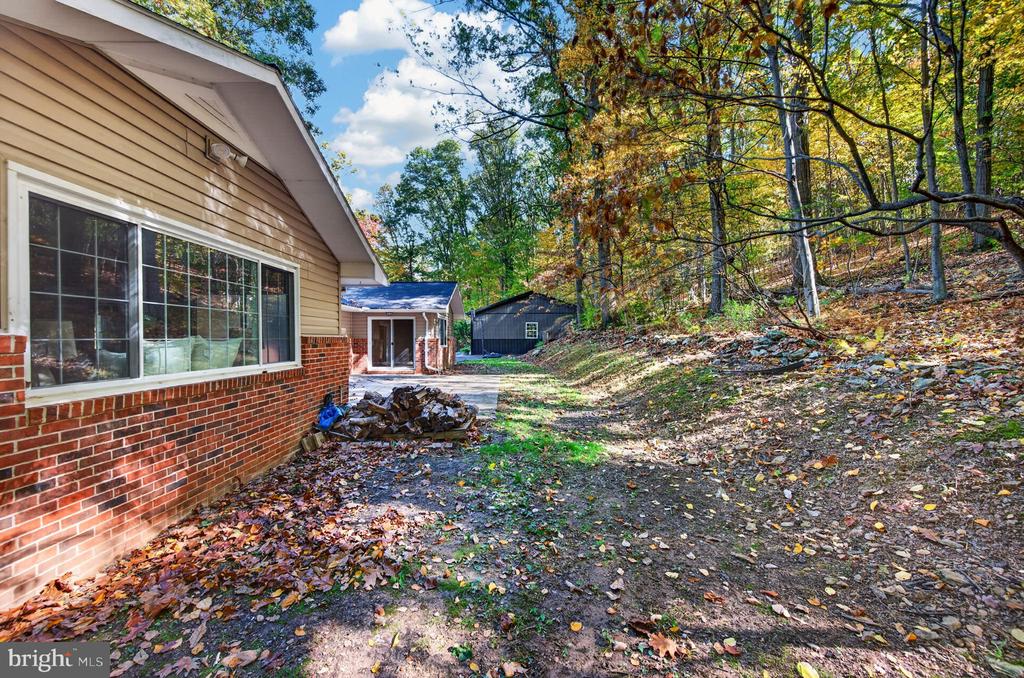
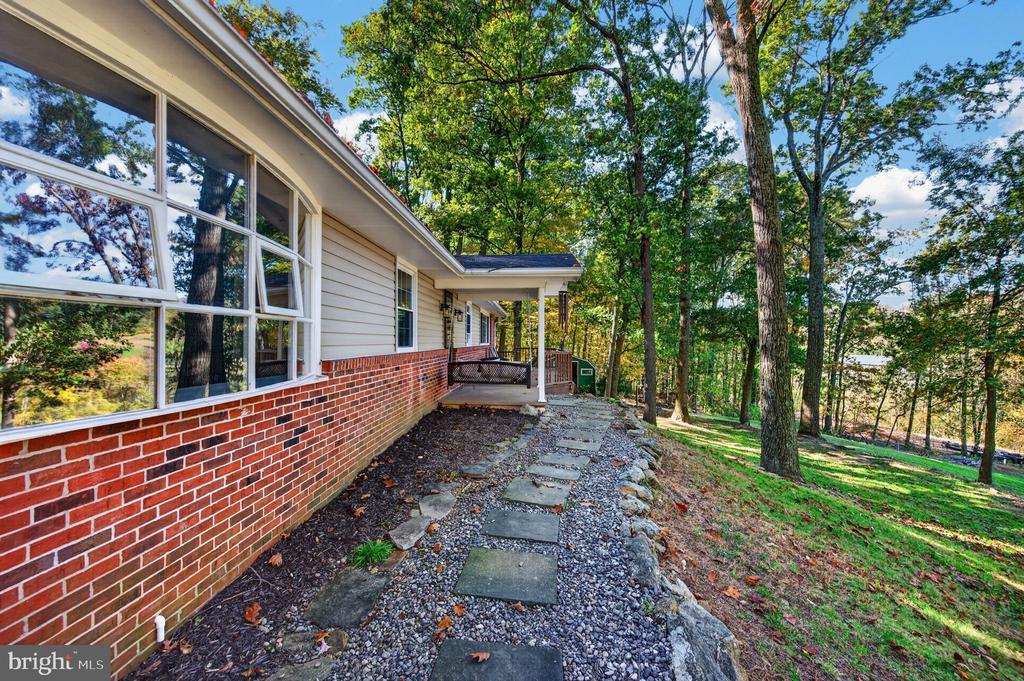
Side exterior of a brick-and-siding house beside a leaf-covered, wooded slope.
Single-story brick and tan-sided home beneath autumn trees, with a paved driveway beside it.
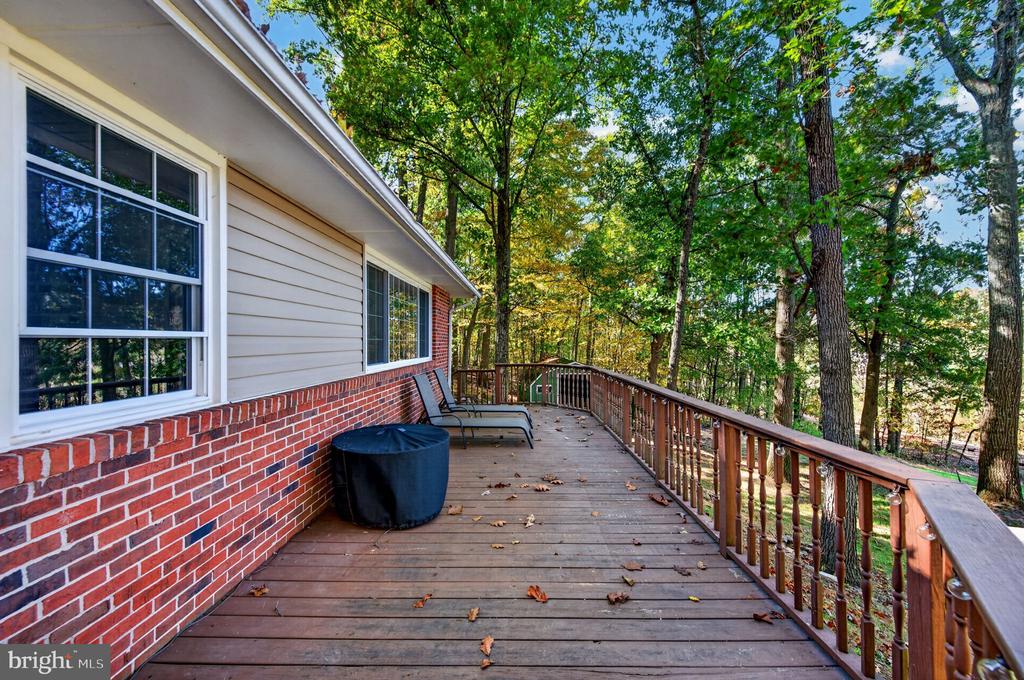
Wooden deck beside a brick-and-siding home, furnished with chairs and overlooking trees.
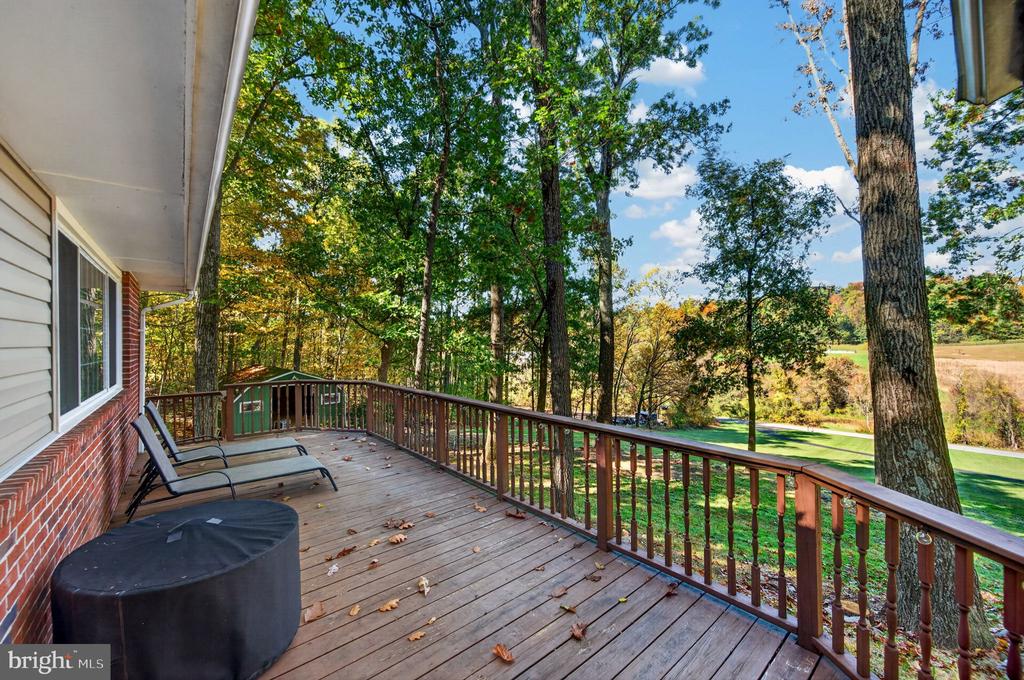
Wooden deck with lounge chairs overlooking trees and open fields.
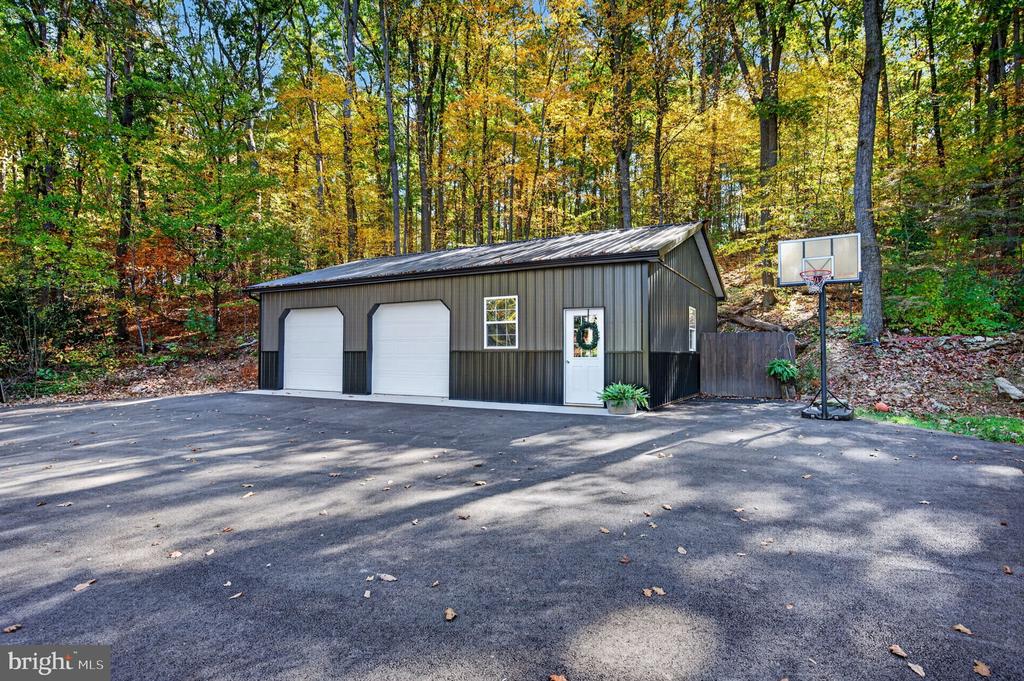
Detached two-bay garage with a basketball hoop beside an autumn woodland.
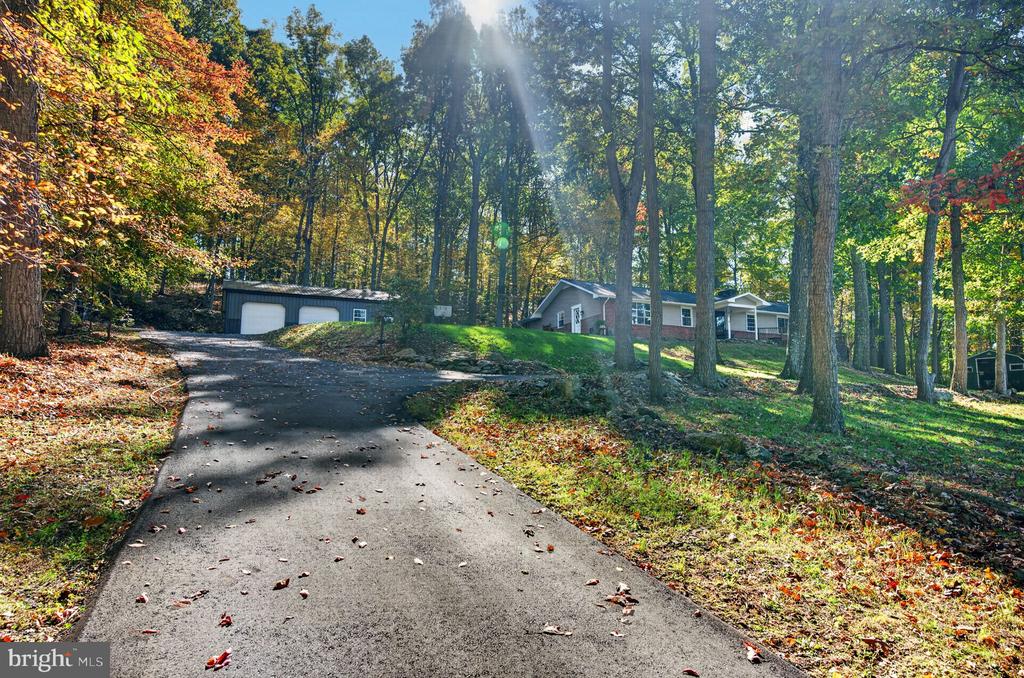
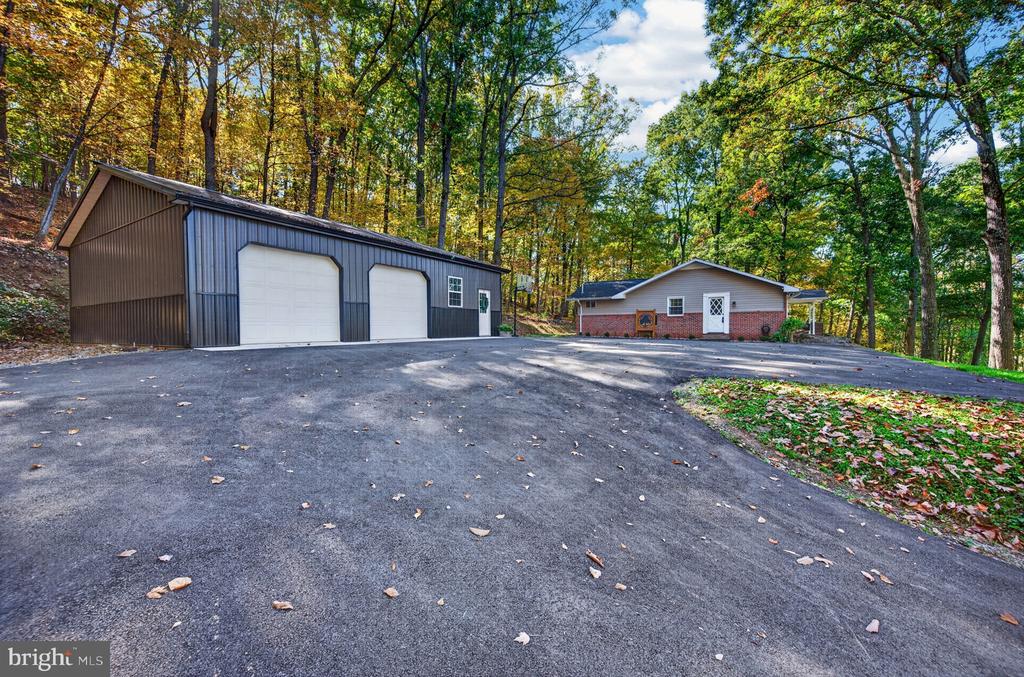
Home set among autumn trees, viewed from a long paved driveway beside a detached garage.
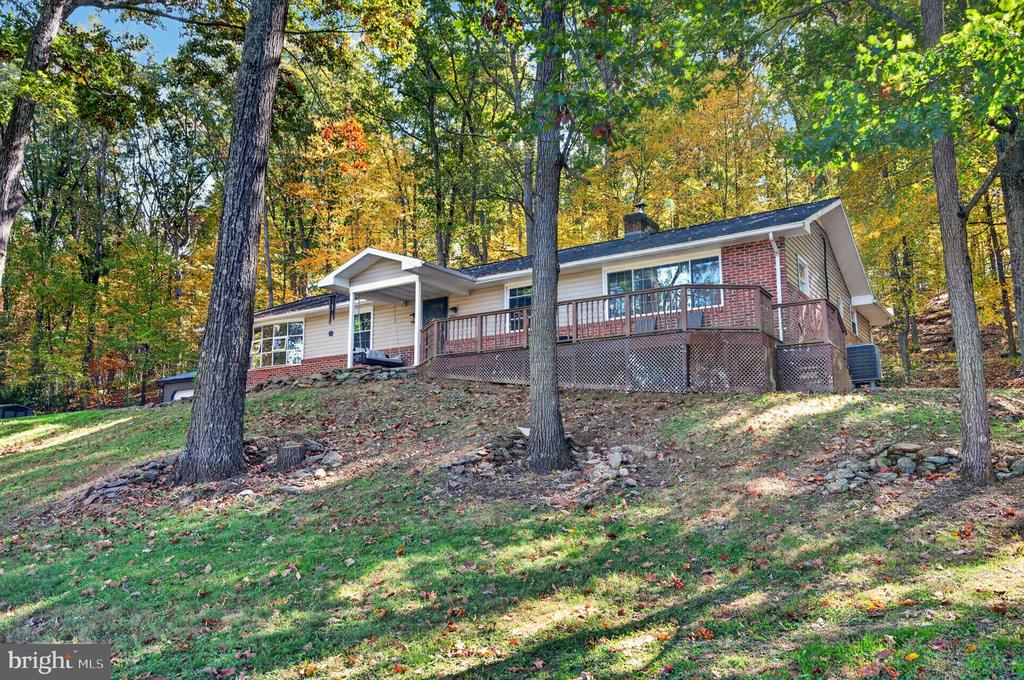
Single-story brick-and-siding home on a wooded, sloping lot, with a raised deck and autumn foliage.
Ranch-style home with a raised deck on a wooded, sloping lot.
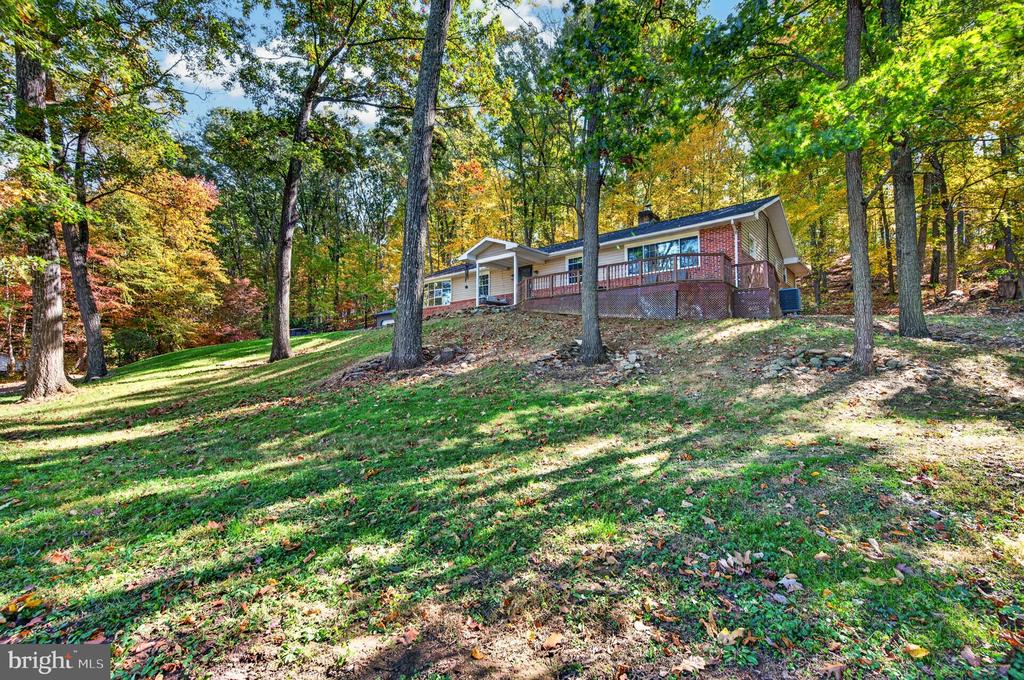
Ranch-style brick home on a wooded, sloping lawn with a raised deck.
Ranch-style home with brick walls, wooded surroundings, and a grassy sloping yard.
Detached garage with two white doors beside a broad paved driveway and basketball hoop.
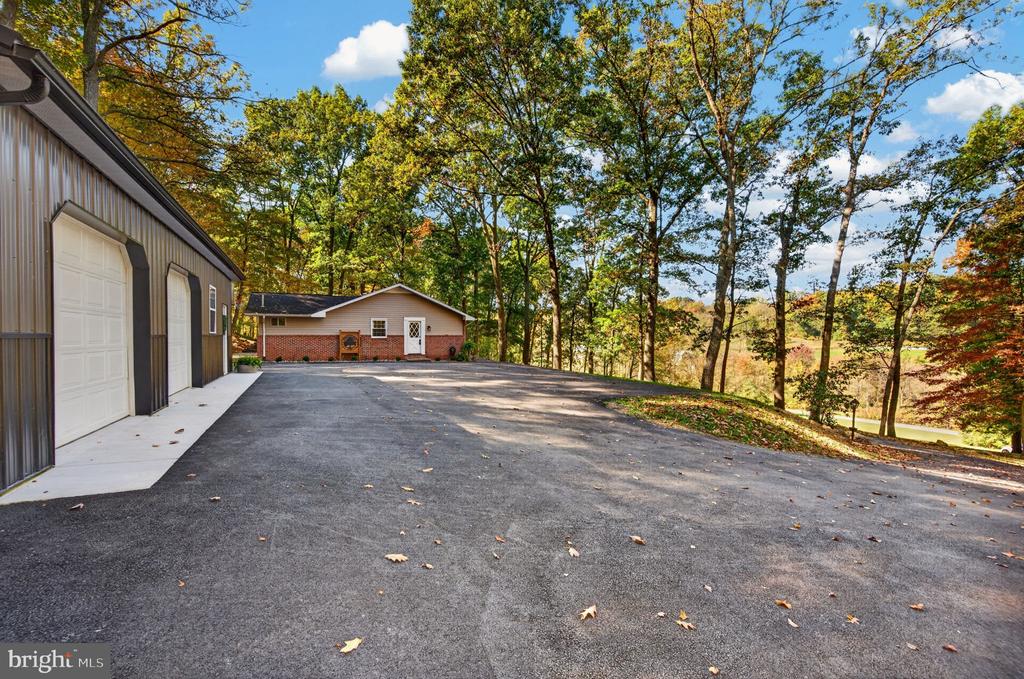
Wooded property with a large detached garage, brick house, and broad paved driveway.
Paved driveway between a large garage and a smaller outbuilding, surrounded by autumn trees.
House exterior with brick foundation, stone path, wooded lawn, and water visible through trees.
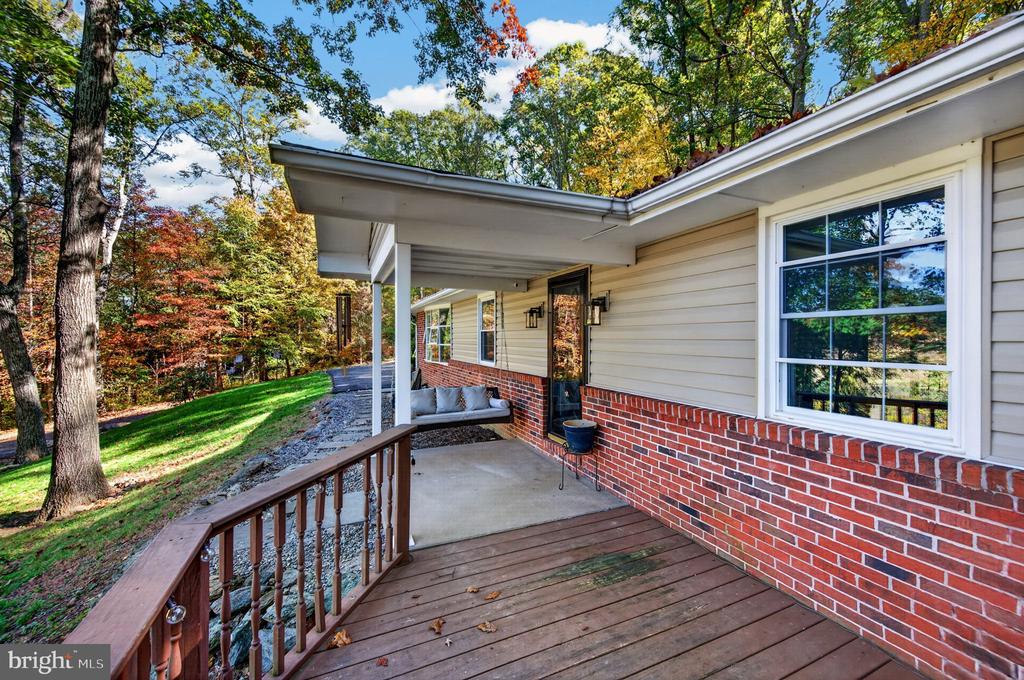
Covered front porch with a wooden deck, brick siding, and a view of autumn trees.
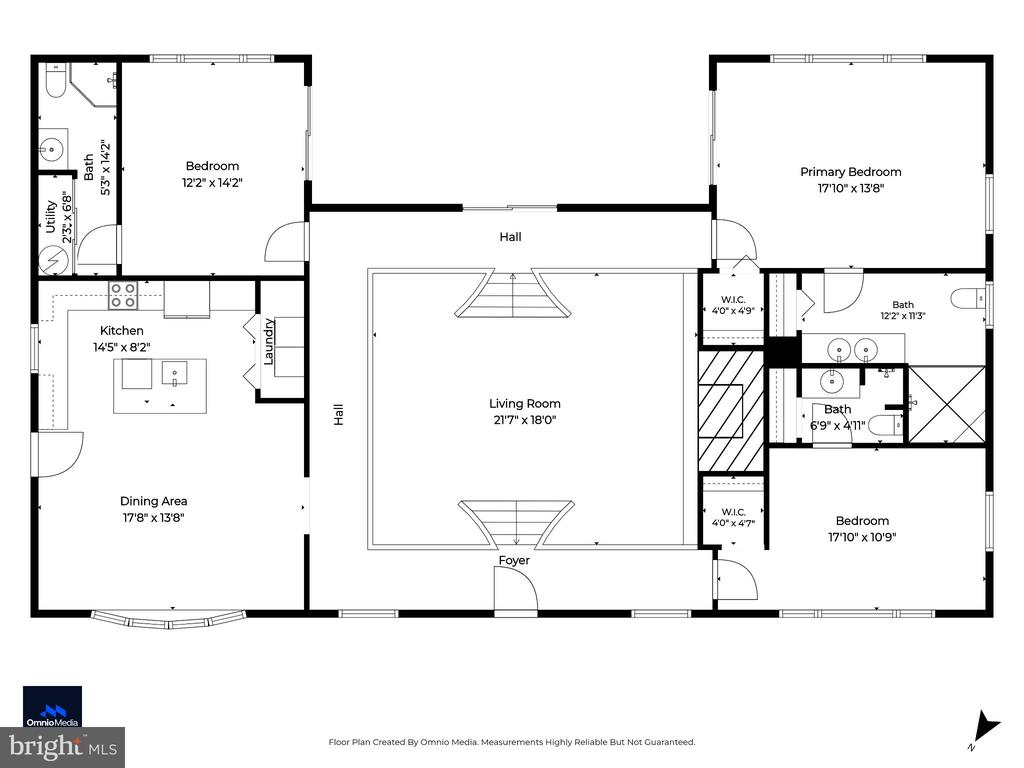
Floor plan showing the layout and room dimensions of 4203 York No. 1.
VIEW PHOTOS
$505,000

4203 YORK NO 1

3 Beds 3 Baths 2,200 Sq.Ft. 3.52 Acres

Description

Offer Deadline Thursday at 6pm. If you're looking for complete privacy you don't want to miss this one! Updated rancher with 3 bedrooms and 3 full baths. Each bedroom has it's own private bathroom. Laundry area on the main floor. Huge living space in the center of the home just off the kitchen and dining area. Wood stove insert with brick wall is perfect for the chilly nights ahead. Located on a private lot of 3.52 acres in the Manchester/Millers area, mature trees, plenty of parking and a big pole barn for your cars/trucks, outdoor toys and lawn equipment. the home has been freshly painted and all the updates have been made for complete peace of mind. Roof (2019), Windows (2019), HVAC (2019), Pole Barn 30x40 ft (2021), Updated Plumbing (2025), Vinyl Siding (2026), Driveway/parking (2026). Private and yet so close to everything you need - Come check this one out!

Share Property

Location

4203 YORK ROAD NUMBER 1, MILLERS, MD 21102

Status

Sold

Date Sold

November 19, 2026
Barb Herndon

Barb Herndon

TITLE

Owner | REALTOR®

Property Amenities

Interior
Laundry room Main Floor
Fireplace Wood, Insert
Total Bedrooms: 3
Full Bathrooms: 3
Area & Lot
Total area 2,200 Sq.Ft.
Lot Area 3.52 Acres
Living area 2,200 Sq.Ft.
MLS® ID MDCR2038040
Year Built 1970
School District CARROLL COUNTY PUBLIC SCHOOLS
High School MANCHESTER VALLEY
Middle School NORTH CARROLL
Elementary School EBB VALLEY
View Description Trees/Woods
Architecture Styles Ranch/Rambler
Type Residential
Status Sold
Date Sold November 19, 2026
Exterior
Stories 1
Pool No Pool
Air conditioning Central A/C
Heat type Heat Pump(s)
Disability Features None
Water Source Private
Garage Space 2.0
Sewer Private Sewer
Other Exterior Features Outbuilding(s)
Parking Driveway, Detached Garage
Finance
Sales Price $505,000
Real Estate Tax $5,122 yearly

Manchester

A competitive neighborhood located in Maryland, featuring new homes for sale & real estate listings.

Work With The Cornerstone Agency

Whether you’re buying, selling, or exploring your options, The Cornerstone Agency is here to guide you with expert advice and responsive service. Reach out today and let’s start building your next move together.