Leave a Message

By providing your contact information to Barb Herndon, your personal information will be processed in accordance with Barb Herndon's Privacy Policy. By checking the box(es) below, you expressly consent to receive marketing or promotional real estate communication from Barb Herndon in the manner selected by you. For SMS text messages, message frequency varies. Message and data rates may apply. Consent is not a condition of purchase of any goods or services. You may opt out of receiving further communications from Barb Herndon at any time. To opt out of receiving SMS text messages, reply STOP to unsubscribe. SMS text messaging is subject to our Terms of Use.

Thank you for your message. We will be in touch with you shortly.

8604 CHERVIL ROAD
8604 CHERVIL ROAD
8604 CHERVIL ROAD
8604 CHERVIL ROAD
8604 CHERVIL ROAD
8604 CHERVIL ROAD
8604 CHERVIL ROAD
8604 CHERVIL ROAD
8604 CHERVIL ROAD
8604 CHERVIL ROAD
8604 CHERVIL ROAD
8604 CHERVIL ROAD
8604 CHERVIL ROAD
8604 CHERVIL ROAD
8604 CHERVIL ROAD
8604 CHERVIL ROAD
8604 CHERVIL ROAD
8604 CHERVIL ROAD
8604 CHERVIL ROAD
8604 CHERVIL ROAD
8604 CHERVIL ROAD
8604 CHERVIL ROAD
8604 CHERVIL ROAD
8604 CHERVIL ROAD
8604 CHERVIL ROAD
8604 CHERVIL ROAD
8604 CHERVIL ROAD
8604 CHERVIL ROAD
8604 CHERVIL ROAD
8604 CHERVIL ROAD
8604 CHERVIL ROAD
8604 CHERVIL ROAD
8604 CHERVIL ROAD
8604 CHERVIL ROAD
8604 CHERVIL ROAD
8604 CHERVIL ROAD
8604 CHERVIL ROAD
8604 CHERVIL ROAD
8604 CHERVIL ROAD
VIEW PHOTOS
Courtesy of The Cornerstone Agency, LLC
$505,000

8604 CHERVIL ROAD

4 Beds 3 Baths 2,137 Sq.Ft. 10,000 Sq.Ft.

Description

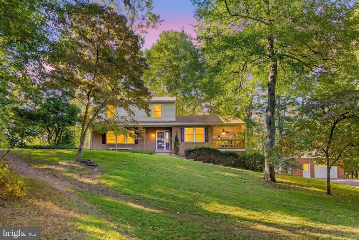
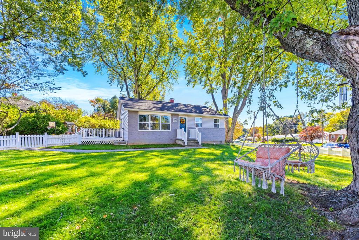
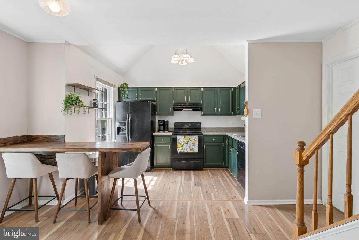
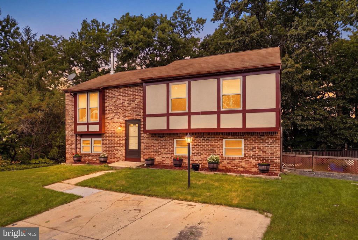
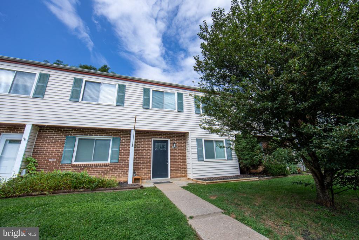
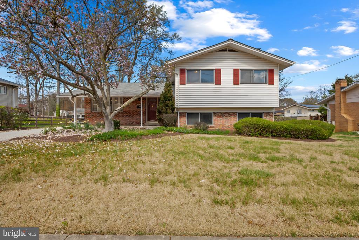
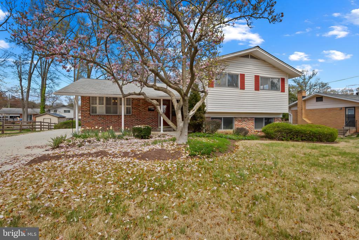
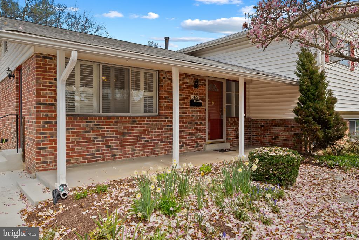
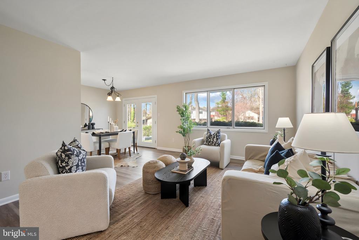
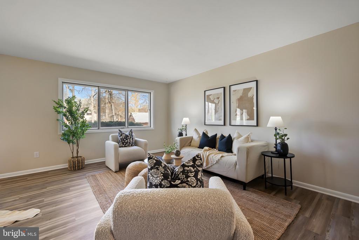
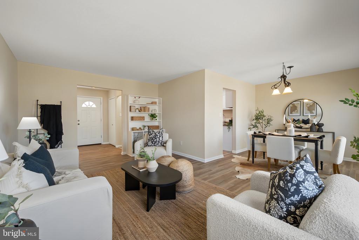
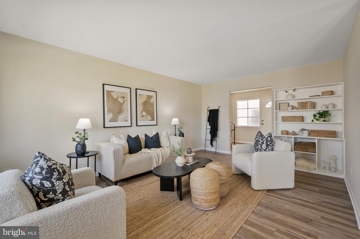
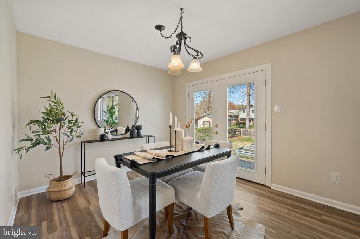
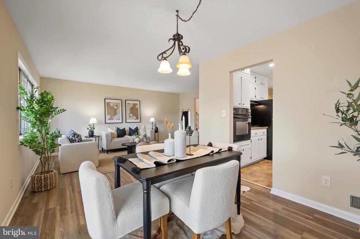
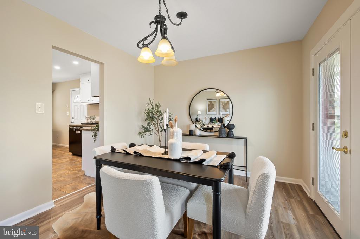
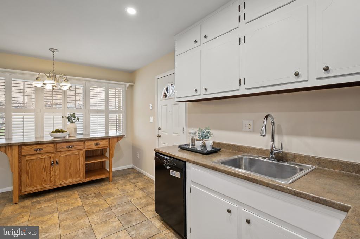
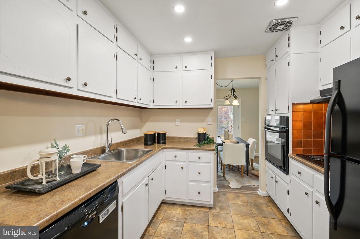
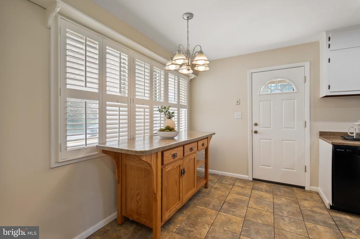
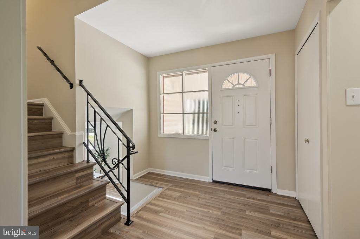
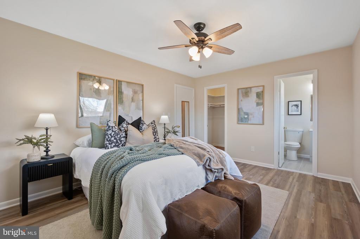
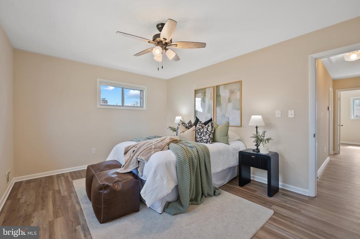
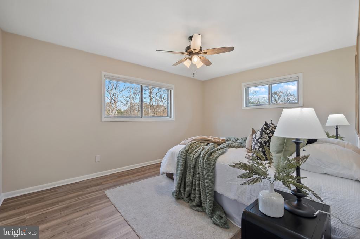
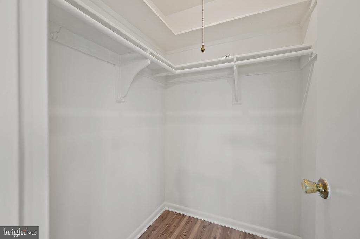
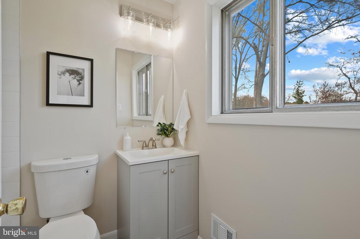
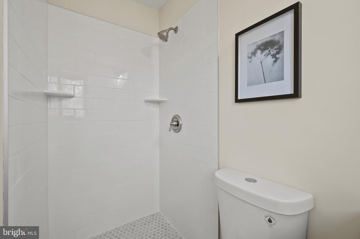
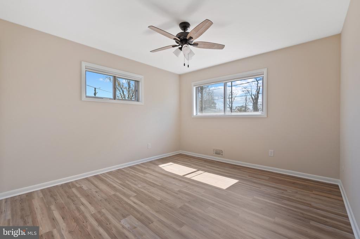
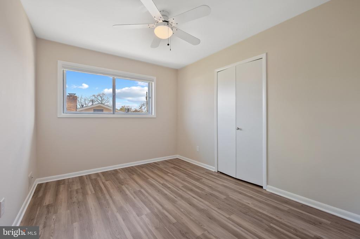
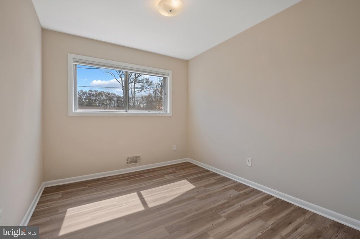
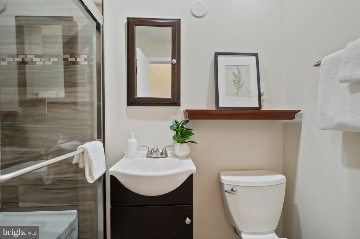
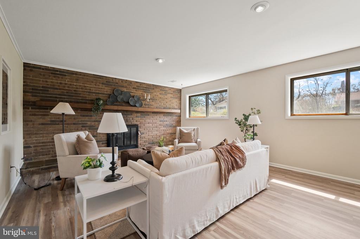
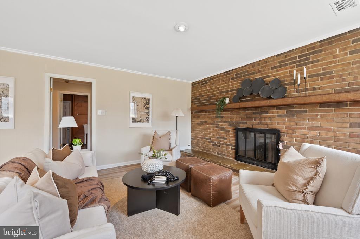
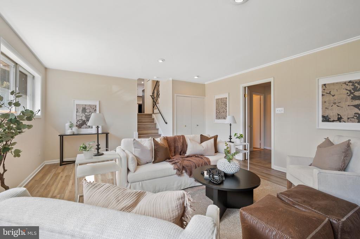
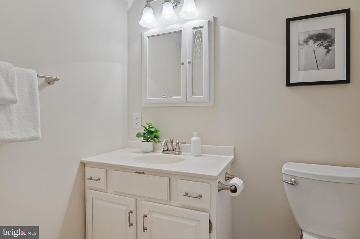
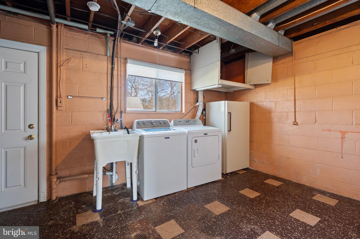
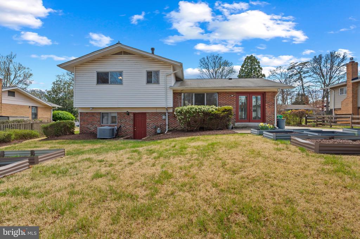
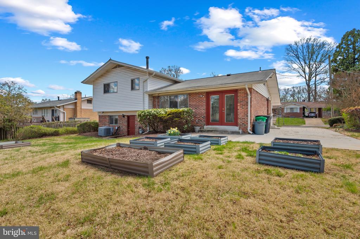
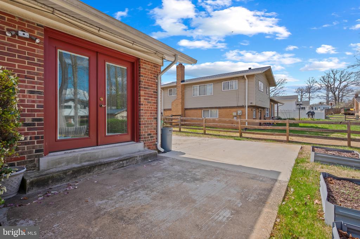
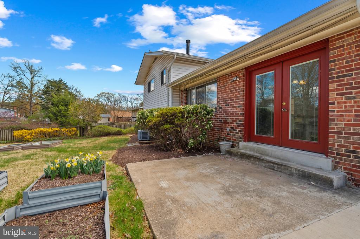
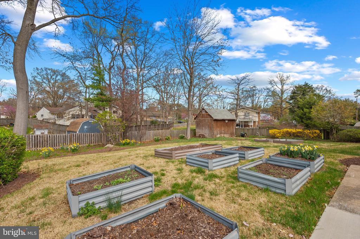
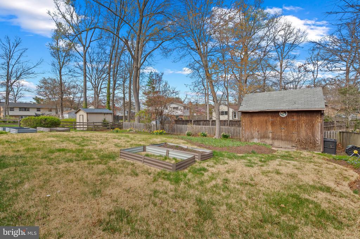
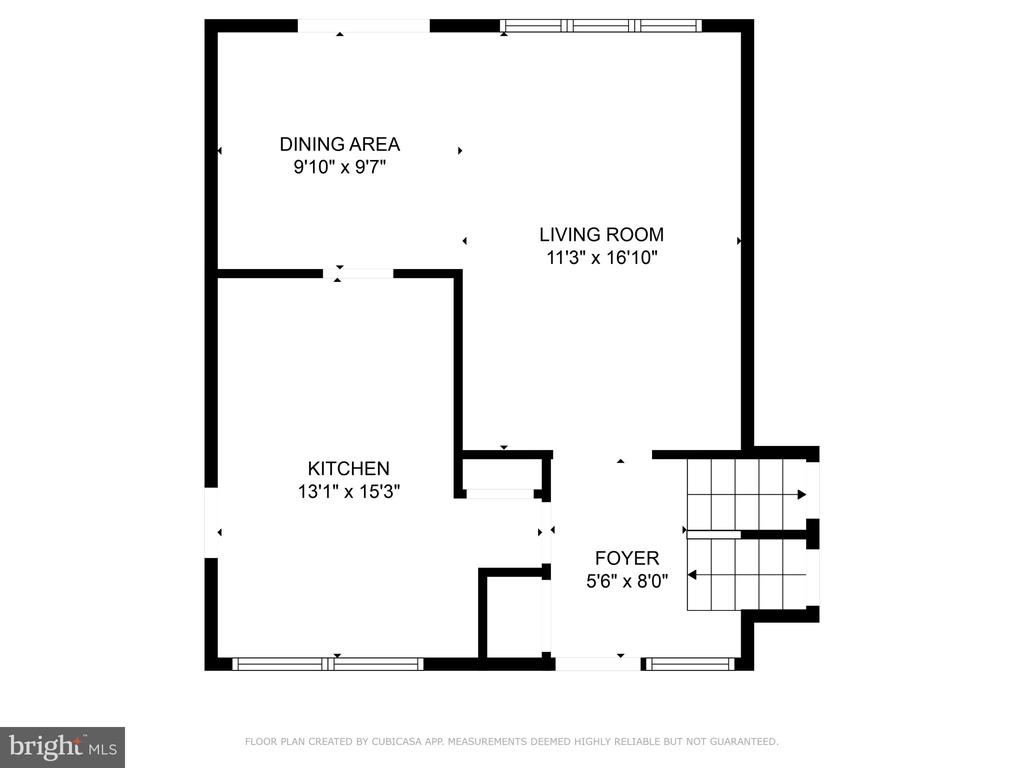
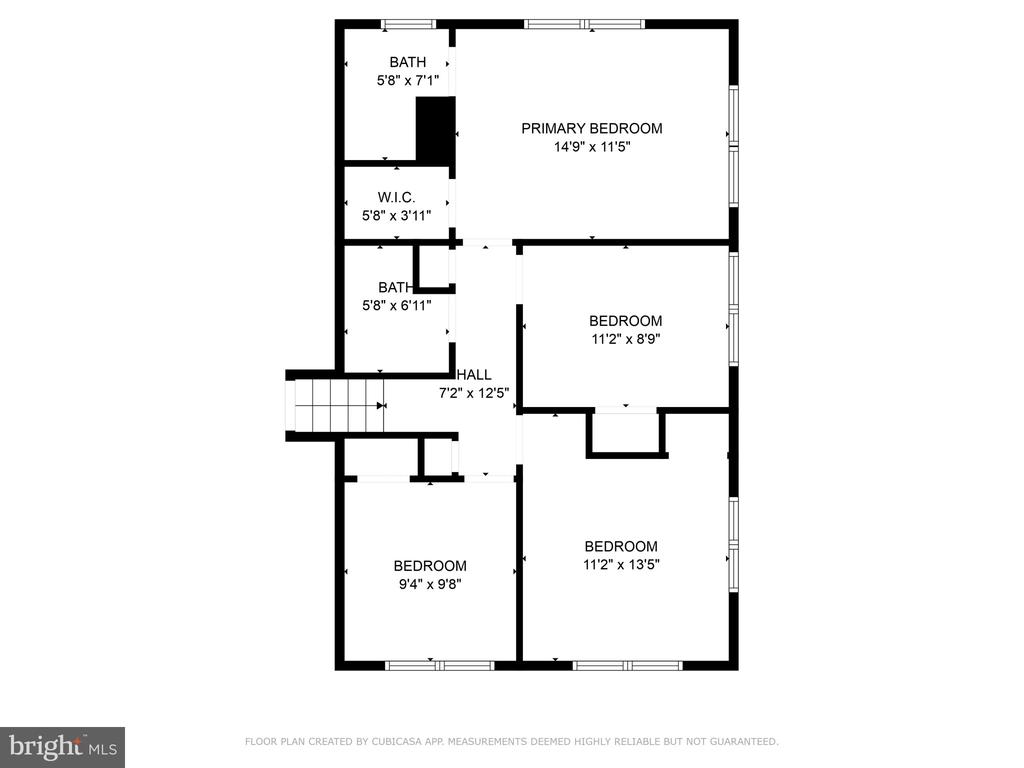
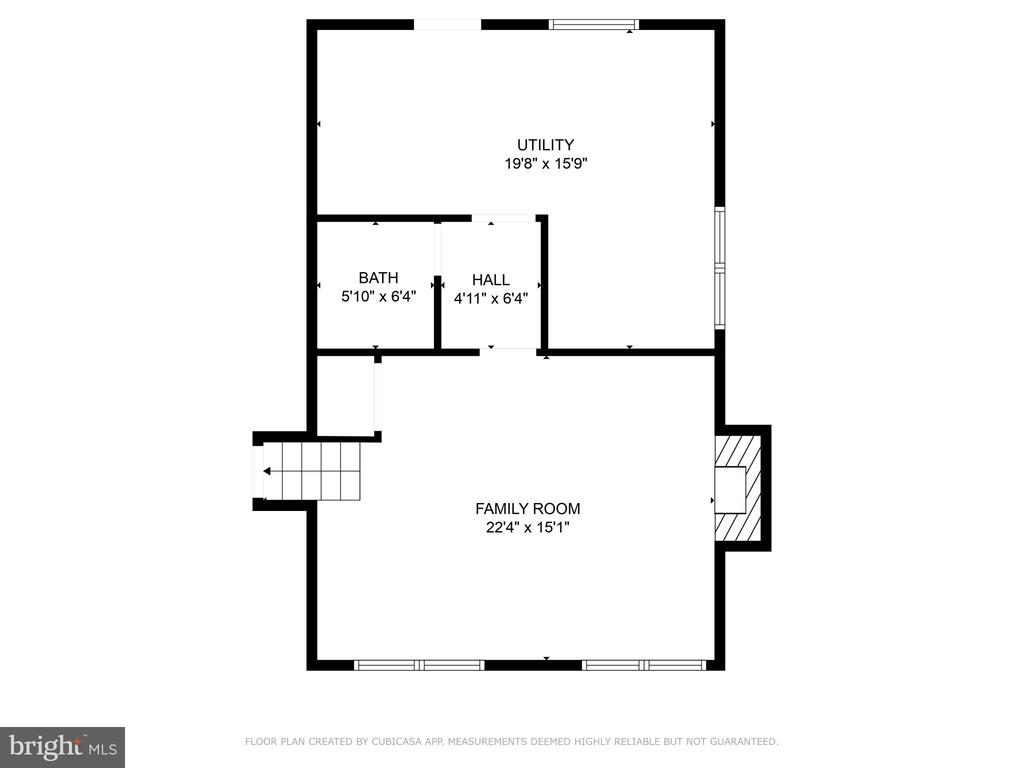
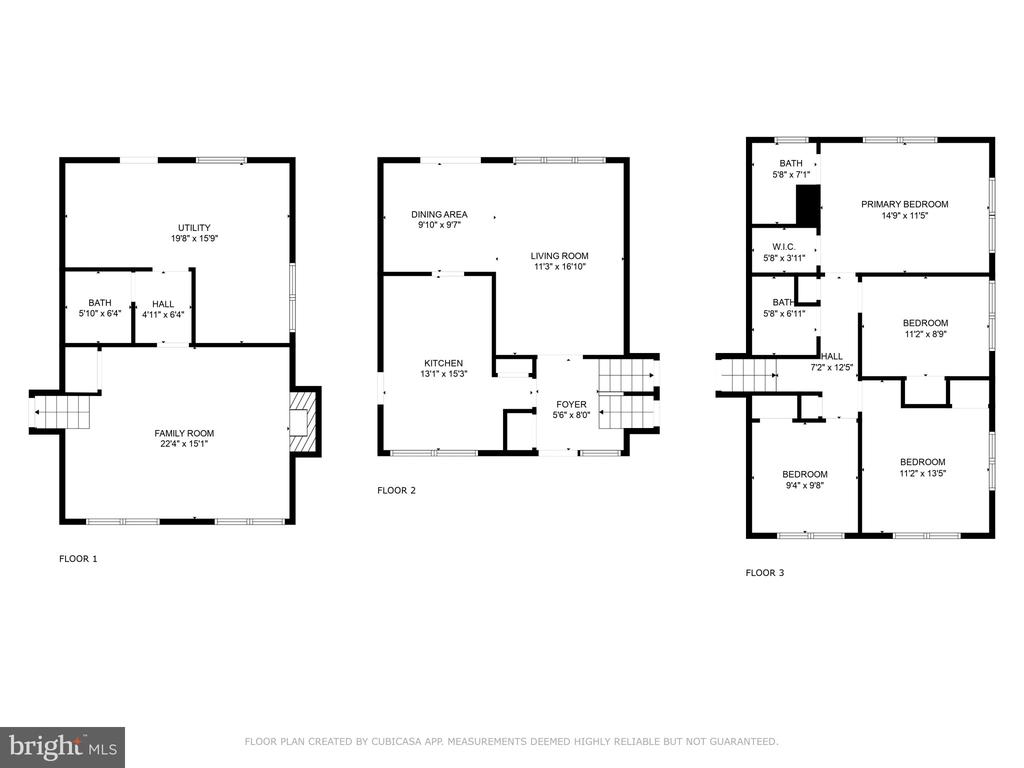
**Multiple offers received - offer deadline Sunday, April 6 at 2pm. Please submit offers by then. ** This meticulously maintained home in an incredible location could be the one you've been waiting for! Walk in the front door and a roomy foyer area leads into a living room perfect for entertaining. The living room flows into an elegant dining room, which looks out of French doors to the serene backyard. Also on the main floor is the kitchen, which offers plenty of space, storage, ceramic tile flooring, and upgraded formica countertops. An island was also added for additional counter and storage space. The beautiful luxury vinyl plank flooring, installed in 2025, runs throughout most of the home and ties everything together. Upstairs you will find four bedrooms, including a primary bedroom with a full en-suite bathroom. Three other bedrooms share a hallway full bath. Downstairs is a large family room with a stately fireplace. The fireplace is wood-burning but currently has an electric insert since that made more sense for the sellers. Off the family room is a half bathroom and a utility room that includes the laundry, as well as extra space for storage. The sellers have owned the home for decades and have carefully maintained it over the years. The driveway was resurfaced in 2023, along with the steps into the side of the home. The roof was last replaced in 2014, and the HVAC was replaced in 2018. The exterior HVAC compressor was replaced in 2022. The HVAC has also been serviced regularly under a service contract, to keep it clean and in perfect working order. The washing machine was replaced in 2019, the dryer in 2024, and the water heater in 2021. The beautiful backyard is partially fenced and features beautiful landscaping and meticulously maintained grounds, including raised beds for growing produce or flowers. Also in the back is a large storage shed for lawn tools or general storage. Only a mile from the NASA Goddard Space Flight Center, six miles from the University of Maryland, and 14 miles from downtown Washington DC, this location is ideal! It's outside of the beltway, in a peaceful, quiet neighborhood. Schedule your showing today!

Share Property

Location

8604 CHERVIL ROAD, LANHAM, MD 20706

Status

Sold

Date Sold

April 25, 2025
Kevin Bobrow

Kevin Bobrow

TITLE

REALTOR®

Barb Herndon

Barb Herndon

TITLE

Owner | REALTOR®

Property Amenities

Interior
Total Bedrooms: 4
Half Bathrooms: 1
Full Bathrooms: 2
Area & Lot
Lot Area 10,000 Sq.Ft.
Living area 2,137 Sq.Ft.
MLS® ID MDPG2146244
Year Built 1962
Architecture Styles Split Level
Type Residential
Status Sold
Exterior
Stories 3
Air conditioning Central A/C
Heat type Forced Air
Disability Features None
Water Source Public
Sewer Public Sewer
Parking Off Street, Driveway, On Street
Finance
Sales Price $505,000
Real Estate Tax $5,673 yearly

Work With The Cornerstone Agency

Whether you’re buying, selling, or exploring your options, The Cornerstone Agency is here to guide you with expert advice and responsive service. Reach out today and let’s start building your next move together.