Description
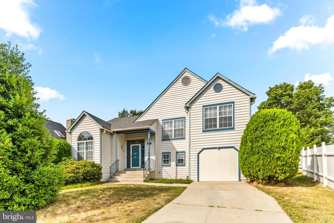
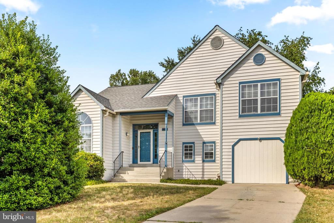
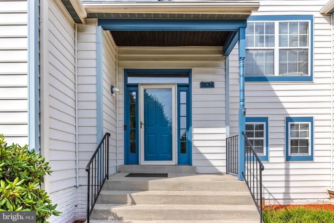
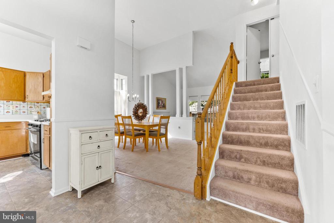
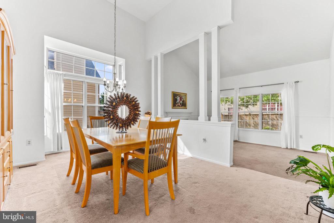
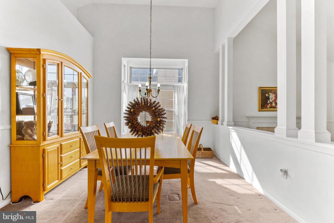
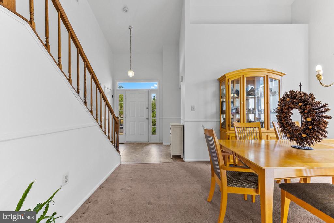
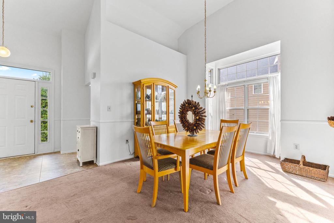
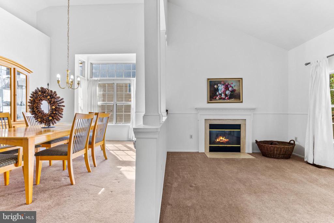
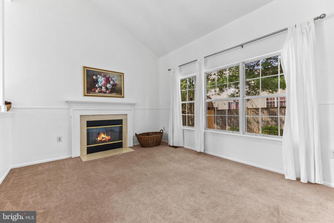
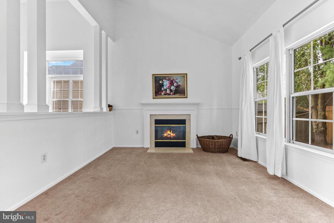
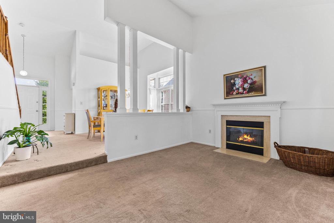
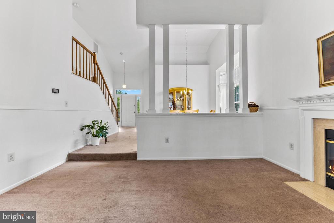
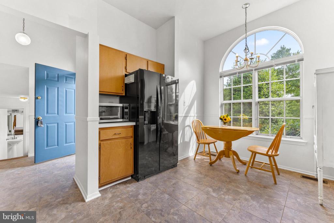
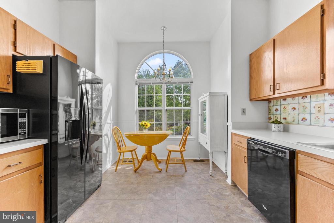
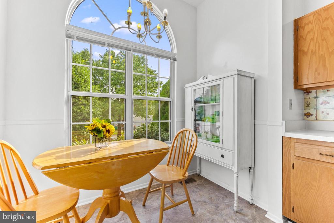
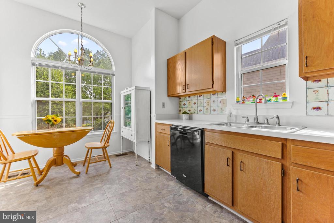
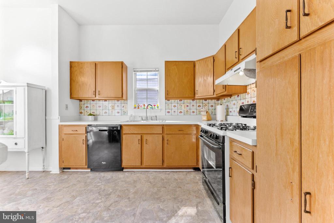
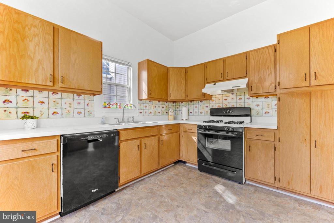
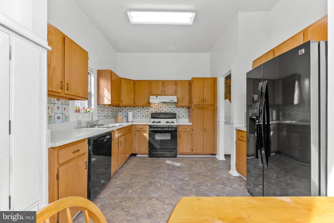
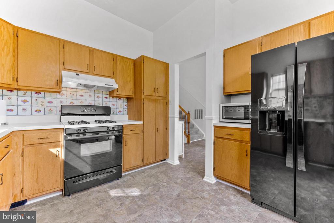
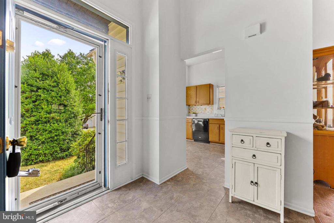
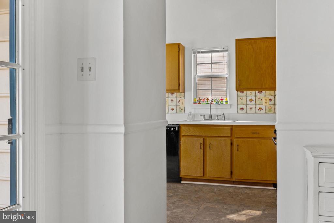
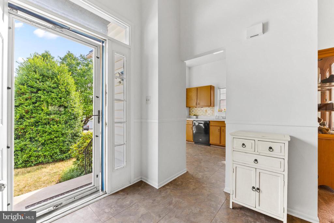
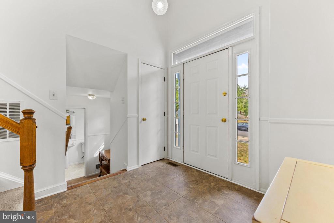
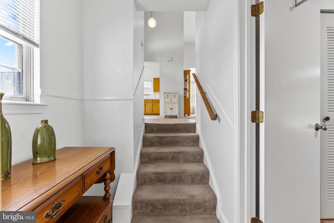
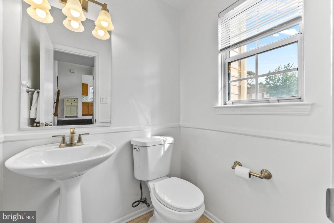
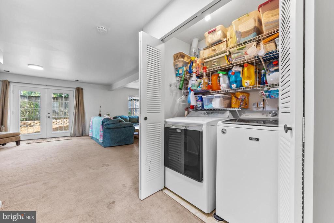
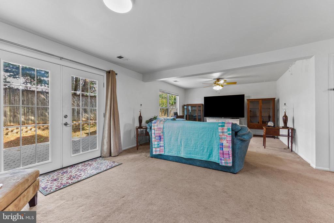
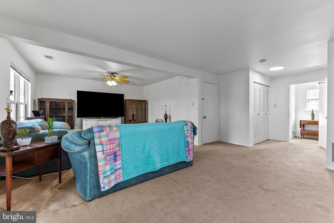
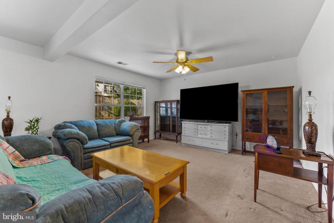
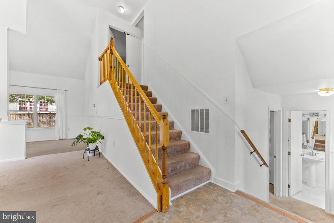
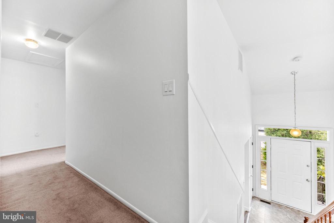
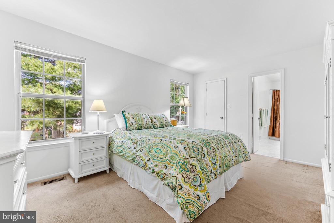
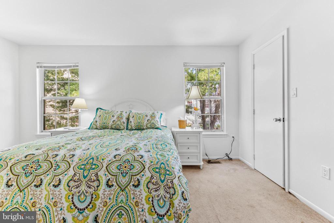
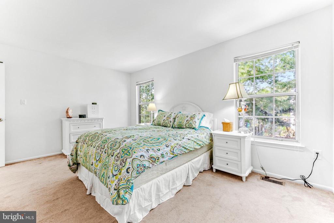
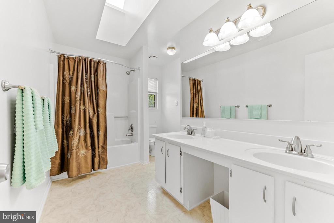
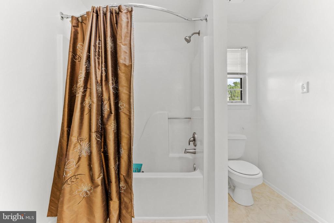
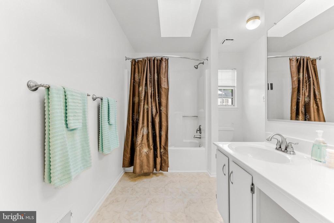
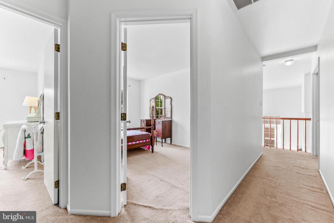
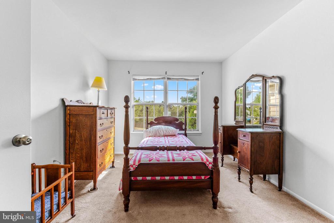
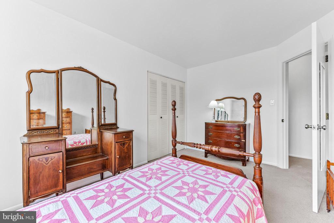
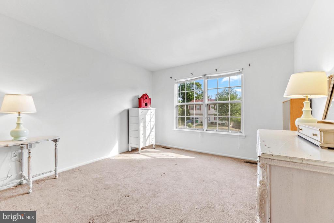
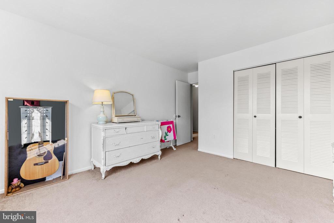
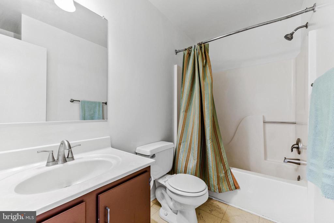
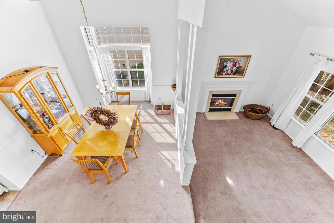
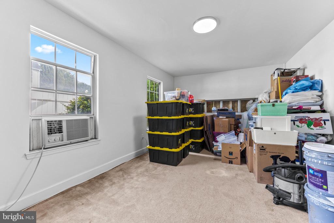
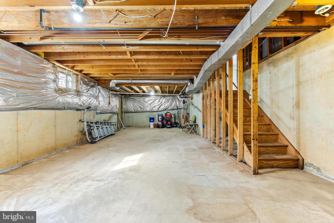
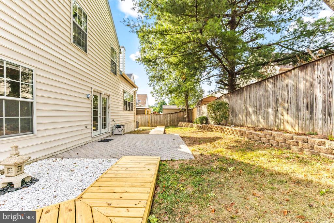
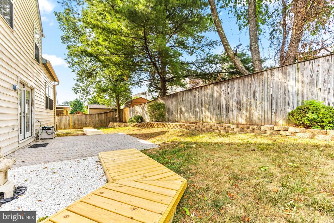
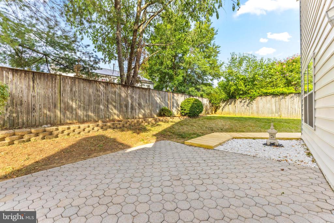
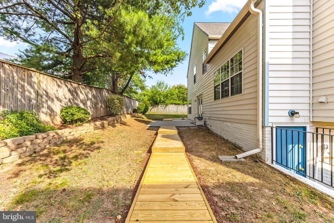
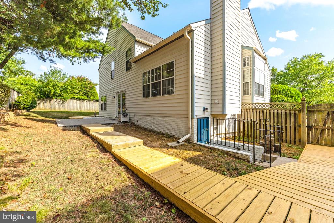
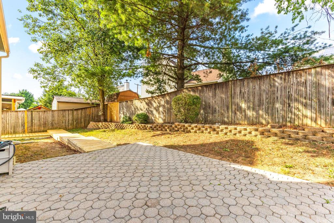
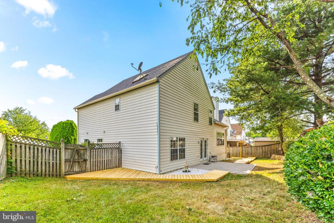
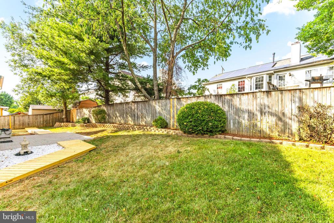
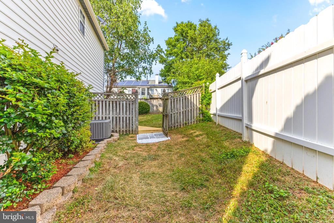
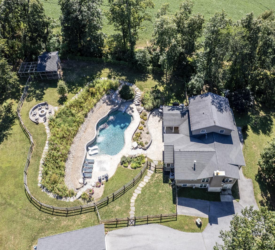
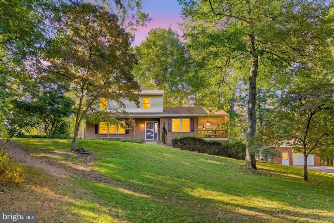
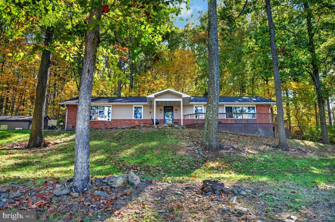
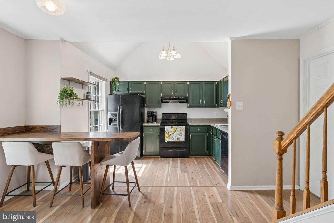
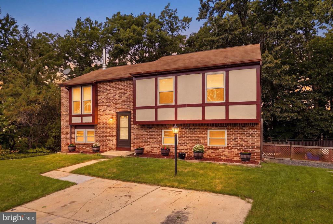
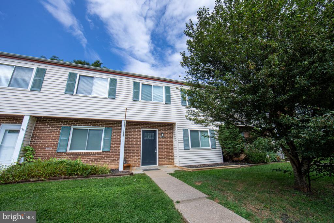
** MULTIPLE OFFERS RECEIVED. SELLERS WILL REVIEW OFFERS IN HAND ON SATURDAY EVENING AND MAY DECIDE TO ACCEPT ONE, SO PLEASE SEND OFFERS IN ASAP. IF YOU ARE SUBMITTING AN OFFER, PLEASE REACH OUT TO LISTING AGENT ASAP. ** From the moment you walk into this home, you'll be able to tell it's been meticulously cared for by its original owners! When you walk in the front door you'll immediately be struck by the elegant tall ceilings, which make the space seem huge. Fresh tile was just installed for the new owners throughout the entryway and kitchen, and the entire home was also painted, making it feel bright and fresh. In the kitchen is an eat-in area, along with plenty of storage and room to prepare meals, and next to that is a large dining room. Beyond the dining room is an elegant, sunken living room, which boasts a wood-burning fireplace. You'll have ample space to entertain here in this beautiful living room / dining room space. Upstairs you'll find three generous bedrooms, including the primary bedroom / bathroom suite. There is also a second hall bathroom for the use of the second and third bedrooms. Down a half level from the main level is the laundry, a half bath, and a large family room with an exit to the backyard. The owners have also added more living space, approximately 180 square feet, by finishing the garage space. It was used as a play area for the kids, but could easily be used as an office, another bedroom, or whatever the new owner wants. Down one more level is the unfinished basement area, which has over 600 square feet. You won't need to spend money on a storage unit with all this extra space to store whatever needs a place. There is also a walkout from this unfinished basement level. The roof is only 7 years old and the shingles are designed to withstand high winds, meaning it should last for decades to come. The gutters were replaced 5 years ago, and a leaf-guard system was installed to keep them clean and avoid clogs. The HVAC system was replaced 6 years ago and has been annually serviced and cleaned (it was recently serviced), and includes an air-scrubber system within the HVAC to remove airborne contaminants and purify the home's air. The home's carpets were recently deep-cleaned as well. The backyard has plenty of space to play or grill out, and the paver patio off the family room is a perfect place to relax or grill out. The entire backyard is also fenced in for extra privacy. Close proximity to public transit, Baltimore, DC, and VA adds incredible convenience, and it is situated within a nice, quiet community that will quickly feel like home. This home is spotless and has been lovingly cared for its whole life, and it is ready to provide its new owners a wonderful place to call home.