Leave a Message

By providing your contact information to Barb Herndon, your personal information will be processed in accordance with Barb Herndon's Privacy Policy. By checking the box(es) below, you expressly consent to receive marketing or promotional real estate communication from Barb Herndon in the manner selected by you. For SMS text messages, message frequency varies. Message and data rates may apply. Consent is not a condition of purchase of any goods or services. You may opt out of receiving further communications from Barb Herndon at any time. To opt out of receiving SMS text messages, reply STOP to unsubscribe. SMS text messaging is subject to our Terms of Use.

Thank you for your message. We will be in touch with you shortly.

712 PARTRIDGE LANE
712 PARTRIDGE LANE
712 PARTRIDGE LANE
712 PARTRIDGE LANE
712 PARTRIDGE LANE
712 PARTRIDGE LANE
712 PARTRIDGE LANE
712 PARTRIDGE LANE
712 PARTRIDGE LANE
712 PARTRIDGE LANE
712 PARTRIDGE LANE
712 PARTRIDGE LANE
712 PARTRIDGE LANE
712 PARTRIDGE LANE
712 PARTRIDGE LANE
712 PARTRIDGE LANE
712 PARTRIDGE LANE
712 PARTRIDGE LANE
712 PARTRIDGE LANE
712 PARTRIDGE LANE
712 PARTRIDGE LANE
712 PARTRIDGE LANE
712 PARTRIDGE LANE
712 PARTRIDGE LANE
712 PARTRIDGE LANE
712 PARTRIDGE LANE
712 PARTRIDGE LANE
712 PARTRIDGE LANE
712 PARTRIDGE LANE
712 PARTRIDGE LANE
712 PARTRIDGE LANE
712 PARTRIDGE LANE
712 PARTRIDGE LANE
712 PARTRIDGE LANE
712 PARTRIDGE LANE
712 PARTRIDGE LANE
712 PARTRIDGE LANE
712 PARTRIDGE LANE
712 PARTRIDGE LANE
712 PARTRIDGE LANE
712 PARTRIDGE LANE
712 PARTRIDGE LANE
712 PARTRIDGE LANE
712 PARTRIDGE LANE
712 PARTRIDGE LANE
712 PARTRIDGE LANE
712 PARTRIDGE LANE
712 PARTRIDGE LANE
712 PARTRIDGE LANE
712 PARTRIDGE LANE
712 PARTRIDGE LANE
712 PARTRIDGE LANE
712 PARTRIDGE LANE
712 PARTRIDGE LANE
712 PARTRIDGE LANE
712 PARTRIDGE LANE
712 PARTRIDGE LANE
VIEW PHOTOS
$490,000

712 PARTRIDGE LANE

3 Beds 3 Baths 2,175 Sq.Ft. 8,357 Sq.Ft.


Description

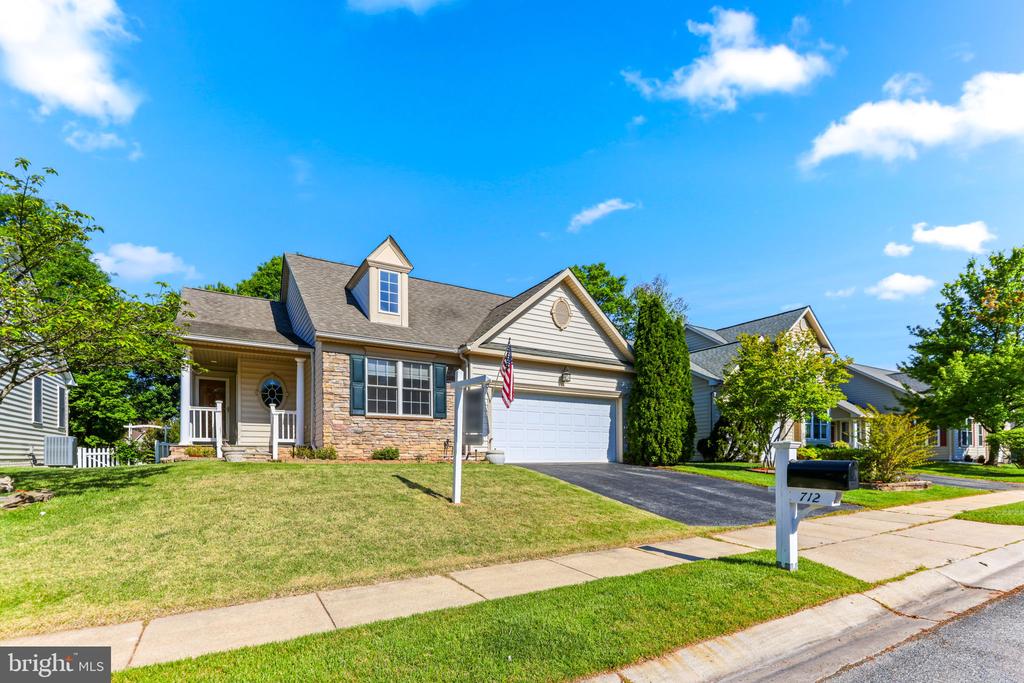
***UNDER CONTRACT - OPEN HOUSE CANCELED***Opportunities like this are few and far between--don't miss your chance to own a beautifully maintained detached home in a highly sought-after 55+ community. Ideally situated near a wide array of shopping and dining, with convenient access to both Baltimore and Annapolis, this home also offers the peace and privacy of a quiet, lightly traveled street. Inside, you'll find an immaculate interior highlighted by cathedral ceilings and rich hardwood floors throughout the main level. The open-concept design seamlessly connects a spacious family room and elegant dining area to the gourmet kitchen, complete with granite countertops--perfect for both everyday living and entertaining. The family room features a pellet stove, perfect for warming the main level and decreasing your energy costs. The entire main level has been freshly painted, giving the home a crisp, move-in-ready feel. Just off the family room, the sunroom offers a bright and inviting retreat, filled with natural light and enhanced by high-end windows that invite in a gentle breeze. The primary suite provides a comfortable escape, featuring a private full bath with a walk-in shower and a generous walk-in closet. The main level also includes a second bedroom and full bath, along with the convenience of first-floor laundry and direct access to the two-car garage. The fully finished basement expands your living space even further, offering a complete in-law suite with its own bedroom, large family room, second kitchen, and full bath. Recently refreshed with brand-new carpeting and paint, this level is ideal for guests, extended family, or flexible living arrangements. Outside is an oasis. A spacious stone patio is perfect for barbecuing or hosting a party, and exterior lighting will keep your party going even if the sun has gone down. An in-ground sprinkler system will ensure your grass stays looking great. There's also plenty of room for gardening, along with a shed for added storage. This exceptional home combines comfort, convenience, and thoughtful updates in a setting that's hard to find--schedule your showing today.

Share Property

Location

712 PARTRIDGE LANE, GLEN BURNIE, MD 21060

Status

Active Under Contract
Kevin Bobrow

Kevin Bobrow

TITLE

REALTOR®

Cara Lemenager

Cara Lemenager

TITLE

REALTOR®

Property Amenities

Interior
Appliances Electric Water Heater
Flooring Carpet, Wood
Total Bedrooms: 3
Full Bathrooms: 3
Other Interior Features Open Floorplan
Area & Lot
Total area 2,352 Sq.Ft.
Lot Area 8,357 Sq.Ft.
Living area 2,175 Sq.Ft.
MLS® ID MDAA2144176
Year Built 2004
School District ANNE ARUNDEL COUNTY PUBLIC SCHOOLS
Architecture Styles Contemporary, Ranch/Rambler
Type Residential
Status Active Under Contract
Exterior
Stories 2
Pool None
Air conditioning Central Air, Electric
Heat type Natural Gas, Forced Air, Central
Water Source Public
Garage Space 2.0
Sewer Public Sewer
Other Exterior Features Lighting
Parking Garage Door Opener, On Street, Garage, Driveway, Attached
Roof Shingle
Finance
Sales Price $490,000
HOA Fees $100 yearly
Real Estate Tax $5,061 yearly
image

Schedule a Showing

We would love to show you our beautiful property. Please select your preferred date and time below. An agent will be in touch shortly to confirm your appointment.

Schedule a Showing

We would love to show you our beautiful property. Please select your preferred date and time below. An agent will be in touch shortly to confirm your appointment.

Thank you for your interest in 712 PARTRIDGE LANE, GLEN BURNIE, MD 21060. We are reviewing your request and will be in touch shortly!

Mortgage Calculator

Estimate your monthly mortgage payment, including the principal and interest, property taxes, and HOA. Adjust the values to generate a more accurate rate.

All estimates are provided for informational purposes only. Actual amounts may vary.
$0,000 Your Payment 20 15 65
$0,000 Your Payment
712 PARTRIDGE LANE
712 PARTRIDGE LANE
712 PARTRIDGE LANE
"Don't miss your chance to own a beautifully maintained detached home in a highly sought-after 55+ community."

— Kevin Bobrow

Work With The Cornerstone Agency

Whether you’re buying, selling, or exploring your options, The Cornerstone Agency is here to guide you with expert advice and responsive service. Reach out today and let’s start building your next move together.