Leave a Message

By providing your contact information to Barb Herndon, your personal information will be processed in accordance with Barb Herndon's Privacy Policy. By checking the box(es) below, you expressly consent to receive marketing or promotional real estate communication from Barb Herndon in the manner selected by you. For SMS text messages, message frequency varies. Message and data rates may apply. Consent is not a condition of purchase of any goods or services. You may opt out of receiving further communications from Barb Herndon at any time. To opt out of receiving SMS text messages, reply STOP to unsubscribe. SMS text messaging is subject to our Terms of Use.

Thank you for your message. We will be in touch with you shortly.

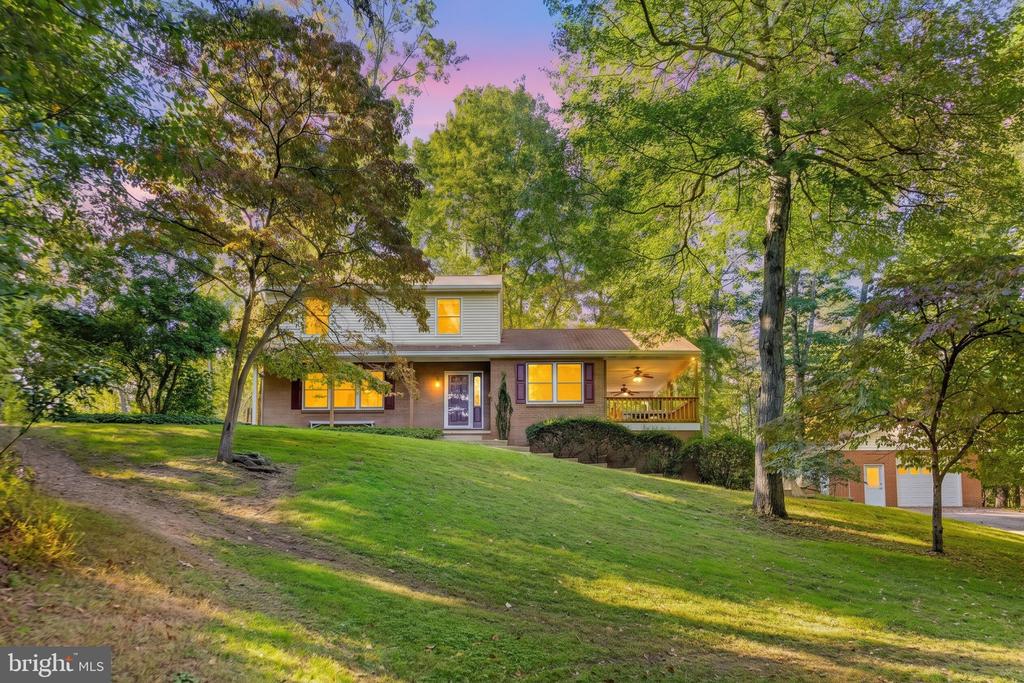
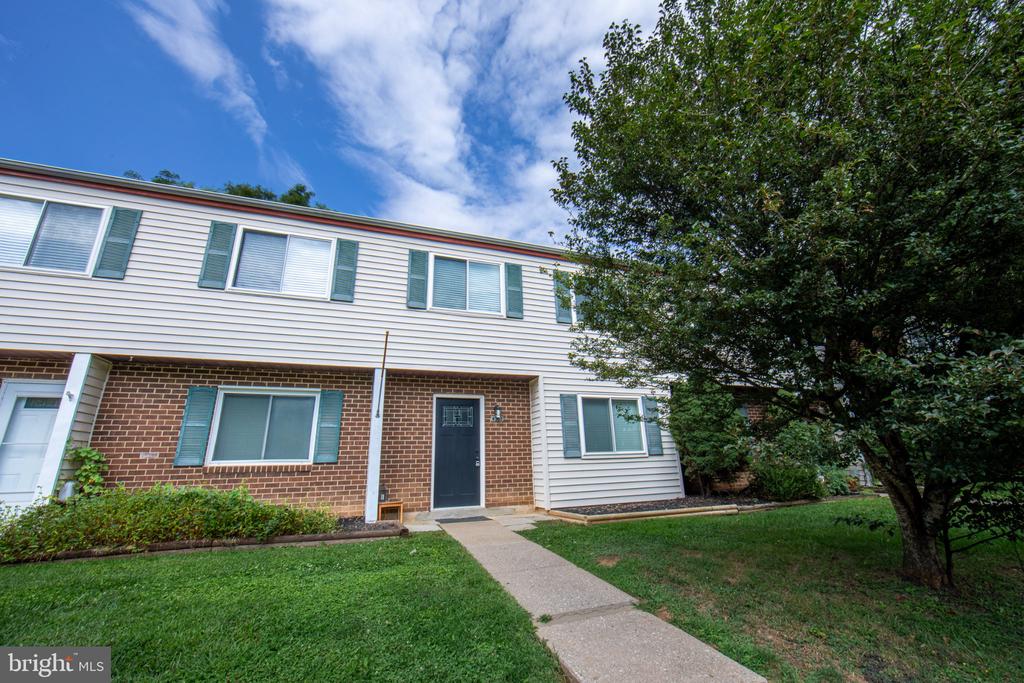
Two-story brick and white-sided house with black shutters, a tall chimney, and a curved garden walkway.
Living room with a brick fireplace, large patterned rug, and adjoining office nook.
Living room with brown sofa and patterned rug, opening to a bright dining room.
Living room with large windows, two armchairs, and a sofa around a patterned rug.
Living room with a white fireplace, hardwood floors, and seating beside a large window.
Home office with a polished built-in desk, white cabinets, and two windows overlooking greenery.
Home office with built-in desk, white cabinetry, and large windows overlooking trees.
Dining room with a rustic wood table, dark chairs, white wainscoting, and large windows.
Dining room with a rustic wood table, geometric pendant chandelier, and white wainscoting.
Dining room with a rustic wood table, geometric pendant light, and doorway to a sunny sitting room.
Dining room with a long rustic wood table and geometric pendant light, opening into a sitting area.
Kitchen with warm wood cabinets, stainless steel appliances, and large windows above the sink.
Kitchen with dark wood cabinets, white tile backsplash, gas range, and a large window.
Kitchen with dark wood cabinets, stainless steel appliances, and a large window above the sink.
Kitchen with a stainless-steel refrigerator, dark wood cabinets, and a sink beneath wide windows.
Compact kitchen with dark wood cabinets, open shelves, countertop appliances, and a window overlooking greenery.
Kitchen with dark wood cabinets, white countertops, and a sink beneath a large window.
Upstairs landing with black railing, globe pendant, and window overlooking neighboring homes.
Upstairs hallway with hardwood floors, a black stair railing, and open doors to a tiled bathroom and bedroom.
Furnished nursery with a dark changing dresser, gray glider, and ceiling fan.
Nursery with a dark changing dresser, crib, open closet, and ceiling fan.
Nursery with a gray bassinet, dark rocking chair, and books beside a curtained window.
Furnished bedroom with a white bed, gray curtains, ceiling fan, and wicker chair.
Bedroom with white bedding, dark-curtained window, ceiling fan, dresser, and wall-mounted television.
Bedroom with gray and white bedding, a dark wood ceiling fan, and framed botanical prints.
Bedroom with a large bed, ceiling fan, hardwood floors, and two tall curtained windows.
Bedroom with a ceiling fan, hardwood floors, and a dark dresser beneath a large mirror.
Bedroom with a large white bed, dark headboard, ceiling fan, and curtained windows.
Bathroom with white subway tile, a vessel sink, bathtub, and a window overlooking trees.
Bathroom with white subway tile, a glass-screened tub and shower, and a window overlooking greenery.
Bathroom with white subway tile, a pale blue vanity and vessel sink beside a window overlooking greenery.
Finished basement with a refrigerator, exercise weights, blue rug, and doorway to a patterned-tile room.
Laundry room with washer, dryer, utility sink, patterned tile, and an open clothing closet.
Finished storage area with dark built-in cabinets and open shelves beside a bright adjoining room.
Home gym with a weight rack, bench, barbells, dumbbells, and refrigerator.
Basement exercise room with a weight bench, barbell, and open shelving.
Finished hallway with white paneled closets and a blue patterned runner rug.
Bathroom with a white vessel sink on a round wooden counter, brass faucet, and paneled walls.
Rear of a brick-and-siding house behind mature trees, with a sloping lawn and patio seating.
Two-story brick and white-sided home framed by mature trees, with a garden path and lawn.
Two-story brick and white-sided home framed by mature trees, with a landscaped front yard and patio seating.
House exterior beside a landscaped yard with a curving walkway, mature tree, and patio chairs.
Two-story brick-and-siding home with a small entry porch, garden beds, and mature trees.
Brick house side entrance with a white door, raised landing, picket fence, and leafy trees.
Backyard with a grassy lawn, mature trees, a small outbuilding, and patio dining furniture.
Backyard patio with outdoor dining set and grill, overlooking a lawn and small white shed.
Backyard with a small shed, mature trees, grassy lawn, and picnic table with potted plants.
House at the far end of a grassy backyard, with a detached shed to the right.
Rear of a two-story brick and white-sided house beyond a broad lawn, with patio seating and mature trees.
Rear of a two-story brick house with a grassy yard and patio seating.
Tree-lined backyard with a grassy lawn and small white storage shed.
Brick home’s rear patio with outdoor dining set, striped rug, planters, and grill.
Two-story brick and white-sided home with dark shutters, a brick chimney, and a curved front walkway.
Two-story white-sided and brick house framed by mature trees, with a concrete walkway and leafy yard.
Two-story white-sided and brick house with black shutters, chimney, and a leafy front yard.
Two-story brick and white-sided house surrounded by mature trees, with a walkway and small patio.
Two-story brick and white-sided home with a chimney, mature trees, and a small patio.
Two-story brick and white-sided house framed by mature trees, with a walkway and small patio seating area.
VIEW PHOTOS
$400,000

6633 LOCH HILL

3 Beds 2 Baths 1,632 Sq.Ft. 0.27 Acres

Description

Welcome home to 6633 Loch Hill Rd, a beautifully maintained 3-bedroom, 1.5-bath home in the coveted Loch Hill community! With over 1,600 square feet of living space, this home features beautiful hardwood floors, crown molding, and wainscoting throughout. Recent improvements include all new Pella windows (2024), remodeled bathrooms (2023), a full kitchen remodel (2021) with quartz countertops, Roof replaced (2009) and a new AC unit (2021). The quarter-acre lot provides ample space for outdoor gatherings, privacy and relaxation. A custom. built shed for outdoor tools and storage. Experience the best of both worlds with this well-maintained property that combines timeless charm with modern amenities!

Share Property

Location

6633 LOCH HILL, LOCH HILL, MD 21239

Status

Sold

Date Sold

November 20, 2024
Barb Herndon

Barb Herndon

TITLE

Owner | REALTOR®

Property Amenities

Interior
Laundry room Basement, Lower Floor
Fireplace Wood, Brick
Appliances Dishwasher, Dryer, Exhaust Fan, Refrigerator, Range Hood, Water Heater, Icemaker, Microwave, Oven/Range - Gas, Washer
Flooring Hardwood
Total Bedrooms: 3
Half Bathrooms: 1
Full Bathrooms: 1
Other Interior Features Attic, Built-Ins, Chair Railings, Crown Moldings, Dining Area, Floor Plan - Traditional, Formal/Separate Dining Room, Pantry, Store/Office, Wainscotting, Wood Floors, Ceiling Fan(s)
Area & Lot
Total area 1,885 Sq.Ft.
Lot Area 0.27 Acres
Living area 1,632 Sq.Ft.
MLS® ID MDBC2109410
Year Built 1952
School District BALTIMORE COUNTY PUBLIC SCHOOLS
Architecture Styles Colonial
Type Residential
Status Sold
Exterior
Stories 2
Pool No Pool
Air conditioning Central A/C, Ceiling Fan(s)
Heat type Forced Air
Disability Features None
Water Source Public
Security Features Smoke Detector
Sewer Public Sewer
Parking On Street
Roof Asbestos Shingle
Finance
Sales Price $400,000
Real Estate Tax $3,526 yearly

Work With The Cornerstone Agency

Whether you’re buying, selling, or exploring your options, The Cornerstone Agency is here to guide you with expert advice and responsive service. Reach out today and let’s start building your next move together.