Leave a Message

By providing your contact information to Barb Herndon, your personal information will be processed in accordance with Barb Herndon's Privacy Policy. By checking the box(es) below, you expressly consent to receive marketing or promotional real estate communication from Barb Herndon in the manner selected by you. For SMS text messages, message frequency varies. Message and data rates may apply. Consent is not a condition of purchase of any goods or services. You may opt out of receiving further communications from Barb Herndon at any time. To opt out of receiving SMS text messages, reply STOP to unsubscribe. SMS text messaging is subject to our Terms of Use.

Thank you for your message. We will be in touch with you shortly.

Two-story blue-sided home with cream shutters and a yellow front door, set among leafless trees.
Two-story blue house with white shutters, yellow front door, and a curved walkway in a wooded setting.
Two-story blue house with a yellow front door, brick chimney, and wooded yard.
Blue two-story house with yellow shutters, a curved walkway, and a wooded yard.
Two-story blue house with a brick chimney and curved walkway, surrounded by leafless trees.
Blue two-story house with white trim and brick chimney beside a broad gravel driveway among tall trees.
Two-story blue-gray house with white shutters, a tan entry door, and a wooded yard.
Living room with pale green walls, large windows, a white sofa, and wood-frame armchairs.
Living room with pale green walls, beige carpet, large windows, and a glass coffee table.
Entry foyer with white front door, sidelights, hardwood floors, and dark wood staircase.
Home entryway with carpeted stairs, dark wood railing, and an adjoining dining room.
Dining room with a white table, black chairs, gold chandelier, and round wall mirror.
Dining room with a white table, black chairs, and a gold chandelier.
Dining room with a white table, black chairs, gold chandelier, and windows overlooking greenery.
Kitchen with oak cabinets, stainless steel refrigerator, and an adjoining room with a large window.
Kitchen with a large wood-front island, stainless steel appliances, and an open dining area.
Kitchen with warm wood cabinets, white countertops, and a double sink beneath a window overlooking trees.
Kitchen with warm wood cabinets, a wide stone peninsula, and stainless steel appliances.
Kitchen with warm wood cabinets, a central island, and stainless steel appliances.
Kitchen with wood cabinets, stainless steel appliances, and a long peninsula with light countertops.
Kitchen with a wood island, pale stone countertop, built-in shelves, and an opening to the living room.
Kitchen with warm wood cabinets, stainless steel appliances, and sliding glass doors to a deck.
Living room with a dark plank accent wall, ceiling fan, and built-in shelves.
Kitchen with sliding glass doors to a deck and an open view into the furnished living room.
Staged living room with a gray sofa, cream armchairs, rustic wood accent wall, and large windows.
Staged living room with a weathered wood accent wall, television, and white armchairs.
Living room with large windows, a rustic wood accent wall, and an open kitchen.
Laundry room with a washer and dryer beside a kitchen with wood cabinetry.
Bathroom with a white vanity and oval mirror beside a toilet on tan tile flooring.
First-floor plan showing living and family rooms, kitchen, dining area, foyer, laundry, bath, and porch.
Staged bedroom with a white bed, neutral bedding, and framed artwork above the headboard.
Staged bedroom with a white bed, neutral bedding, framed art, and windows overlooking trees.
Bathroom vanity and mirror beside a tiled shower with a curtain.
Bathroom with a white toilet beside a shower-tub enclosure and chrome fixtures.
Walk-in closet with beige carpet, hanging rods, and overhead wire shelving.
Walk-in closet with built-in shelves and overhead wire storage.
Empty carpeted bedroom with two windows overlooking trees and a closed white door.
Empty carpeted room with white walls and two windows overlooking leafless trees.
Empty walk-in closet with carpet and hanging rails along both sides.
Empty carpeted room with two windows overlooking trees.
Empty carpeted bedroom with wide folding closet doors and a separate entry door.
Empty bedroom with beige carpet and two windows overlooking trees.
Empty carpeted room with cream walls, two doors, and a window.
Hallway with a bathroom vanity and mirror visible through the doorway on the right.
Bathroom with a long white vanity and mirror, with a tub and window beyond.
Second-floor plan with three bedrooms, a primary bedroom, bathrooms, walk-in closets, and stairs.
Living room with a brick hearth and wood-burning stove, gray seating, and rustic wood paneling.
Furnished recreation room with rustic wood paneling, carpet, and a spacious open area.
Spacious living room with exposed wood beams, a brick fireplace, and a furnished seating area.
Carpeted recreation room with exposed beams, wood-paneled walls, a treadmill, and stairs.
Unfinished basement with exposed ceiling joists, metal support beams, and storage shelving.
Unfinished basement with exposed joists, a long workbench, utility sink, and toilet.
Unfinished basement with exposed ceiling joists, open shelving, utility equipment, and large wooden double doors.
Lower-level floor plan with a recreation room, large storage area, and stairs.
Light-blue house at the end of a wooded driveway, framed by leafless trees and yellow flowering shrubs.
Two-story blue house with a yellow front door, set among tall trees beside a broad gravel driveway.
Wooded backyard with mature trees, a wooden deck and ramp, and yellow spring blossoms.
Wooden deck beside a wooded backyard with a low fence and budding trees.
Wooden deck overlooking a wooded hillside, with an elevated deck and lattice supports at right.
Wooden deck overlooking a fenced, wooded backyard with a small red outbuilding.
House rear with two raised wooden decks, a fenced yard, and a brick chimney.
Rear of a light-blue two-story house with a brick chimney and two wooden decks in a wooded yard.
Wooden deck overlooking leafless trees, with brown railings and the house siding at left.
Wood deck with a lattice privacy screen overlooking a wooded yard.
Wooded backyard viewed from a deck, with budding shrubs and a low wooden fence.
Wooden deck beside a light-sided home, overlooking leafless trees.
Rear of a blue-sided house with a raised wooden deck and stairs beside a fenced, wooded yard.
Wooded property with a fenced leaf-covered yard and a small red outbuilding among bare trees.
Wooded yard beside a light-colored home, with a yellow-flowering shrub and small wooden bench.
Three-level floor plan with recreation room and storage below, living areas on Floor 2, and bedrooms on Floor 3.
VIEW PHOTOS
$535,000

641 HOOK ROAD

4 Beds 3 Baths 2,952 Sq.Ft. 1.93 Acres

Description

**PRICE REDUCED!!** Here is an incredible opportunity to secure a beautiful colonial home on almost 2 acres! Even better, it's off of a private drive and on a super quiet lot. As you walk in this impressive home, you are greeted by a large living room on your left, perfect for a sitting area, music room, or office. On your right is a classy and roomy dining room, featuring newly installed luxury vinyl plank flooring. The new flooring continues through a doorway into the kitchen, which features newly installed counters. The kitchen has been opened up so that it flows into the eat-in area and then into the freshly carpeted, roomy family room that is perfect for relaxing with family, or hosting guests. On the other side of the kitchen is the laundry room, which features a laundry chute from the top floor so you can send your clothes straight down to the laundry without carrying a basket down the stairs. There is also a half bath on the main level, for added convenience. Upstairs are four large bedrooms, including a large primary suite with a walk-in closet and full bathroom. The hallway has an additional full bath for the other three upstairs bedrooms, which are all also spacious. One of the additional bedrooms also has a large walk-in closet. The basement features a wood stove that can assist in heating the whole home, and a seating area or family room around the wood stove would be ideal. The other side of the basement is perfect for a game room, pool table, or recreation area for kids. The basement walks out to a lower deck, and off the kitchen is an upper deck. You'll have plenty of space in your large and private backyard to grill out or relax on nice summer evenings. Both decks have been recently stained. The fenced-in backyard is perfect for kids or pets to run around, and it has just been seeded so there will be a grassy place to play. The property is almost 2 acres, with ample space to garden, explore, or just relax in privacy. In the great city of Westminster, you will be a short drive from all sorts of shopping, dining, city parks, festivals, and more. Schedule your appointment as soon as you can, since the property likely won't last long!

Share Property

Location

641 HOOK ROAD, WESTMINSTER, MD 21157

Status

Sold

Date Sold

May 20, 2025
Kevin Bobrow

Kevin Bobrow

TITLE

REALTOR®

Property Amenities

Interior
Fireplace Wood
Total Bedrooms: 4
Half Bathrooms: 1
Full Bathrooms: 2
Area & Lot
Total area 2,952 Sq.Ft.
Lot Area 1.93 Acres
Living area 2,952 Sq.Ft.
MLS® ID MDCR2026410
Year Built 1984
School District CARROLL COUNTY PUBLIC SCHOOLS
Architecture Styles Colonial
Type Residential
Status Sold
Exterior
Stories 3
Pool No Pool
Air conditioning Ceiling Fan(s), Central A/C
Heat type Heat Pump(s)
Disability Features None
Water Source Well
Sewer Septic Exists
Parking Driveway, Off Street
Finance
Sales Price $535,000
Real Estate Tax $4,178 yearly

Westminster

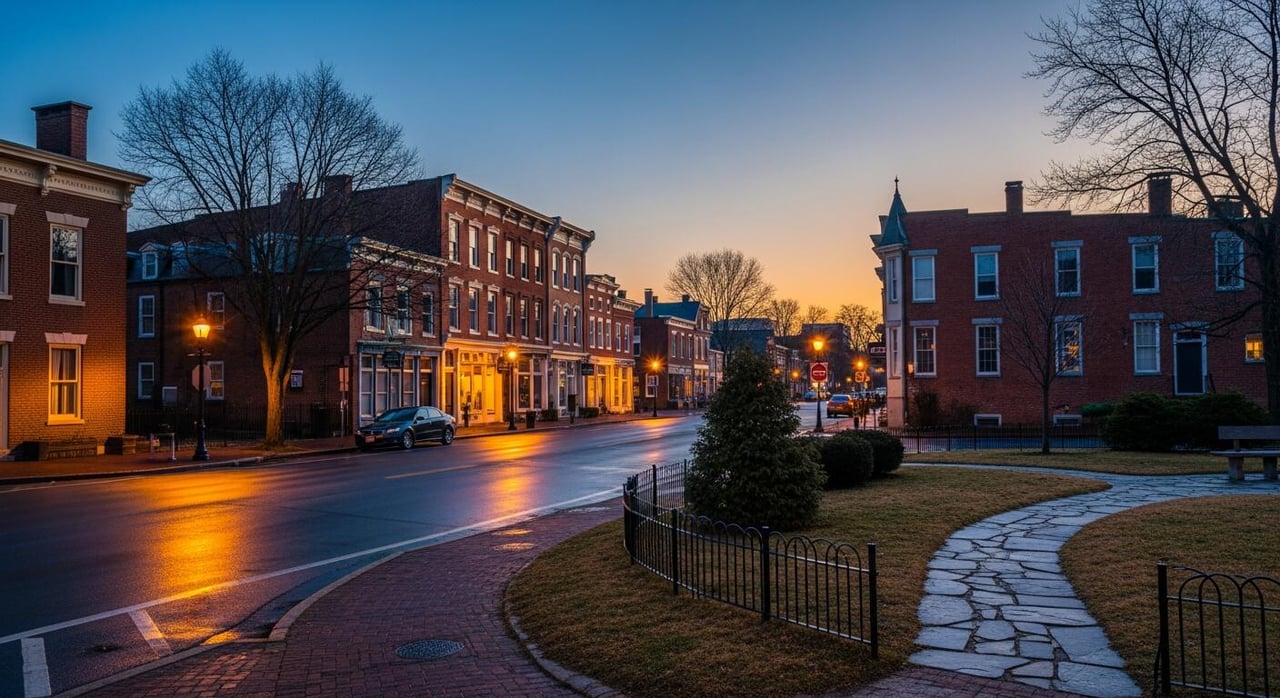
A vibrant community in Maryland, offering a variety of homes for sale and real estate listings in a competitive market.

Work With The Cornerstone Agency

Whether you’re buying, selling, or exploring your options, The Cornerstone Agency is here to guide you with expert advice and responsive service. Reach out today and let’s start building your next move together.