Leave a Message

By providing your contact information to Barb Herndon, your personal information will be processed in accordance with Barb Herndon's Privacy Policy. By checking the box(es) below, you expressly consent to receive marketing or promotional real estate communication from Barb Herndon in the manner selected by you. For SMS text messages, message frequency varies. Message and data rates may apply. Consent is not a condition of purchase of any goods or services. You may opt out of receiving further communications from Barb Herndon at any time. To opt out of receiving SMS text messages, reply STOP to unsubscribe. SMS text messaging is subject to our Terms of Use.

Thank you for your message. We will be in touch with you shortly.

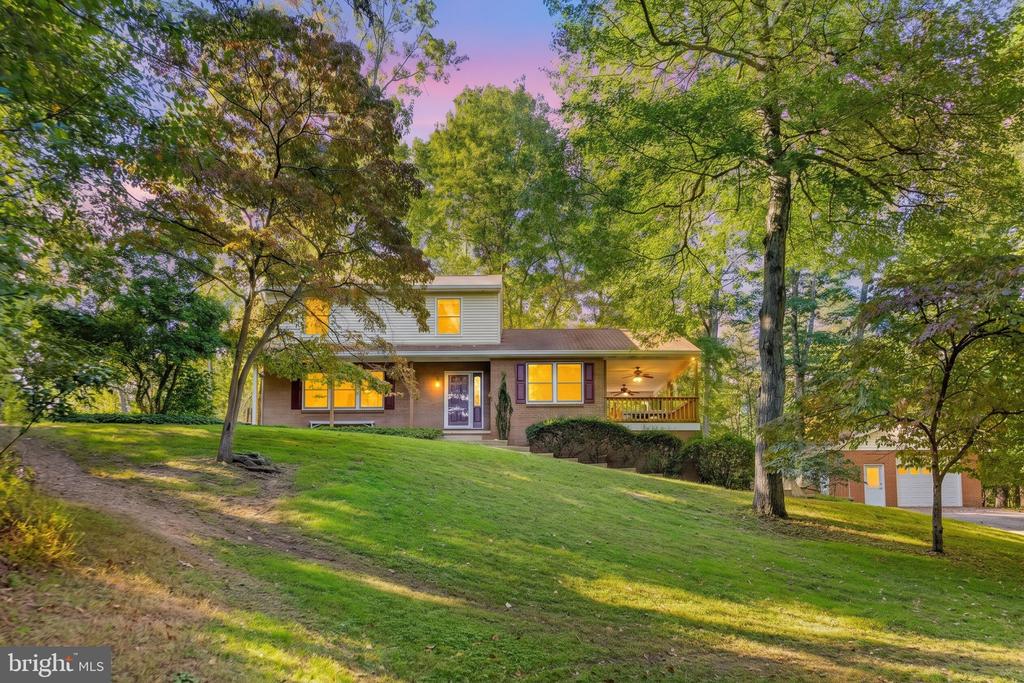
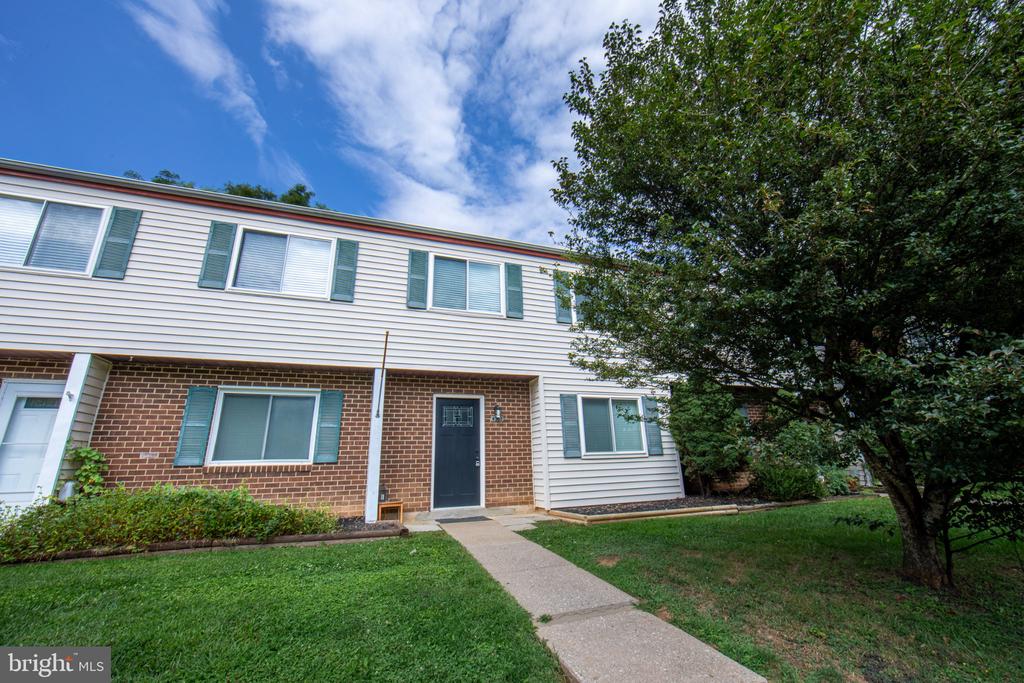
Two-story townhouse with a brick lower facade, blue front door, and broad green lawn.
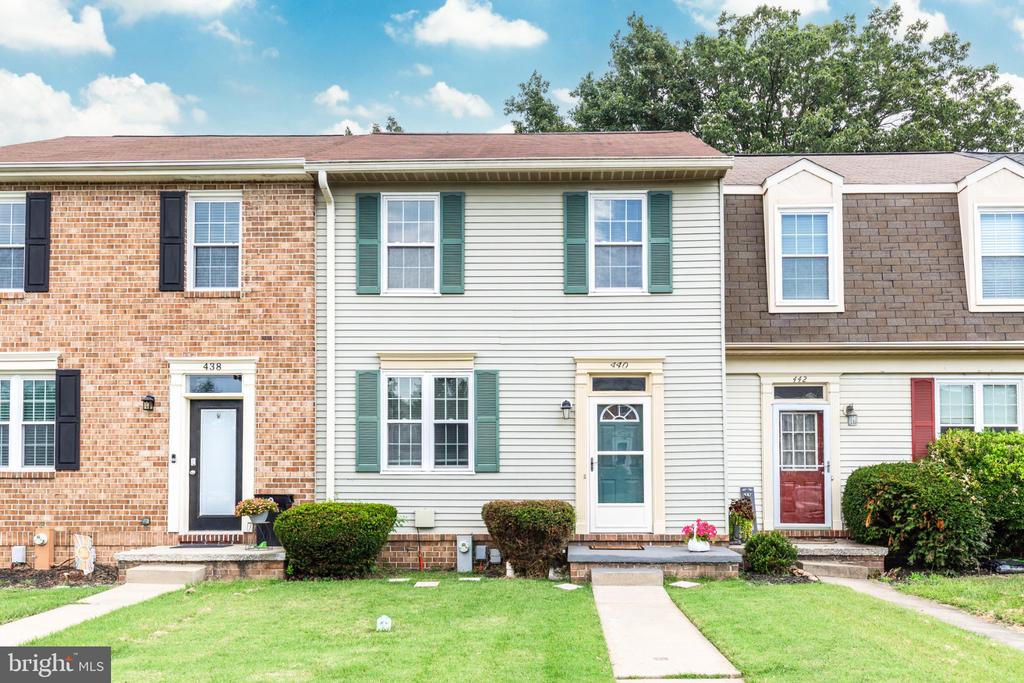
Attached townhouse with brick and light siding, dark shutters, and a front lawn with concrete walkways.
Home exterior with brick lower façade, landscaped entry, and walkway to the covered entrance.
Home entrance with a blue front door, covered porch, shuttered window, and garden trellis.
Staged living room with a gray sectional, plum accent chairs, striped rug, and wood floors.
Staged living room with a gray sectional, mauve armchairs, patterned rug, and large windows.
Living room with gray sectional, purple chairs, patterned rug, and carpeted staircase.
Staged living room with a gray sectional, purple chairs, and a view into the kitchen.
Carpeted staircase with dark metal railing and wooden handrail beside a tall window.
Entry foyer with a white front door and wood-look flooring, opening to a kitchen with wood cabinets and stainless appliances.
Staged living room with a gray sofa, two chairs, large windows, and hardwood floors.
Bathroom vanity with farmhouse sink and dark faucet, looking through to the wood-floored entry hall.
Kitchen and dining area with wood-look floors, open display shelves, and an adjoining laundry closet.
Kitchen with warm wood cabinets, stainless steel appliances, and a glass-paneled exterior door.
Kitchen with reddish-brown cabinets, light stone counters, stainless steel appliances, and wood-look flooring.
Laundry area with stacked washer and dryer beside a dining table and double doors.
Kitchen with warm wood cabinets, stainless steel appliances, and an open view into the living room.
Dining room with a wooden table, gray chairs, and a window seat beside the living room.
Kitchen with reddish-brown cabinets and stone counters, opening toward a furnished living room.
Laundry room with stacked front-loading washer and dryer beside a water heater and exposed ductwork.
Dining room with gray chairs, a wooden table, and a tall plant beneath a round woven mirror.
Kitchen with warm wood cabinets, stainless steel appliances, and a dining table in the foreground.
Kitchen with reddish-brown cabinets, gray stone counters, and stainless steel appliances.
Bathroom with a white vanity, bathtub, and window overlooking a neighboring house.
Bathroom with a white vanity and tub beside a large window overlooking a flowering tree.
White bathtub and shower beside an open door to a carpeted hallway.
Bright bathroom with a white vanity, oval sink, wall mirror, and doorway to a carpeted hall.
Bedroom with a white bed, rustic wood-plank accent wall, and window above the headboard.
Staged bedroom with a white bed and rustic wood-plank accent wall.
Bedroom and adjoining bathroom with a white bed, patterned rug, and bright windows.
Bedroom with a pale lavender bed, green accent pillow, two sunny windows, and white closet doors.
Staged bedroom with a white bed, green accent pillow, sunlit window, and open hallway to a bathroom.
Empty carpeted room with neutral walls and a window overlooking trees.
Empty bedroom with beige carpet and an open door beside white closet doors.
Upstairs hallway with beige carpet, black stair railing, and an open doorway.
Fenced backyard with a lawn, brick paver patio, and wooden playhouse with a blue roof.
Fenced backyard with a green lawn, wooden playhouse, and rear patio doors.
Fenced backyard with a storage shed, green lawn, and small raised garden bed.
Rear exterior of a two-story home with a fenced lawn and small patio.
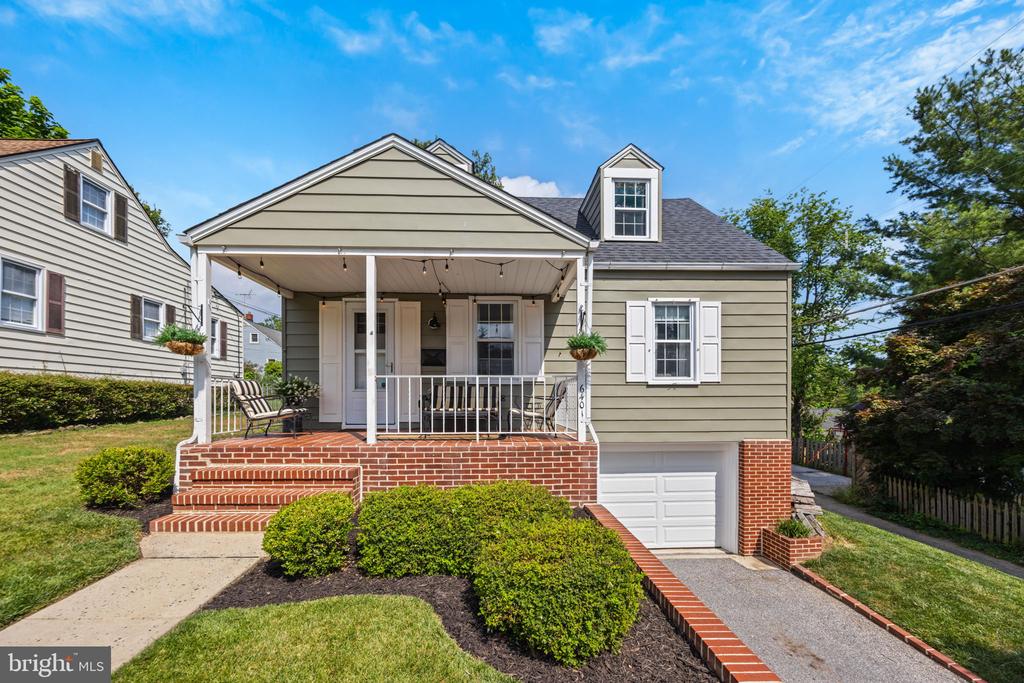
Two-story townhouse with gray siding, brick facade, blue front door, and fenced side yard at dusk.
VIEW PHOTOS
$340,000

571 LANCASTER PLACE

3 Beds 2 Baths 1,160 Sq.Ft. 2,755 Sq.Ft.

Description

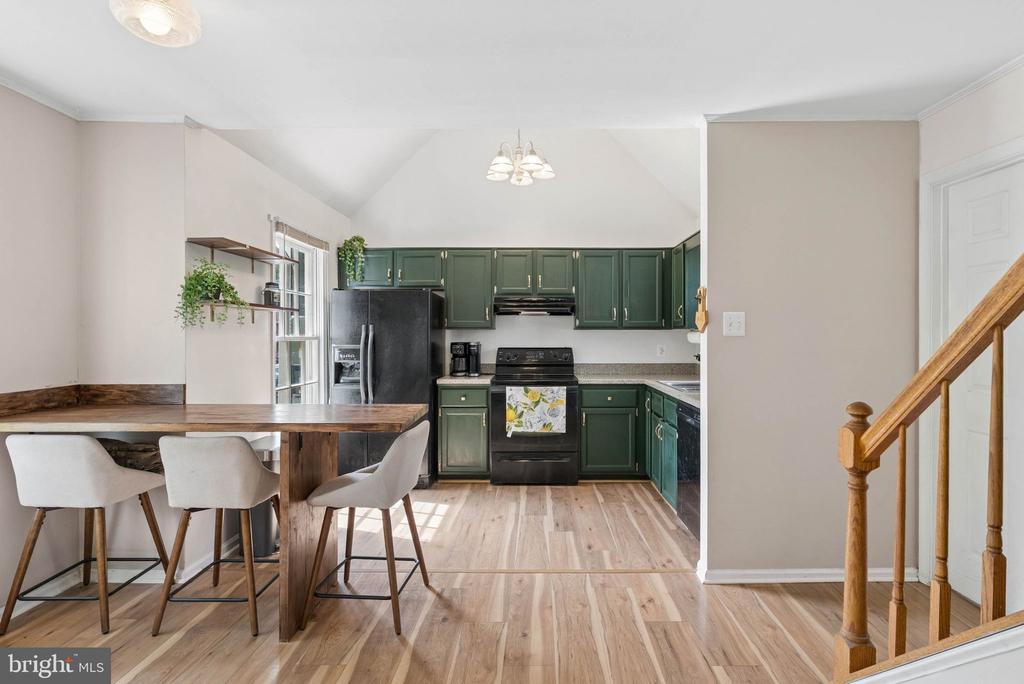
**OFFERS RECEIVED - Offer deadline of Sunday, March 24 at 6pm has been set.** This meticulously maintained townhome is ready for you to move in and make it your own! As you enter the unique side entrance you will come into a beautiful family room with plenty of space for family and friends to gather. A convenient, renovated half bath is off the family room, and luxury vinyl plank flooring runs throughout the main level, adding an elegant feel to the space. This room flows into a well-appointed kitchen, boasting upgraded cabinets, granite countertops, and nice stainless steel appliances. The owners installed beautiful bench seating in the breakfast nook, which can be used for extra seating or can be integrated with your dining table. An upgraded door with built-in blinds leads from the kitchen to the fenced backyard with storage shed. Upstairs are three generous bedrooms, including two that are big enough to be primary bedrooms, and a nice full bathroom. In the primary bedroom a beautiful wooden accent wall was also installed by the owners, along with custom lighting. This home was completely renovated five years ago, and its hot water heater, HVAC, roof, flooring, and appliances are all only five years old. On top of that, it has been carefully cared for by its owners ever since! It sits in a quiet, family-friendly neighborhood in a great location, convenient to shopping, downtown, major roads, and all that Frederick has to offer. It will go fast, so make your appointment now!

Share Property

Location

571 LANCASTER PLACE, FREDERICK, MD 21703

Status

Sold

Date Sold

April 8, 2024
Kevin Bobrow

Kevin Bobrow

TITLE

REALTOR®

Property Amenities

Interior
Appliances Electric Water Heater
Total Bedrooms: 3
Half Bathrooms: 1
Full Bathrooms: 1
Area & Lot
Lot Area 2,755 Sq.Ft.
Living area 1,160 Sq.Ft.
MLS® ID MDFR2045834
Year Built 1988
School District FREDERICK COUNTY PUBLIC SCHOOLS
Architecture Styles Colonial
Type Townhouse
Status Sold
Exterior
Air conditioning Central Air
Heat type Electric
Water Source Public
Sewer Public Sewer
Finance
Sales Price $340,000
HOA Fees $47 monthly
Real Estate Tax $4,335 yearly

Frederick

Work With The Cornerstone Agency

Whether you’re buying, selling, or exploring your options, The Cornerstone Agency is here to guide you with expert advice and responsive service. Reach out today and let’s start building your next move together.