The Cornerstone Agency
White two-story house with a double garage, landscaped front lawn, and wide driveway.
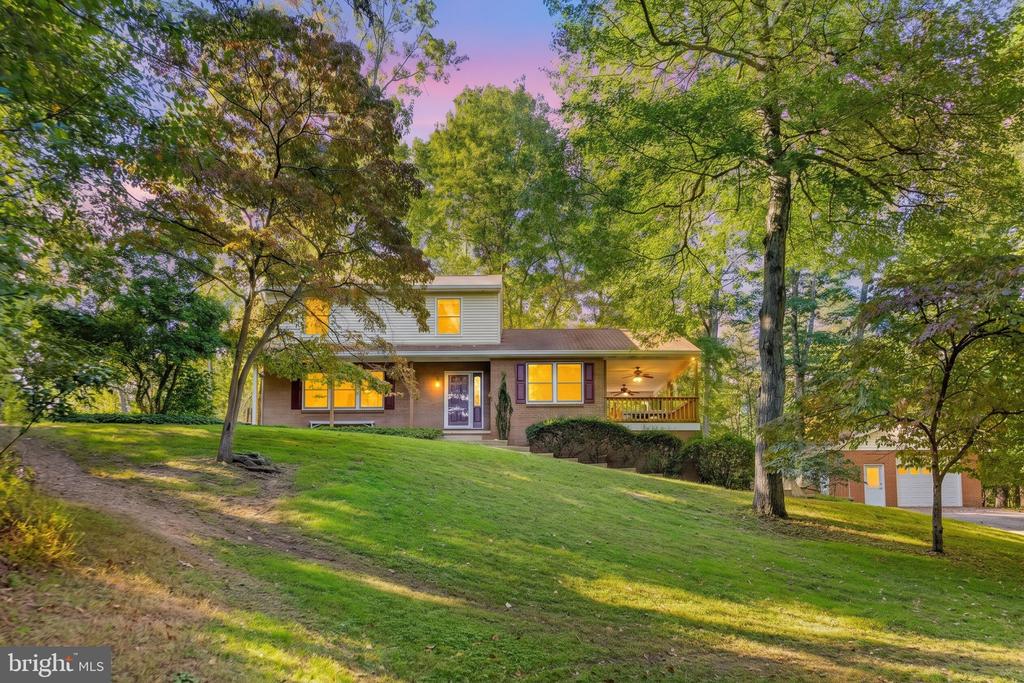
Two-story gray house with an attached garage beneath a vivid pink-and-purple sunset sky.
Two-story white house with black shutters, an attached garage, and a broad green lawn.
House entrance with a dark purple door, decorative fanlight, and attached garage.
White two-story home with a dark entry door, decorative glass sidelights, and an attached two-car garage.
Updated kitchen with white cabinets, stainless steel appliances, and a blue island with bar stools.
Open-plan kitchen with white cabinets, stainless steel appliances, and a dark blue island with bar stools.
Kitchen with a dark island and seating, white cabinetry, and French doors opening onto a deck.
Open kitchen with white cabinets, stainless appliances, and a dark blue island beside glass deck doors.
Kitchen with white cabinets, granite counters, stainless appliances, and a large window over the sink.
Bright kitchen with white cabinetry, granite island, stainless steel appliances, and a window overlooking greenery.
Bright kitchen with white cabinets, stainless appliances, granite island, and windows overlooking greenery.
Open kitchen with a blue island and stainless steel appliances adjoining a living room with a red accent wall.
Open-plan kitchen with a blue island, white cabinetry, and a living room with an orange wall and fireplace.
Living room with a gray sectional, fireplace, wall-mounted TV, and blue accent chair.
Living room with a lit fireplace, orange accent wall, and tall curtained windows.
Living room with a red accent wall, white fireplace, and wall-mounted television.
Open-plan living room with wall-mounted TV, blue curtains, and a patterned area rug.
Open-plan living room and kitchen with a gray sectional, patterned rug, and white cabinetry.
Living room with tall bay windows, leather seating, and a modern wall-mounted fireplace.
Living room with a gas fireplace, leather seating, patterned rug, and an adjoining dining area.
Living room with leather armchairs, red plaid pillows, patterned rug, and a bright bay window.
Furnished living room with large windows, a patterned rug, staircase, and fireplace against an orange wall.
Living room with a staircase, built-in bookcase, and adjoining dining area.
Dining room with a dark wood table, red lower walls, and a window overlooking trees.
Dining room with a rustic wood table, gray upholstered chairs, and red wainscoting opening to a living area.
Bathroom vanity with a white vessel sink, granite counter, mosaic tile backsplash, and round mirror.
Foyer with a carpeted staircase, white railings, hardwood floors, and an upper landing.
Foyer with carpeted staircase, white railings, wood-look floors, and a sitting area with fireplace.
Entry foyer with a decorative-glass front door, hardwood floors, and a white staircase.
Carpeted staircase with white railings beside furnished living and dining areas.
Two-story foyer with a carpeted staircase, white railings, hardwood floors, and an open bathroom doorway.
Upstairs landing with white railing, carpeted hallway, and doorways to a bedroom and blue-walled room.
Upstairs hallway with a carpeted landing, white stair railing, and an open bathroom doorway.
Two-story foyer viewed from the staircase, with carpeted stairs, a chandelier, and a white front door.
Bedroom with a wooden bed against a blue accent wall and a vaulted ceiling.
Bedroom with a wooden four-poster bed, blue accent wall, and large yard-facing window.
Bedroom with a wooden bed, ceiling fan, open closet, and doorway to an adjoining bathroom.
Bedroom with a wall-mounted television, dark chair, and open walk-in closet.
Walk-in closet with clothes on both sides and central shelving with drawers.
Bathroom with a double-sink wood vanity, large mirror, tiled floor, and partially visible bathtub.
Freestanding white soaking tub beneath a window, with tiled walls and a wooden bath caddy.
Tiled bathtub shower behind a glass enclosure, with dual chrome showerheads and corner toiletry shelves.
Bathroom with a freestanding tub beneath a window and an open doorway to a bedroom.
Bedroom with blue walls, two windows, and a bed dressed in plaid bedding with turquoise pillows.
Bedroom with blue walls, a plaid-covered bed, hardwood floors, and a ceiling fan.
Bathroom with a gray double vanity and a white tub surrounded by marble-look tile.
Vacant bedroom with mint-green walls, beige carpet, and a window overlooking trees.
Empty bedroom with pale green walls, gray carpet, and a white ceiling fan.
Home office with a desk and computer beside corner windows and a bright magenta rug.
Bedroom with a red rug, wood flooring, dresser, and open closet.
Walk-in closet with light wood shelving, drawers, and hanging rods lined with wooden hangers.
Laundry room with matching front-loading washer and dryer beneath white cabinets.
Blue hallway with gray carpet, a white paneled door, and a short staircase.
Basement family room with blue walls, a gray sectional sofa, light carpet, and a guitar.
Furnished family room with gray sectional, wall-mounted TV, and sliding glass doors to a patio.
Finished basement recreation room with exercise equipment, a desk, blue walls and light carpeting.
Finished basement with blue walls, beige carpet, a desk, and a sofa.
Unfinished basement utility room with HVAC equipment, a water heater, and blue water-treatment tanks.
Furnished wooden deck with a canopy-covered lounge area and leafy trees beyond the railing.
Covered porch with yellow canopy, wicker seating, and leafy views.
Covered deck with wicker seating, a central table, and leafy tree views.
Elevated deck with black railings and patio seating overlooking leafy trees.
Rear deck with outdoor dining set and lounge chair overlooking leafy trees.
Composite deck stairs with contrasting railings lead down beside a paved patio and lawn.
Covered backyard patio with cushioned dining chairs, string lights, and a fenced green yard.
Sloped green backyard with a wooden fence, gate, and mature trees.
Home’s backyard with raised deck, patio umbrella, swing, lawn, and red flowers.
Flower garden with colorful blooms beside a wooden privacy fence.
Two-story home with a covered raised deck overlooking a broad sloping lawn.
Home’s raised rear deck with orange canopy overlooks a sloping lawn and wooded border.
Backyard patio with wicker seating, colorful cushions, and a large red umbrella beside a raised deck.
Backyard patio with wicker seating, a red umbrella, and lush garden borders.
White-sided house with a raised deck and paver patio, outdoor seating, and a red umbrella.
Home’s backyard patio and raised deck at dusk, with outdoor seating beneath a red umbrella.
First-floor plan showing living and dining rooms, kitchen, family room, stairs, bathroom, foyer, and entry.
Upper-floor plan showing an owner suite, two bedrooms, bathrooms, laundry room, and open-to-below area.
Basement floor plan showing a living room, gym, utilities room, closet, and stairs leading up.
Three-level floor plan showing the home’s first floor, second floor, and basement.
VIEW PHOTOS
$560,000

521 CHATTERMARK COURT

4 Beds 3 Baths 2,898 Sq.Ft. 9,294 Sq.Ft.

Description

Welcome to 521 Chattermark -- a stunning, fully updated colonial offering over $150,000 in upgrades and a perfect blend of timeless elegance and modern comfort. From the moment you step inside, gleaming hardwood floors and an open, flowing layout invite you to enjoy both everyday living and effortless entertaining. The heart of the home is the chef's kitchen, completely renovated in 2024 with granite countertops, premium stainless steel appliances, upgraded cabinetry, a stylish backsplash, and a spacious island, all opening seamlessly to a sun-filled family room with a cozy gas fireplace. The main level also features a formal living room, a generous dining room, a stylish half bath, and direct access to a two-car garage. Upstairs, the luxurious primary suite boasts cathedral ceilings, a walk-in closet, and a spa-worthy bath with a soaking tub, walk-in shower, and double vanity, while three additional bedrooms, an updated full bath (2024), and a convenient laundry room complete the second floor. The finished basement provides endless versatility with space for a media room, home gym, playroom, or office, plus access to a private patio oasis and a fenced grassy yard that backs to open green space. Enjoy the outdoors from the brand-new composite deck (2024) with low-maintenance vinyl railings, perfect for summer gatherings. With major recent updates including a roof (2019), furnace (2024), all new windows (2024), and multiple renovated spaces, this meticulously maintained home is truly move-in ready and waiting to welcome its next owners--schedule your showing today before it's gone!

Share Property

Location

521 CHATTERMARK COURT, WESTMINSTER, MD 21158

Status

Sold

Date Sold

August 29, 2025
Kevin Bobrow

Kevin Bobrow

TITLE

REALTOR®

Property Amenities

Interior
Laundry room Upper Floor
Fireplace Gas/Propane
Appliances Dishwasher, Dryer, Exhaust Fan, Freezer, Icemaker, Oven/Range - Gas, Refrigerator, Water Conditioner - Owned, Washer
Total Bedrooms: 4
Half Bathrooms: 1
Full Bathrooms: 2
Other Interior Features Attic, Bathroom - Soaking Tub, Bathroom - Walk-In Shower, Bathroom - Tub Shower, Ceiling Fan(s), Crown Moldings, Family Room Off Kitchen, Floor Plan - Traditional, Formal/Separate Dining Room, Kitchen - Gourmet, Primary Bath(s), Recessed Lighting, Upgraded Countertops, Walk-in Closet(s)
Area & Lot
Total area 3,044 Sq.Ft.
Lot Area 9,294 Sq.Ft.
Living area 2,898 Sq.Ft.
MLS® ID MDCR2028684
Year Built 2003
School District CARROLL COUNTY PUBLIC SCHOOLS
Architecture Styles Colonial
Type Residential
Status Sold
Exterior
Stories 3
Pool No Pool
Air conditioning Central A/C
Heat type Central
Disability Features None
Water Source Public
Garage Space 2.0
Sewer Public Sewer
Parking Driveway, Attached Garage, On Street
Roof Architectural Shingle
Utilities Cable TV Available, Natural Gas Available
Finance
Sales Price $560,000
HOA Fees $94 yearly
Real Estate Tax $6,521 yearly

Westminster

A vibrant community in Maryland, offering a variety of homes for sale and real estate listings in a competitive market.
Two-story gray house with an attached garage beneath a vivid pink-and-purple sunset sky.

360 Virtual Tour

Take a tour of this property

Work With The Cornerstone Agency

Whether you’re buying, selling, or exploring your options, The Cornerstone Agency is here to guide you with expert advice and responsive service. Reach out today and let’s start building your next move together.