Leave a Message

By providing your contact information to Barb Herndon, your personal information will be processed in accordance with Barb Herndon's Privacy Policy. By checking the box(es) below, you expressly consent to receive marketing or promotional real estate communication from Barb Herndon in the manner selected by you. For SMS text messages, message frequency varies. Message and data rates may apply. Consent is not a condition of purchase of any goods or services. You may opt out of receiving further communications from Barb Herndon at any time. To opt out of receiving SMS text messages, reply STOP to unsubscribe. SMS text messaging is subject to our Terms of Use.

Thank you for your message. We will be in touch with you shortly.

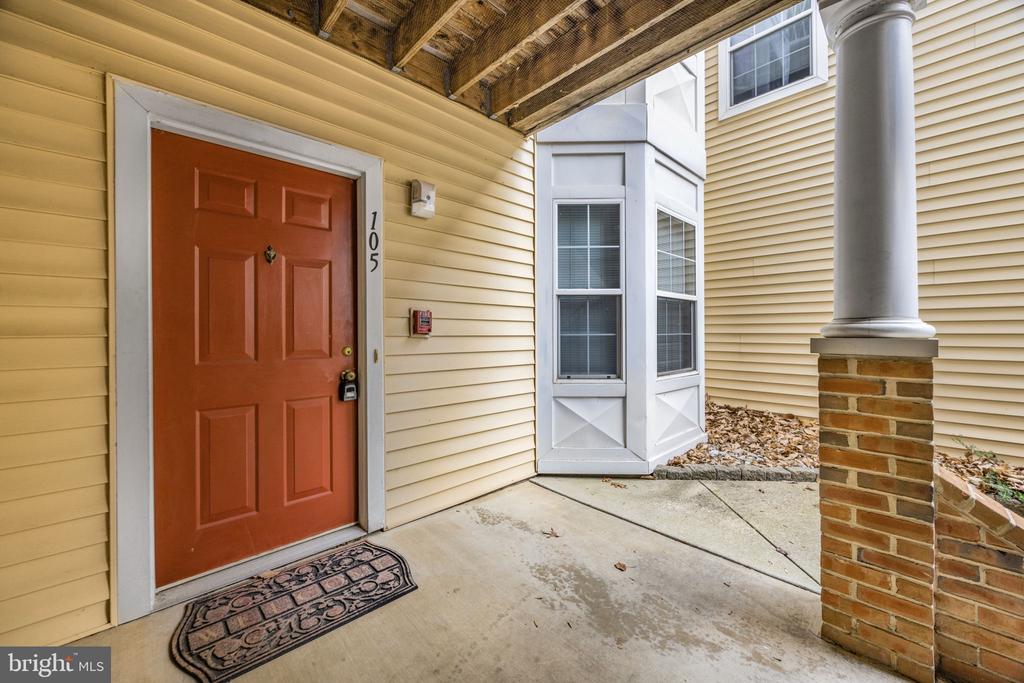
5004 WILLOW BRANCH WAY 105
VIEW PHOTOS
$225,000

5004 WILLOW BRANCH WAY 105

2 Beds 2 Baths 1,400 Sq.Ft.

Description

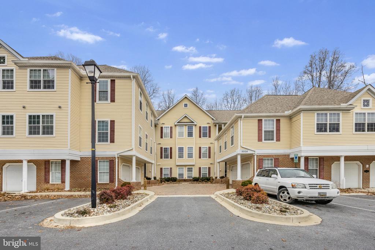
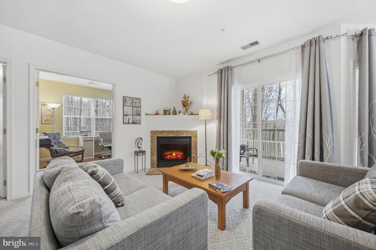
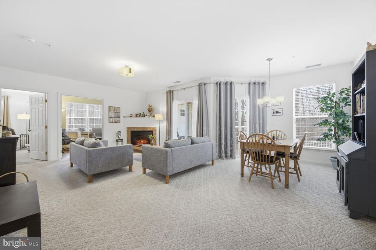
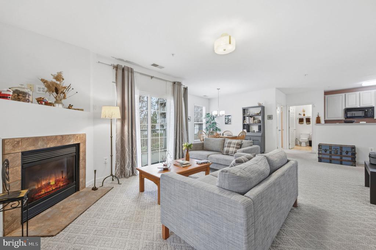
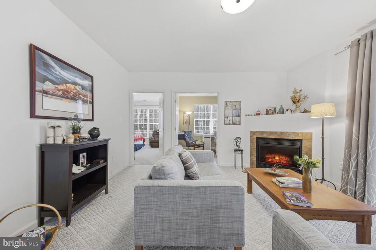
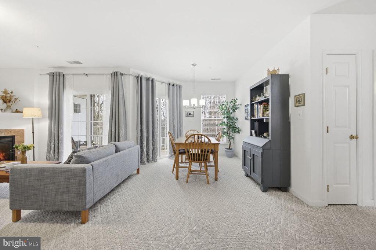
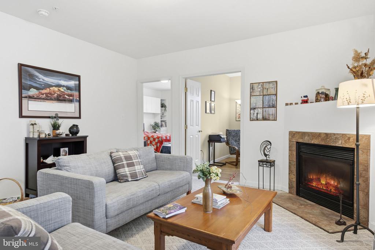
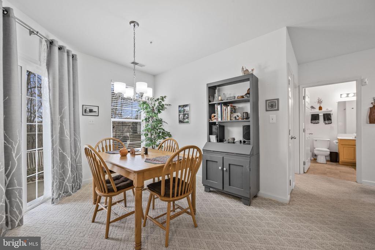
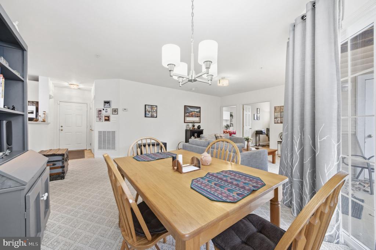
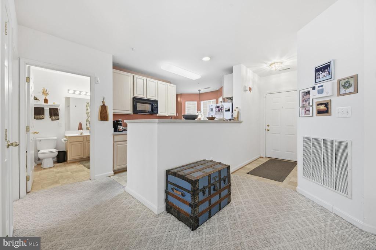
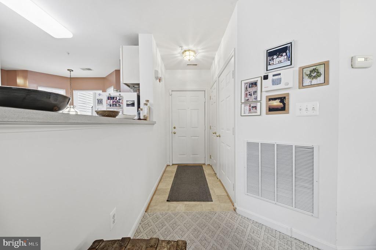
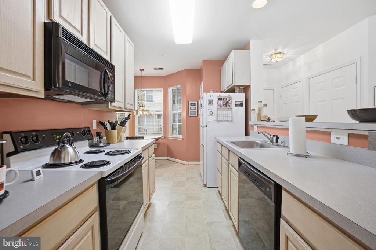
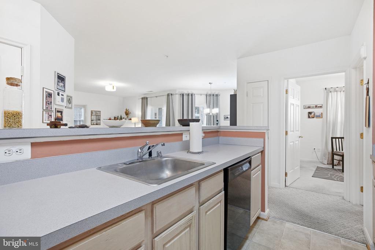
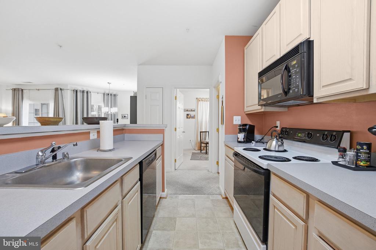
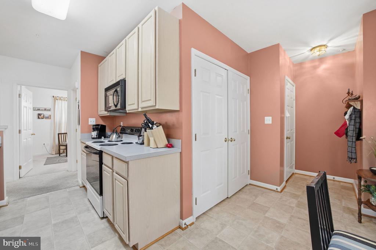
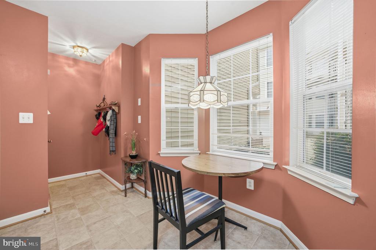
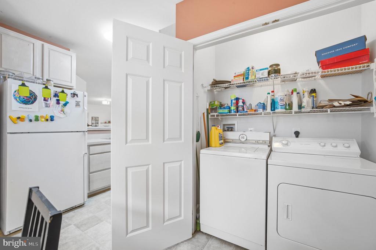
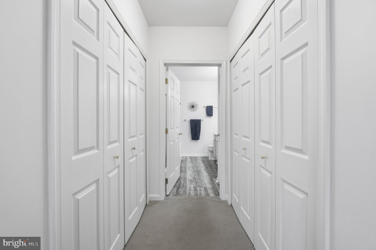
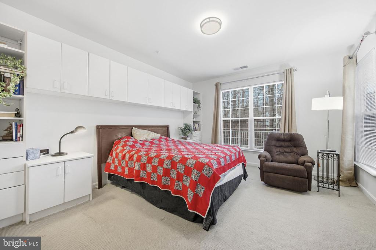
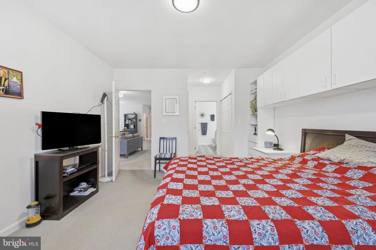
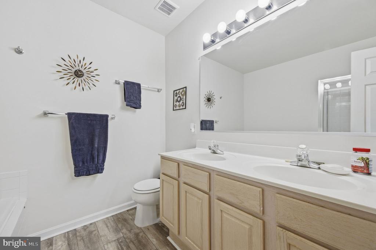
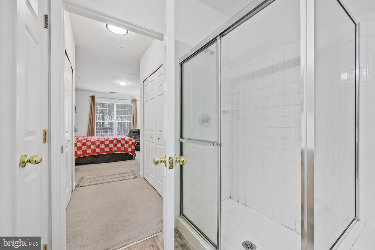
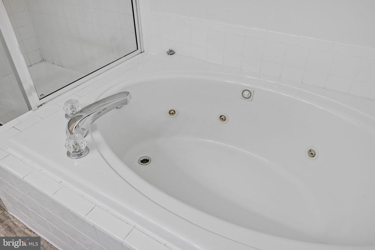
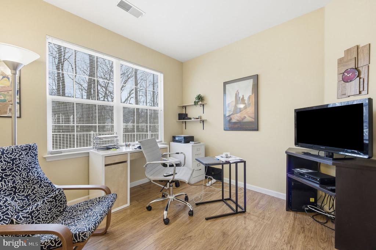
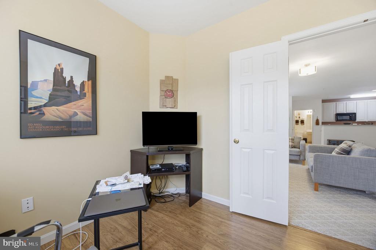
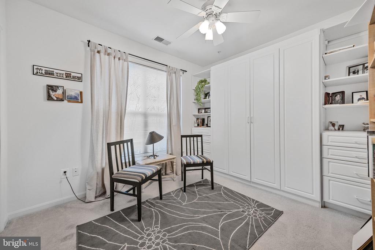
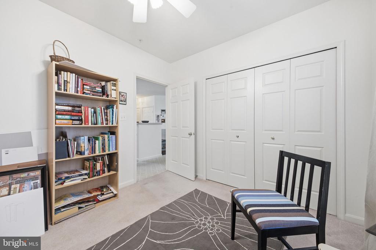
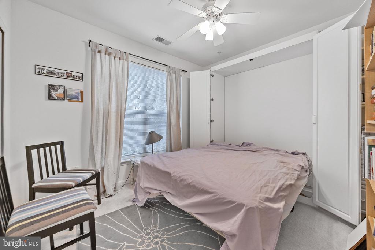
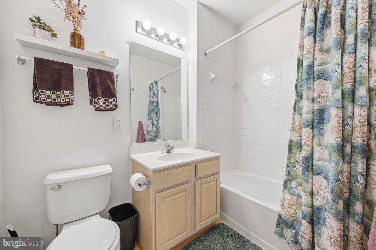
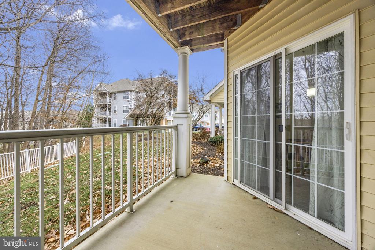
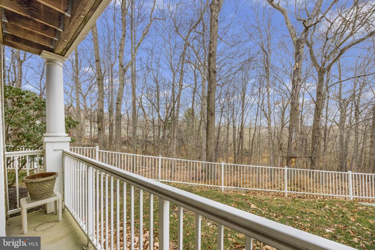
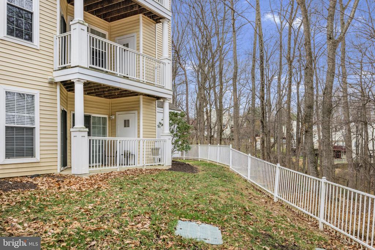
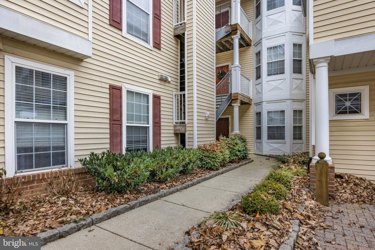
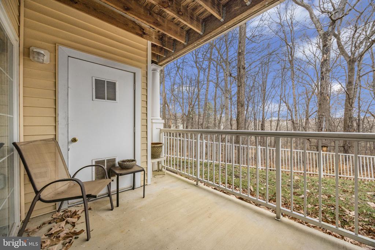
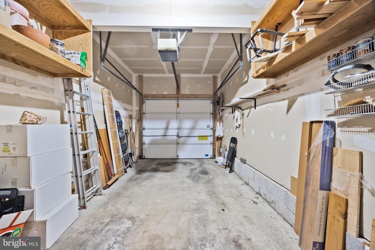
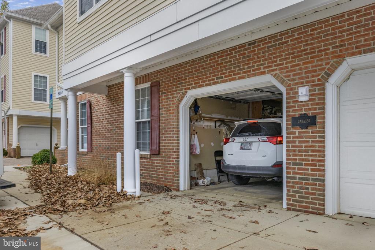
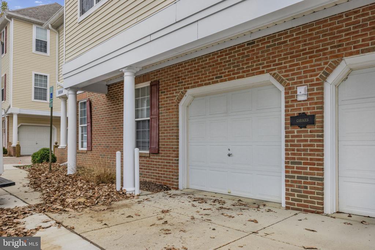
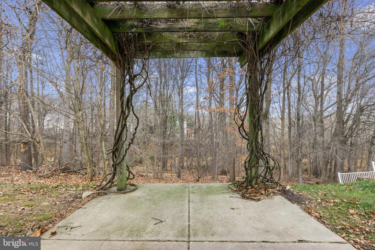
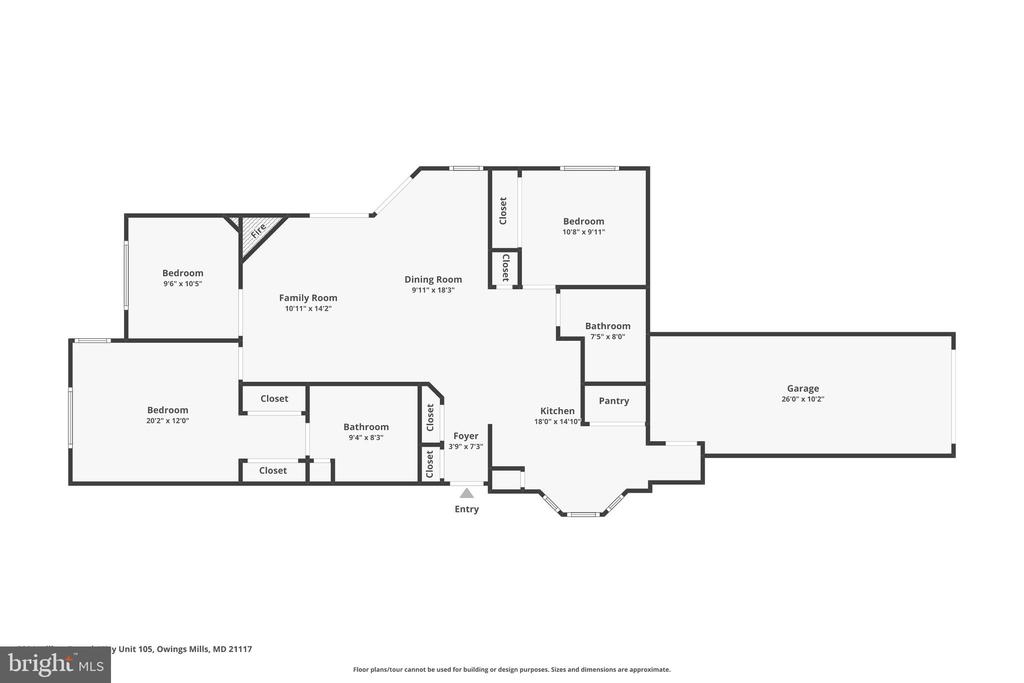
Don't miss your chance to own this spacious first-floor condo with a rare attached garage in a prime location! Offering 1,400 square feet of living space, this home provides plenty of room to relax, live comfortably, and entertain with ease. As you enter the unit, you're welcomed into a bright and open great room, featuring a generous family room with a cozy gas fireplace and an adjoining dining area. The layout flows seamlessly into a large kitchen equipped with abundant counter space and a convenient eat-in nook. Just off the kitchen is a small mudroom area that leads directly to the one-car attached garage--an uncommon and highly desirable feature in condo living. The garage also includes extra shelving and storage space while still accommodating your vehicle. The primary suite is located on one side of the great room and features a spacious bedroom, dual closets, and a private full bath with a walk-in shower. Adjacent to the primary bedroom is a flexible room perfect for a home office, den, sitting room, craft space, or even a third bedroom. On the opposite side of the unit, you'll find a second bedroom and another full bathroom, offering comfort and privacy for guests. This second bedroom also features a Murphy bed to maximize space. The back patio backs to idyllic wood views, providing a peaceful setting for relaxing and enjoying nice days. The surrounding area is rich with amenities. Nature enthusiasts will appreciate having Soldier's Delight Natural Environment Area practically next door, offering more than 7 miles of scenic hiking trails, as well as nearby Irvine Nature Center. Shopping and dining options abound at Foundry Row, Mill Station, and other local centers. Commuters will also love being a short drive from the Owings Mills Metro Station, providing easy access to downtown, the airport, and beyond. Well cared for and ideally located, this condo is ready to welcome its next owner!

Share Property

Location

5004 WILLOW BRANCH WAY Unit: 105, OWINGS MILLS, MD 21117

Status

Sold

Date Sold

December 30, 2025
Kevin Bobrow

Kevin Bobrow

TITLE

REALTOR®

Property Amenities

Interior
Total Bedrooms: 2
Full Bathrooms: 2
Area & Lot
Living area 1,400 Sq.Ft.
MLS® ID MDBC2147690
Year Built 1997
Architecture Styles Contemporary
Type Residential
Status Sold
Exterior
Stories 1
Air conditioning Central A/C
Heat type Forced Air, Central
Disability Features Level Entry - Main
Water Source Public
Garage Space 1.0
Sewer Public Sewer
Parking Attached Garage
Finance
Sales Price $225,000
Real Estate Tax $3,076 yearly

360 Virtual Tour

Take a tour of this property

Work With The Cornerstone Agency

Whether you’re buying, selling, or exploring your options, The Cornerstone Agency is here to guide you with expert advice and responsive service. Reach out today and let’s start building your next move together.