Leave a Message

By providing your contact information to Barb Herndon, your personal information will be processed in accordance with Barb Herndon's Privacy Policy. By checking the box(es) below, you expressly consent to receive marketing or promotional real estate communication from Barb Herndon in the manner selected by you. For SMS text messages, message frequency varies. Message and data rates may apply. Consent is not a condition of purchase of any goods or services. You may opt out of receiving further communications from Barb Herndon at any time. To opt out of receiving SMS text messages, reply STOP to unsubscribe. SMS text messaging is subject to our Terms of Use.

Thank you for your message. We will be in touch with you shortly.

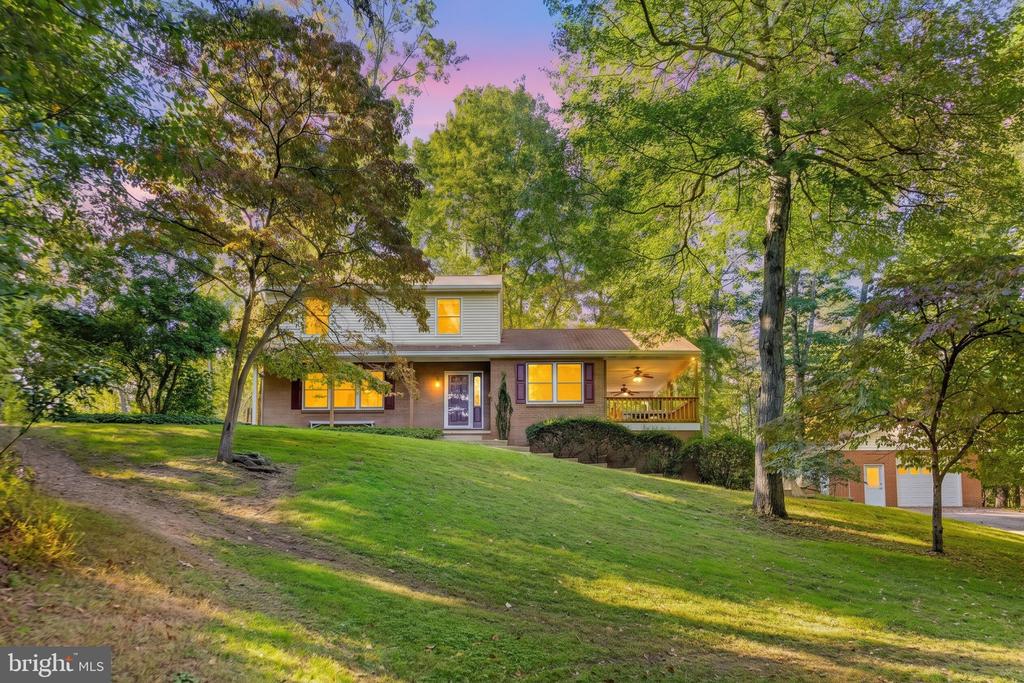
Split-level home with white siding, brick lower facade, attached garage, and broad front lawn.
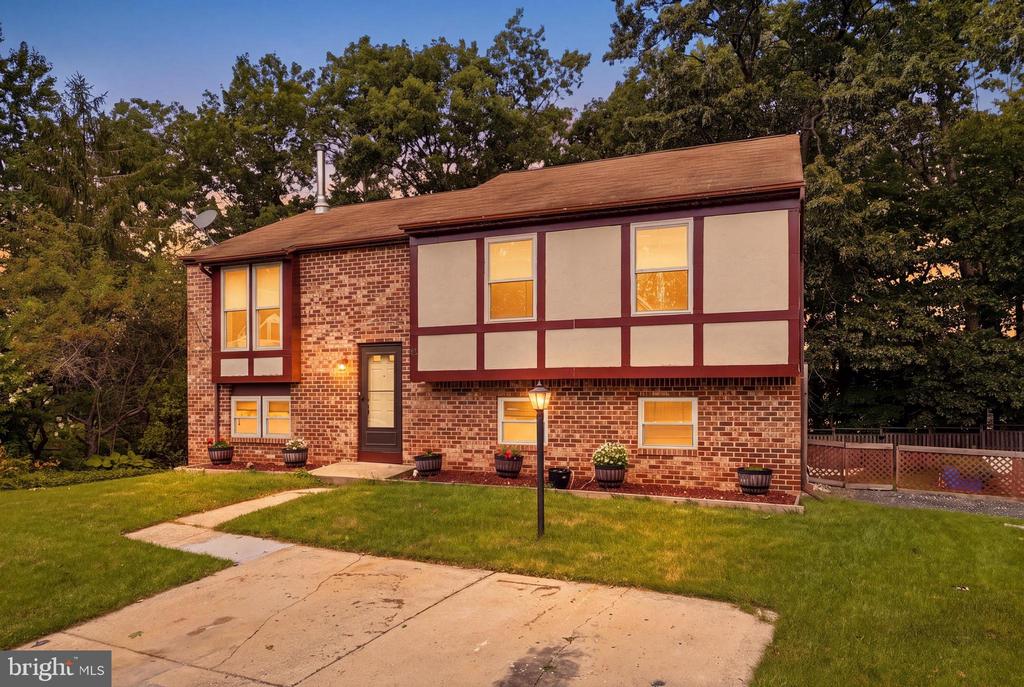
Gray split-level house with brick lower facade and attached two-car garage at dusk.
Split-level home with white siding, brick lower level, two-car garage, and broad paved driveway.
Home entrance with white siding, red-brick lower level, dark shutters, and a landscaped walkway.
White split-level house with a two-car garage, long driveway, and neatly striped lawn.
Living room with gray sofas and a white half wall overlooking the front entry.
Living room with a large gray sectional, television, and windows overlooking leafy trees.
Living room with a gray sectional, television, wood floors, and large windows overlooking trees.
Kitchen opening into a living area with white cabinets, a stainless-steel dishwasher, and wood floors.
Living room with a large gray sectional, wood-look floors, and an adjoining kitchen.
Living room with a gray sectional, wood floors, and large windows overlooking a green yard.
Open-plan living room and kitchen with a gray sectional, white cabinets, and wood-look floors.
Empty dining area with wood-look floors, pendant light, and sliding doors to a deck.
Kitchen and dining area with white cabinets, wood floors, and sliding doors to a deck.
Bright kitchen with white cabinets and stainless appliances beside a sliding door to the deck.
Bright kitchen with white cabinets, stainless steel appliances, and wood-look flooring.
White kitchen with stainless-steel appliances, subway-tile backsplash, and a window overlooking trees.
Kitchen with white cabinets and stainless steel refrigerator beside a hallway with light wood floors.
Kitchen with white cabinets, subway-tile backsplash, stainless-steel dishwasher, and sliding glass door to a deck.
Dining area with white built-in cabinetry, light wood-look floors, and a chandelier.
White hallway with wood-look flooring, open doorways, and an office at the far end.
Bedroom with a grid-patterned bedspread, black dresser and TV, and wood flooring.
Bedroom with a large bed, wood ceiling fan, and glass-paneled exterior door.
Furnished bedroom with a large grid-pattern bed, wood-look flooring, and a wood-blade ceiling fan.
Walk-in closet with organized clothing, clear storage drawers, handbags, and shoes.
Bedroom with a gray-covered bed, hardwood floors, ceiling fan, and window overlooking trees.
Bedroom with a large yard-facing window, light wood floors, and an open door to the hallway.
Bedroom with a dark gray quilted bed, wood flooring, and a window overlooking trees.
Bedroom with paneled closet doors, light wood floors, and an open doorway to the hall.
Bathroom with a blue patterned shower curtain, white vanity, and mirrored wall cabinet.
Bathroom with a blue patterned shower curtain, white tub, toilet, and vanity.
Entry foyer with a windowed front door, light wood floors, and white staircase.
Bright entryway with a wood-tread staircase, white front door, and wood-look flooring.
Home gym with wood floors, weightlifting equipment, treadmill, and computer workstation.
Finished recreation room with wood floors, a staircase, TV, and gaming workstation.
Finished lower-level room with light wood-look floors, a staircase, and an open utility-room doorway.
Bright empty room with hardwood flooring, tall divided-light windows, and a small access door.
Bedroom with a geometric-patterned bedspread, dark dresser, and high window.
Bedroom with a geometric-patterned bedspread, wood flooring, and an open doorway to a bright adjoining room.
Bathroom with a white vanity, black fixtures, and a floral shower curtain.
Bathroom with white vanity, black fixtures, and a bathtub behind a floral shower curtain.
White hallway with light wood floors, an open doorway, and a shoe rack.
Entryway with light wood flooring, a paneled door, and a shoe rack beside a half-height wall.
Laundry and utility room with front-loading washer and dryer, water heater, and water treatment tanks.
Furnished rear deck with wooden dining set overlooking a tree-lined backyard.
Furnished deck with striped-cushion wicker seating, a glass-top table, and leafy trees beyond the railing.
Raised deck with outdoor dining furniture overlooks a spacious lawn and mature trees.
Backyard lawn with raised deck, wooden stairs, and a hammock beneath mature trees.
Spacious green backyard with mature trees, a wooden fence, and a shed.
House with a raised deck overlooking a broad lawn and fenced backyard.
Two-story home with a raised rear deck overlooking a broad fenced lawn at sunset.
Broad mowed backyard bordered by mature trees, with a wooden fence and the house at left.
Expansive mowed lawn bordered by mature trees and a split-rail fence.
Split-level home beyond a broad lawn, framed by mature trees and a wooden fence.
Spacious lawn beneath a large shade tree, with a split-rail fence and buildings in the distance.
Floor plan showing three bedrooms, kitchen, dining room, living room, bathroom, and foyer.
Finished basement floor plan with family room, bedroom, laundry room, bathroom, and mudroom.
Two-level home floor plan with labeled rooms and approximate dimensions.
VIEW PHOTOS
$550,000

4816 LYNN CREST COURT

4 Beds 2 Baths 2,089 Sq.Ft. 0.68 Acres

Description

Welcome to 4816 Lynn Crest Court -- a beautifully renovated home tucked away in the highly sought-after Monrovia community! Located on a quiet cul-de-sac, this spacious, move-in-ready residence offers modern upgrades and a layout perfect for everyday living and entertaining. Step inside and you're immediately greeted by fresh paint and luxury vinyl plank flooring that flows throughout the entire home. Upstairs, the airy living room features a vaulted cathedral ceiling, creating an open, welcoming atmosphere. This space flows into the kitchen/ dining area, making it ideal for both casual meals and hosting guests. The kitchen is a true standout, boasting white cabinetry with matte black hardware, gorgeous quartz countertops, stainless steel appliances, and plenty of space for a large dining table! Down the hallway, you'll find three comfortable bedrooms and a renovated full bathroom. The lower level offers even more versatility, with a spacious family room featuring recessed lighting--perfect for a second living area, workout space, office, or playroom. There's also a fourth bedroom and a fully renovated full bathroom, offering great flexibility as a guest suite or a private primary retreat. The lower level also includes a laundry/utility room and access to the two-car garage, which offers ample space for parking and storage. Back upstairs, step out from the kitchen onto a large deck, perfect for grilling, dining, or unwinding under the stars. Stairs lead to a spacious backyard, offering plenty of room for kids, pets, or evenings around the fire pit. A backyard shed adds extra storage for lawn equipment and tools.

This home has been meticulously and thoughtfully updated and upgraded over the years, including: new roof (2022), new inside and outside HVAC units (2023), new refrigerator (2023), new water heater (2024), and a renovation in 2025, including new flooring, paint, and updated kitchen and bathrooms.

All of this is set in a peaceful, established neighborhood with highly rated schools, minimal traffic, and convenient access to amenities. And as an added bonus--the sale includes the lot directly across the street at 4821 Lynn Crest, providing an additional 1.158 acres of land for future possibilities. This is truly a rare opportunity to purchase a renovated home in one of Monrovia's most desirable areas!

Share Property

Location

4816 LYNN CREST COURT, MONROVIA, MD 21770

Status

Sold

Date Sold

August 19, 2025
Kevin Bobrow

Kevin Bobrow

TITLE

REALTOR®

Property Amenities

Interior
Appliances Stainless Steel Appliances
Total Bedrooms: 4
Full Bathrooms: 2
Other Interior Features Kitchen - Eat-In, Upgraded Countertops, Recessed Lighting, Family Room Off Kitchen, Combination Kitchen/Dining
Area & Lot
Total area 2,200 Sq.Ft.
Lot Area 0.68 Acres
Living area 2,089 Sq.Ft.
MLS® ID MDFR2068034
Year Built 1975
School District FREDERICK COUNTY PUBLIC SCHOOLS
Architecture Styles Split Foyer
Type Residential
Status Sold
Exterior
Stories 2
Pool No Pool
Air conditioning Central A/C
Heat type Heat Pump(s)
Disability Features None
Water Source Well
Garage Space 2.0
Sewer On Site Septic
Other Exterior Features Other
Parking Attached Garage, Driveway, On Street
Lot Features Additional Lot(s)
Roof Architectural Shingle
Finance
Sales Price $550,000
Real Estate Tax $4,075 yearly

Work With The Cornerstone Agency

Whether you’re buying, selling, or exploring your options, The Cornerstone Agency is here to guide you with expert advice and responsive service. Reach out today and let’s start building your next move together.