Leave a Message

By providing your contact information to Barb Herndon, your personal information will be processed in accordance with Barb Herndon's Privacy Policy. By checking the box(es) below, you expressly consent to receive marketing or promotional real estate communication from Barb Herndon in the manner selected by you. For SMS text messages, message frequency varies. Message and data rates may apply. Consent is not a condition of purchase of any goods or services. You may opt out of receiving further communications from Barb Herndon at any time. To opt out of receiving SMS text messages, reply STOP to unsubscribe. SMS text messaging is subject to our Terms of Use.

Thank you for your message. We will be in touch with you shortly.

4608 OLD COURT ROAD
4608 OLD COURT ROAD
4608 OLD COURT ROAD
4608 OLD COURT ROAD
4608 OLD COURT ROAD
4608 OLD COURT ROAD
4608 OLD COURT ROAD
4608 OLD COURT ROAD
4608 OLD COURT ROAD
4608 OLD COURT ROAD
4608 OLD COURT ROAD
4608 OLD COURT ROAD
4608 OLD COURT ROAD
4608 OLD COURT ROAD
4608 OLD COURT ROAD
4608 OLD COURT ROAD
4608 OLD COURT ROAD
4608 OLD COURT ROAD
4608 OLD COURT ROAD
4608 OLD COURT ROAD
4608 OLD COURT ROAD
4608 OLD COURT ROAD
4608 OLD COURT ROAD
4608 OLD COURT ROAD
4608 OLD COURT ROAD
4608 OLD COURT ROAD
4608 OLD COURT ROAD
4608 OLD COURT ROAD
4608 OLD COURT ROAD
4608 OLD COURT ROAD
4608 OLD COURT ROAD
4608 OLD COURT ROAD
4608 OLD COURT ROAD
4608 OLD COURT ROAD
4608 OLD COURT ROAD
4608 OLD COURT ROAD
4608 OLD COURT ROAD
4608 OLD COURT ROAD
4608 OLD COURT ROAD
4608 OLD COURT ROAD
4608 OLD COURT ROAD
VIEW PHOTOS
$340,000

4608 OLD COURT ROAD

3 Beds 3 Baths 1,830 Sq.Ft. 5,217 Sq.Ft.

Description

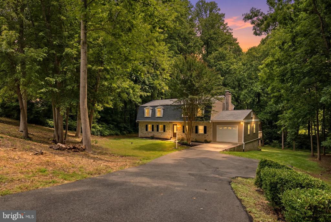
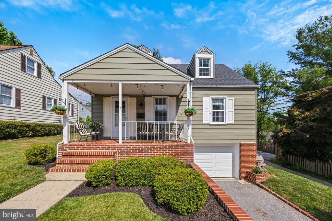
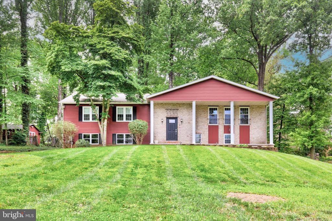
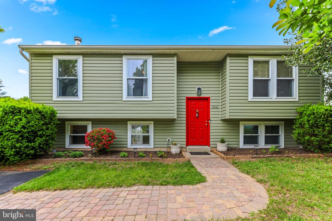
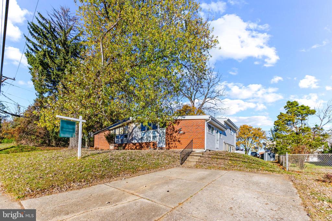
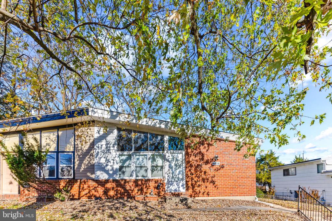
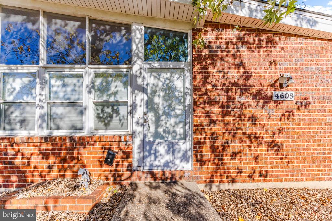
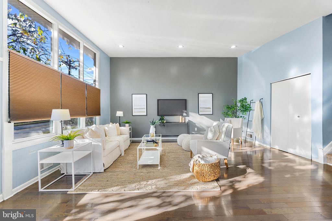
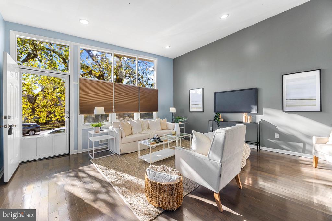
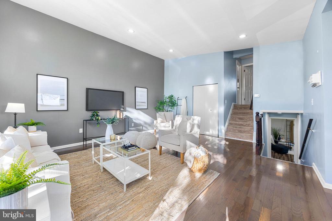
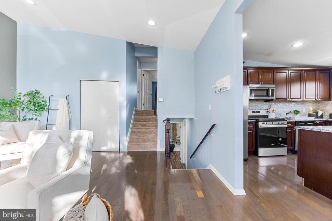
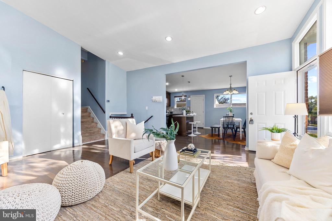
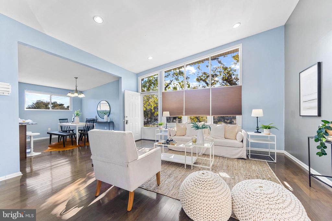
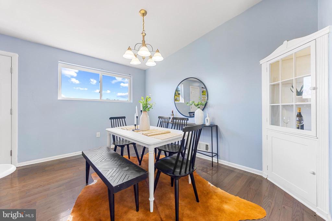
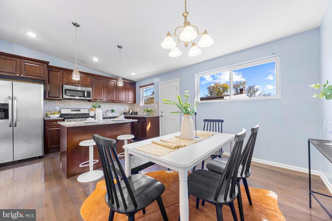
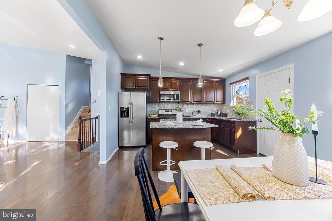
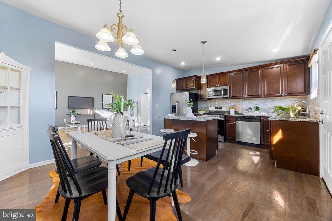
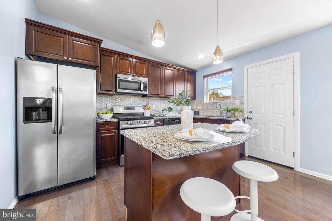
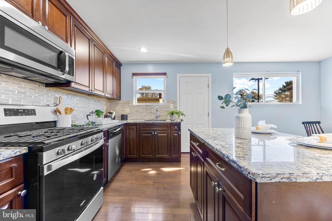
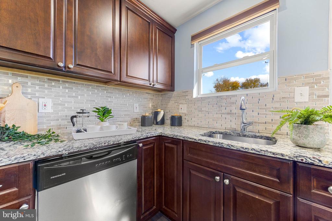
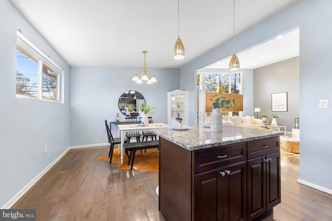
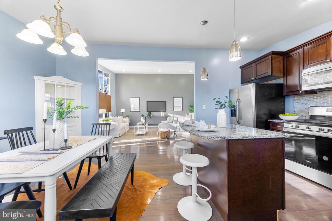
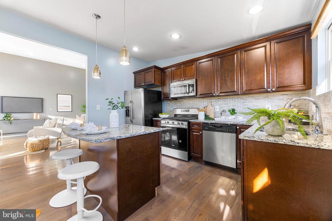
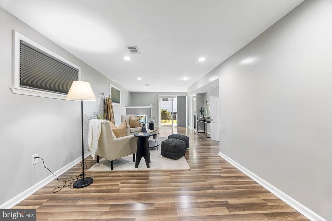
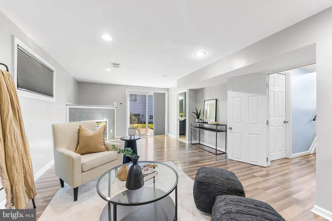
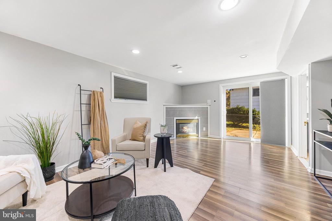
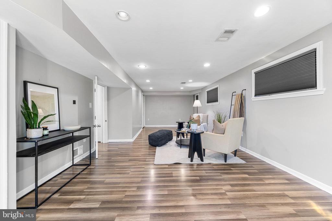
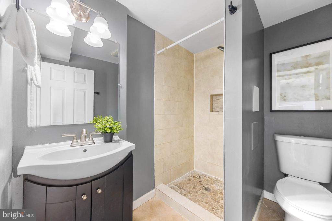
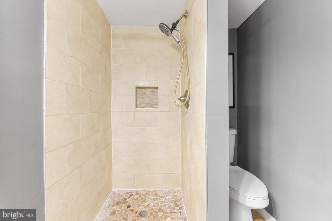
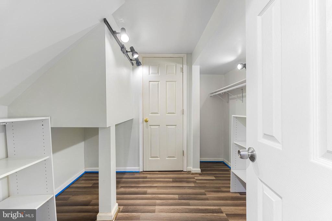
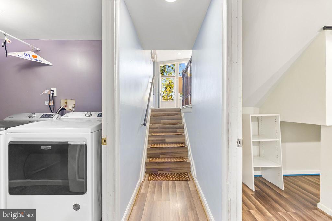
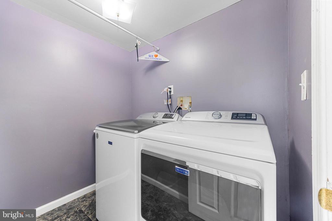
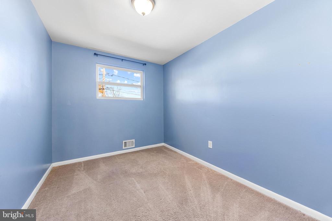
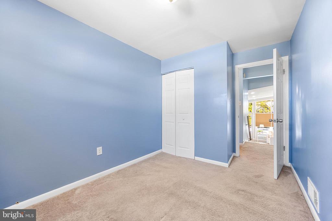
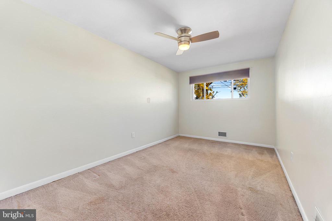
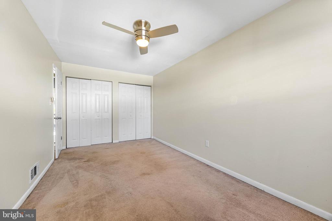
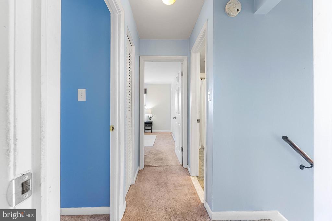
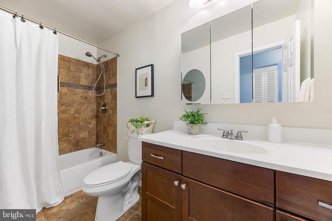
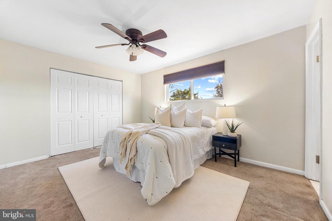
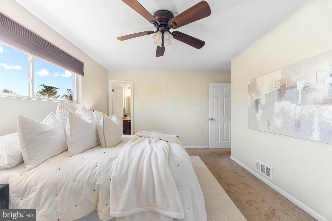
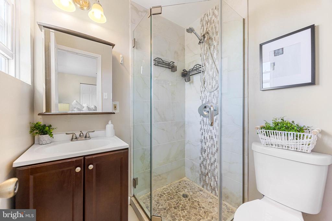
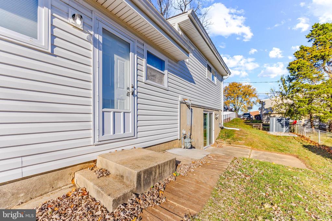
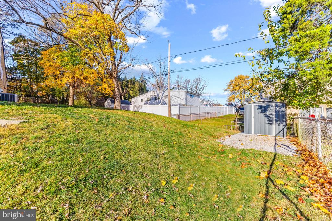
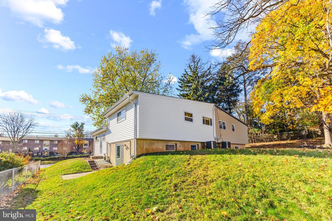
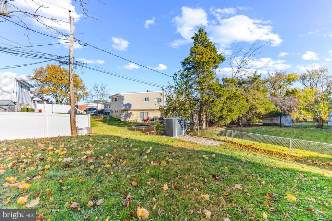
From the moment you walk into this fabulous home, you can tell it has been meticulously cared for. As you enter, you will notice vaulted ceilings with recessed lighting, which help the space feel both large and inviting. The great room incorporates the family room, dining area, and kitchen, and the kitchen boasts granite countertops, elegant cabinets, a large island, and stainless steel appliances. Beyond the great room are stairs up and down, and upstairs you will find three generous bedrooms. The primary bedroom offers an en suite full bathroom, and another full bathroom is upstairs for the other two bedrooms. Downstairs is another large living area that can be used as a living room, a den, an office, or another bedroom. It features a gas fireplace and a full bathroom, and a sliding glass door leads from this area to the outside. As you walk outside there is a patio perfect for relaxing on nice evenings or grilling out, and a good-sized backyard allows for space to play. A nice storage shed only a couple years old also conveys, a perfect place to keep your lawn tools or lawnmower. Also included is a driveway with two off-street parking spots. The seller has carefully taken care of the home and has updated so much of it over the past few years. The home's exterior has been renovated with a brand new roof, exterior doors, siding, insulation, gutters, and gutter guards! Inside, the appliances have also been replaced, including a brand new water heater, HVAC system, washer and dryer, garbage disposal, and stove! This home is basically like new with all of these updates, and it is ready to serve the new owners for years to come! It also sits in a great location close to the beltway, walking distance to local metro and bus stops, short drive to all sorts of shopping and restaurants, and a 15-minute drive to Patapsco Valley State Park. Schedule your showing today!

Share Property

Location

4608 OLD COURT ROAD, PIKESVILLE, MD 21208

Status

Sold

Date Sold

December 17, 2024
Kevin Bobrow

Kevin Bobrow

TITLE

REALTOR®

Property Amenities

Interior
Fireplace Gas/Propane
Appliances Built-In Microwave, Dishwasher, Disposal, Exhaust Fan, Icemaker, Oven/Range - Gas, Refrigerator, Stainless Steel Appliances, Stove, Washer, Dryer
Total Bedrooms: 3
Full Bathrooms: 3
Area & Lot
Lot Area 5,217 Sq.Ft.
Living area 1,830 Sq.Ft.
MLS® ID MDBC2110744
Year Built 1962
Architecture Styles Split Level
Type Residential
Status Sold
Exterior
Stories 3
Air conditioning Central A/C
Heat type Forced Air
Disability Features None
Water Source Public
Sewer Public Sewer
Parking Off Street
Lot Features Side Yard(s), Rear Yard
Roof Architectural Shingle
Finance
Sales Price $340,000
Real Estate Tax $2,720 yearly

Work With The Cornerstone Agency

Whether you’re buying, selling, or exploring your options, The Cornerstone Agency is here to guide you with expert advice and responsive service. Reach out today and let’s start building your next move together.