Leave a Message

By providing your contact information to Barb Herndon, your personal information will be processed in accordance with Barb Herndon's Privacy Policy. By checking the box(es) below, you expressly consent to receive marketing or promotional real estate communication from Barb Herndon in the manner selected by you. For SMS text messages, message frequency varies. Message and data rates may apply. Consent is not a condition of purchase of any goods or services. You may opt out of receiving further communications from Barb Herndon at any time. To opt out of receiving SMS text messages, reply STOP to unsubscribe. SMS text messaging is subject to our Terms of Use.

Thank you for your message. We will be in touch with you shortly.

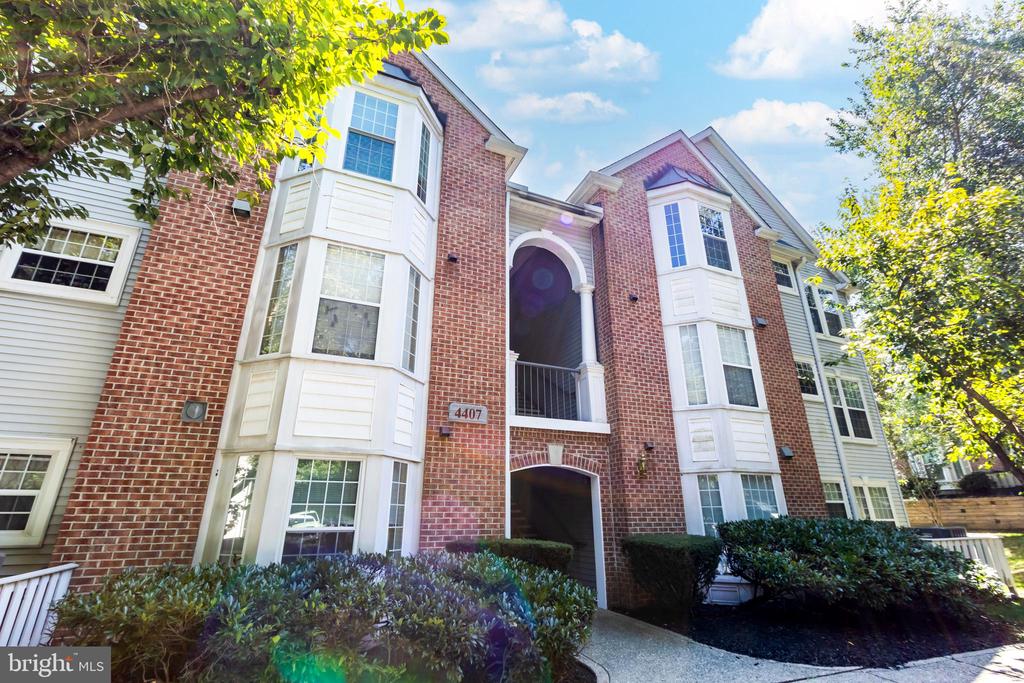
Brick residential building with bay windows and an arched entrance, framed by trees and shrubs.
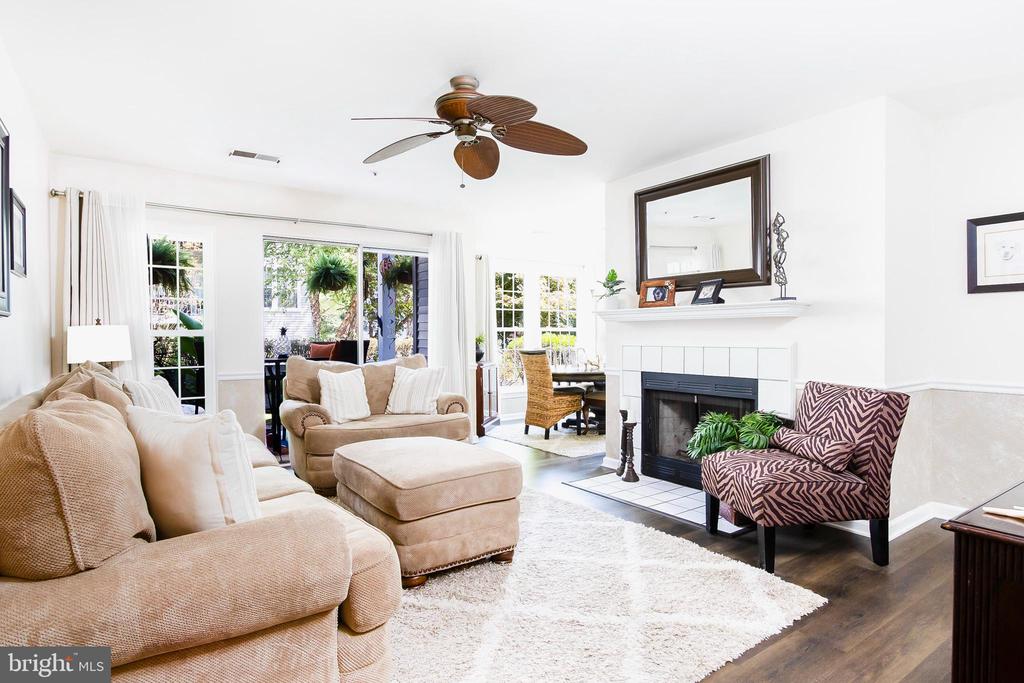
Living room with beige sofas, patterned armchair, fireplace, and large windows.
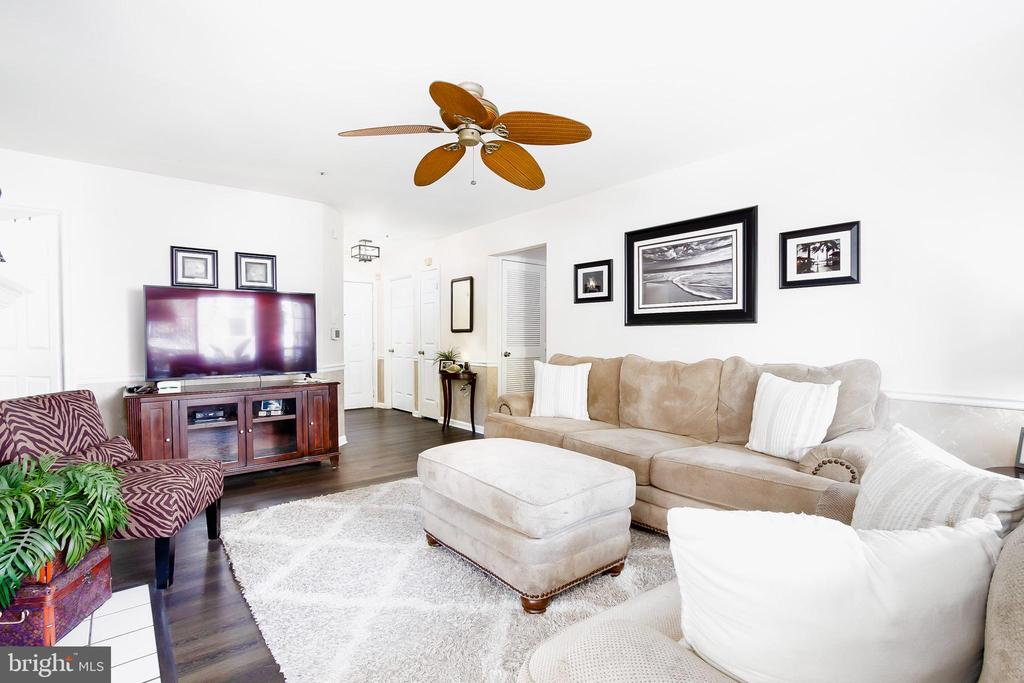
Living room with a beige sectional, ottoman, patterned armchair, television, and wood-blade ceiling fan.
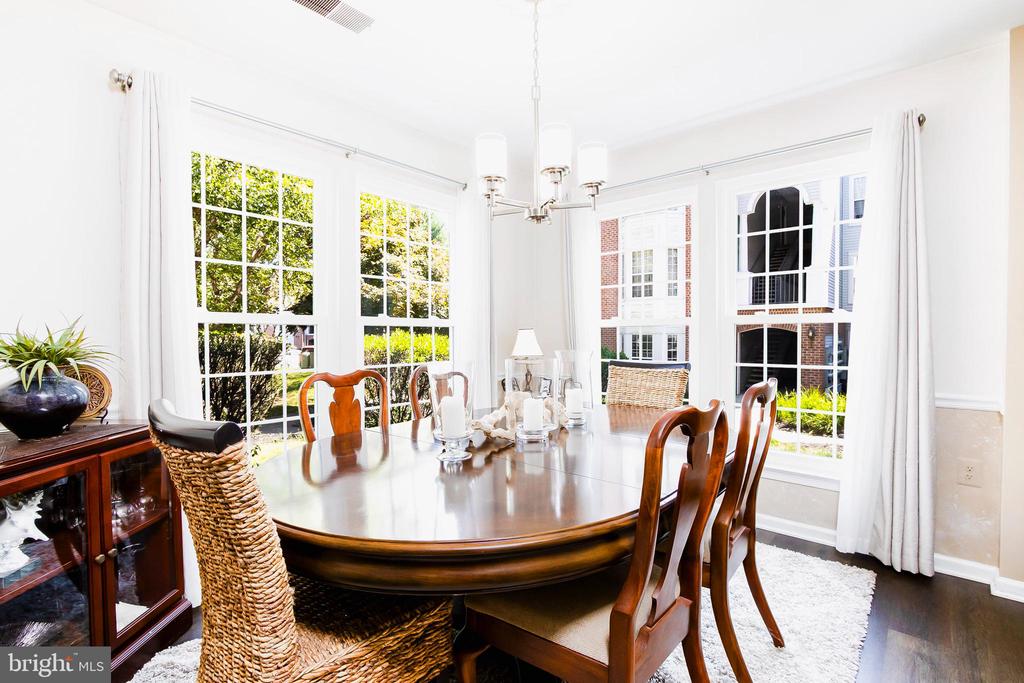
Furnished dining room with an oval wooden table, chandelier, and tall windows overlooking greenery and a brick building.
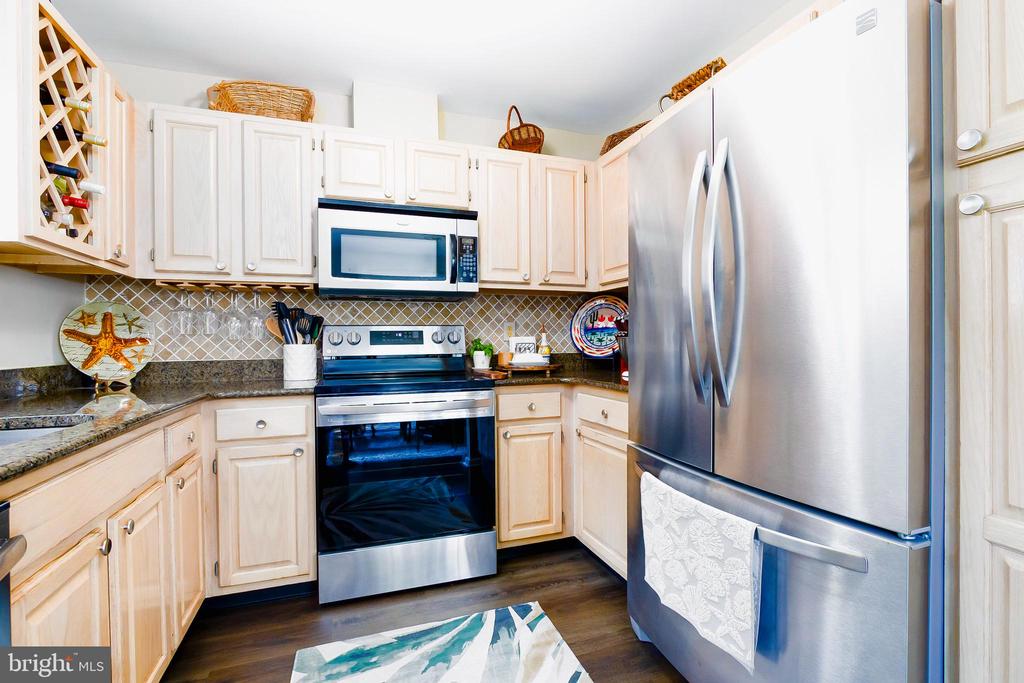
Kitchen with light wood cabinets, stainless steel appliances, and a patterned tile backsplash.
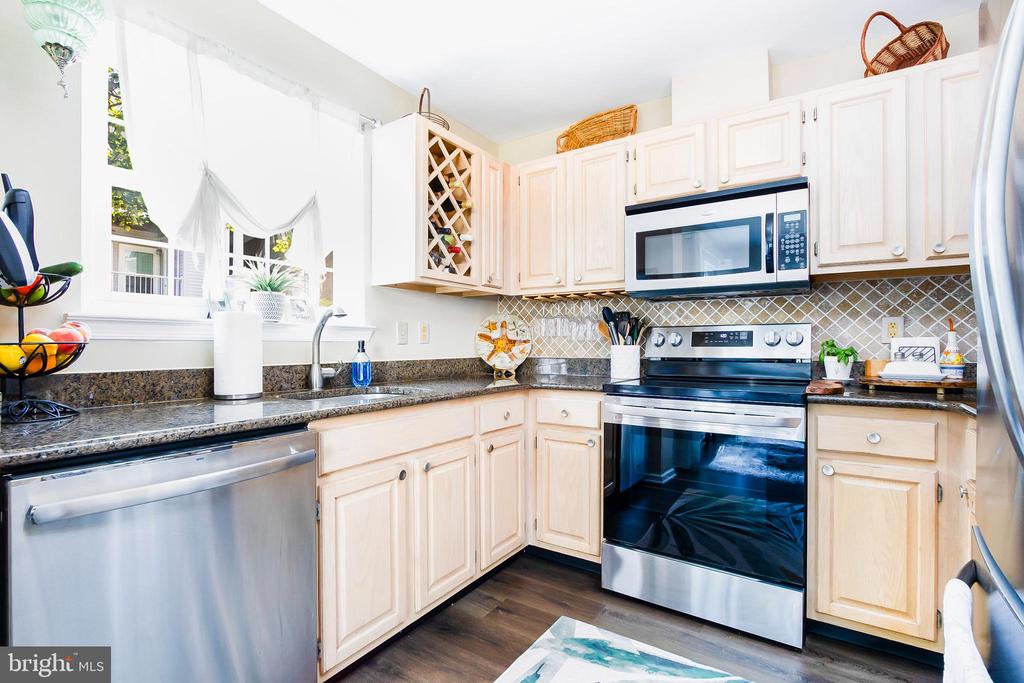
Kitchen with light wood cabinets, granite countertops, stainless steel appliances, and a wine rack.
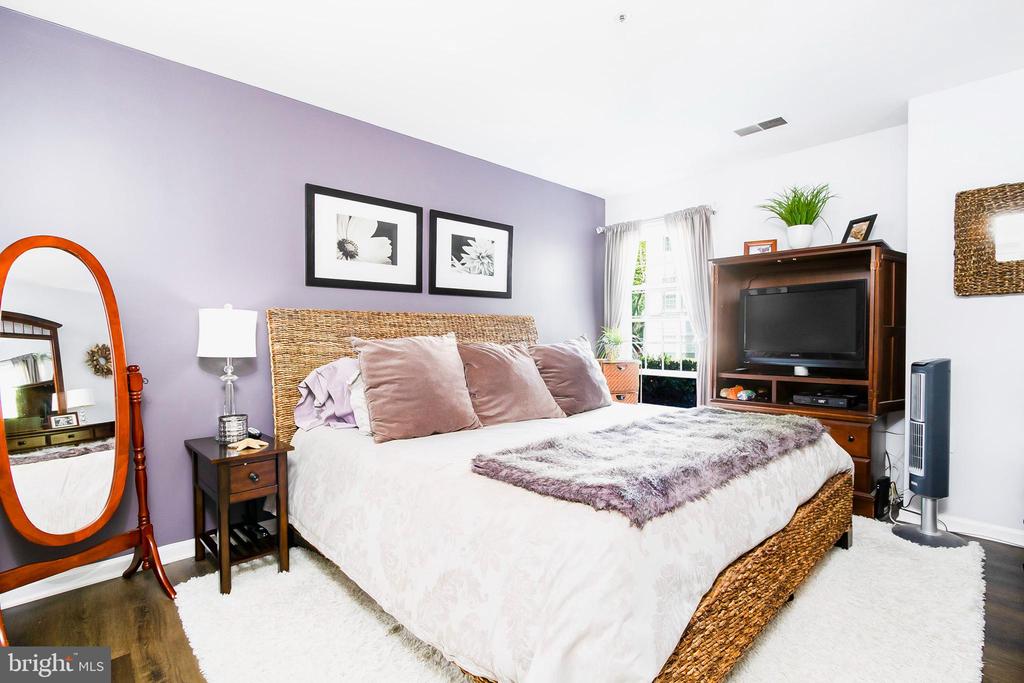
Bedroom with a woven bed frame, lavender accent wall, and dark wood media cabinet.
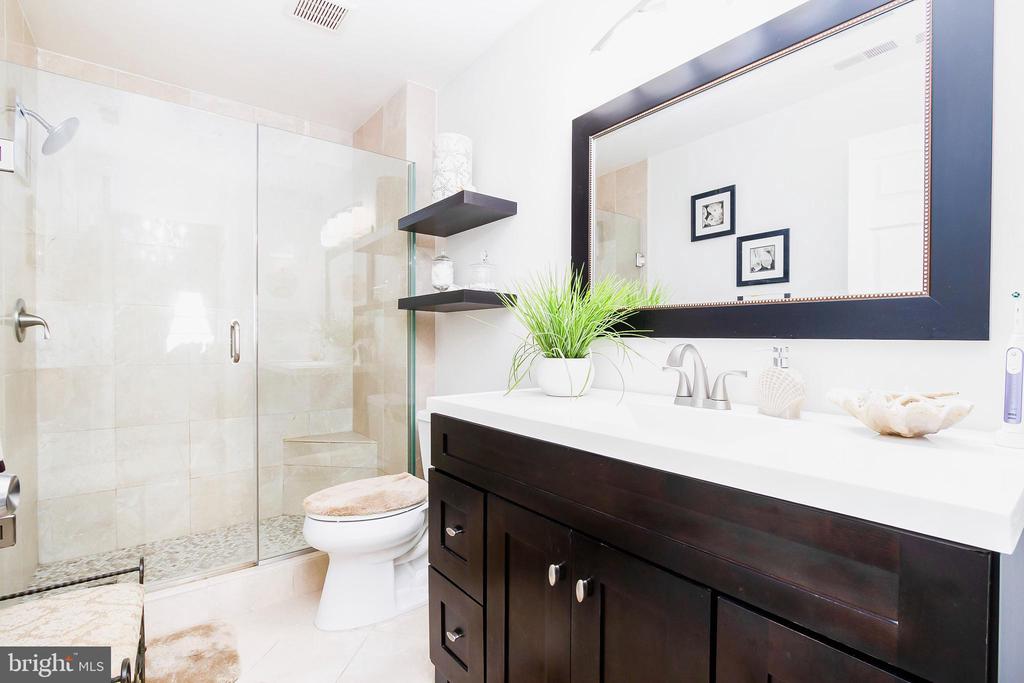
Bathroom with a glass shower, dark wood vanity, and large framed mirror.
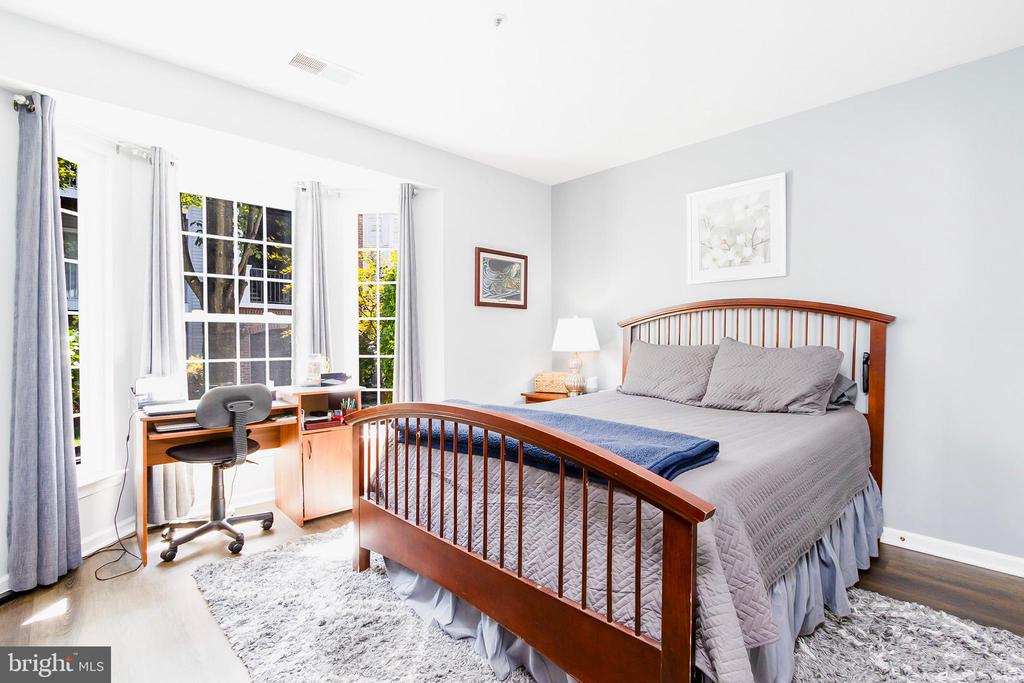
Bedroom with a wooden bed, gray bedding, blue throw, and desk beside large curtained windows.
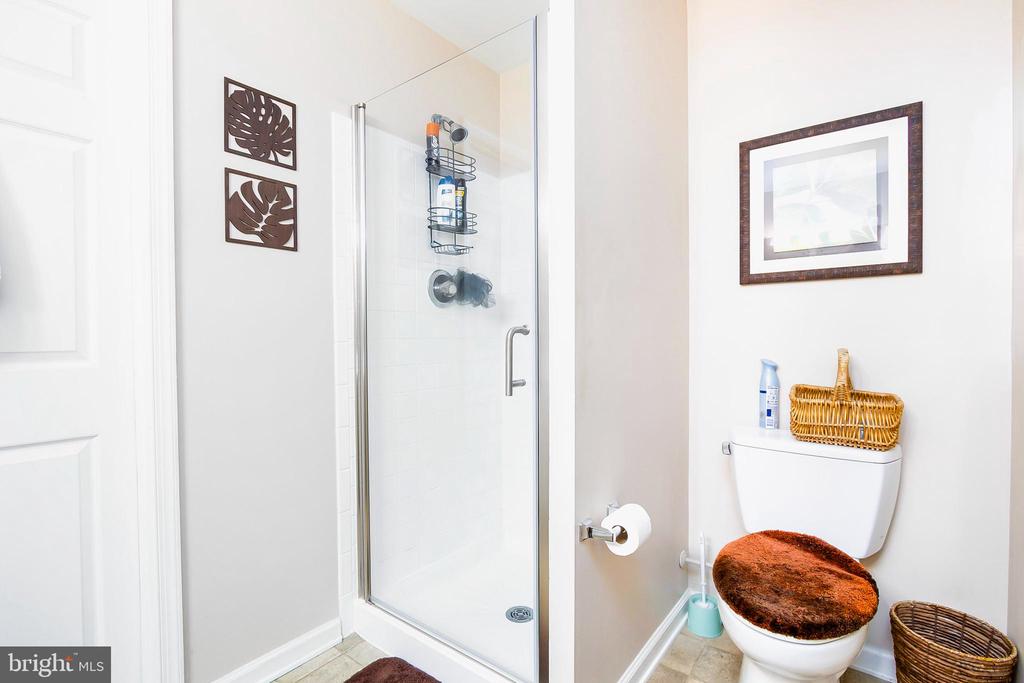
Bathroom with a glass-enclosed shower and a toilet topped by a rust-colored cover.
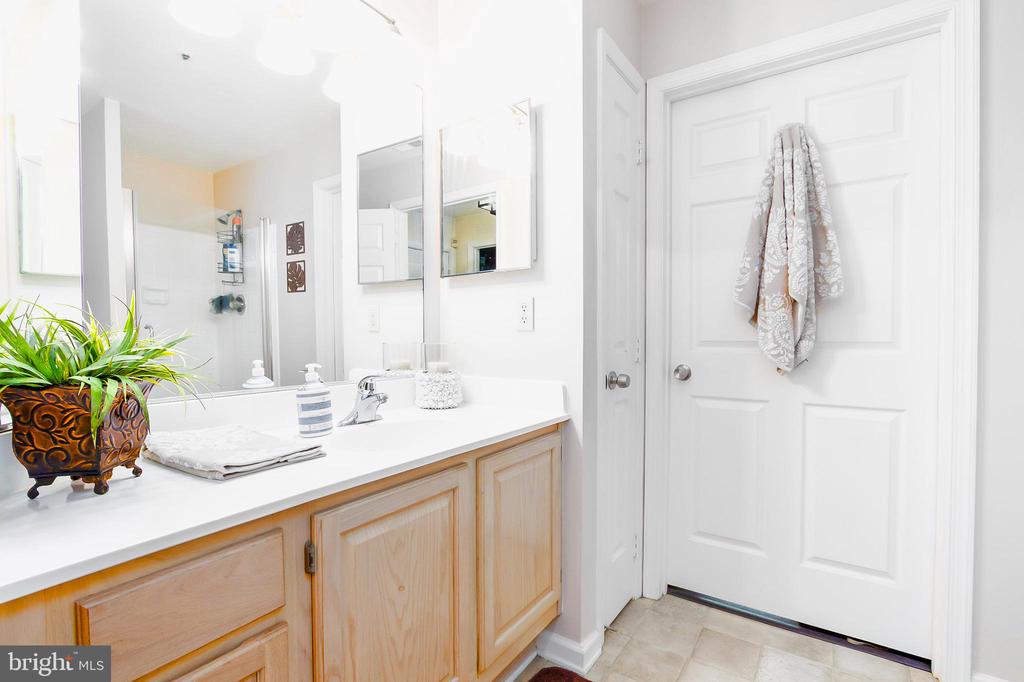
Bathroom with a light wood vanity, white countertop, and patterned towel on the door.
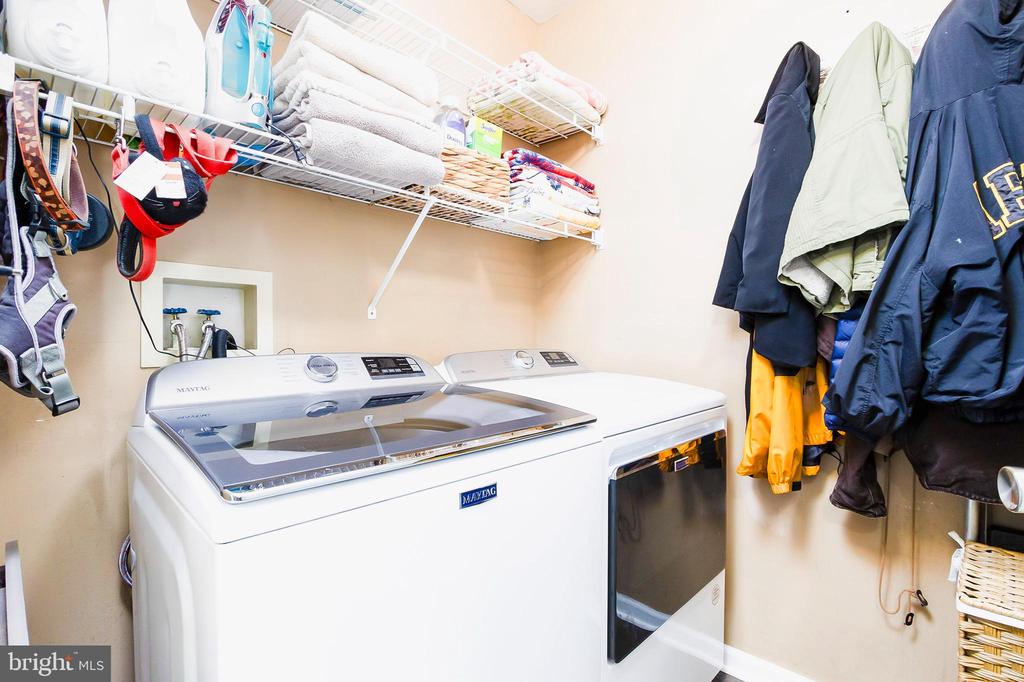
Laundry room with white Maytag washer and dryer, wire shelves, folded linens, and hanging clothes.
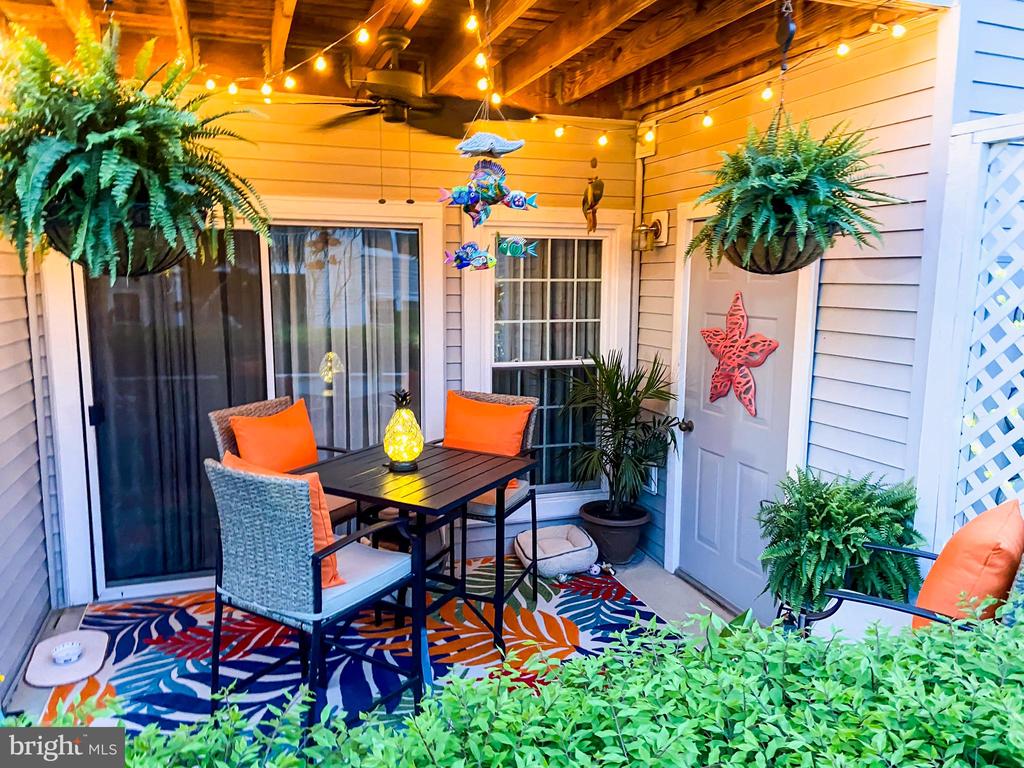
Covered patio with dining set, hanging ferns, and warm string lights.
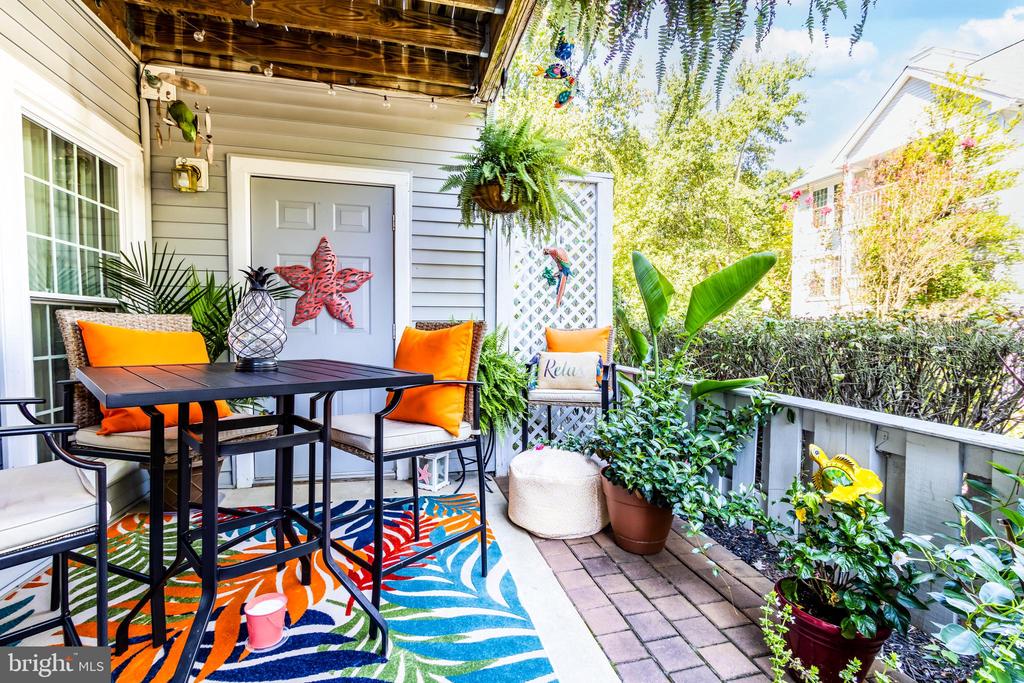
Covered patio with colorful outdoor dining set, hanging fern, and potted plants.
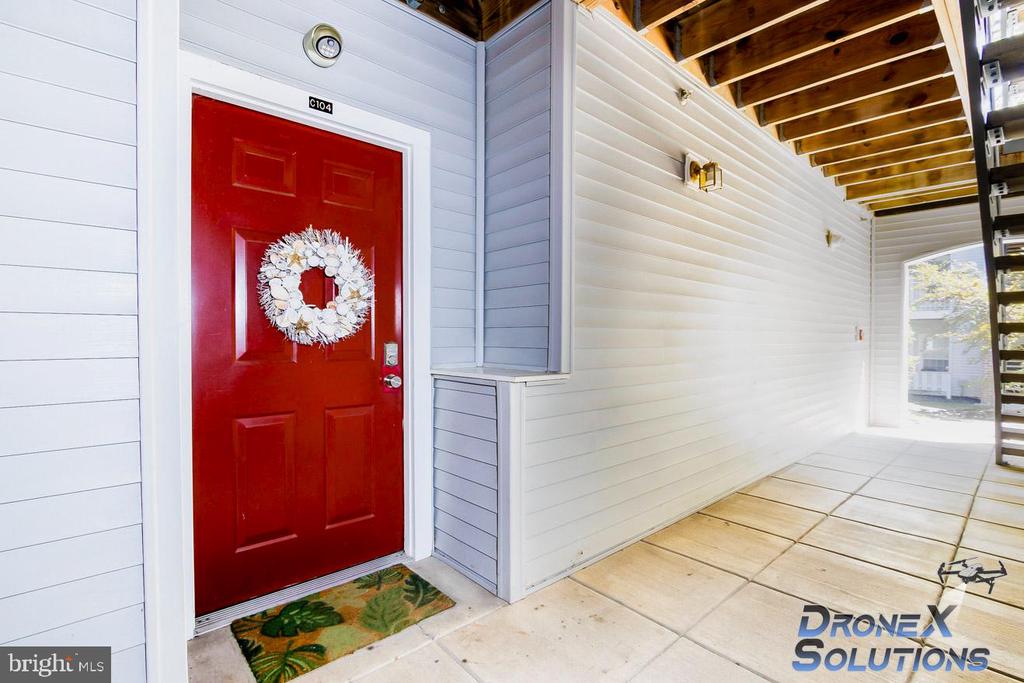
Covered exterior entrance with a red C104 door, white wreath, and tiled porch.
VIEW PHOTOS
$235,000

4407 SILVERBROOK LANE C104

2 Beds 2 Baths 1,085 Sq.Ft.

Description

***Condo development is FHA approved through 9/2026*** ***Sellers have moved into their home of choice! Move in ready, get yourself a new condo for the Holidays!****
Welcome to your beautifully upgraded first-floor condo, where comfort meets modern elegance. This spacious two-bedroom, two-bathroom residence features a stunning kitchen adorned with granite countertops, stainless steel appliances, and ample cabinet space, perfect for both cooking and entertaining.

The inviting living area boasts a cozy wood-burning fireplace, framed by newly replaced large windows that flood the space with natural light, enhancing the warm ambiance of the vinyl plank floors. The thoughtfully designed and upgraded master bathroom offers a tranquil retreat, showcasing elegant finishes such as the marble shower with frameless glass shower door, marble floors and a relaxing atmosphere.

Step outside to your private oasis patio, ideal for morning coffee or evening relaxation, surrounded by lush greenery. With the convenience of an in-unit washer and dryer in a dedicated laundry room, this condo effortlessly combines style and functionality. Experience the perfect blend of comfort and sophistication in your new home! Living in Silverbrook Farm allows membership in the New Town Community Center's luxury pools, dog park, tennis courts, community garden, and playgrounds all within walking distance, or a 2-3 minute drive. Conveniently located near 795 for easy commuting and many major shopping malls.

Share Property

Location

4407 SILVERBROOK LANE Unit: C104, OWINGS MILLS, MD 21117

Status

Sold

Date Sold

March 20, 2025
Joyce Lanahan

Joyce Lanahan

TITLE

REALTOR®

Property Amenities

Interior
Laundry room Washer In Unit, Dryer In Unit
Fireplace Wood
Total Bedrooms: 2
Full Bathrooms: 2
Area & Lot
Total area 1,085 Sq.Ft.
Living area 1,085 Sq.Ft.
MLS® ID MDBC2107718
Year Built 1992
School District BALTIMORE COUNTY PUBLIC SCHOOLS
Architecture Styles Unit/Flat
Type Condo
Status Sold
Exterior
Stories 1
Pool Yes - Community
Air conditioning Central A/C
Heat type 90 Forced Air
Disability Features None
Water Source Public
Sewer Public Sewer
Parking Parking Lot
Finance
Sales Price $235,000
Real Estate Tax $1,509 yearly

Work With The Cornerstone Agency

Whether you’re buying, selling, or exploring your options, The Cornerstone Agency is here to guide you with expert advice and responsive service. Reach out today and let’s start building your next move together.