The Cornerstone Agency
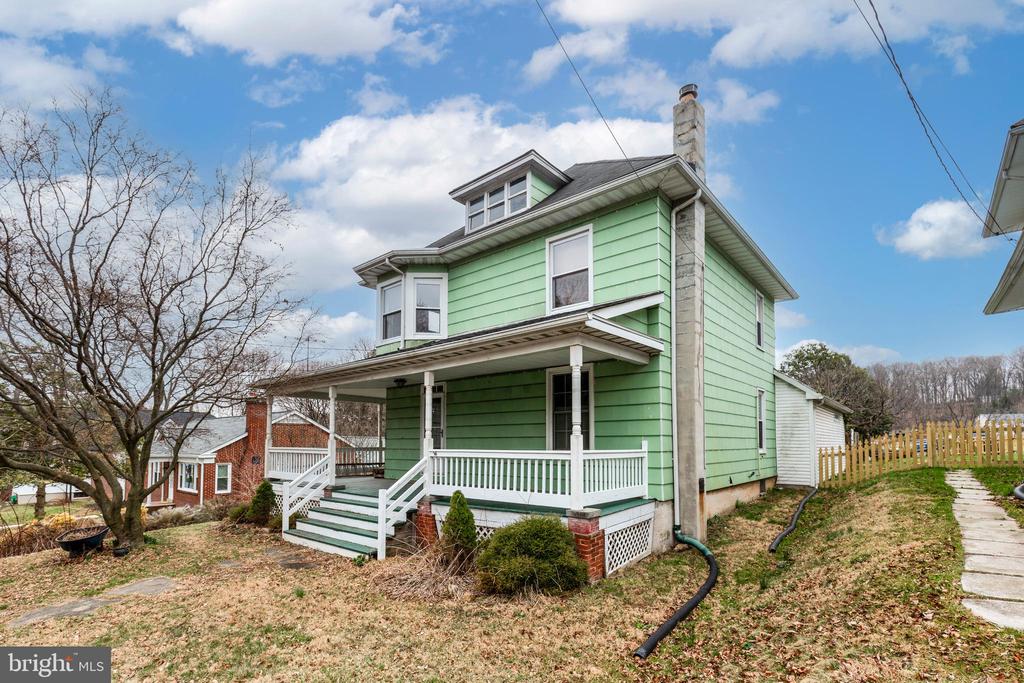
Green two-story house with a covered porch, dormer, and front steps.
Kitchen with white cabinetry, reddish wood flooring, green wainscoting, and coral-red upper walls.
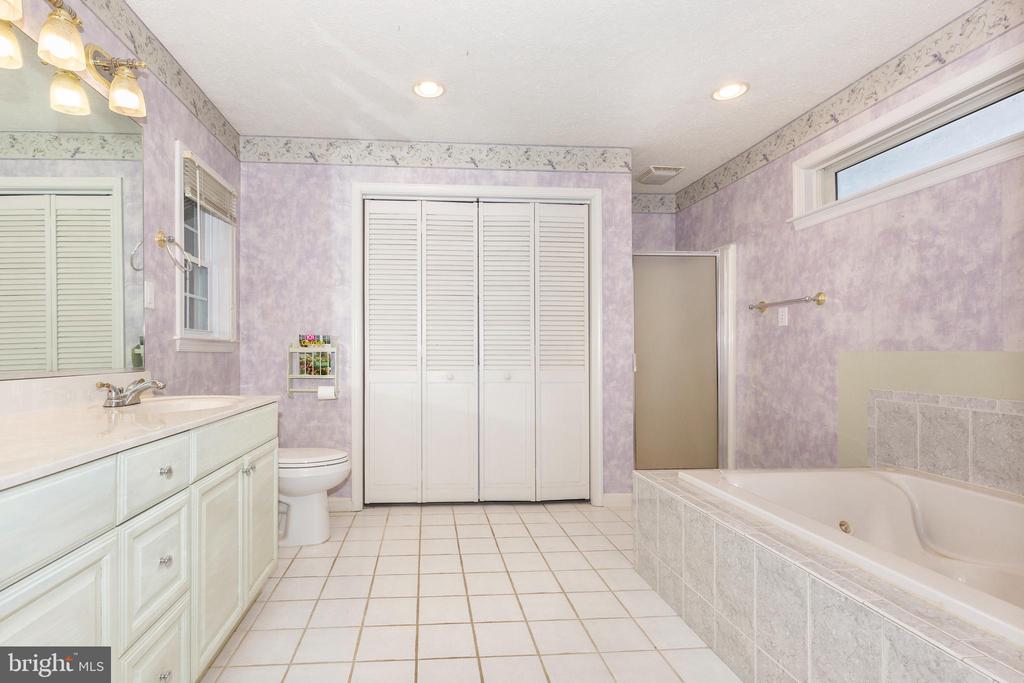
Bathroom with lavender walls, a white vanity, tiled soaking tub, and separate shower.
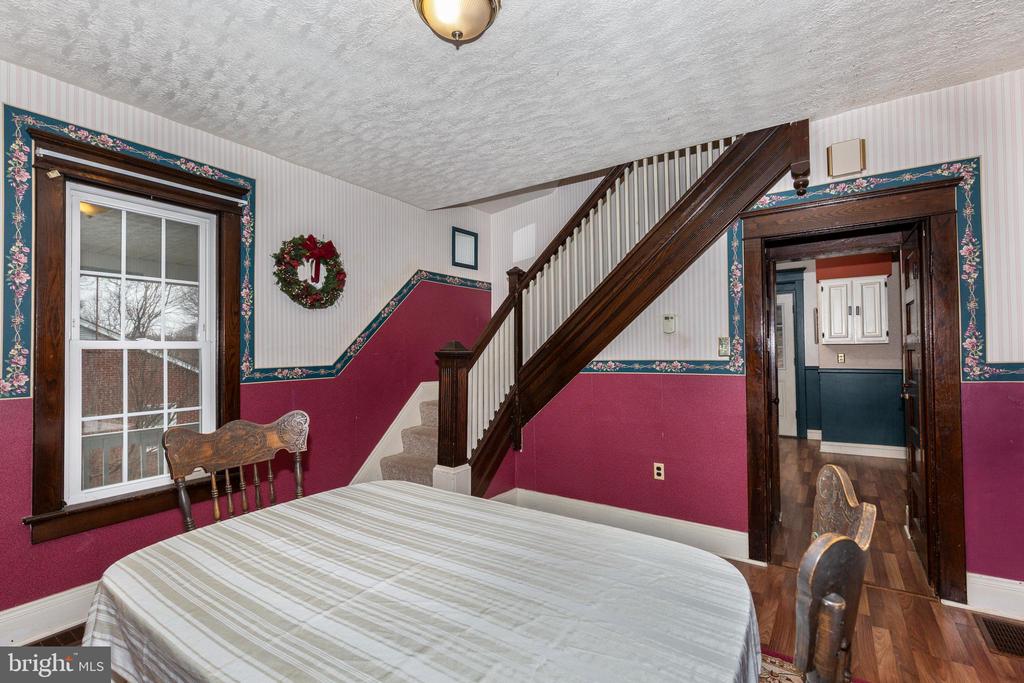
Bedroom with a dark wood staircase, floral wallpaper borders, and a window overlooking bare trees.
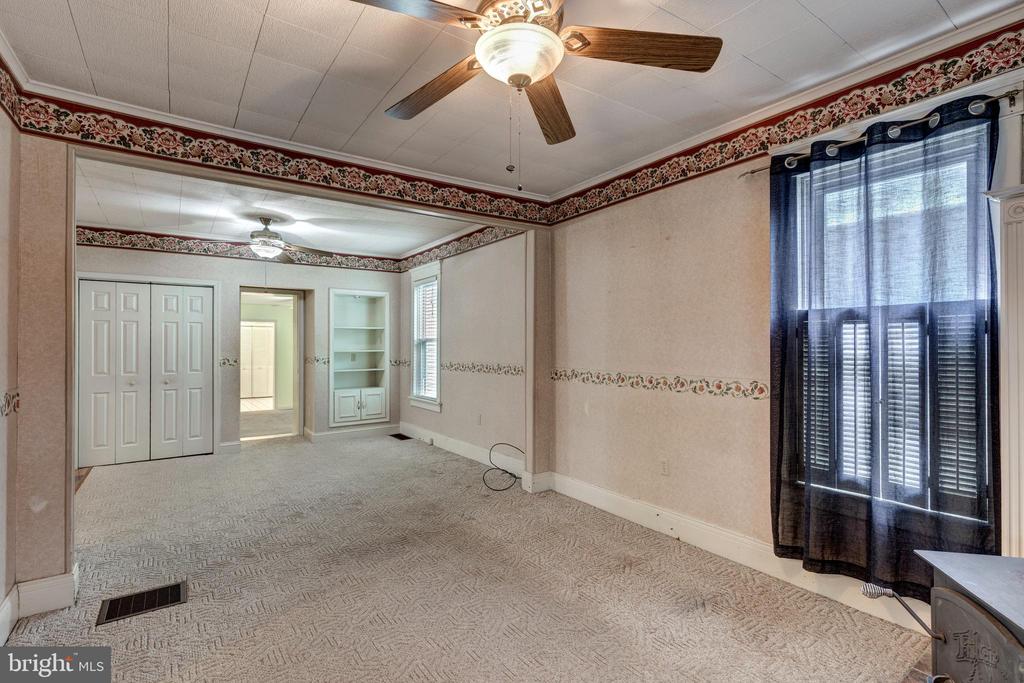
Empty carpeted bedroom with a ceiling fan, built-in shelving, and a curtained window.
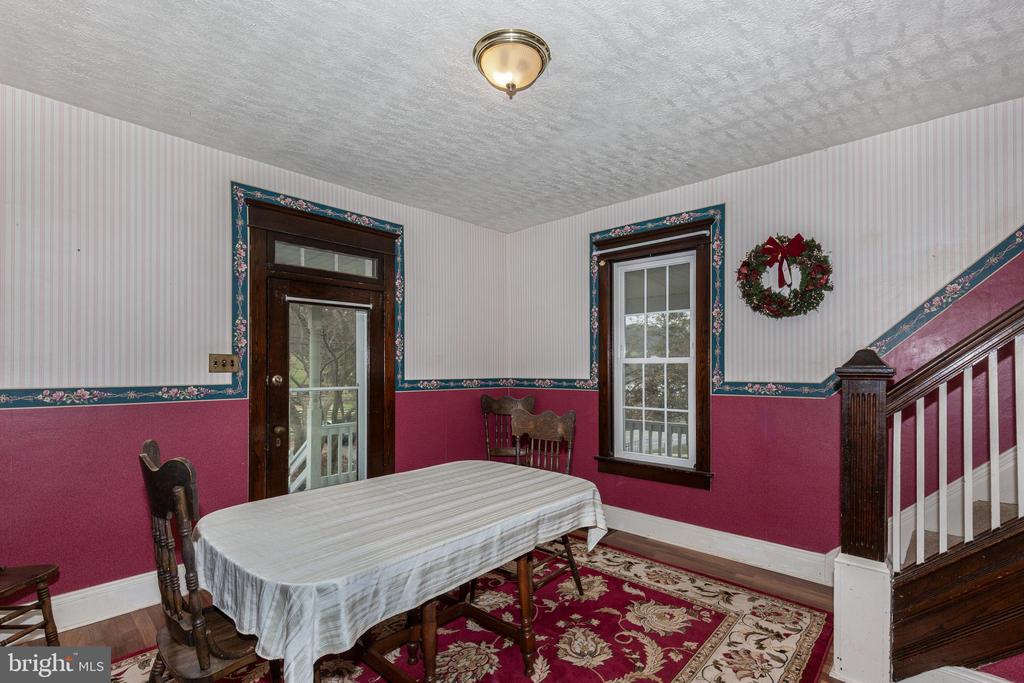
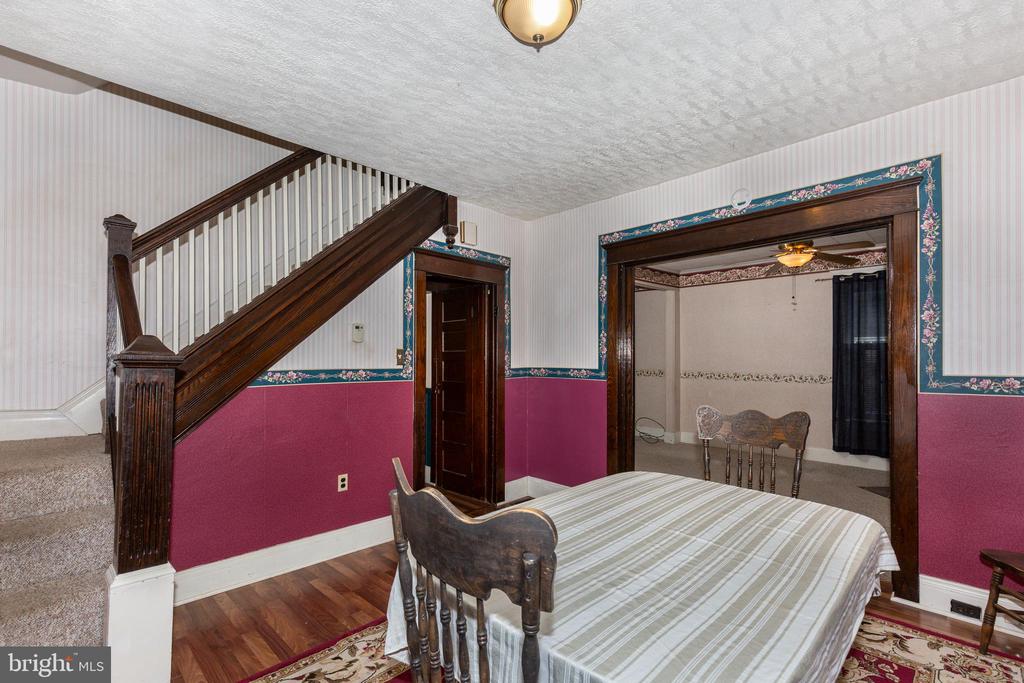
Dining room with a covered table, floral rug, striped wallpaper, and dark wood staircase.
Dining room with a striped tablecloth, dark wood trim, and staircase.
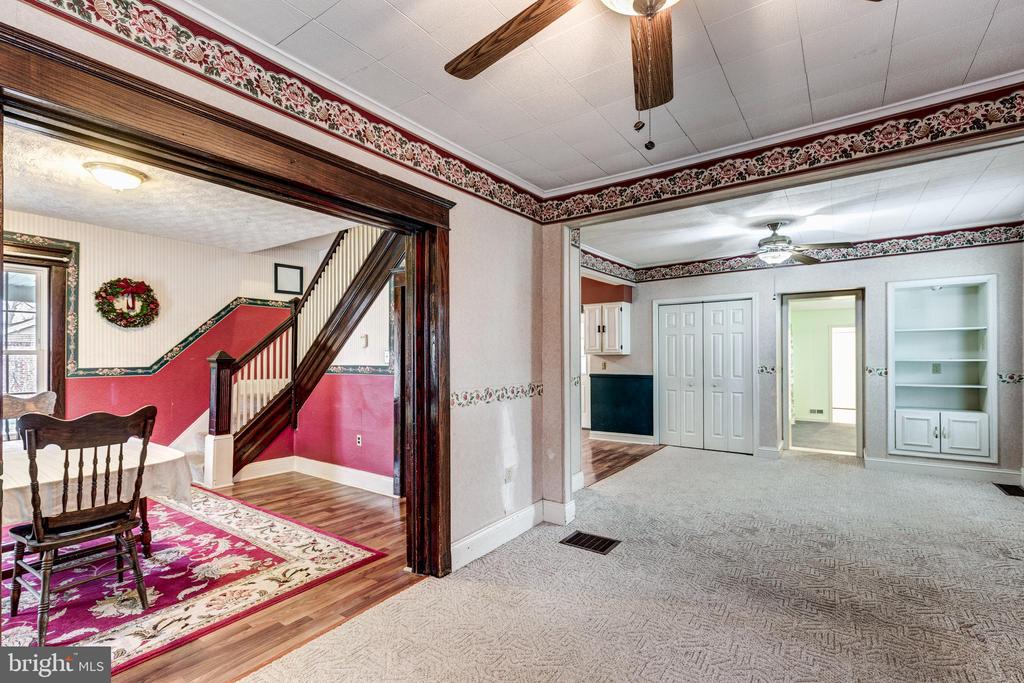
Adjoining rooms with a red staircase, dark wood trim, built-in shelving and patterned border wallpaper.
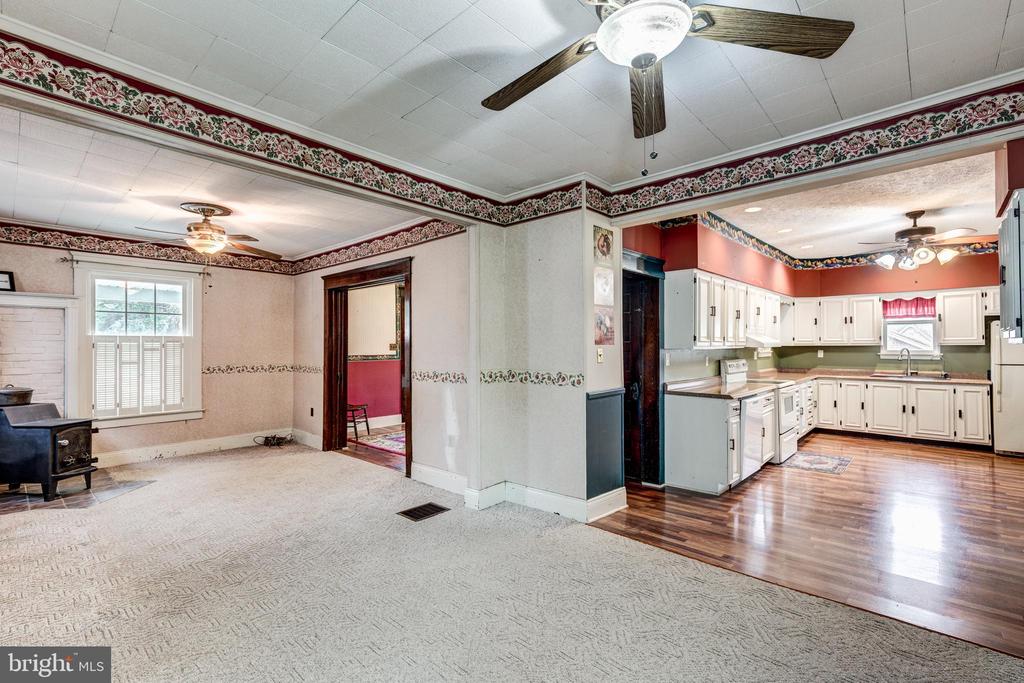
Open dining area adjoining a white-cabinet kitchen, with patterned border trim and hardwood flooring.
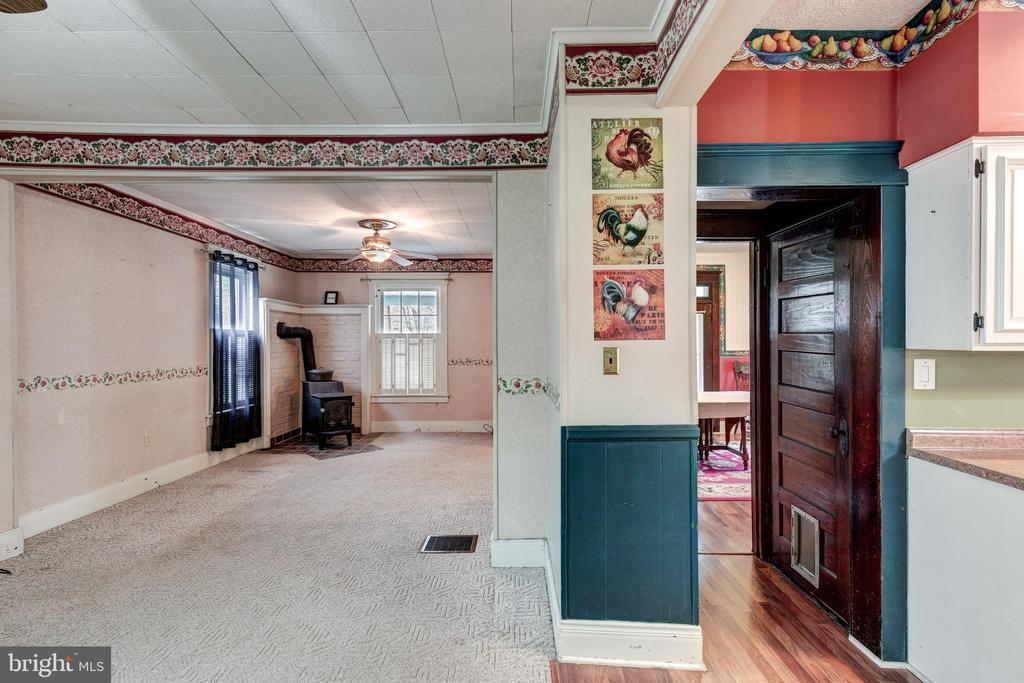
Carpeted room with a black wood stove, floral trim, and a dark wood doorway to a hardwood-floored room.
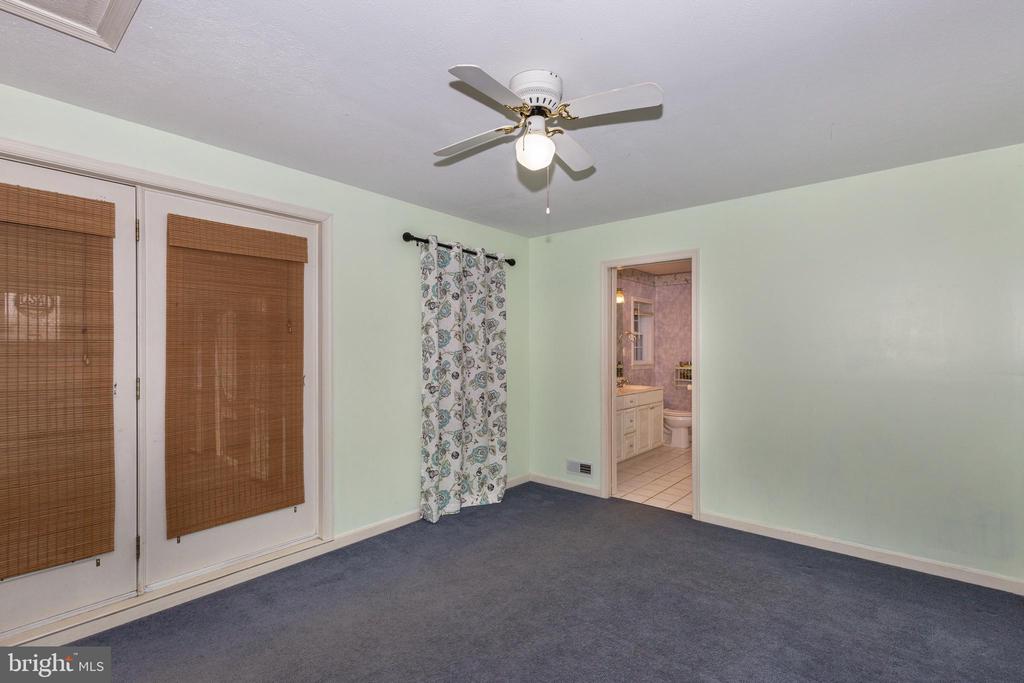
Vacant bedroom with blue-gray carpet, bamboo blinds, ceiling fan, and adjoining bathroom.
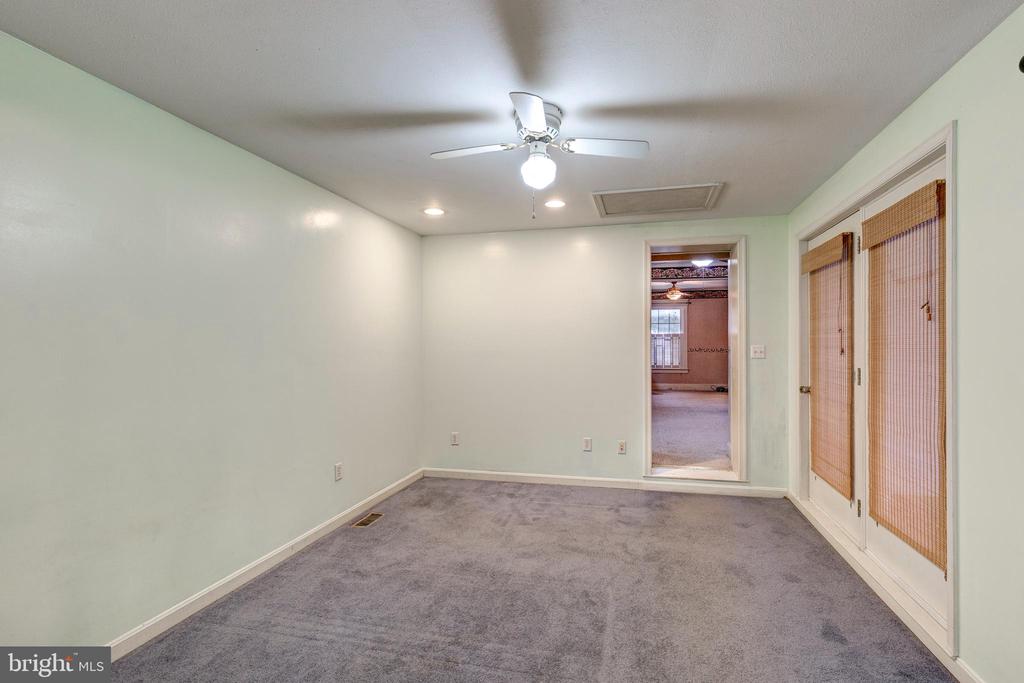
Empty carpeted room with a ceiling fan and sliding doors with woven shades.
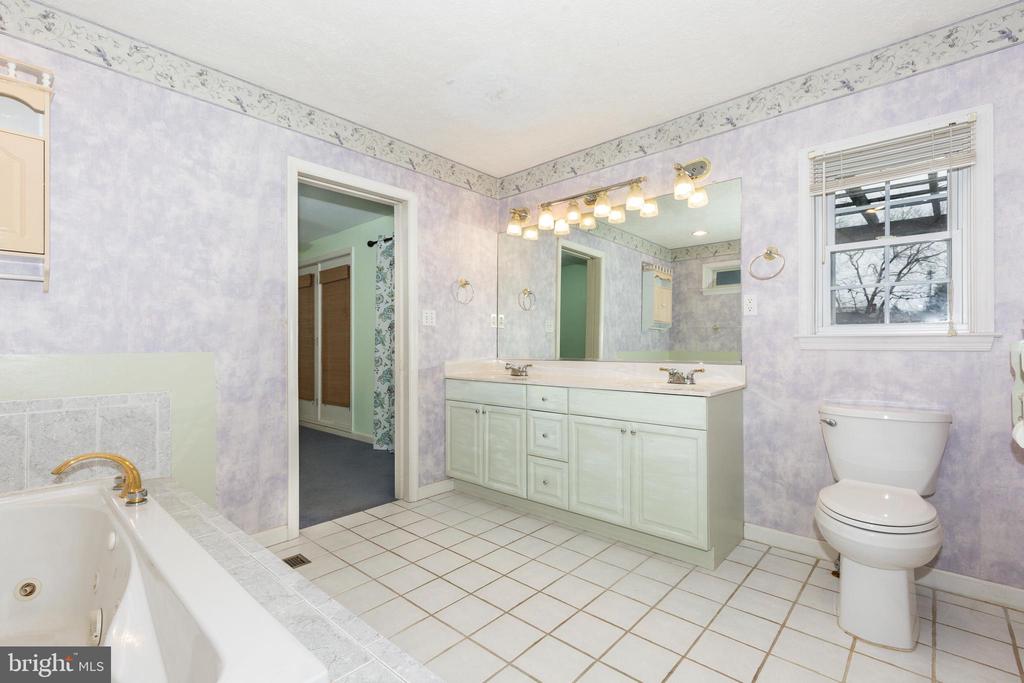
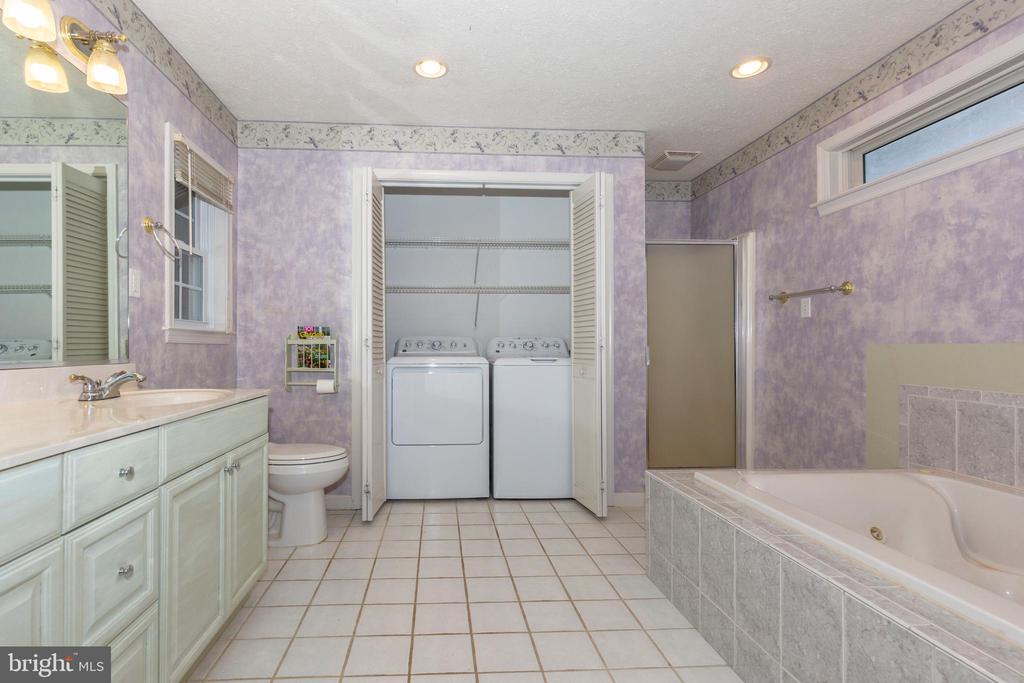
Bathroom with a large double-sink vanity, corner soaking tub, and window.
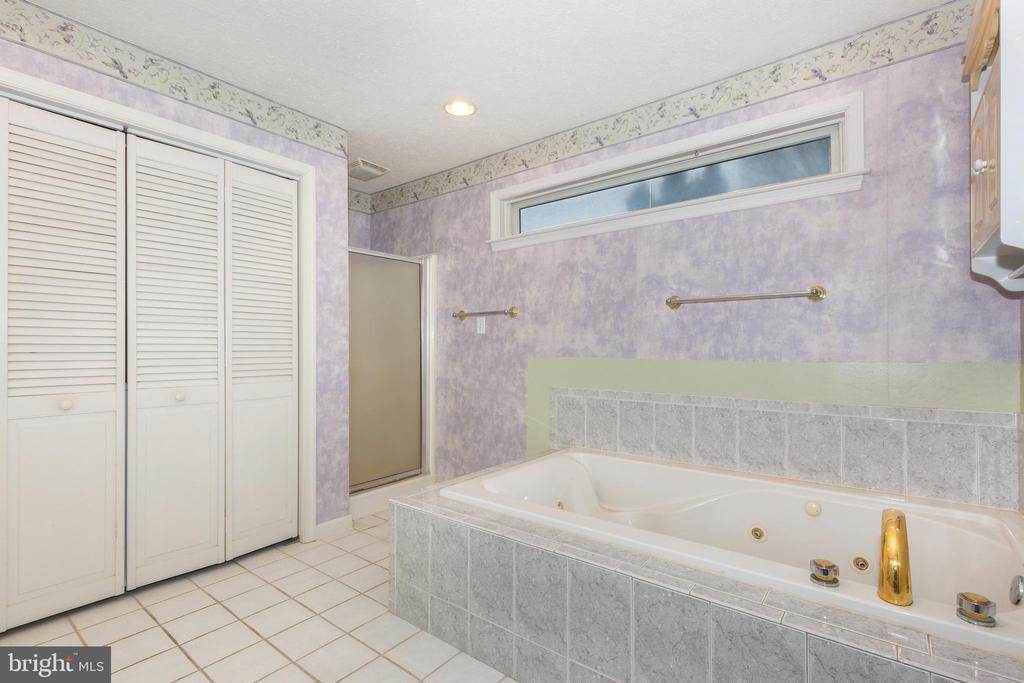
Bathroom with a large tiled jetted tub and white louvered storage doors.
Bathroom with a washer and dryer in an open closet, purple walls, and a built-in tub.
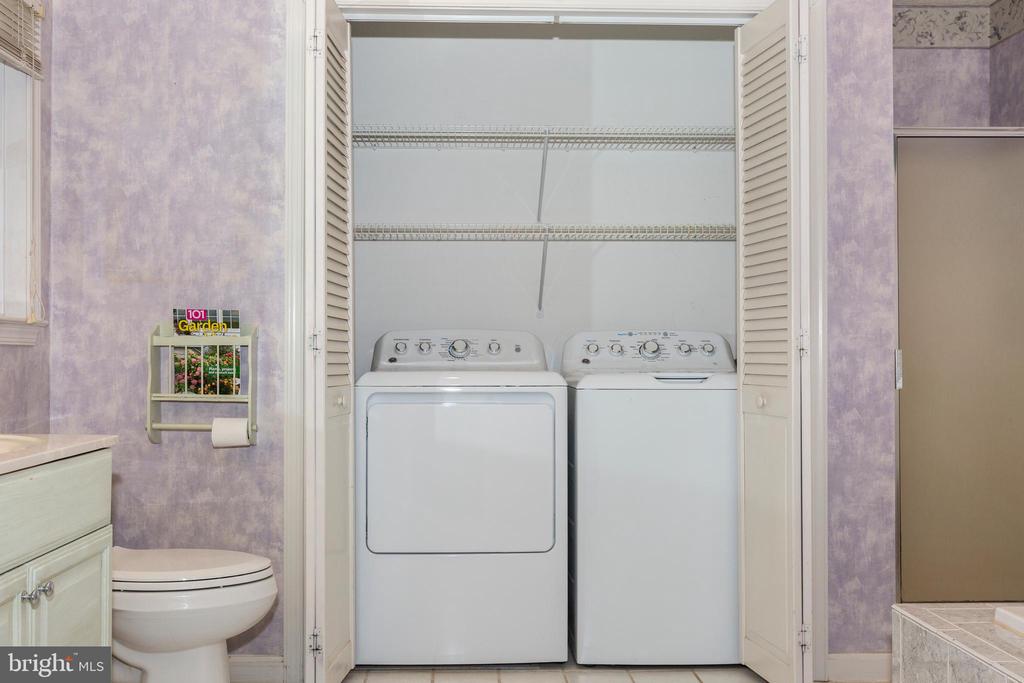
Bathroom laundry closet with a side-by-side washer and dryer beneath wire shelves.
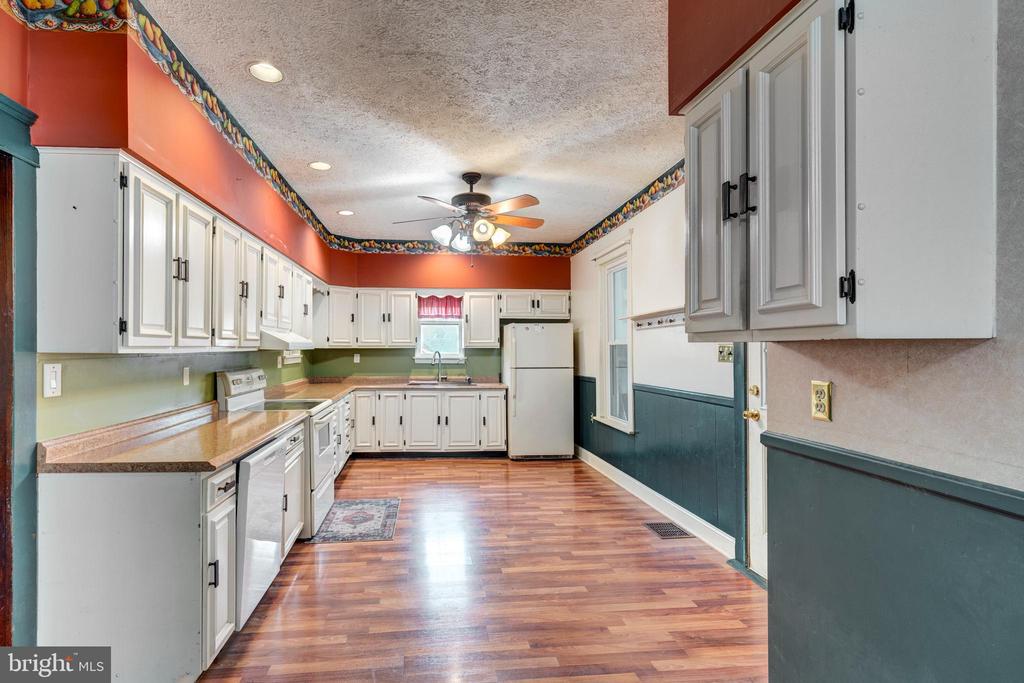
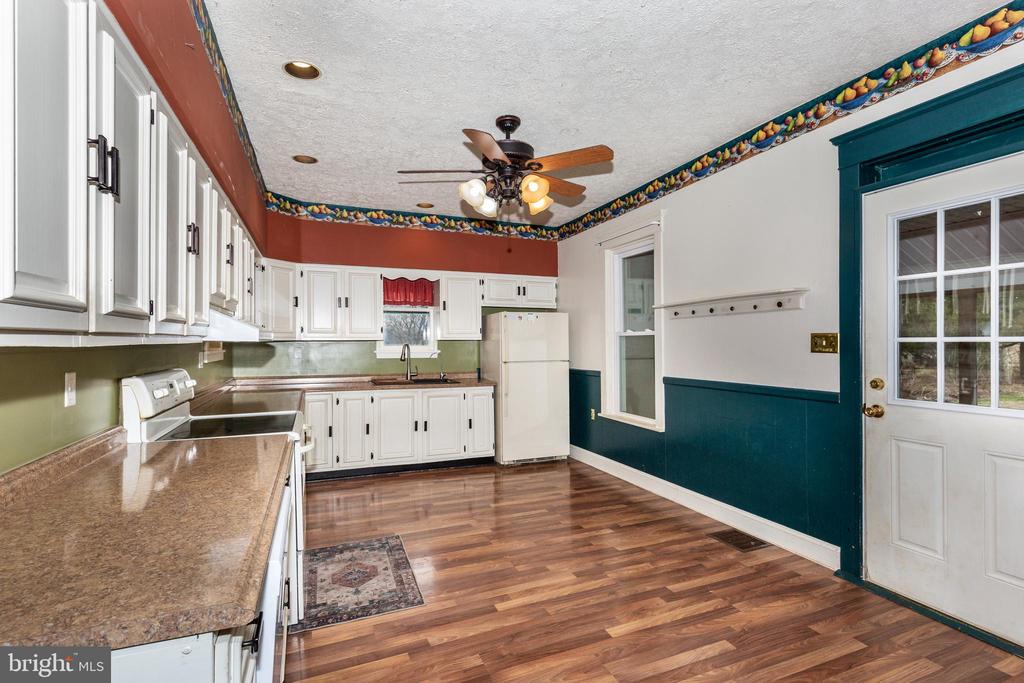
Kitchen with white cabinets, brown countertops, wood-look flooring, and a colorful fruit-pattern ceiling border.
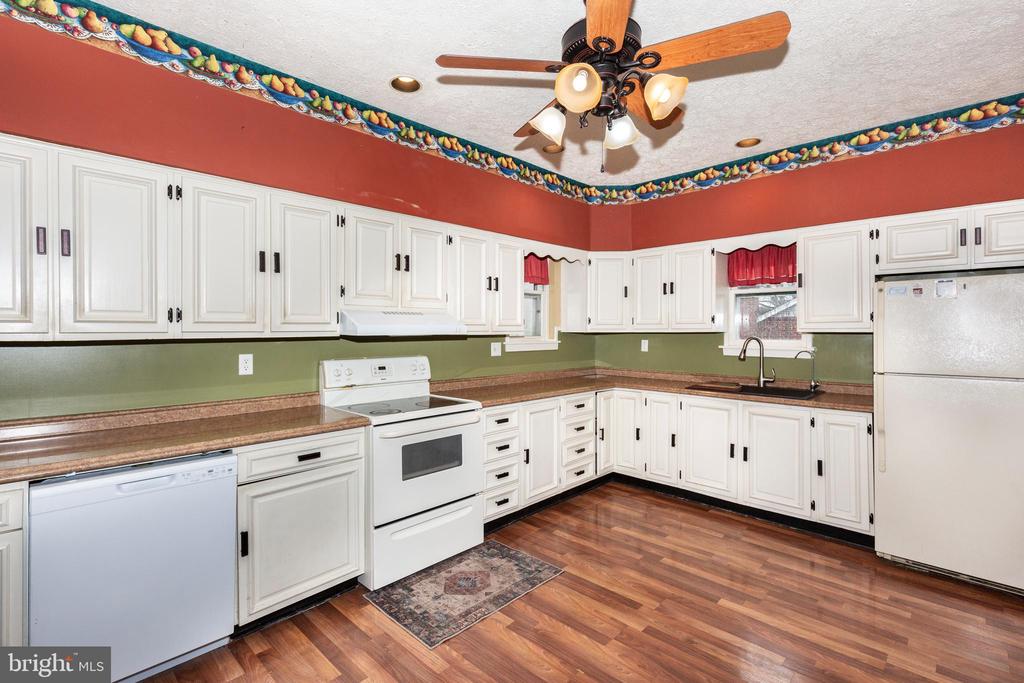
Kitchen with white cabinets, wood flooring, and a colorful fruit-pattern border near the ceiling.
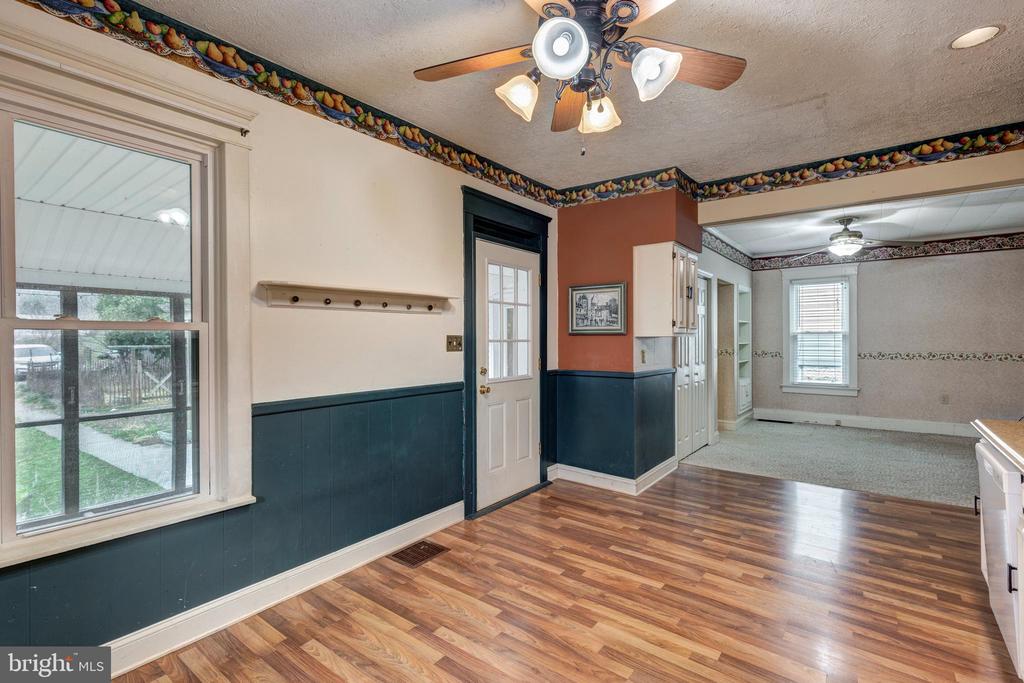
Vacant room with wood-look floors, teal wainscoting, a white door, and a large window.
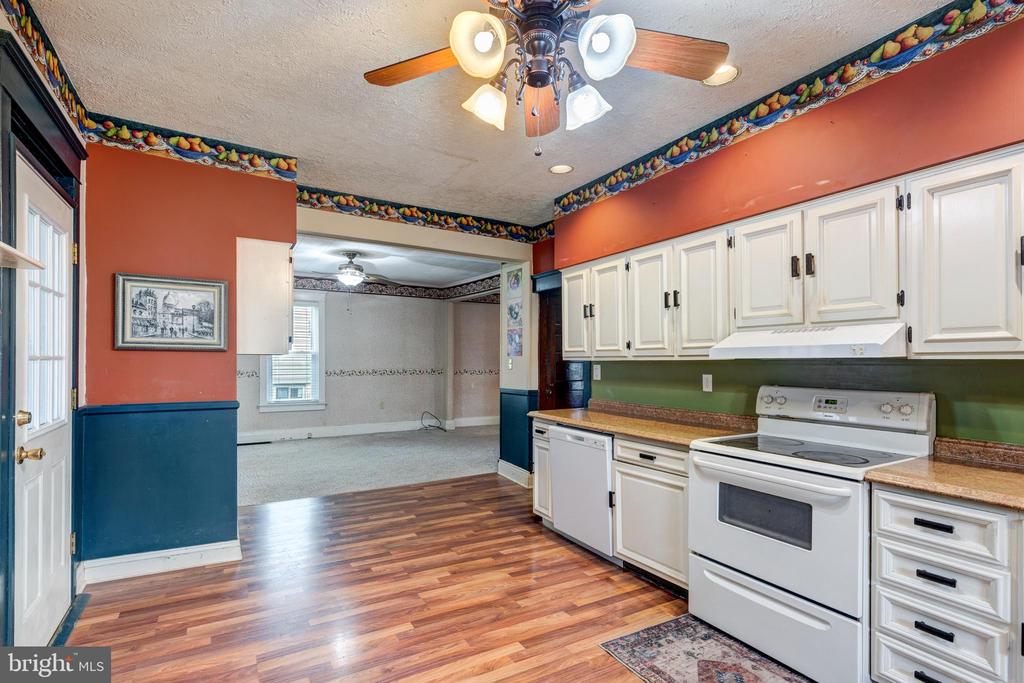
Kitchen with white cabinets, electric range, green backsplash, and wood-look flooring opening to an adjoining room.
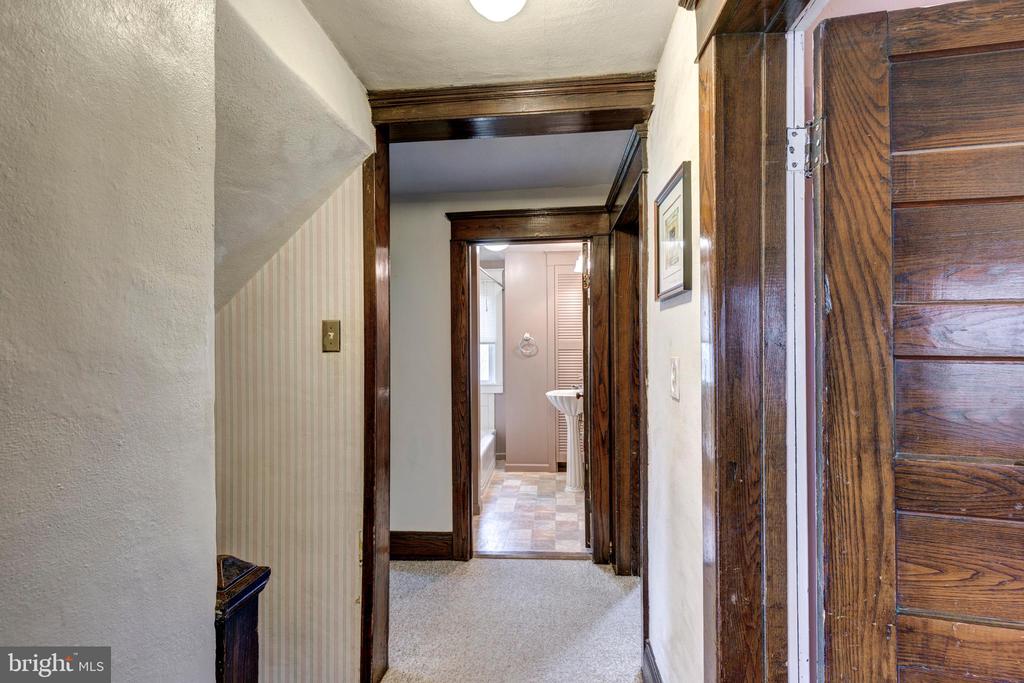
Hallway with dark wood trim and a bathroom with a pedestal sink at the far end.
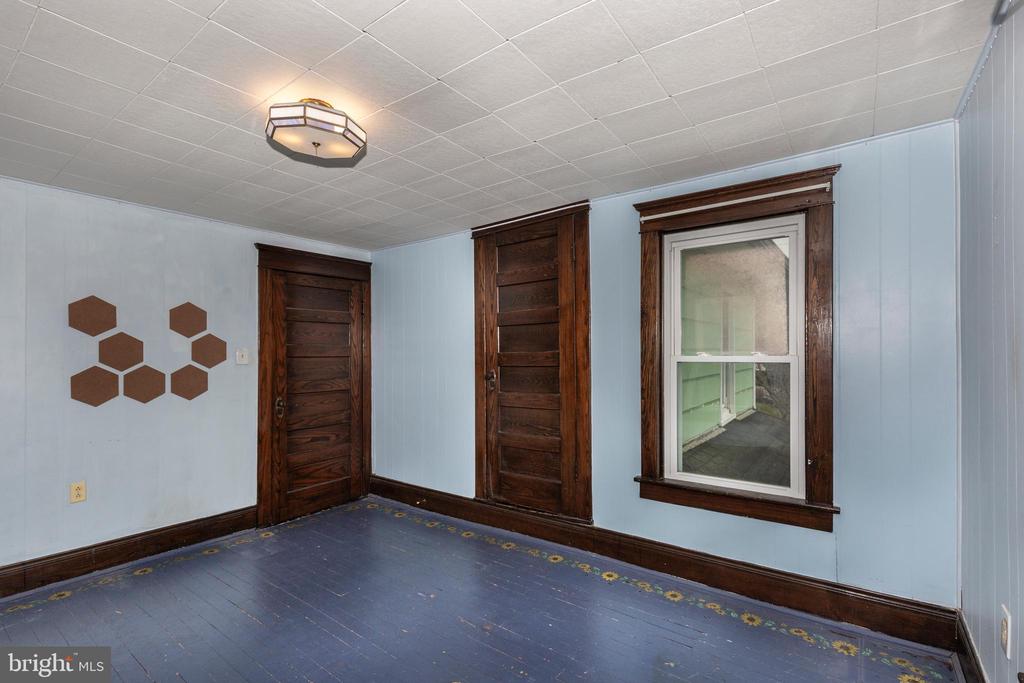
Unfurnished room with dark wood floors, pale blue walls, and several windows.
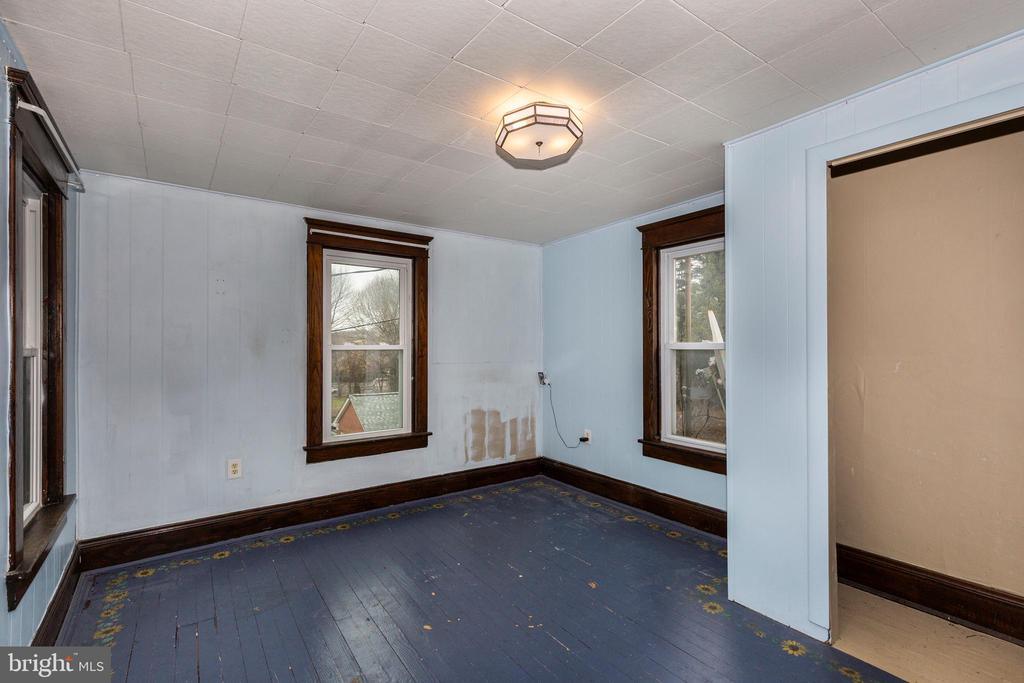
Empty room with blue paneled walls, dark wood trim, and a dark floor with a floral border.
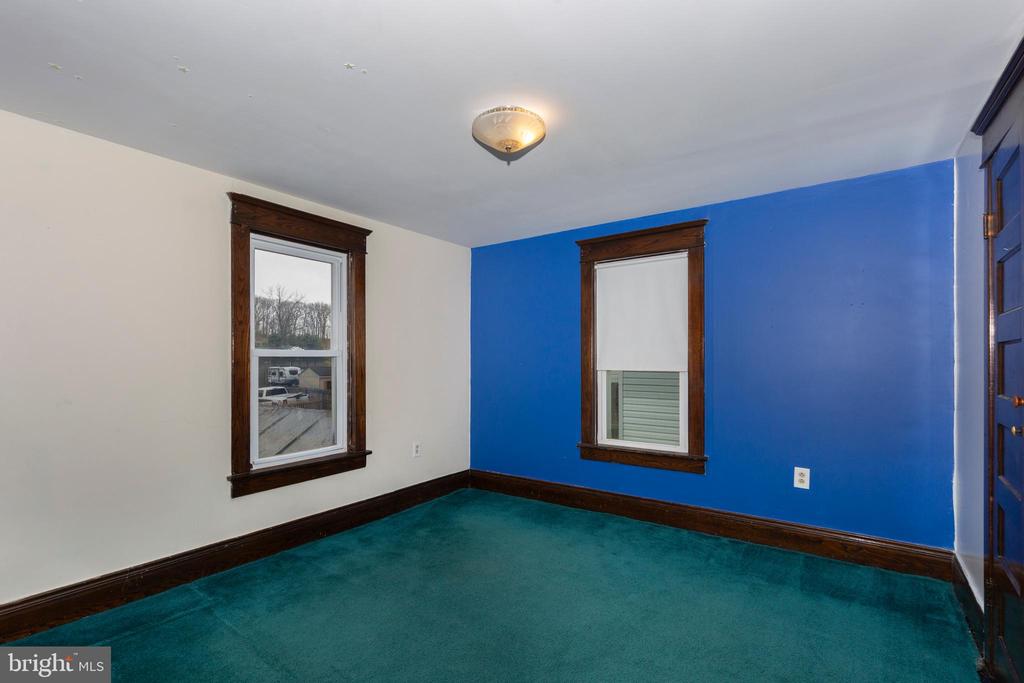
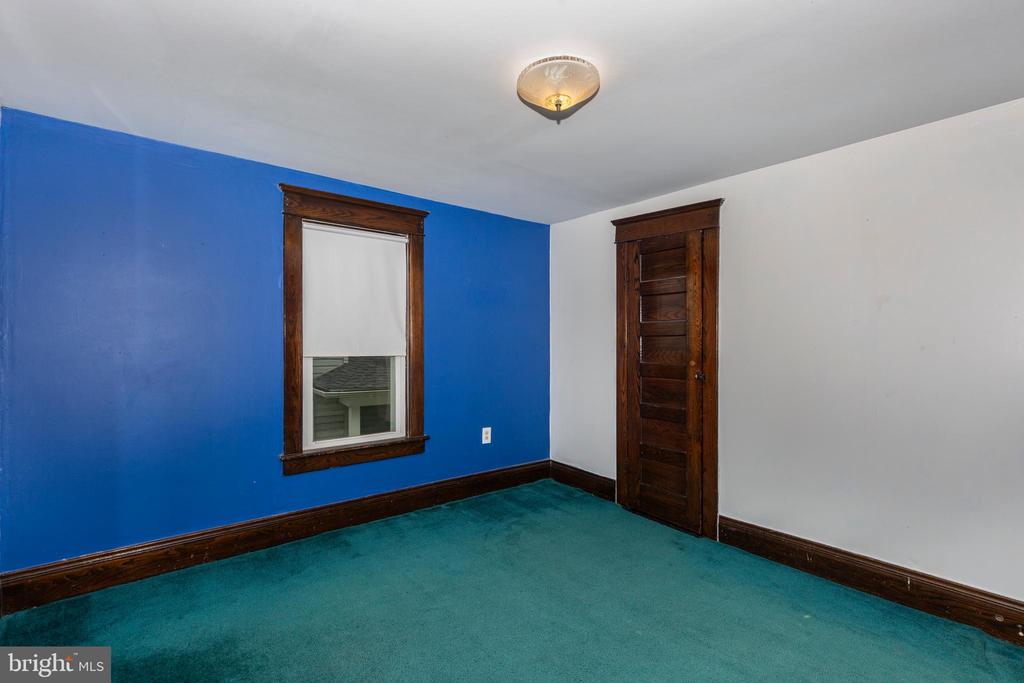
Empty room with a blue accent wall, teal carpet, and dark wood window trim.
Empty room with a blue accent wall, teal carpet, and dark wood trim.
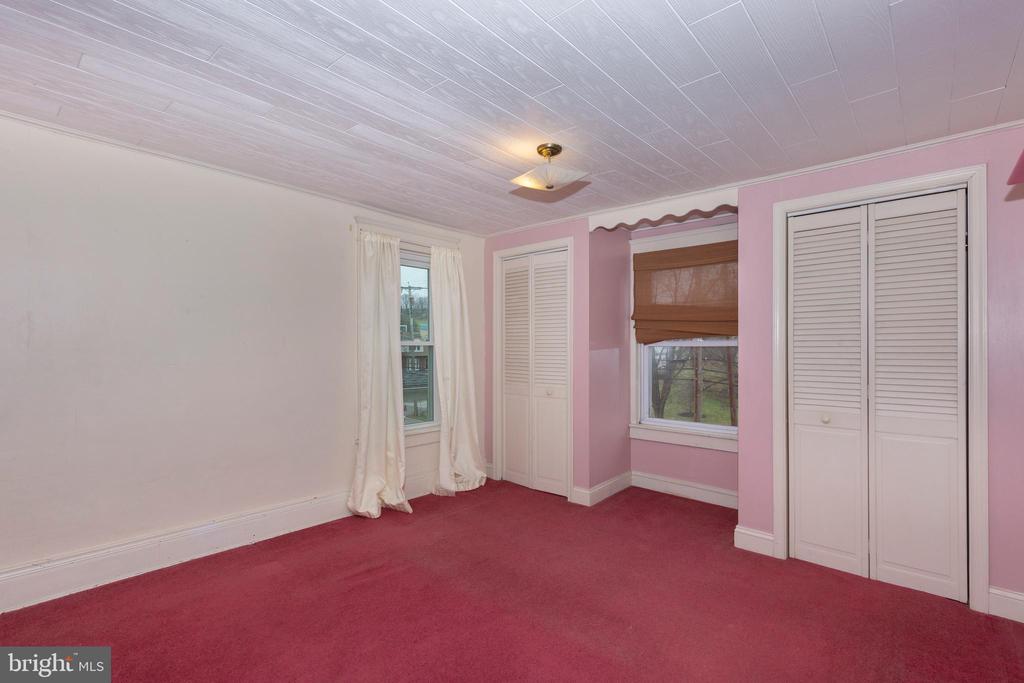
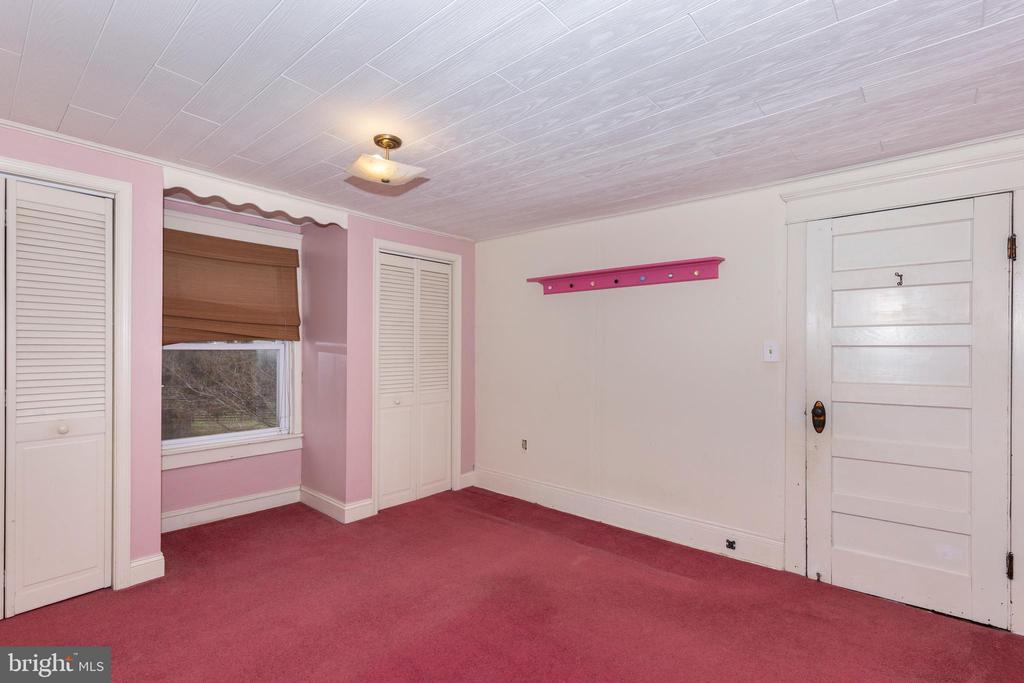
Empty pink bedroom with burgundy carpet, two windows, and white louvered closets.
Empty bedroom with pink carpet, louvered closets, and a window with a brown shade.
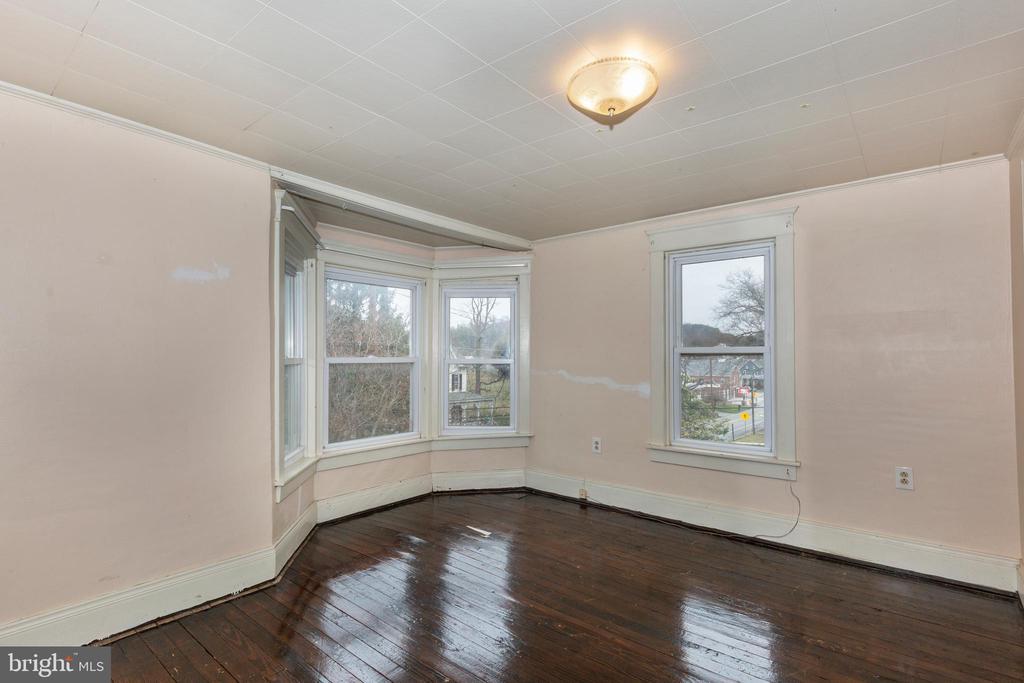
Empty room with dark hardwood floors and a bay window.
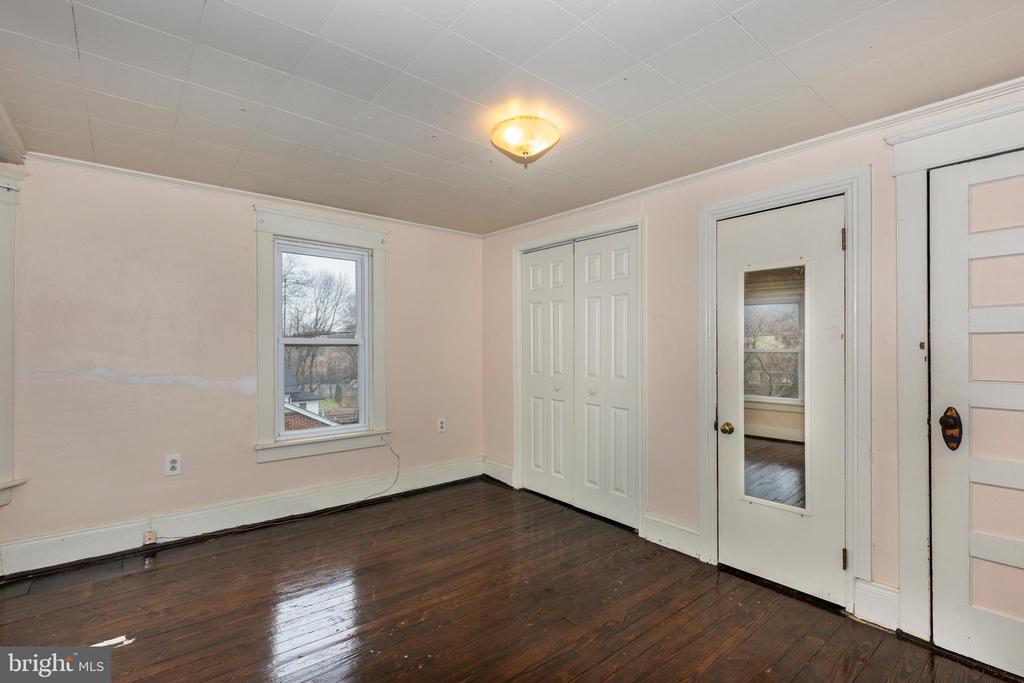
Empty bedroom with dark hardwood floors, a white closet, and a glass-paneled door.
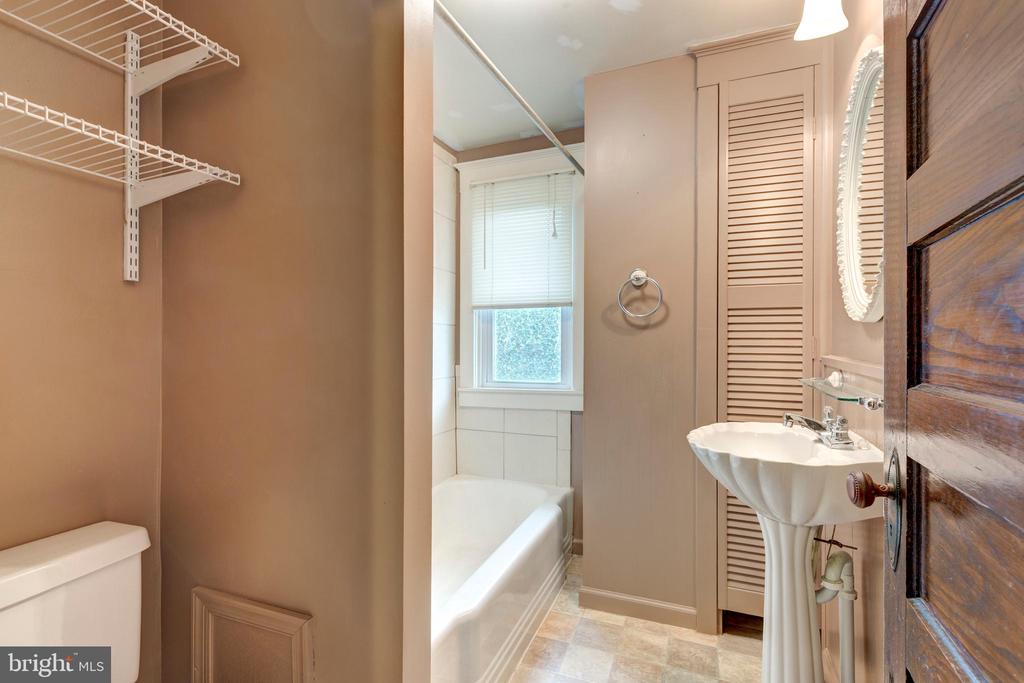
Bathroom with a bathtub beneath a window, pedestal sink, and open wire shelving.
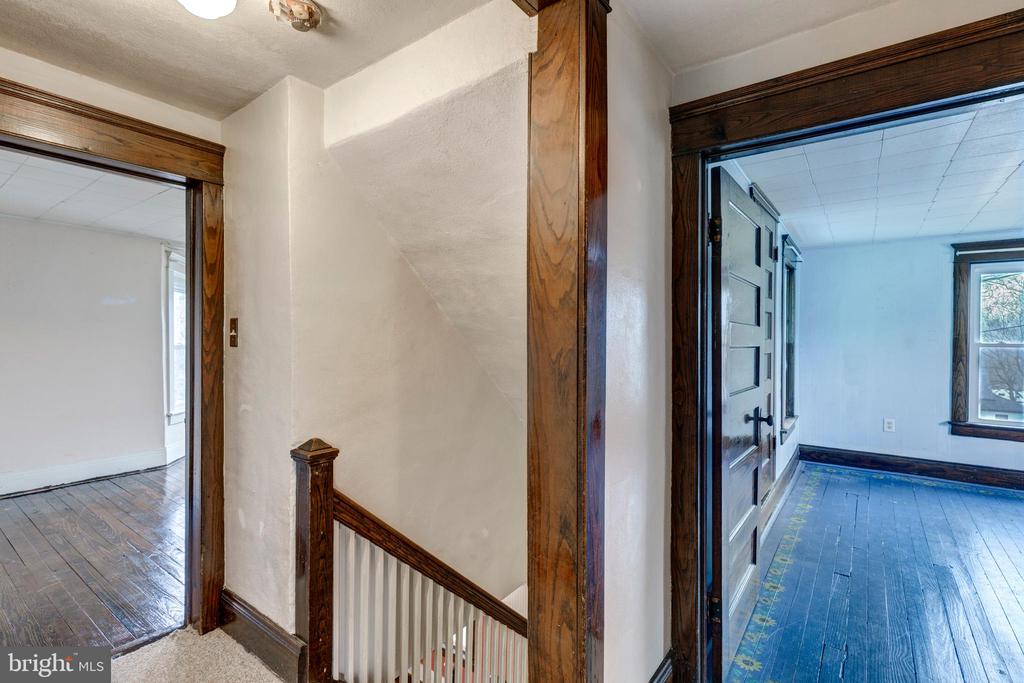
Hallway with dark wood trim, a stair landing, and adjoining rooms with hardwood floors.
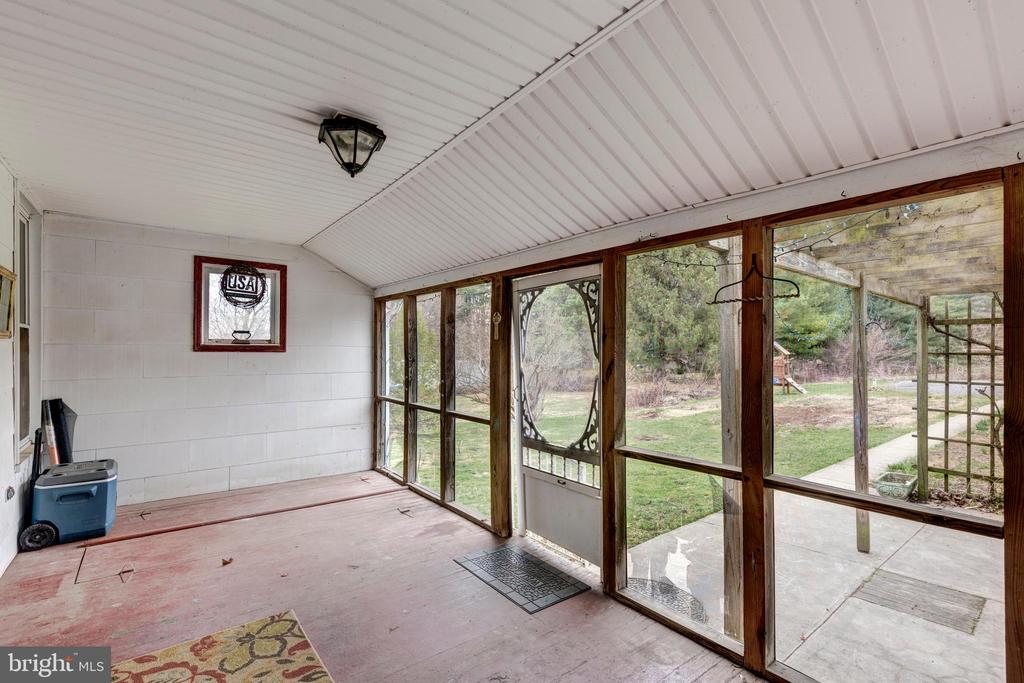
Enclosed porch with wood-framed glass doors and windows overlooking a grassy yard.
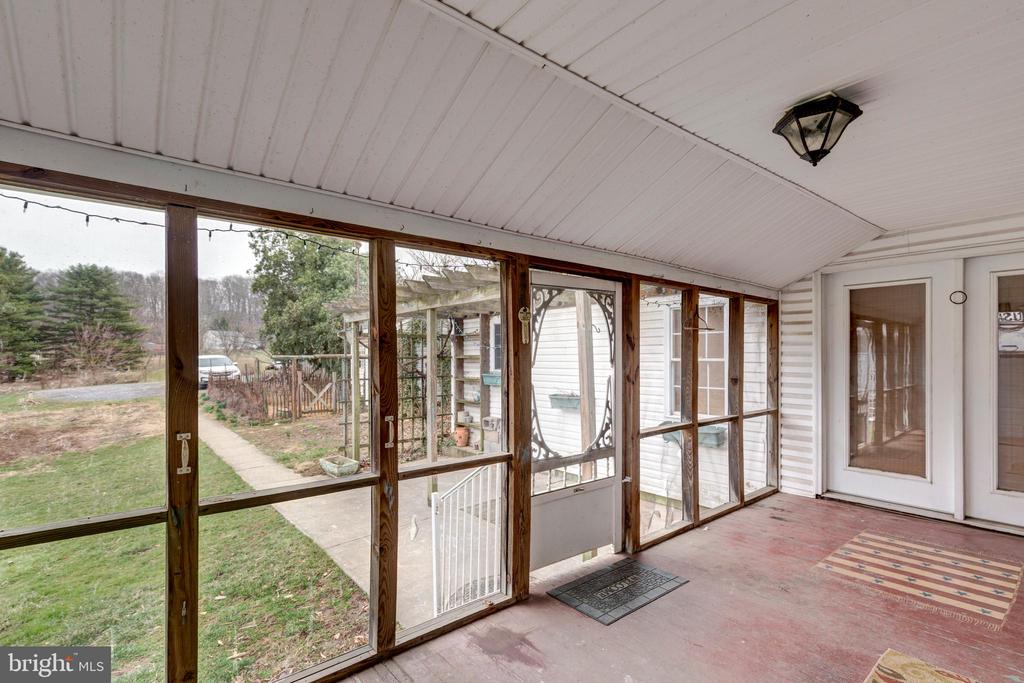
Enclosed porch with wood-framed windows overlooking a lawn and walkway.
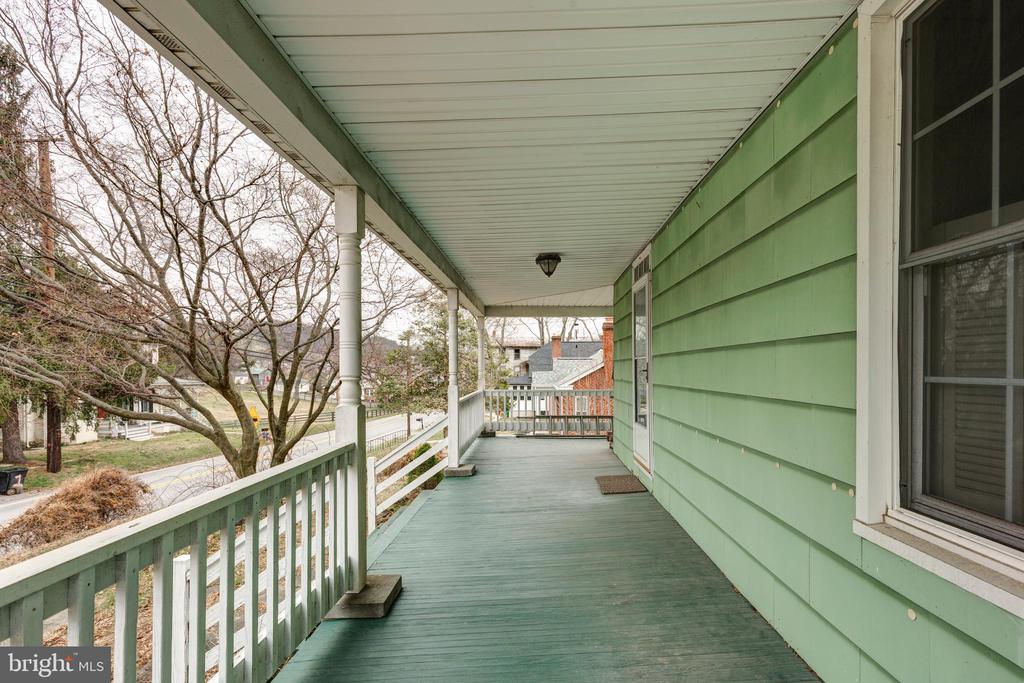
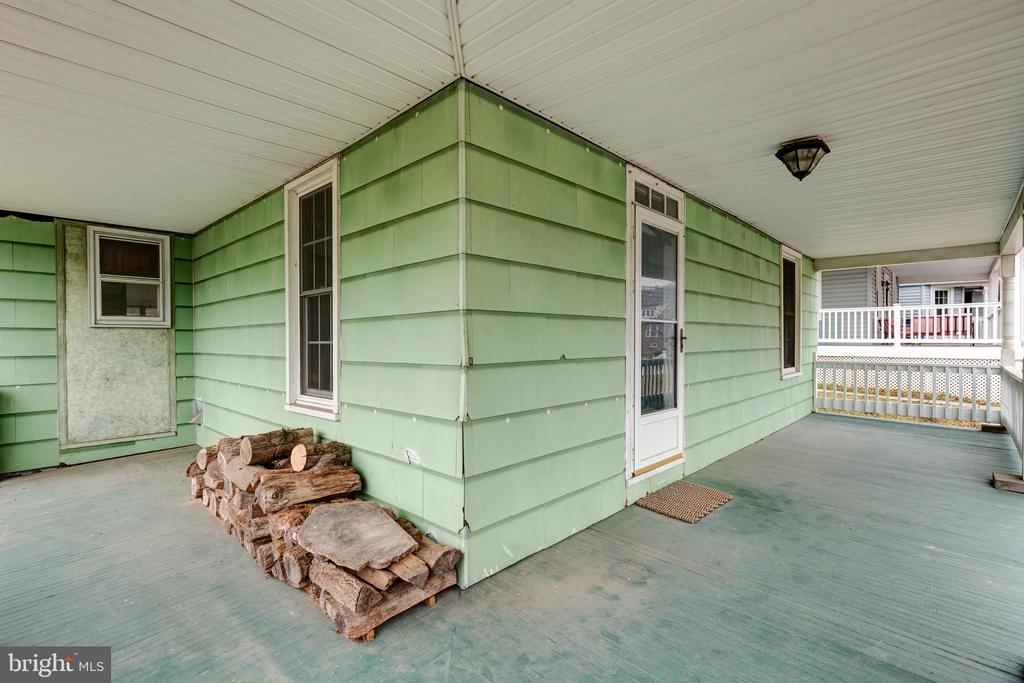
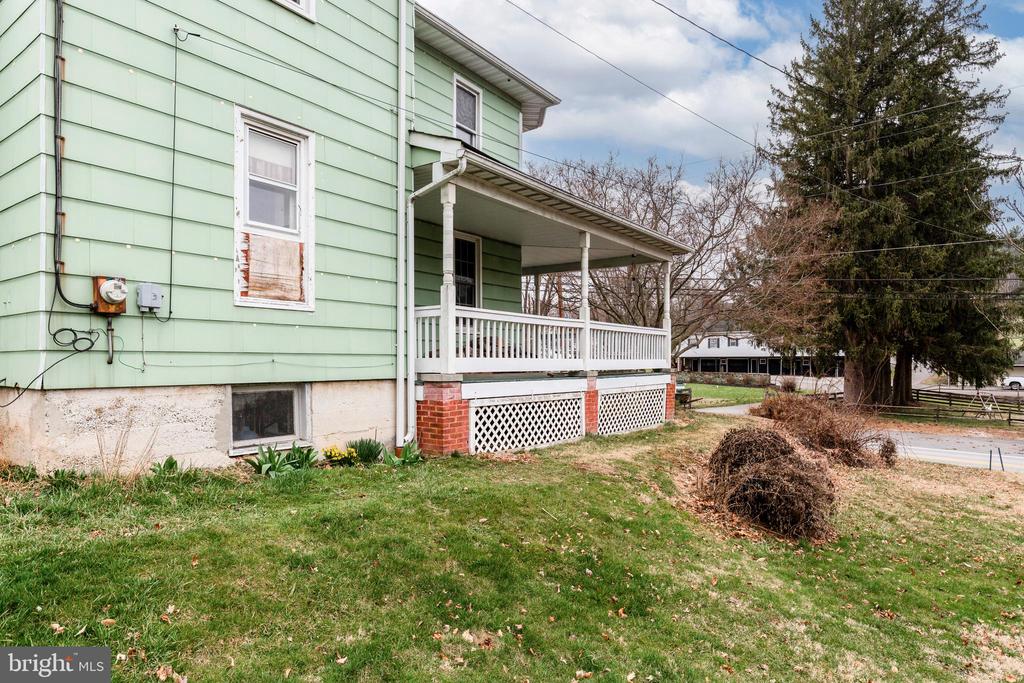
Covered porch with green siding and floorboards, white columns, and a view of the street.
Covered porch with pale green siding, white door, and stacked firewood.
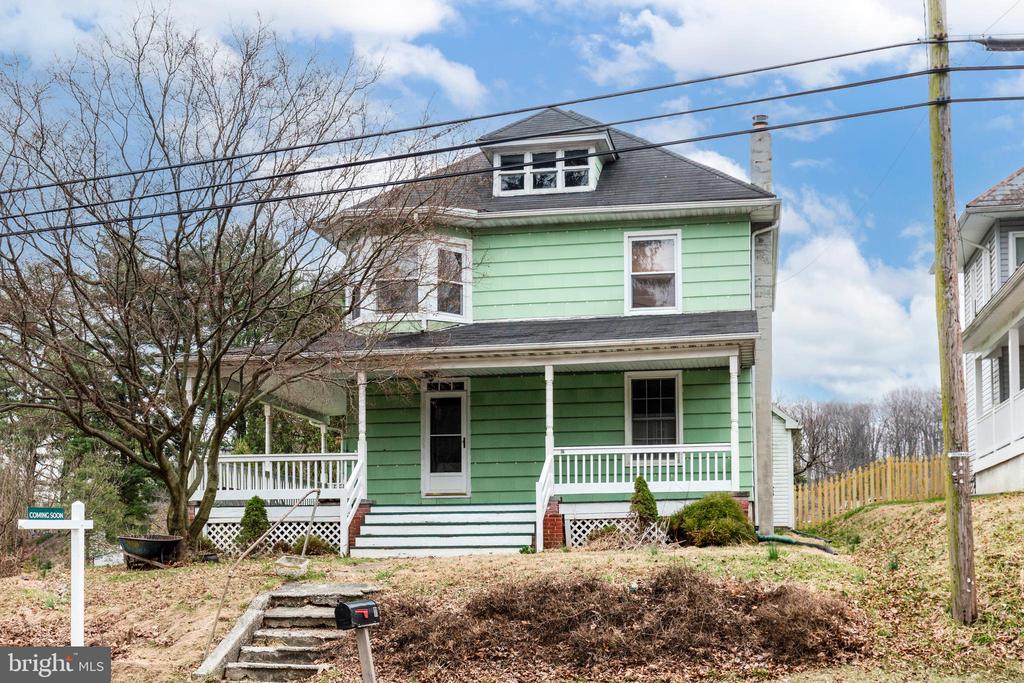
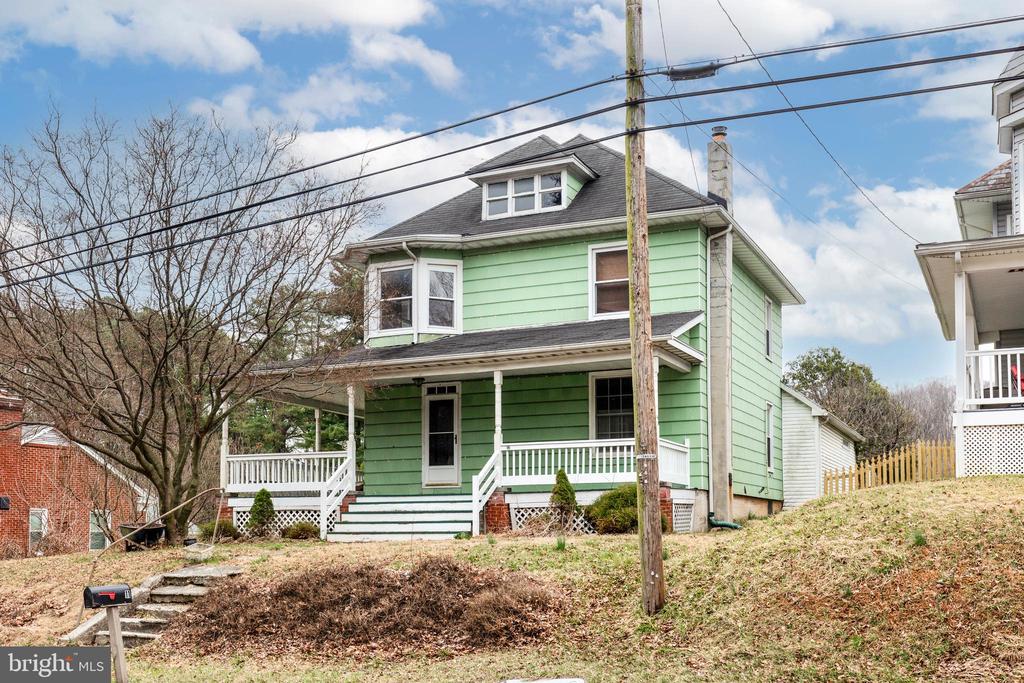
Green two-story house with a covered white porch, dormer windows, and utility wires crossing the foreground.
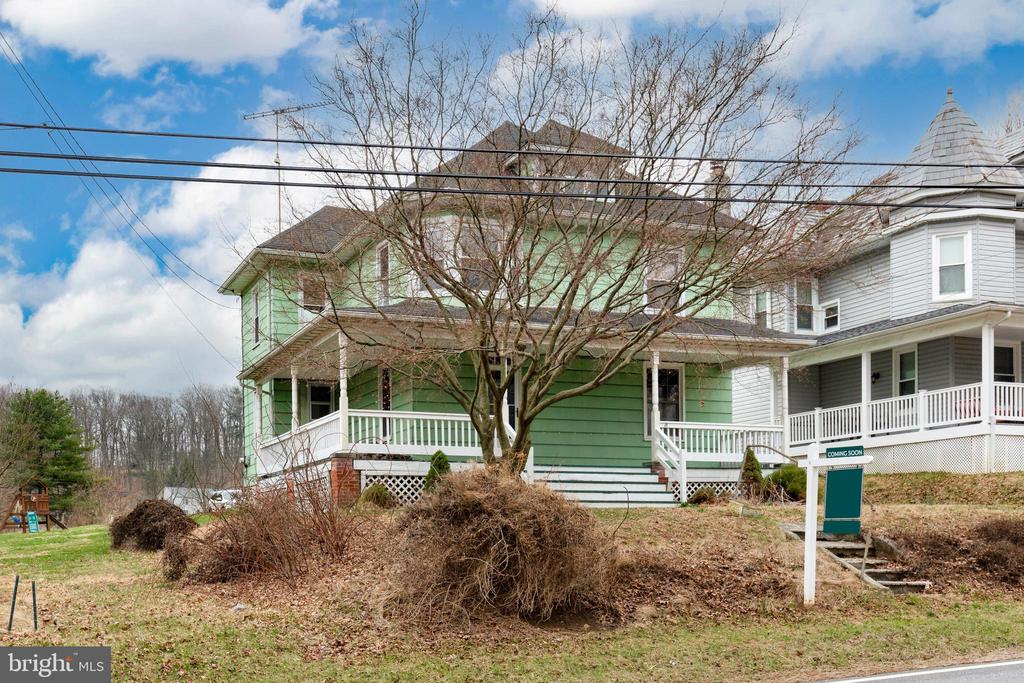
Green two-story house with a white wraparound porch and a coming soon sign.
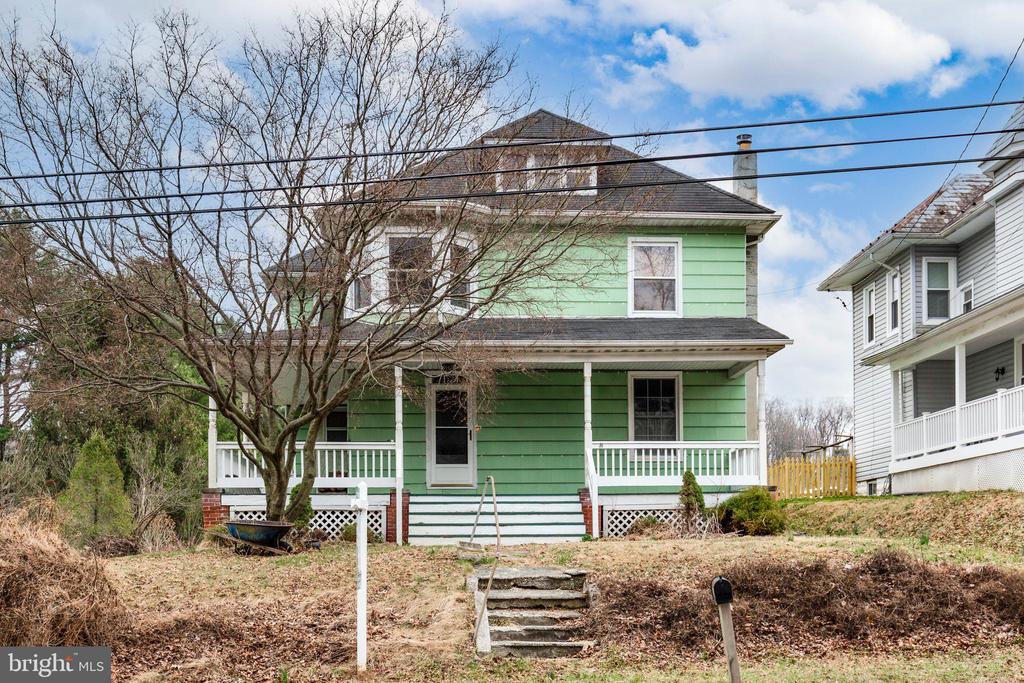
Green two-story house with a white-railed porch, partly obscured by a leafless tree.
Green two-story house with a white wraparound porch, dormer, and tall stone chimney.
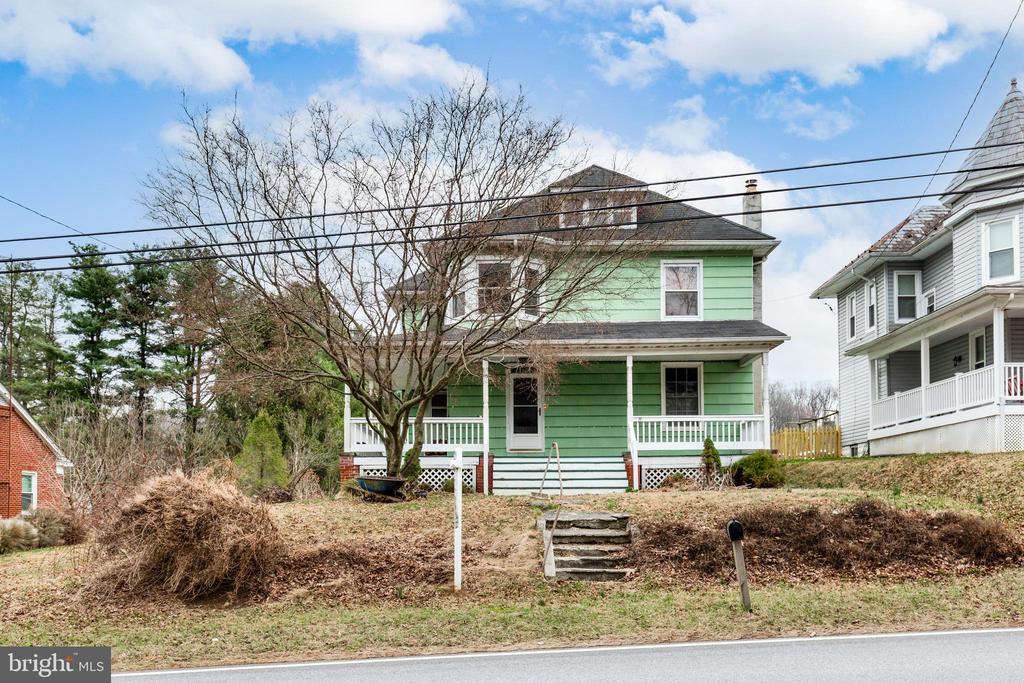
Green two-story house with a covered front porch, front steps, and leafless trees.
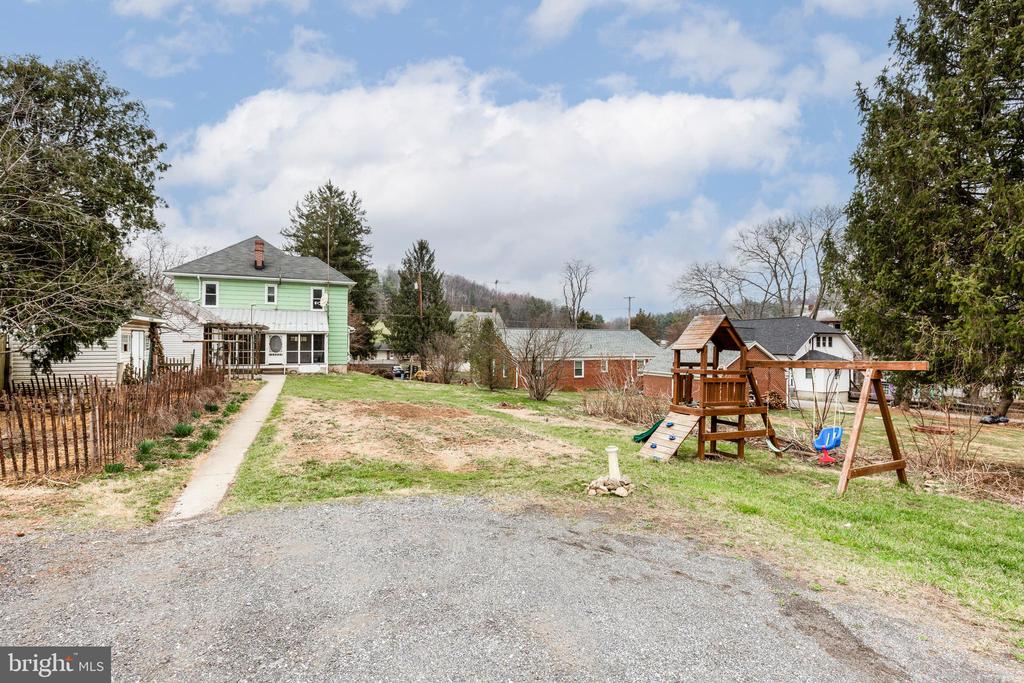
Green two-story house with a gravel driveway and wooden playset in the yard.
Green two-story house beyond a broad backyard, with a concrete path and wooden fence.
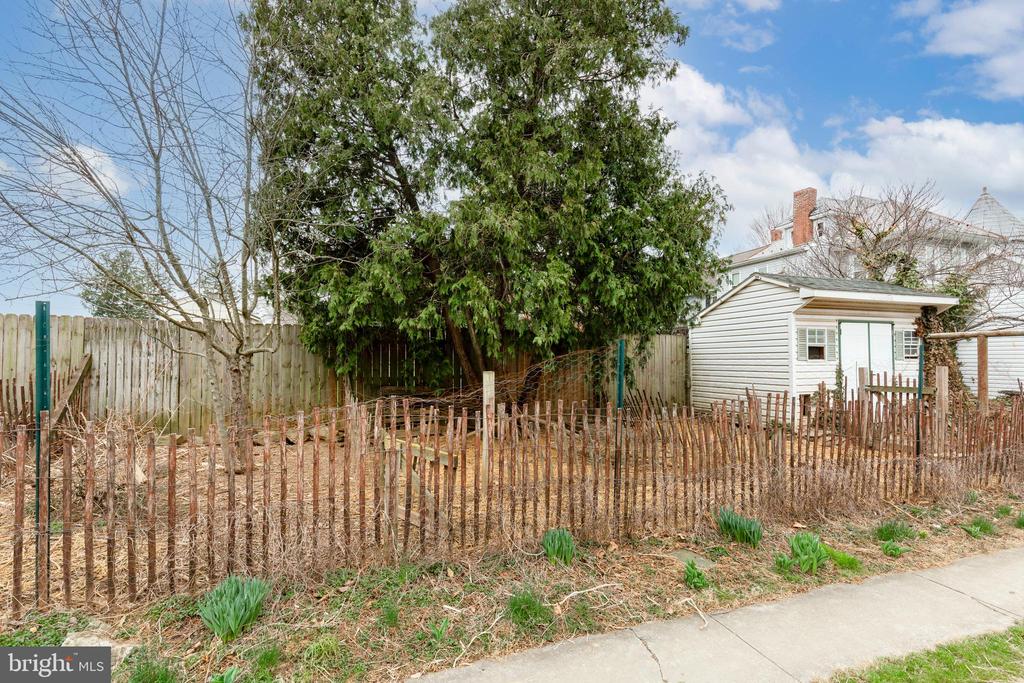
Fenced backyard with a large evergreen tree, small outbuilding, and sidewalk along the property.
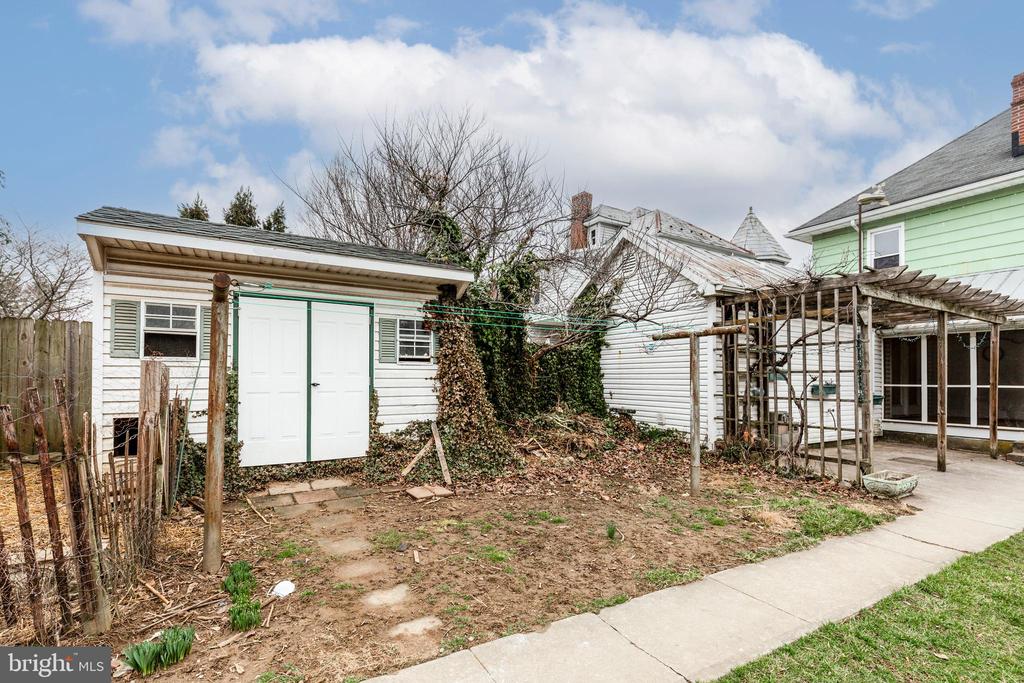
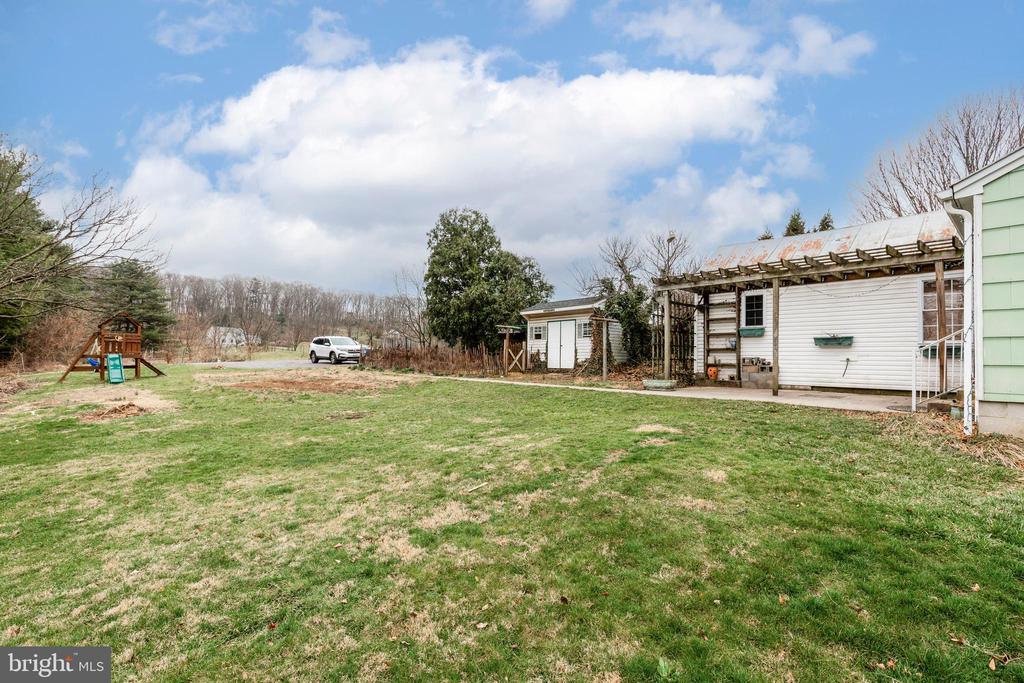
Backyard with a white detached garage, weathered pergola, and concrete walkway.
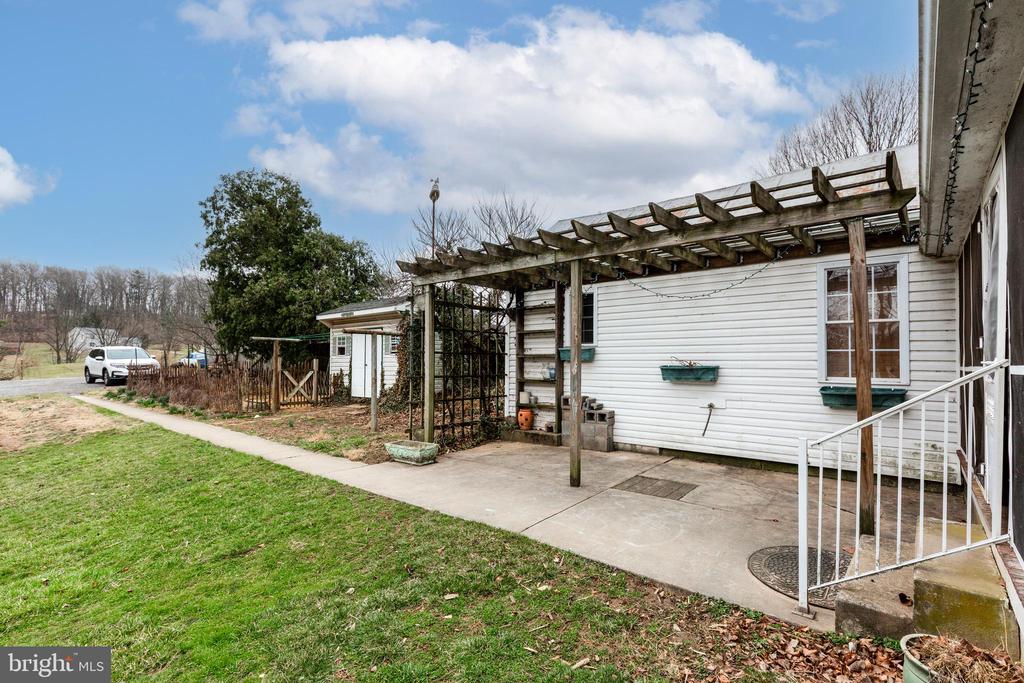
White-sided home with a wooden pergola over the patio and a lawn in front.
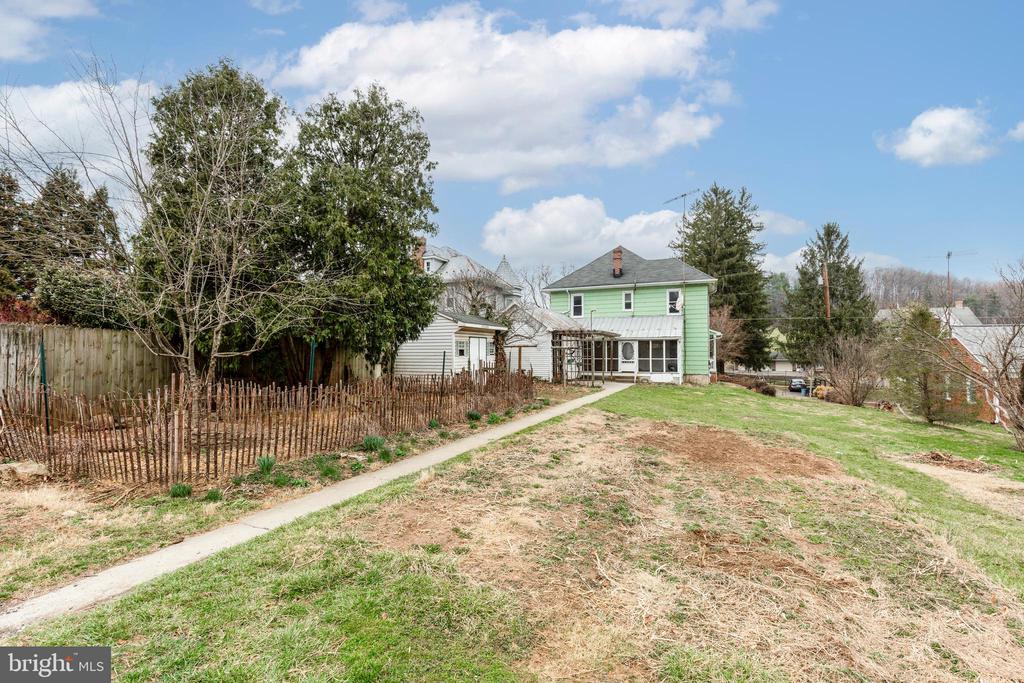
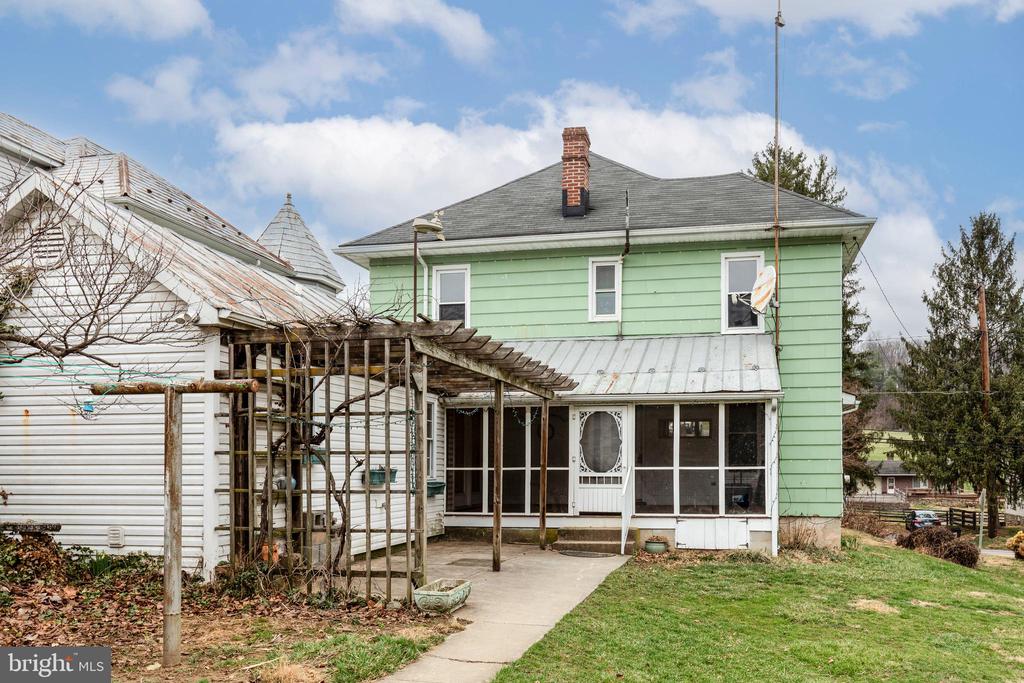
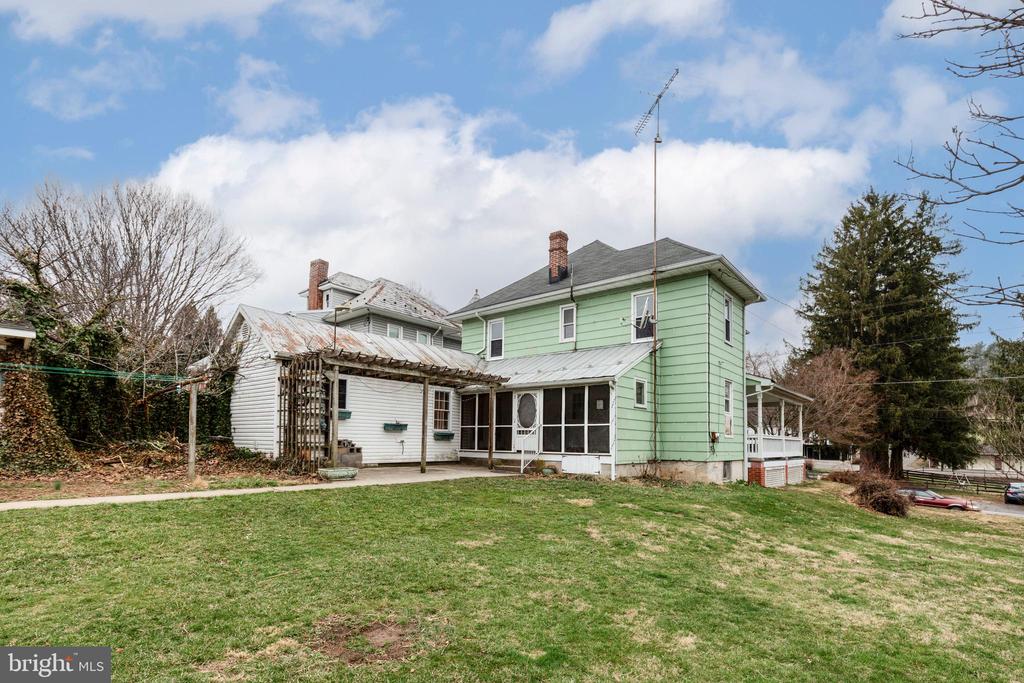
Rear of a two-story green house with a screened porch and wooden pergola.
Rear of a light-green two-story house with a screened porch and broad lawn.
Backyard with a broad lawn, white outbuilding and pergola, small playset, and parked SUV.
Pale green two-story house with a white-railed covered porch and grassy yard.
VIEW PHOTOS
$299,900

4211 MAIN STREET

5 Beds 2 Baths 1,600 Sq.Ft. 0.31 Acres

Description

Price Adjustment!!! Discover the charm and potential of this delightful property at 4211 Main St, Lineboro, MD 21102. On the main floor you'll find the primary bedroom with double vanity and laundry space. Farmhouse kitchen, living space and separate dining space with plenty of room to spread out. Upstairs you'll find 4 bedrooms with 1 full bathroom and generous attic storage space. This home is nestled in the heart of the peaceful countryside, offers a unique blend of comfort and rural living. You'll find a spacious backyard, featuring a garden perfect for cultivating your own produce. Additionally, the included chicken coop adds a wonderful opportunity for sustainable living and fresh, farm-to-table eggs right at your doorstep. Updates include: Washer/Dryer, appliances, water heater, additional insulation, well pump 2023. Septic was pumped this month and new rear baffle and outlet installed. Whether you're looking to embrace a homestead lifestyle or simply enjoy the tranquility of nature, this property is ready to welcome you home. Schedule your tour today and experience all that 4211 Main St has to offer!

Share Property

Location

4211 MAIN STREET, LINEBORO CPO, MD 21102

Status

Sold

Date Sold

July 18, 2025
Barb Herndon

Barb Herndon

TITLE

Owner | REALTOR®

Kevin Bobrow

Kevin Bobrow

TITLE

REALTOR®

Property Amenities

Interior
Laundry room Main Floor
Appliances Dryer, Washer, Dishwasher, Exhaust Fan, Freezer, Refrigerator, Stove
Total Bedrooms: 5
Full Bathrooms: 2
Other Interior Features Ceiling Fan(s), Carpet, Stove - Wood
Area & Lot
Total area 2,400 Sq.Ft.
Lot Area 0.31 Acres
Living area 1,600 Sq.Ft.
MLS® ID MDCR2025872
Year Built 1917
School District CARROLL COUNTY PUBLIC SCHOOLS
Architecture Styles Traditional
Type Residential
Status Sold
Date Sold July 18, 2025
Exterior
Stories 2
Pool No Pool
Air conditioning None
Heat type Wood Burn Stove, Forced Air
Disability Features None
Water Source Well
Sewer Private Septic Tank
Other Exterior Features Play Area, Satellite Dish
Parking Off Street
Roof Shingle, Composite
Finance
Sales Price $299,900
Real Estate Tax $2,296 yearly

Manchester

A competitive neighborhood located in Maryland, featuring new homes for sale & real estate listings.

Work With The Cornerstone Agency

Whether you’re buying, selling, or exploring your options, The Cornerstone Agency is here to guide you with expert advice and responsive service. Reach out today and let’s start building your next move together.