The Cornerstone Agency
Two-story white house with black shutters, an attached garage, and a small balcony.
White two-story home with a balcony, broad lawn, mature trees, and white side fence.
Two-story house with a two-car garage, broad driveway, mature trees, and a green lawn.
Two-story gray house with an attached double garage and lit windows at dusk.
Two-story white house with black shutters, a large attached garage, and a paved driveway.
White two-story house with black shutters, an upper balcony, and a leafy garden.
House entrance with a black front door, covered porch, navy shutters, and flower beds.
Entryway with a white staircase, wood handrail, and hardwood floors leading to a sitting room.
Entry foyer with a white staircase, natural wood treads and handrail, and hardwood floors.
Entry foyer with tall sidelights, natural wood floors, and a staircase with a wood handrail.
Exercise room with a treadmill, light wood floors, and floral curtains framing a large window.
Staged entry foyer with hardwood floors, a white staircase, and an oval mirror above a console table.
Bathroom vanity with gold fixtures and ornate mirror, looking through to a sage-green kitchen.
Staged living room with white sofa and brown armchairs, opening to a bright dining area.
Staged living room with light wood floors, patterned rug, and an opening to a bright dining area.
Bright living room with white sofas, a glass coffee table, and tall curtained windows.
Dining room with a wooden table, ornate china cabinet, chandelier, and large window.
Dining room with a long table, chandelier, wooden china cabinet, and an open view into the living area.
Staged dining room with a wood table, chandelier, and large window overlooking greenery.
Kitchen with sage-green cabinets and stainless-steel refrigerator, opening to a hardwood-floored hall.
Kitchen with sage-green cabinets, stainless steel appliances, and a large butcher-block island.
Kitchen with sage-green cabinets, brass hardware, stainless-steel appliances, and a wood-topped island.
Kitchen with sage-green cabinets, a wood-topped island, and a view into the living room.
Kitchen with a sage-green butcher-block island, stainless-steel refrigerator, and adjoining living area.
Kitchen with sage-green cabinetry, stainless steel appliances, and a wood-topped island beneath brass pendant lights.
Dining area with a round table beside a fireplace living room and large windows.
Dining area with a round table and upholstered chairs beside a bay of windows.
Kitchen and dining area with sage-green cabinets, a round table, and stainless-steel appliances.
Open kitchen and dining area with sage-green cabinets, a large island, and windows overlooking greenery.
Staged living room with a white fireplace, emerald sofa, and large sunlit window.
Living room with a white fireplace, green sofa, and French doors opening onto a deck.
Open living room with green seating, hardwood floors, and a large window overlooking greenery.
Staged living room with a green sofa, wood-framed chairs, woven poufs, and an open kitchen.
Entry foyer with a wood staircase, white balusters, hardwood floors, and a large upper window.
Second-floor hallway with hardwood floors, white stair railing, and open doorways to adjoining rooms.
Bright workroom with wall shelves, two windows, and multicolored hardwood floors.
Empty room with hardwood floors, double closet doors, and long built-in wall shelves.
Bedroom with a wooden four-poster bed, navy dresser, corner windows, and polished hardwood floors.
Bedroom with white closet doors, hardwood floors, and a bed with an olive quilt.
Bedroom with a dark wood spindle bed, hardwood floors, floral wallpaper, and a large dollhouse by the window.
Hallway with natural wood floors, cream walls, white doors, and a stair railing.
Staged bedroom with pale blue walls, a white bed, large window, and honey-toned hardwood floors.
Staged bedroom with a white bed, blue walls, hardwood floors, and a large dark wood wardrobe.
Staged bedroom with a white bed, pale blue walls, hardwood floors, and a floral settee.
Walk-in closet with white wire shelving, a few storage items, and hardwood floors.
Narrow room with a window, wire shelving, wood floors, and a plaid-covered chair.
Bathroom vanity alcove with a large window, stone counter, and hardwood floor beside a blue-walled room.
Bathroom with mustard-yellow walls, a white vanity and sink, and a curtained bathtub.
Spacious bathroom with a double-sink wood vanity, corner soaking tub, and window with bamboo blinds.
Corner soaking tub with chrome fixtures beneath two windows overlooking green trees.
Bathroom with a large soaking tub, woven window shade, and view into an adjoining bedroom.
Bathroom shower beside a blue bedroom with a white bed and hardwood floors.
Furnished deck with lounge seating, striped umbrella, dining table, and wooded view.
Furnished deck with a grill and red-and-white striped umbrella overlooking a leafy yard.
Deck stairs descend to a green lawn and stone path beside the house.
Backyard with a broad lawn, white fence, mature trees, and wrought-iron chairs.
Spacious backyard with a broad lawn, mature trees, white fencing, and a raised deck.
Gray two-story home with illuminated windows and a raised deck overlooking a broad lawn at dusk.
Rear of a white two-story house overlooking a broad lawn, with mature trees and a fenced backyard.
Backyard with a sprawling weeping willow, black metal bench, green lawn, and white privacy fence.
Aerial view of a home’s furnished rear deck beside a green lawn and trees.
Aerial view of a gray-roofed house with a deck, fenced yard, and garden beds.
Aerial view of a gray-roofed house surrounded by lawn, trees, and garden beds.
Aerial view of a gray-roofed house on a green lot with mature trees and garden beds.
Aerial view of a white two-story house on a leafy lot beside a residential street.
White two-story house on a landscaped corner lot, surrounded by trees and curving neighborhood streets.
Aerial view of a white two-story house with an attached garage, lawn, and surrounding trees.
Aerial view of a home with a fenced lawn, garden beds, and a tree-lined residential street.
Aerial view of a leafy neighborhood with detached homes and curving streets.
Aerial view of a white two-story home with a gray roof, broad lawn, and mature trees.
Aerial view of a white two-story house with a manicured lawn, mature trees, and a fenced side yard.
VIEW PHOTOS
$540,000

41 WENTWORTH COURT

4 Beds 3 Baths 2,566 Sq.Ft. 0.4 Acres

Description

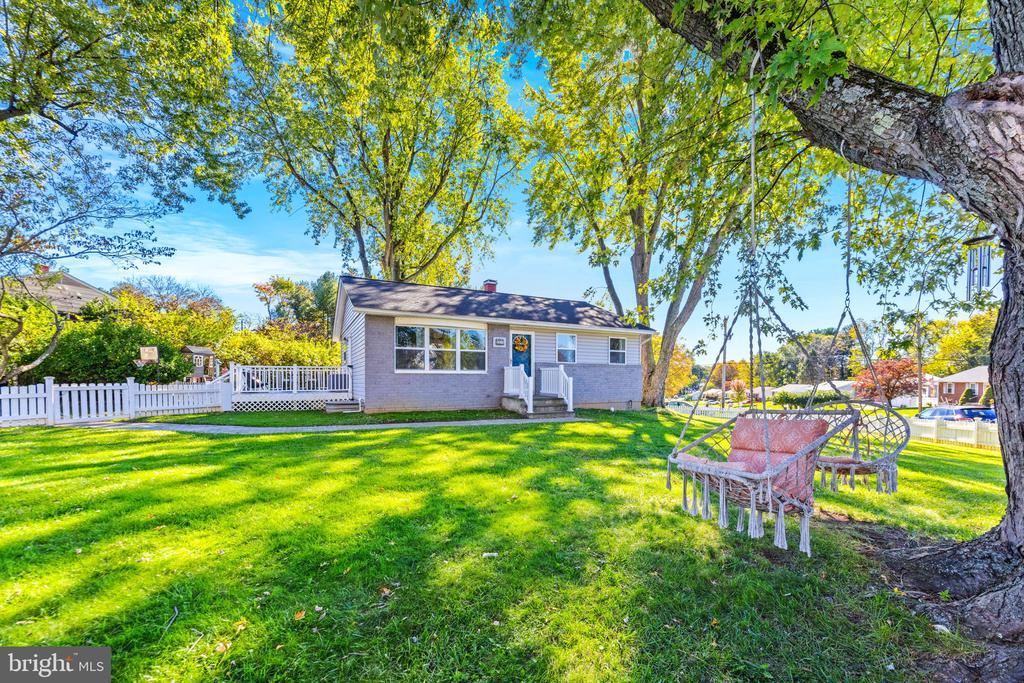
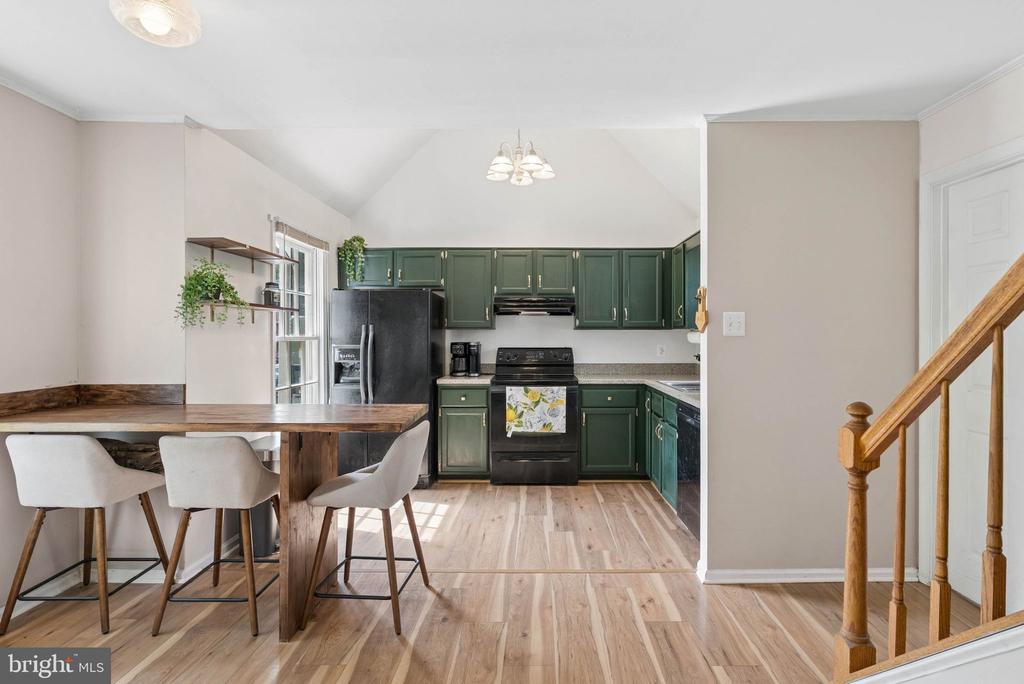
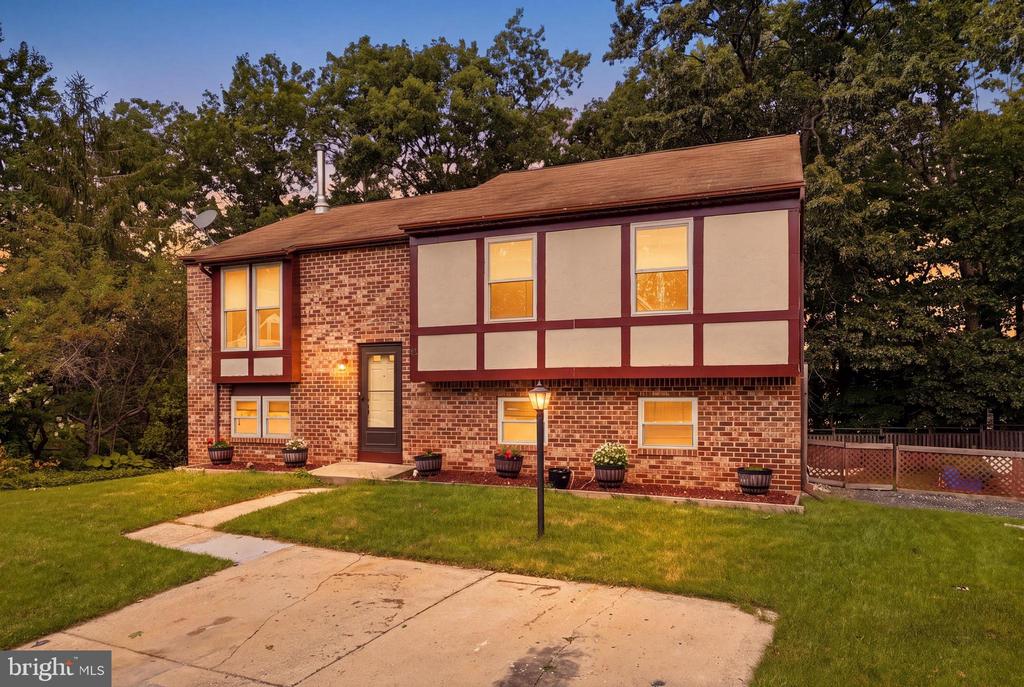
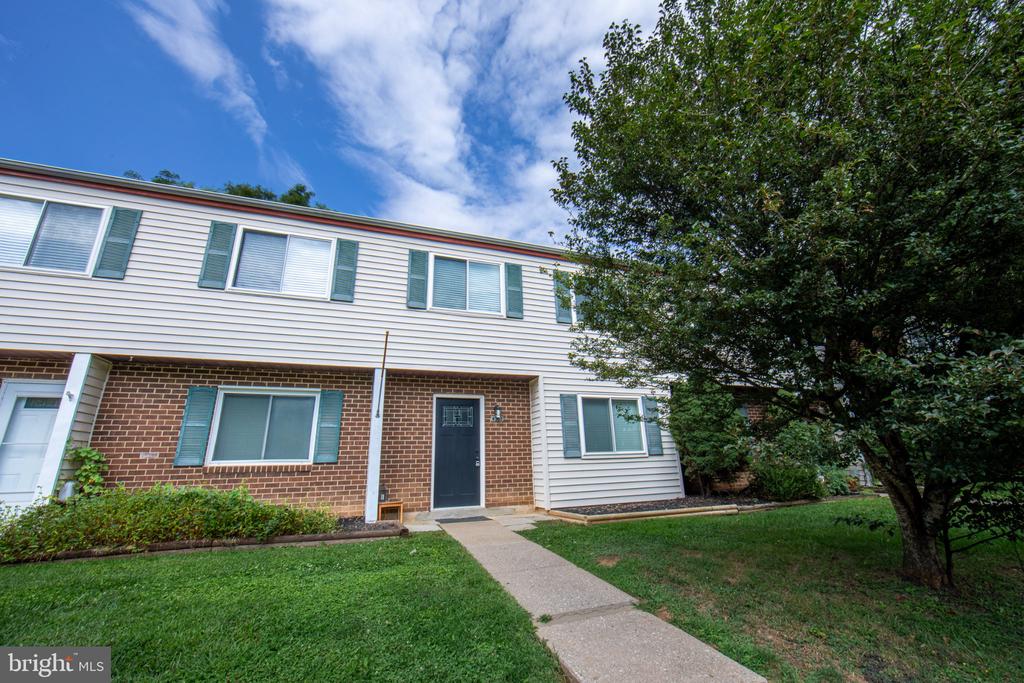
**8/2 Open house Cancelled** Welcome to 41 Wentworth Court - tucked away on a quiet cul-de-sac in Eagleview Estates. This 4 bedroom, 2.5-bath home welcomes you with an open floor plan, updated hickory hardwood flooring and tons of natural light. The country-style kitchen features butcher block island, updated stainless steel appliances and a cozy breakfast nook that overlooks the expansive vinyl fenced backyard (one of the biggest lots in the neighborhood!) A gas fireplace anchors the spacious family room, while the formal dining area and living room provide space for entertaining. On the main level you'll find an office with doors for remote working or reading. Upstairs, the primary suite impresses with cathedral ceilings, a walk-in closet, and a spa-like bath complete with a soaking tub and separate shower. The walkout basement adds potential for future living space or storage. Roof replaced in 2019. The newly installed Trex deck in 2024. The water heater was installed in 2022. Wakefield Valley Park and walking trails steps away from the front door! With a two-car garage and proximity to top-rated schools and commuter routes, this home blends comfort, convenience, and curb appeal!

Share Property

Location

41 WENTWORTH COURT, WESTMINSTER, MD 21158

Status

Sold

Date Sold

September 2, 2025
Barb Herndon

Barb Herndon

TITLE

Owner | REALTOR®

Property Amenities

Interior
Laundry room Main Floor
Fireplace Heatilator, Mantel(s)
Appliances Dishwasher, Disposal, Dryer, Exhaust Fan, Icemaker, Microwave, Refrigerator, Washer, Stove
Flooring Wood, Carpet
Total Bedrooms: 4
Half Bathrooms: 1
Full Bathrooms: 2
Other Interior Features Breakfast Area, Dining Area, Primary Bath(s), Wood Floors, Recessed Lighting, Floor Plan - Open, Upgraded Countertops, Kitchen - Island, Bathroom - Jetted Tub, Chair Railings
Area & Lot
Total area 3,824 Sq.Ft.
Lot Area 0.4 Acres
Living area 2,566 Sq.Ft.
MLS® ID MDCR2028852
Year Built 1996
School District CARROLL COUNTY PUBLIC SCHOOLS
High School WESTMINSTER
Middle School WEST
Elementary School WESTMINSTER
Architecture Styles Colonial
Type Residential
Status Sold
Exterior
Stories 2
Pool No Pool
Air conditioning Central A/C
Heat type Forced Air
Disability Features None
Water Source Public
Garage Space 2.0
Sewer Public Sewer
Parking Attached Garage, On Street, Off Street
Roof Asphalt
Finance
Sales Price $540,000
HOA Fees $16 monthly
Real Estate Tax $7,034 yearly

Westminster

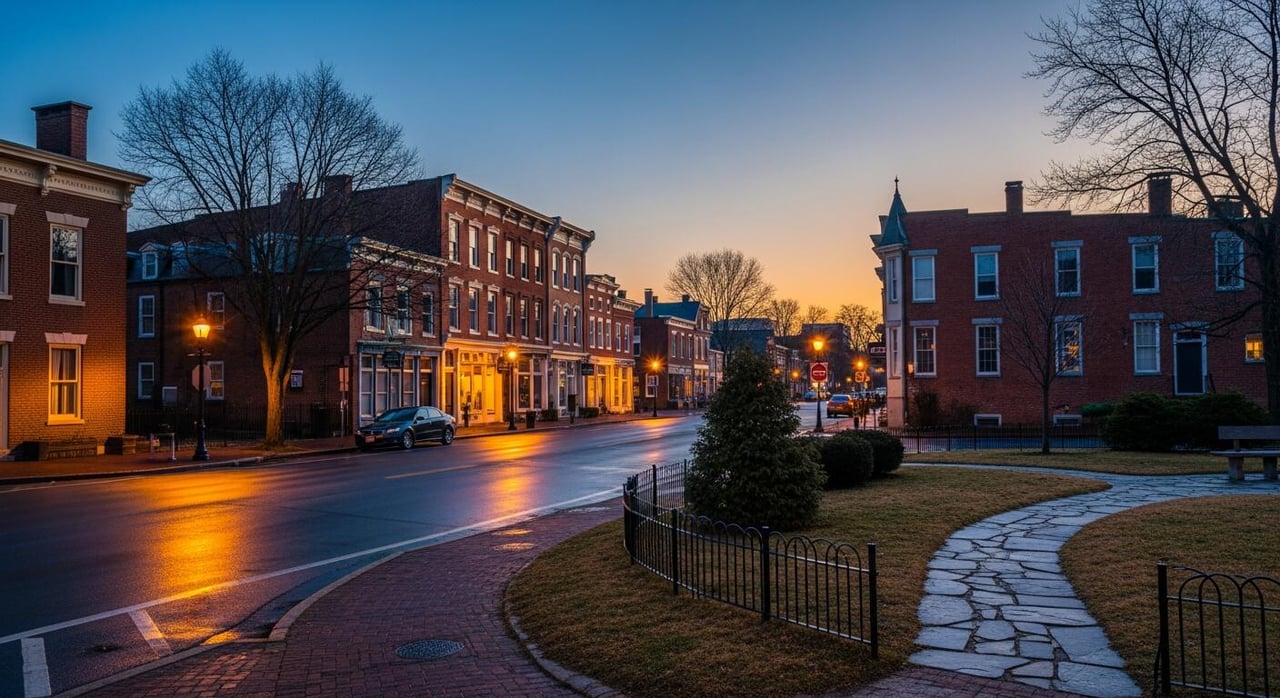
A vibrant community in Maryland, offering a variety of homes for sale and real estate listings in a competitive market.

Work With The Cornerstone Agency

Whether you’re buying, selling, or exploring your options, The Cornerstone Agency is here to guide you with expert advice and responsive service. Reach out today and let’s start building your next move together.