The Cornerstone Agency
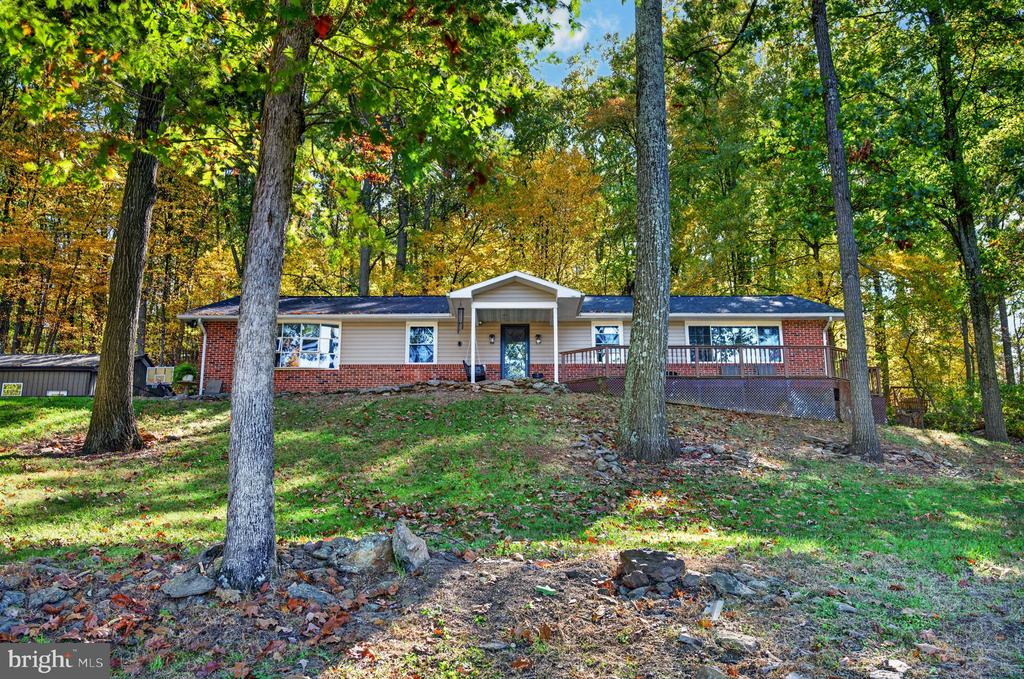
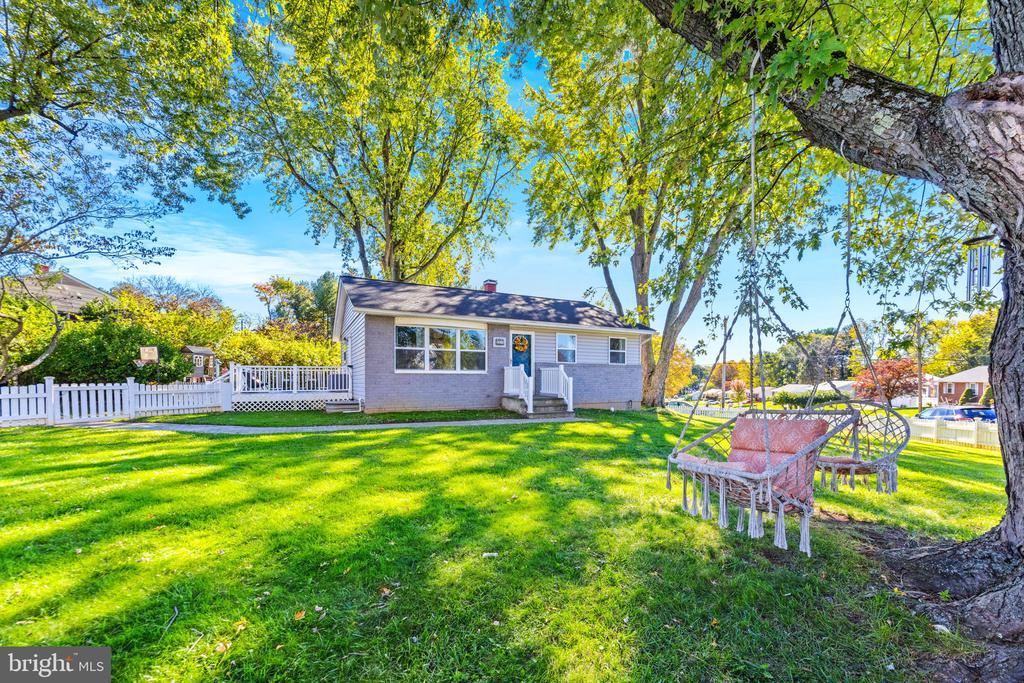
Single-story gray house with navy shutters, a red front door, and a wooden deck.
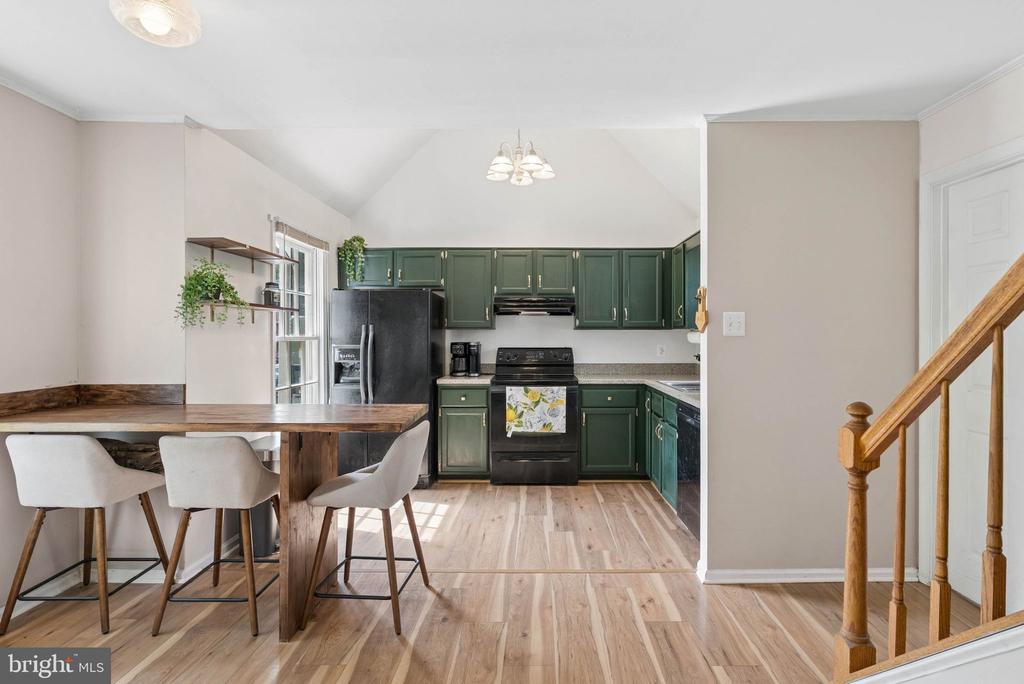
Kitchen with white cabinetry, stainless-steel appliances, and a dark countertop peninsula.
Kitchen with white cabinets, gray tile backsplash, stainless dishwasher, and farmhouse sink beneath a window.
Living room with white seating, hardwood floors, and an open view into the dining area and kitchen.
Living and dining area with a red front door, cream seating, blue cushions, and hardwood floors.
Living and dining room with a teal accent wall, white fireplace, red front door, and sunlit windows.
Living room with teal fireplace wall, white seating, hardwood floors, and open kitchen.
Kitchen with white cabinets and stainless appliances behind a dark wood stair railing.
Entryway with red door, tiled floor, wooden railing, and dining area beyond.
Kitchen with white cabinets and stainless steel appliances, open to a living area behind a dark wood railing.
Living room with a white sofa, dark accent wall, red door, and bright curtained windows.
Hallway with dark paneled doors, hardwood floors, and a bathroom at the far end.
Bedroom with colorful cartoon-print bedding, hardwood floors, and framed wall art.
Bedroom with a colorful cartoon-print bedspread, dog-print pillows, and a framed Budweiser poster.
Bedroom with pink floral bedding, a dark wood bed frame, hardwood floors, and two windows.
Bedroom with colorful rainbow bedding, a gray closet door, and a pink dresser with toys.
Bathroom with a gray vanity, red patterned shower curtain, and marble-look tile floor.
Bathroom with gray vanity, round mirror, toilet, and red patterned shower curtain.
Bedroom with a white bed, pink patterned bedding, toys, and a small vanity beside two windows.
Bedroom with a white bed, pink patterned bedding, stuffed toys, and dark wood flooring.
Bedroom with dark hardwood floors, gray closet doors, and a bed with a pale patterned comforter.
Finished basement family room with a television, paneled doors, and carpeted stairs.
Basement living room with a beige sectional sofa and wall-mounted television.
Basement living room with beige sectional, snowman decorations, carpet, and laundry area.
Furnished basement family room with beige sectional sofas, gray carpet, and stairs leading upstairs.
Basement family room with a beige sectional sofa and wall-mounted television.
Furnished bedroom with a bed against a pale blue paneled wall and a window overlooking the yard.
Furnished bedroom with an upholstered bed, sage-green paneled wall, mirrored dresser, and gray doors.
Furnished bedroom with a large bed, long dresser and mirror, gray carpet, and paneled doors.
Bathroom with a long white vanity, large mirror, and blue-and-white patterned shower curtain.
Bathroom with a double-sink vanity and a blue-and-white patterned shower curtain.
Bathroom with a white double vanity and large mirror beside an open bedroom doorway.
Laundry room with front-loading washer and dryer beside a red door with a window.
Single-story gray home with a red front door, dark shutters, and a wooden deck.
Gray single-story house with a red front door, wooden deck, and leaf-covered lawn.
Gray ranch-style house with a red front door, small porch, and broad leaf-covered lawn.
Gray single-story house with a red front door, wooden deck, and leaf-covered lawn.
Gray single-story house beside a PODS container, viewed across a leaf-strewn lawn.
Gray-sided home with a red front door, dark shutters, and a small railed porch.
Grassy backyard beside the house, bordered by leafless trees with neighboring sheds in the distance.
Backyard view of a gray split-level home with a deck and leafless trees.
Gray raised house with a wooden deck and broad lawn, viewed from the rear.
Rear of a light blue house with a raised deck, stairs, and a snow-patched yard.
Rear exterior of a two-story home beside a broad grassy yard and leafless trees.
Spacious backyard with patchy snow, mature trees, and a small fire pit.
Snow-dusted wooden deck with a brown railing and bench beside a light-sided house with a red door.
Wooden deck beside a blue-sided house, with a red door and a leafless backyard.
Single-story gray house with a red front door and wooden deck beneath a large leafless tree.
VIEW PHOTOS
$409,000

3932 SHILOH AVENUE

4 Beds 2 Baths 1,958 Sq.Ft. 0.44 Acres

Description

Welcome to 3932 Shiloh Avenue, a charming home nestled in the heart of Hampstead. This delightful 4-bedroom, 2-bathroom home is designed for both comfort and style, featuring a bright and airy living space. Completely renovated in 2021. The heart of the home is the gourmet kitchen, which boasts modern stainless steel appliances and ample counter space. The laundry room has recently been expanded, providing plenty of space for organization and additional storage. The expansive backyard is perfect for entertaining guests or enjoying quiet evenings. Don't miss your chance to call this lovely property home!

Share Property

Location

3932 SHILOH AVENUE, HAMPSTEAD, MD 21074

Status

Sold

Date Sold

December 30, 2024
Barb Herndon

Barb Herndon

TITLE

Owner | REALTOR®

Property Amenities

Interior
Laundry room Hookup, Basement
Fireplace Electric
Appliances Built-In Microwave, Dishwasher, Disposal, Exhaust Fan, Refrigerator, Stainless Steel Appliances, Stove
Flooring Hardwood, Ceramic Tile
Total Bedrooms: 4
Full Bathrooms: 2
Other Interior Features Carpet, Floor Plan - Traditional, Window Treatments, Wood Floors, Upgraded Countertops
Area & Lot
Total area 2,016 Sq.Ft.
Lot Area 0.44 Acres
Living area 1,958 Sq.Ft.
MLS® ID MDCR2024138
Year Built 1957
School District CARROLL COUNTY PUBLIC SCHOOLS
High School MANCHESTER VALLEY
Middle School SHILOH
Elementary School HAMPSTEAD
Architecture Styles Ranch/Rambler
Type Residential
Status Sold
Exterior
Stories 1
Pool No Pool
Air conditioning Central A/C
Heat type Forced Air
Disability Features None
Water Source Public
Sewer Public Sewer
Parking Driveway
Roof Asphalt
Finance
Sales Price $409,000
Real Estate Tax $3,933 yearly

Hampstead

A competitive neighborhood located in Maryland, featuring new homes for sale & real estate listings.

Work With The Cornerstone Agency

Whether you’re buying, selling, or exploring your options, The Cornerstone Agency is here to guide you with expert advice and responsive service. Reach out today and let’s start building your next move together.