The Cornerstone Agency
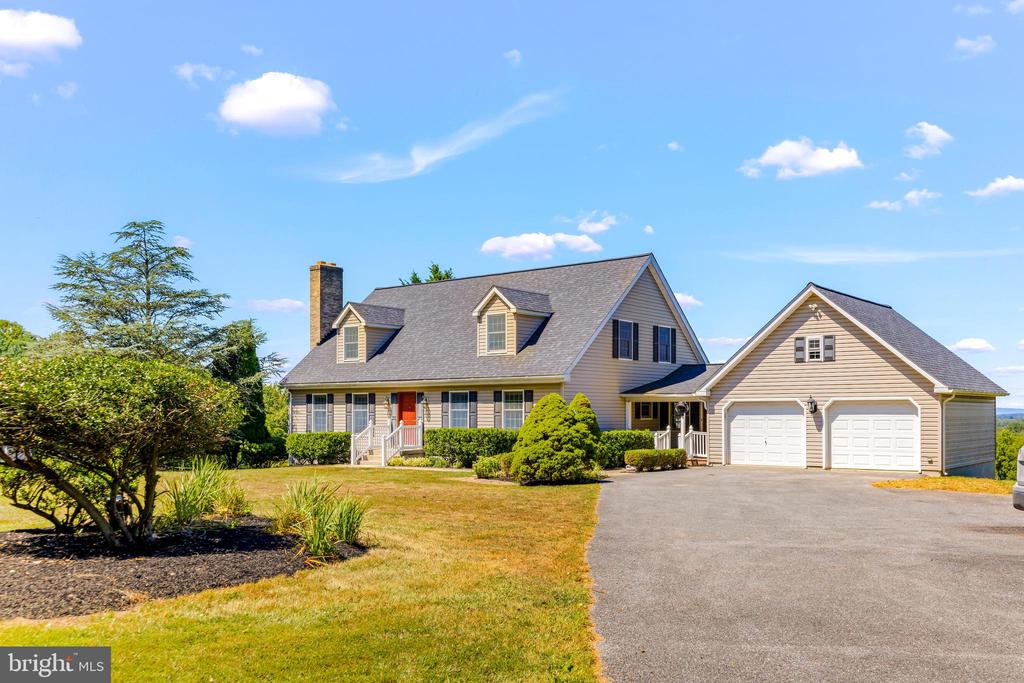
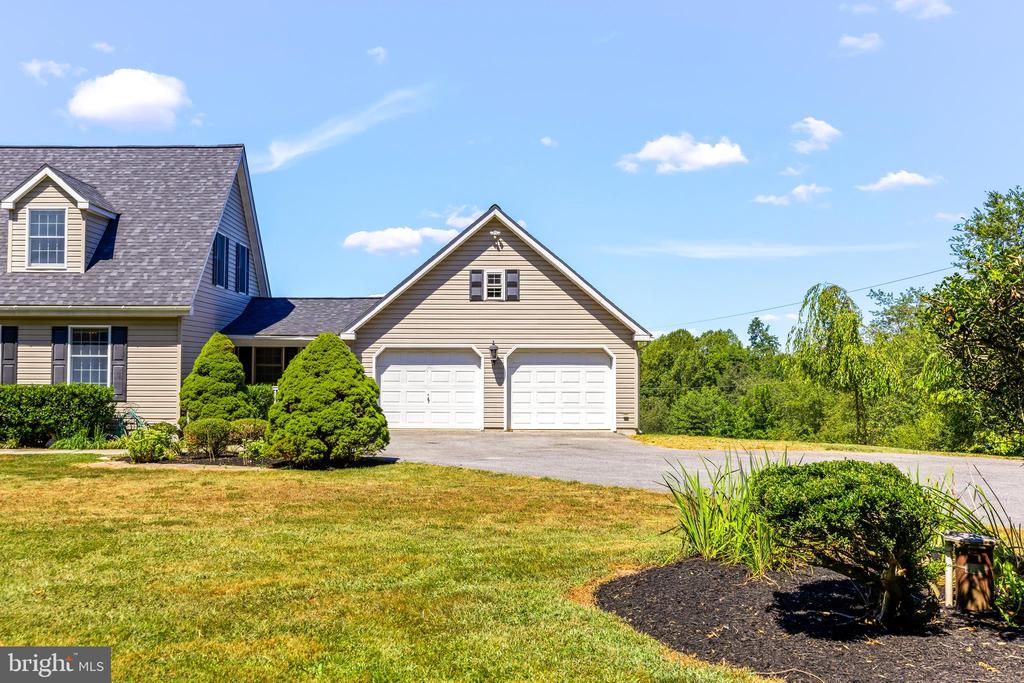
House with attached two-car garage, red front door, and broad paved driveway.
Home with a two-car garage, landscaped lawn, and broad paved driveway.
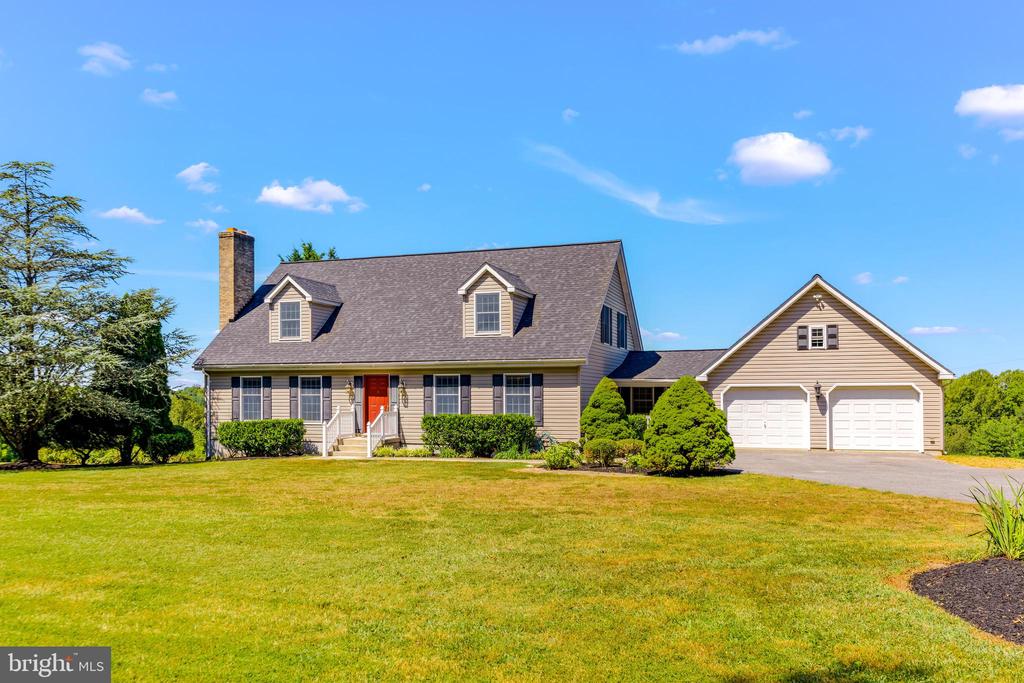
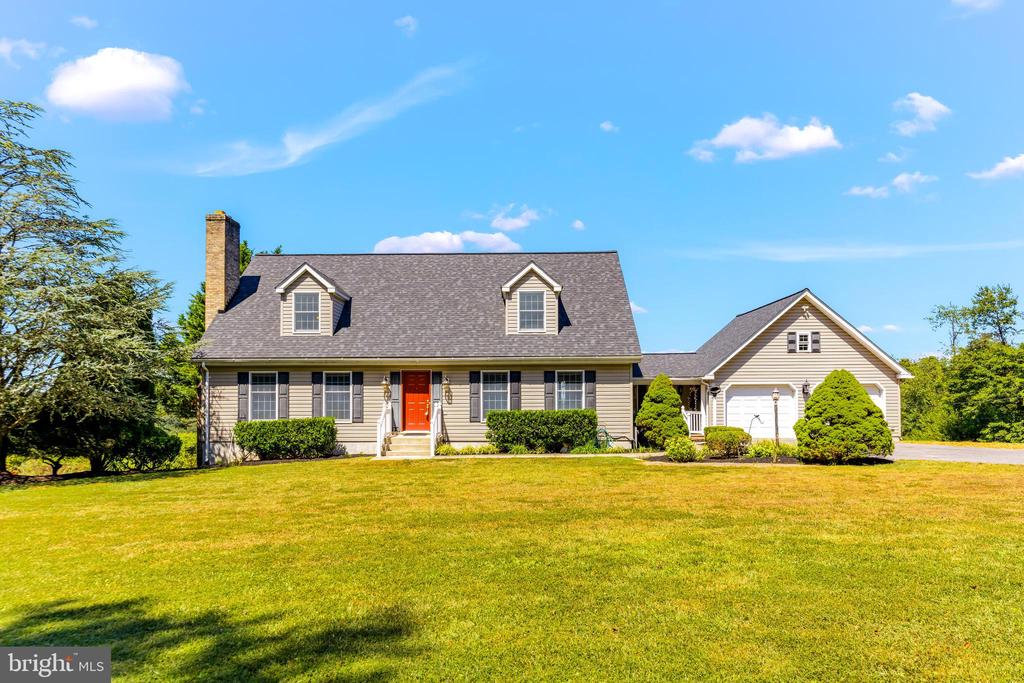
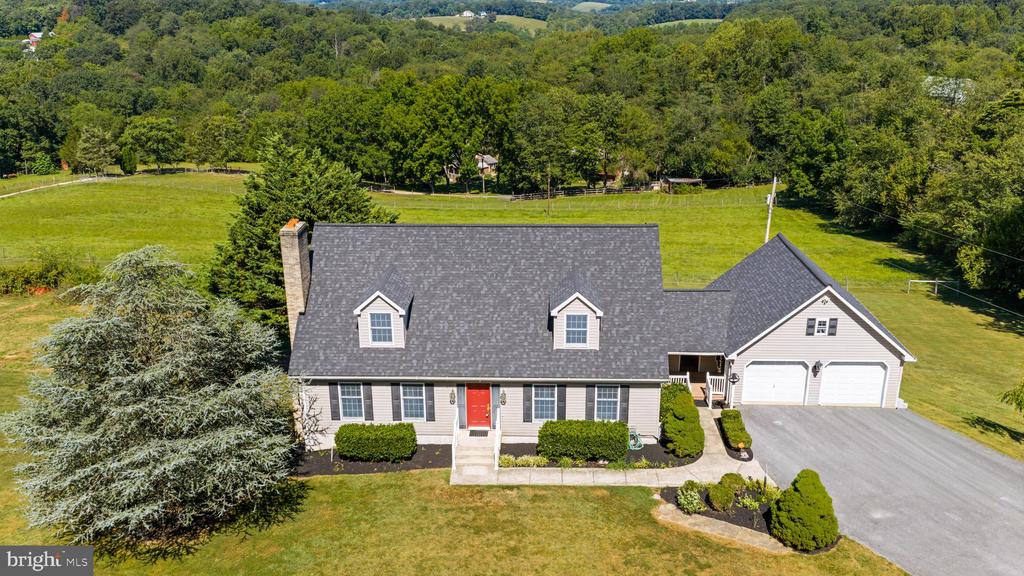
Beige two-story home with a red front door and attached two-car garage.
Gable-front home with an attached garage, dormer windows, and a bright red front door.
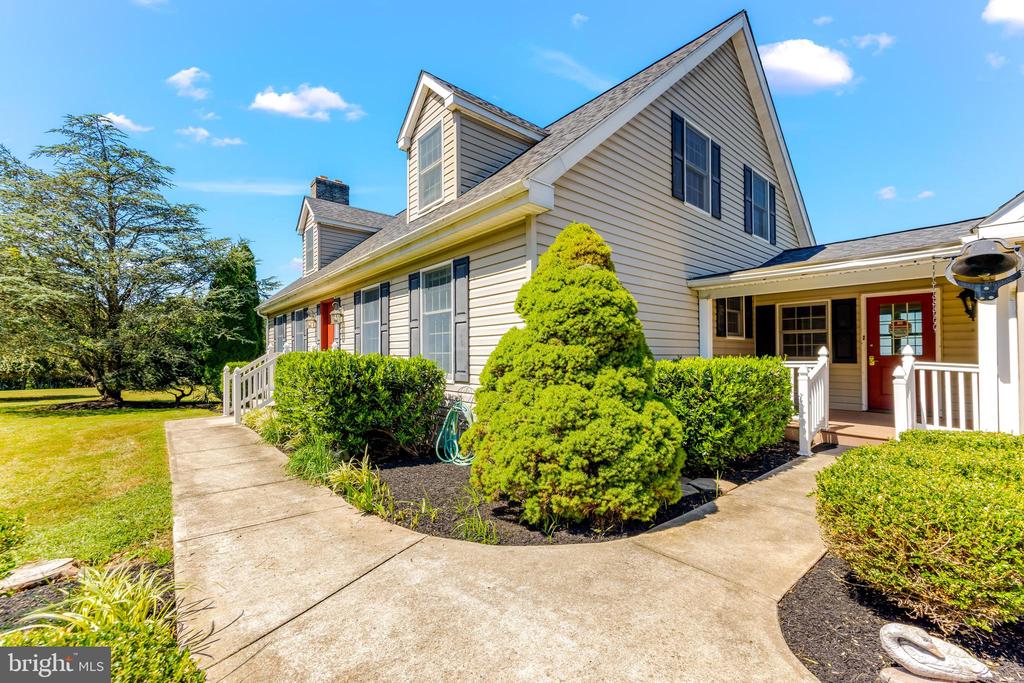
Two-story beige-sided home with red doors, covered porch, and landscaped front walkway.
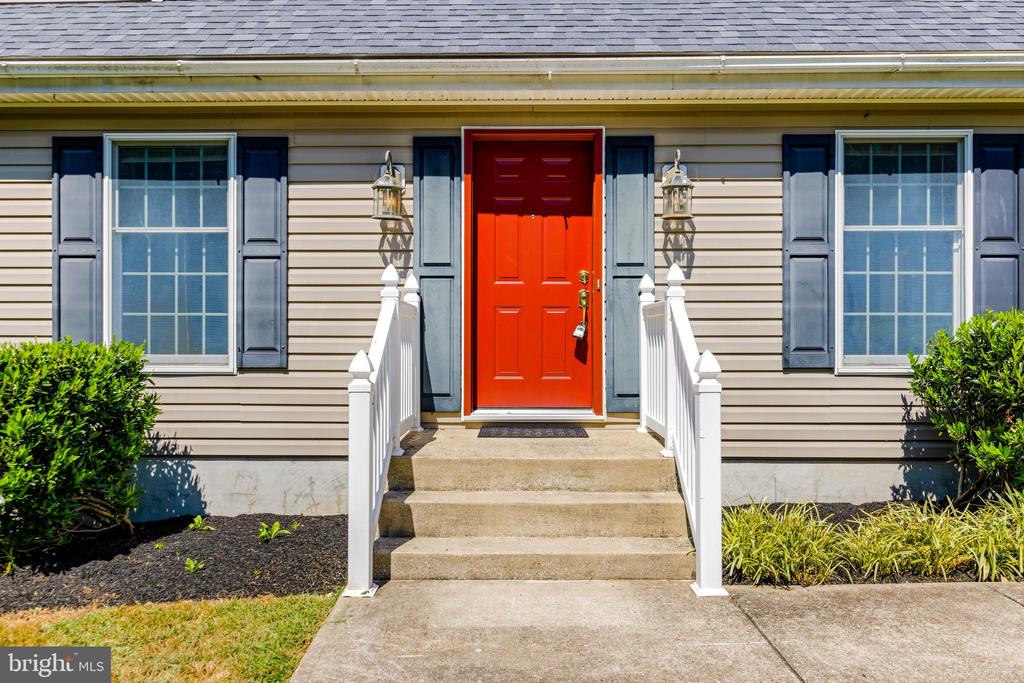
Home entrance with a bright red door, white railings, and concrete steps.
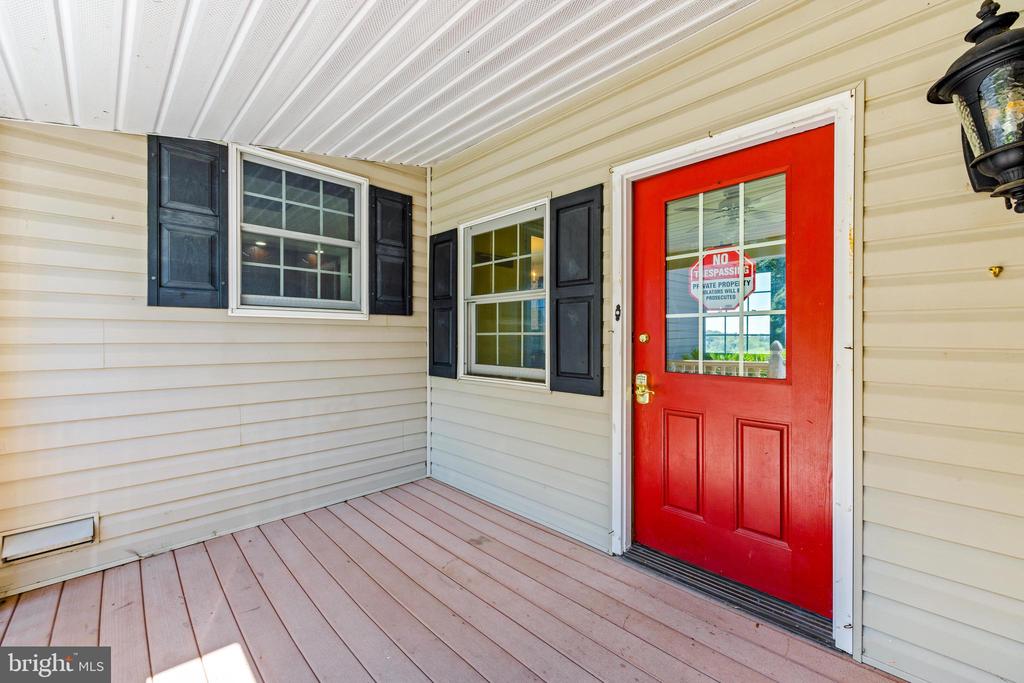
Covered porch entry with a bright red door and black-shuttered windows.
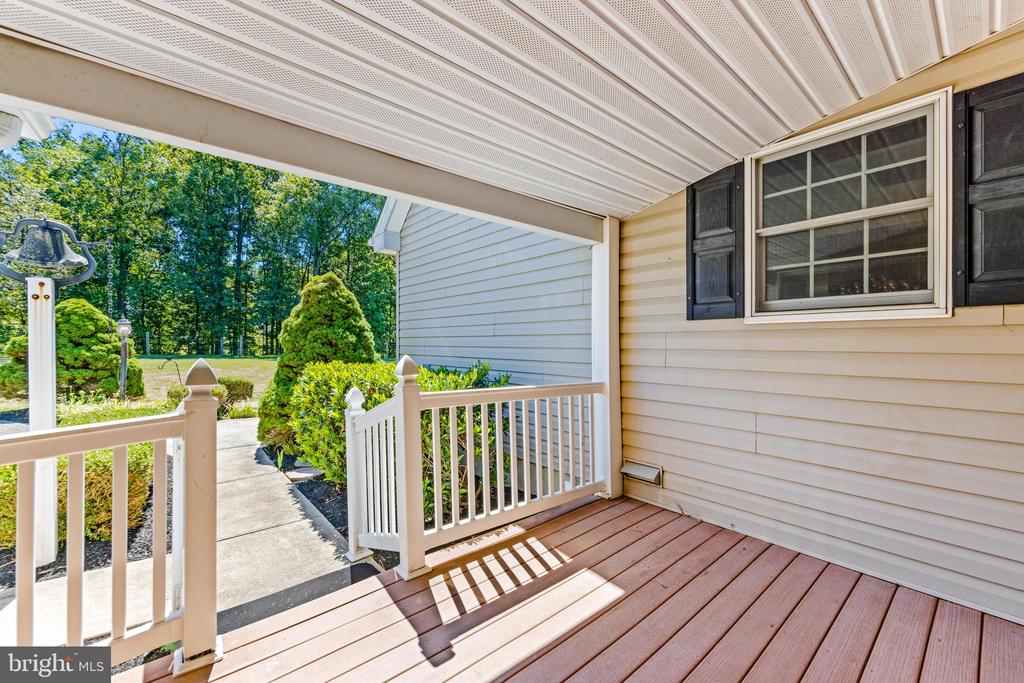
Covered porch with white railings and a view of the landscaped yard.
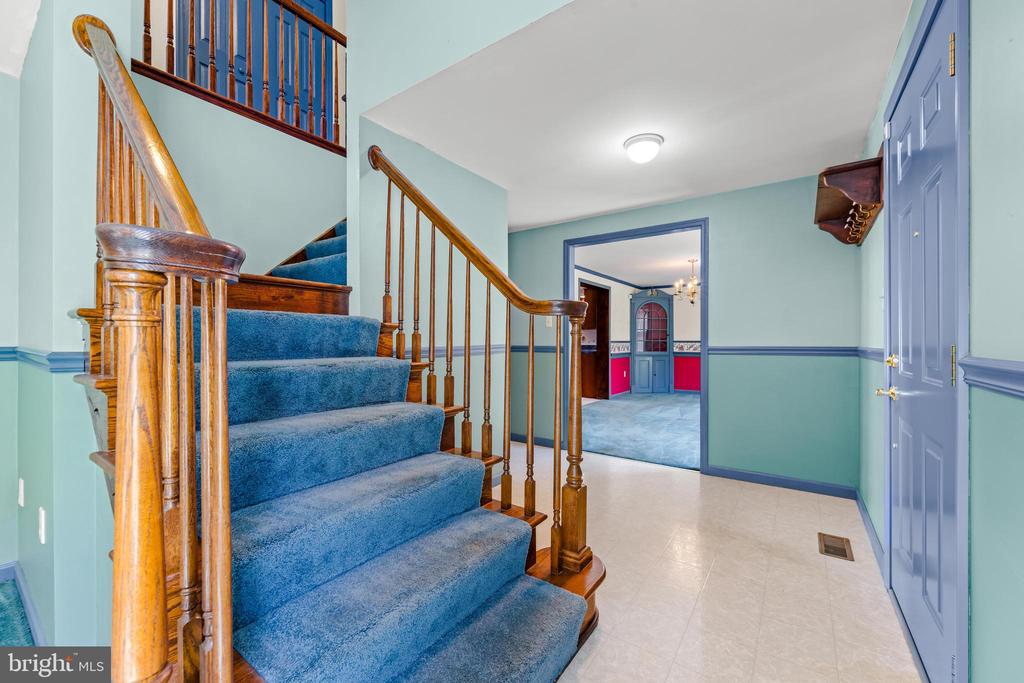
Entry hall with a blue-carpeted staircase, polished wood railing, and blue-trimmed doorway.
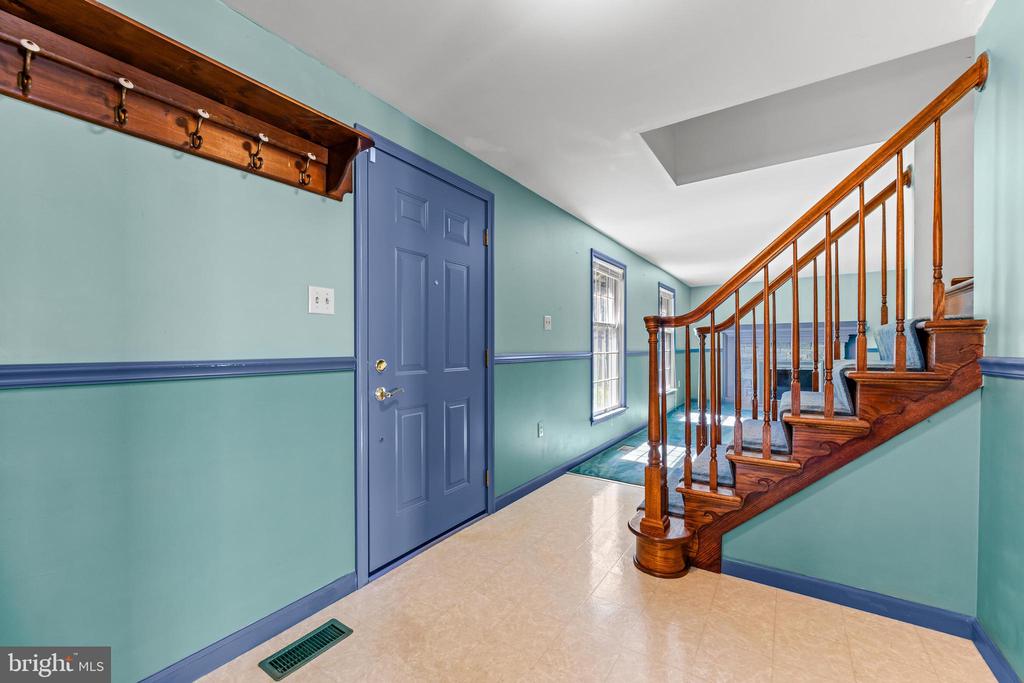
Entry hall with a blue front door, wooden staircase, and wall-mounted coat rack.
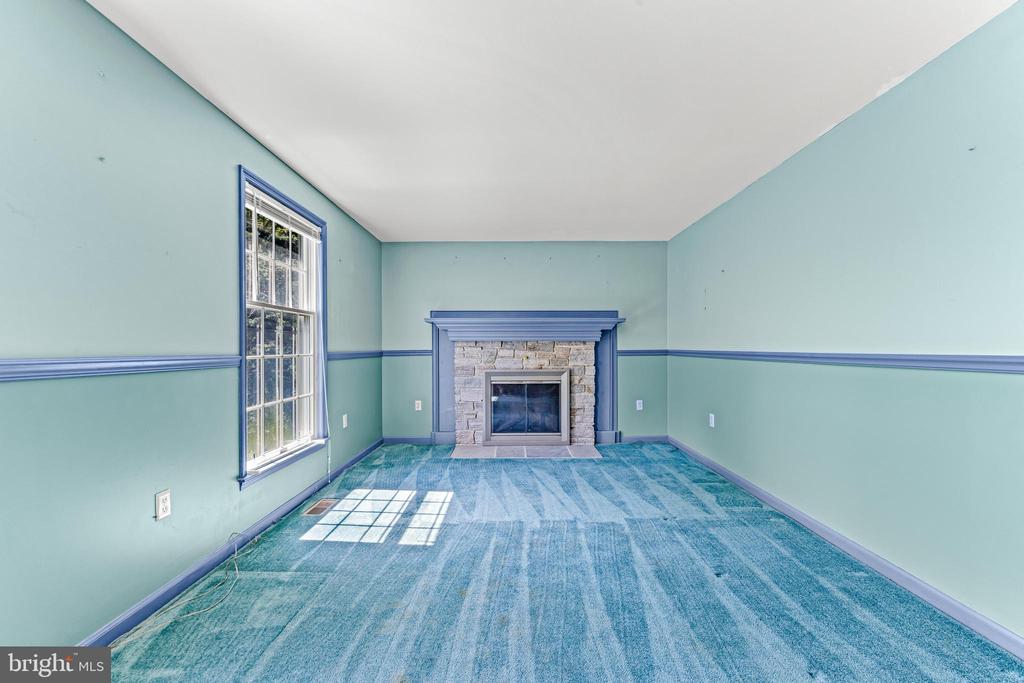
Living room with a stone fireplace, blue-green walls, and blue carpet.
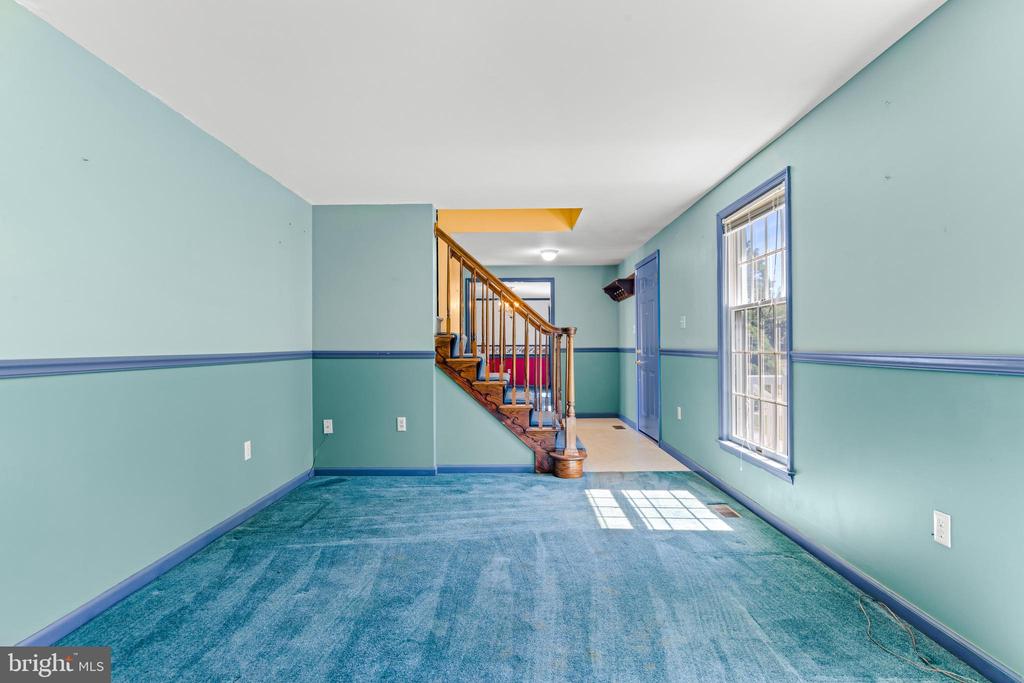
Empty carpeted room with blue walls, a tall window, and wooden stairs.
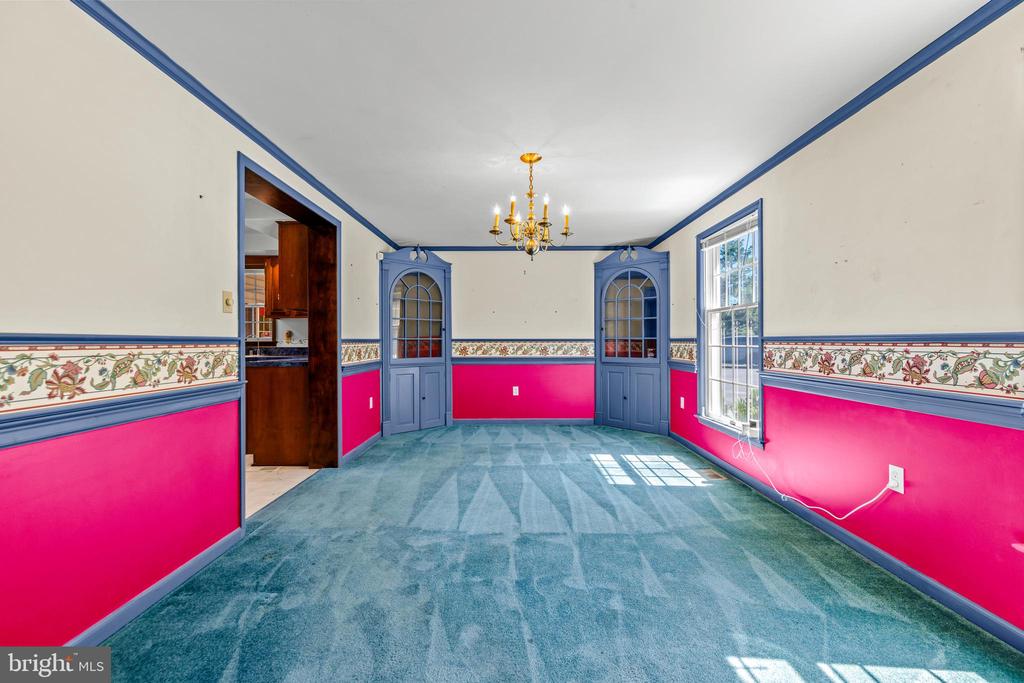
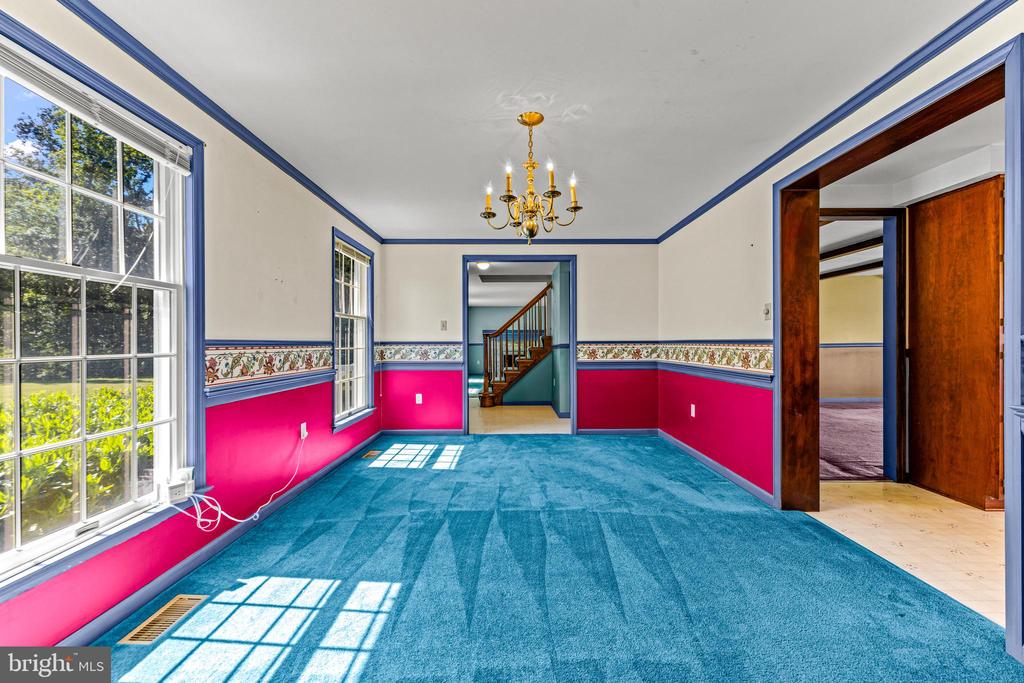
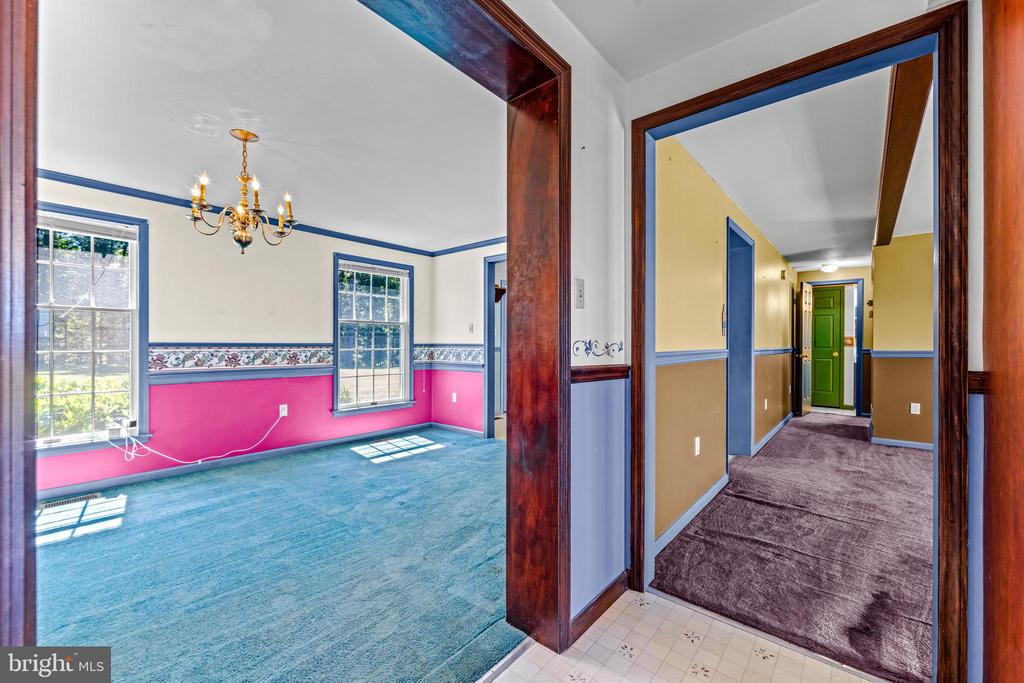
Empty dining room with blue carpet, bright pink lower walls, and a brass chandelier.
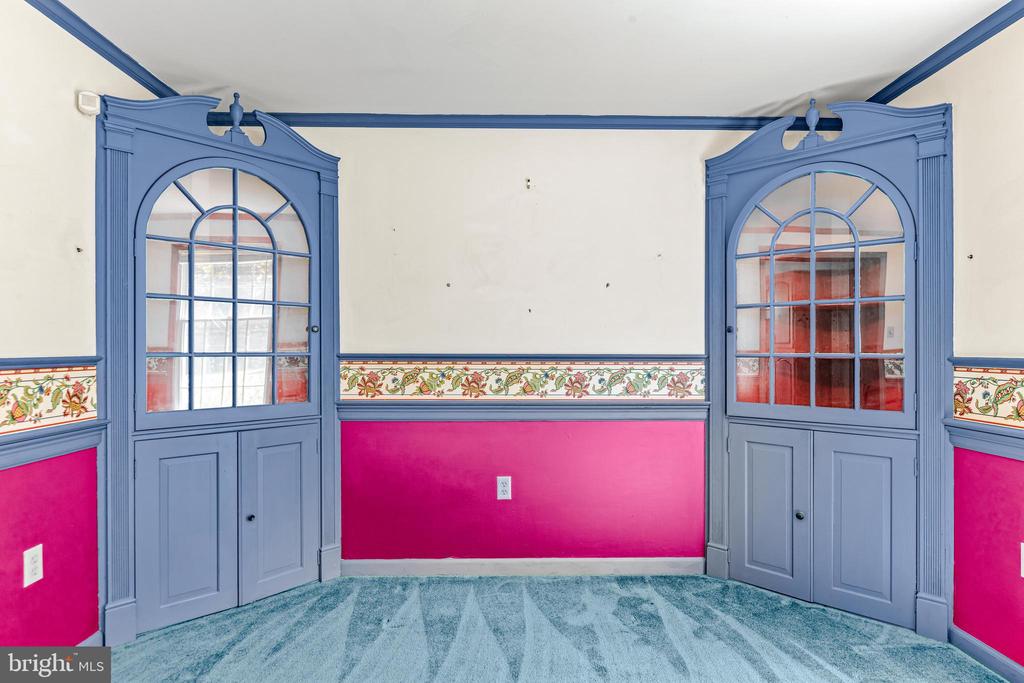
Room with blue arched built-ins, floral wallpaper border, bright pink walls, and blue carpet.
Carpeted room with vivid pink lower walls, blue trim, and a chandelier.
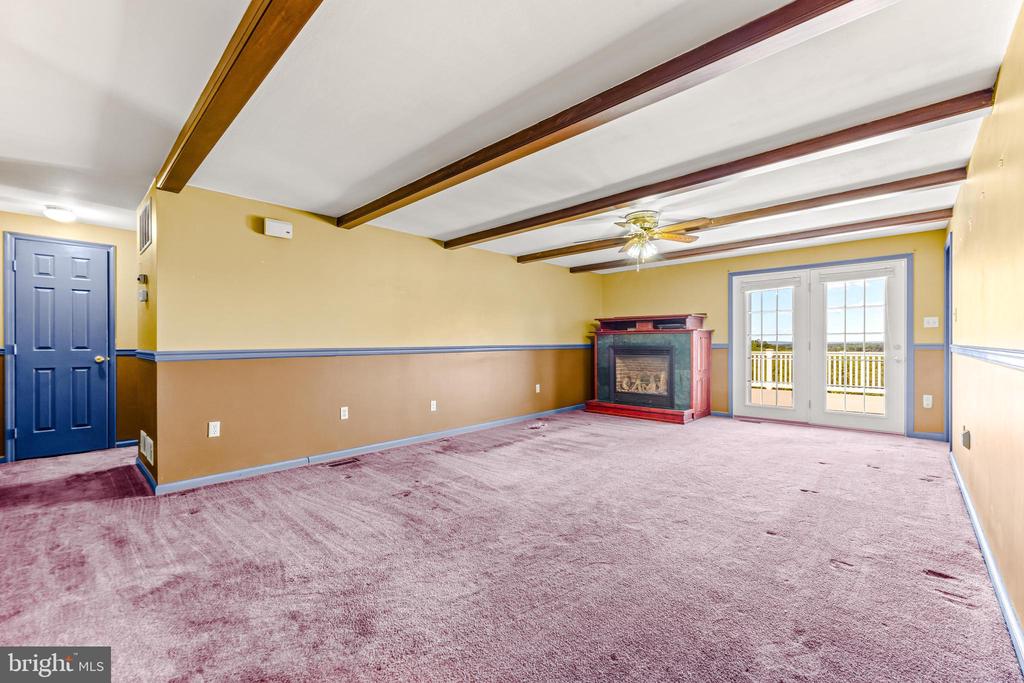
Living room with exposed ceiling beams, a red fireplace, and French doors opening to a deck.
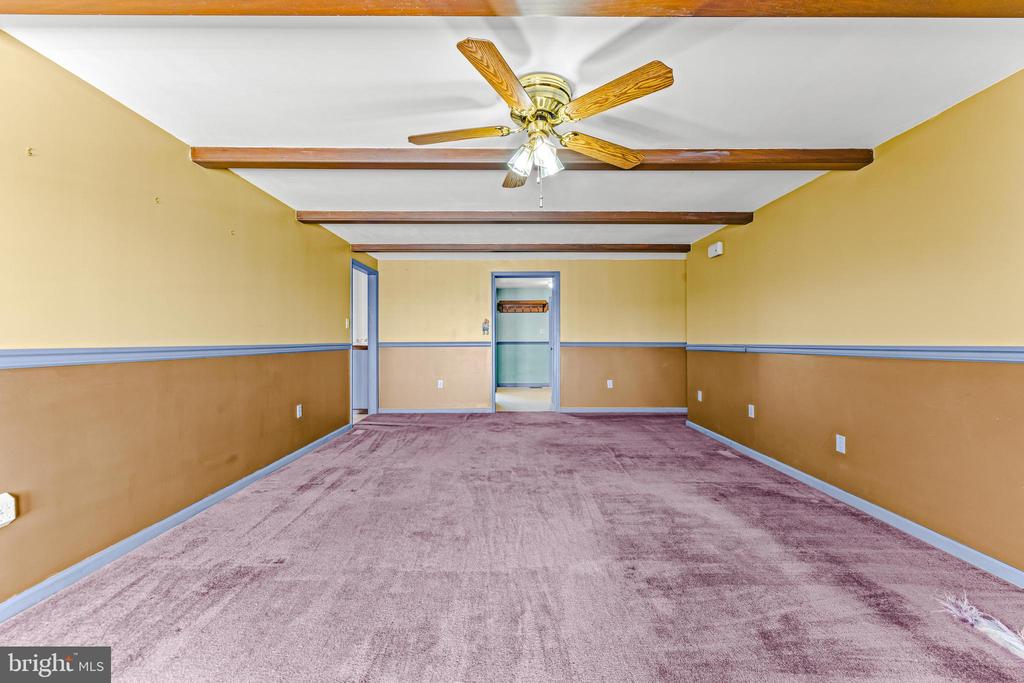
Empty carpeted room with yellow walls, blue trim, exposed ceiling beams, and a ceiling fan.
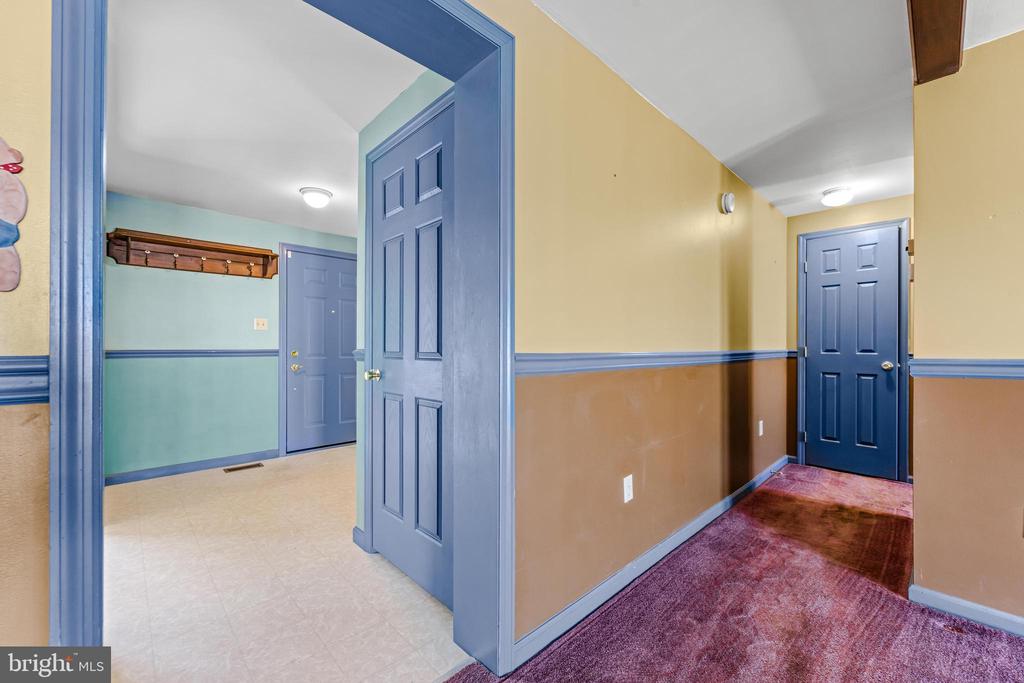
Interior hallway with blue doors, yellow walls, and a carpeted floor.
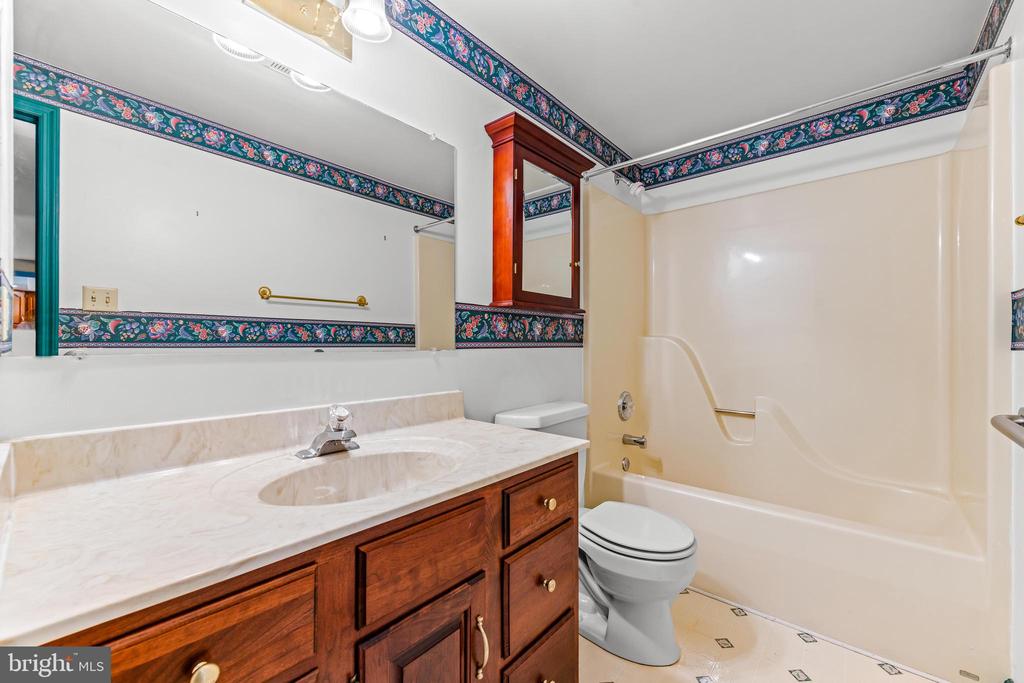
Bathroom with a dark wood vanity, floral wall border, and cream tub-shower surround.
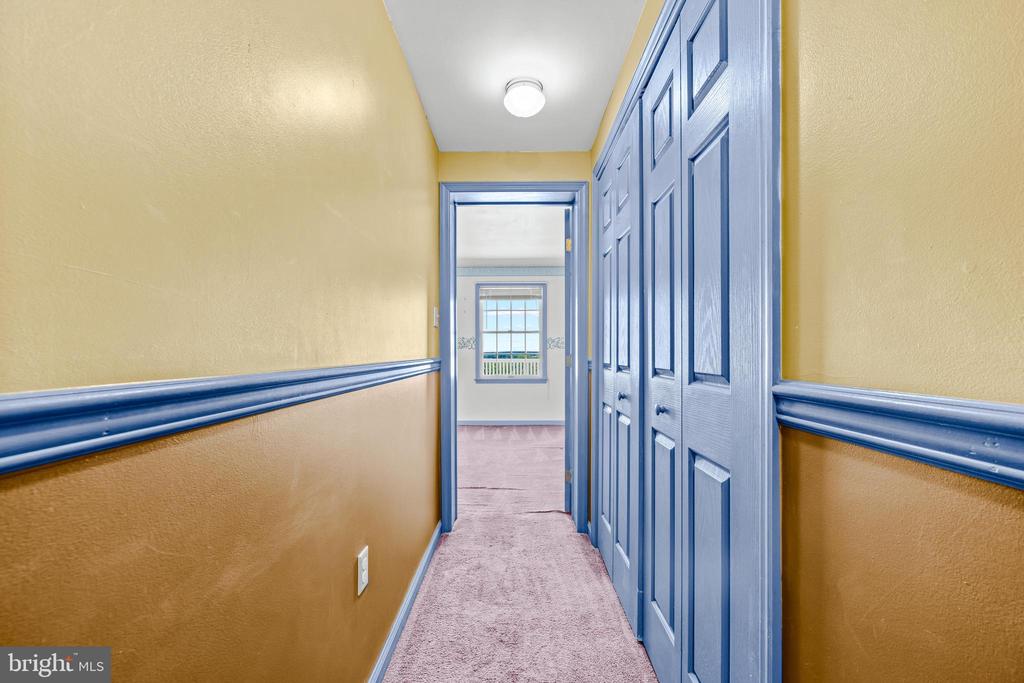
Hallway with blue paneled doors and trim, yellow walls, and carpet leading to a room with a window.
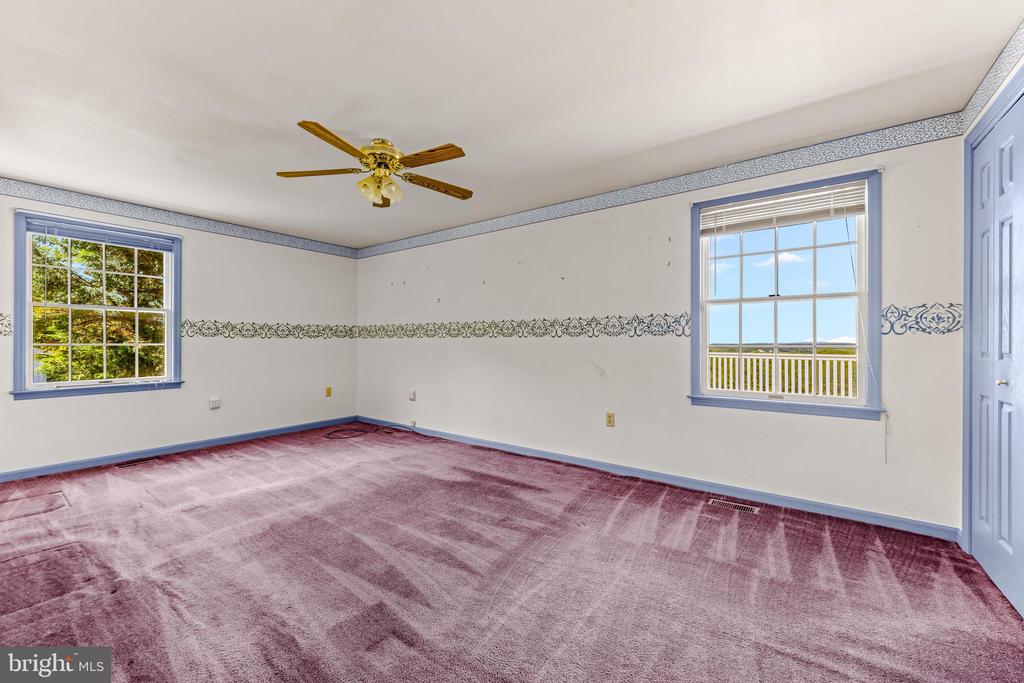
Empty room with mauve carpet, blue-trimmed windows, and a brass ceiling fan.
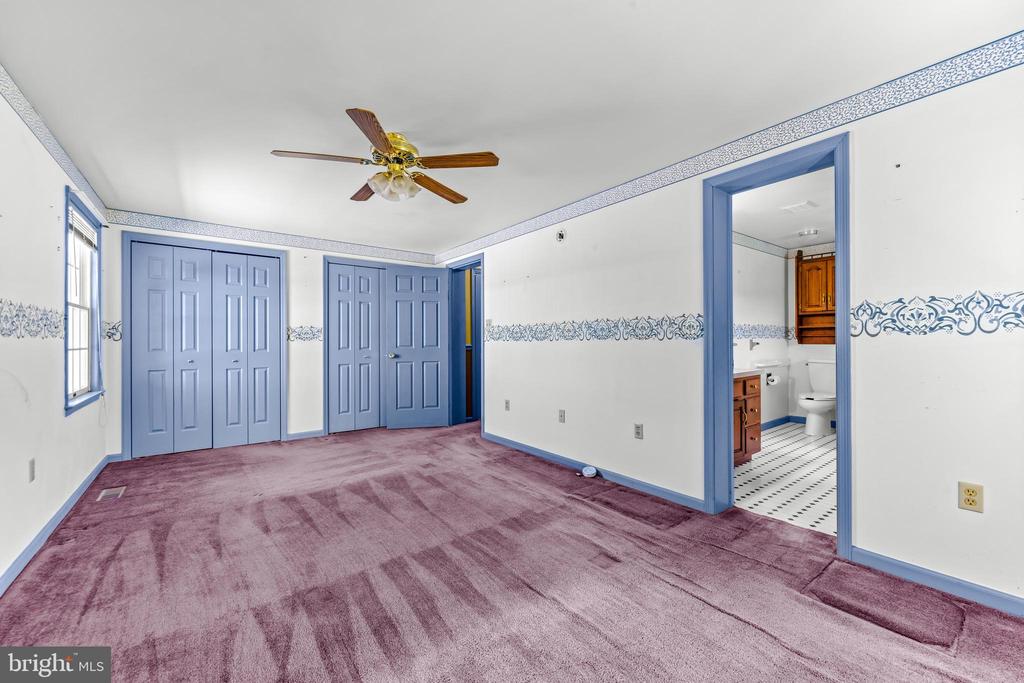
Bedroom with blue-trimmed closets, mauve carpet, and an adjoining bathroom.
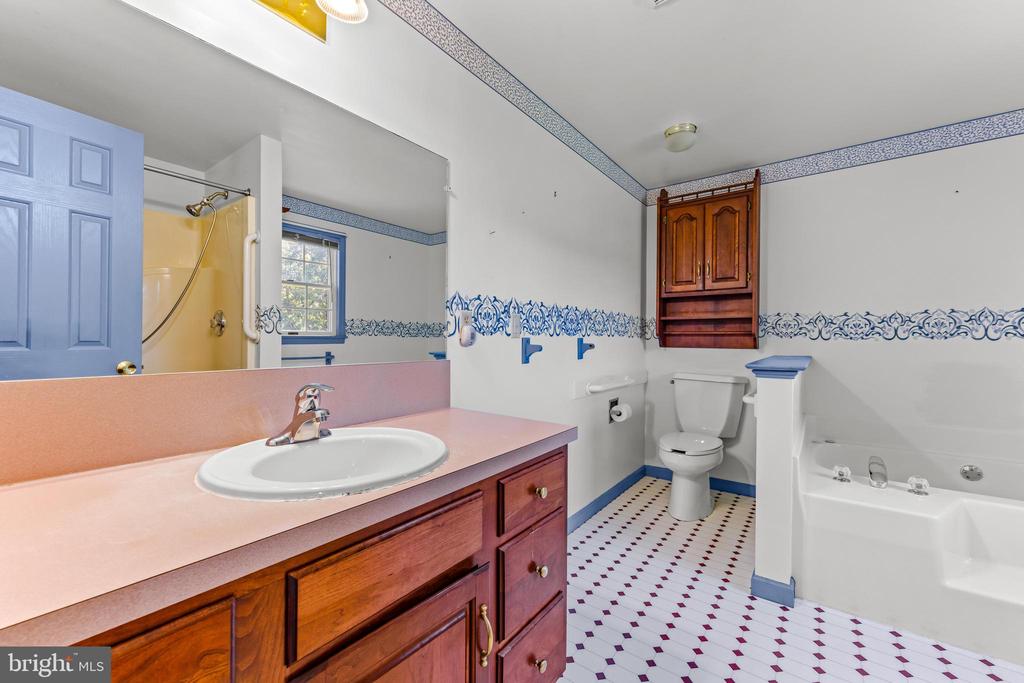
Bathroom with wood vanity, pink countertop, blue patterned tile, and bathtub.
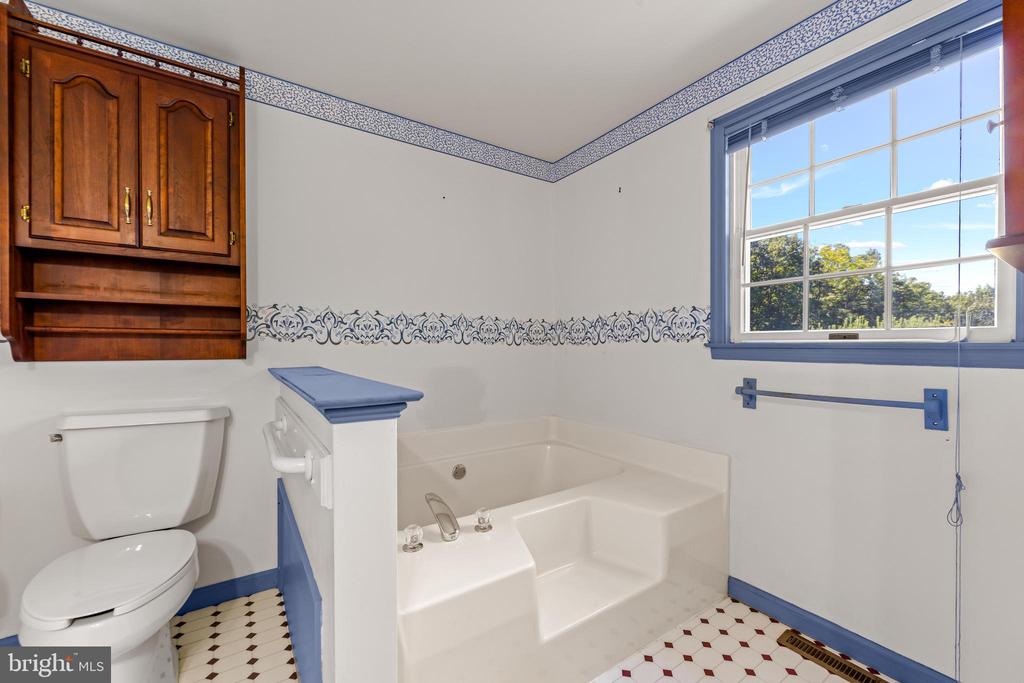
Bathroom with built-in soaking tub, blue trim, patterned tile floor, and large window.
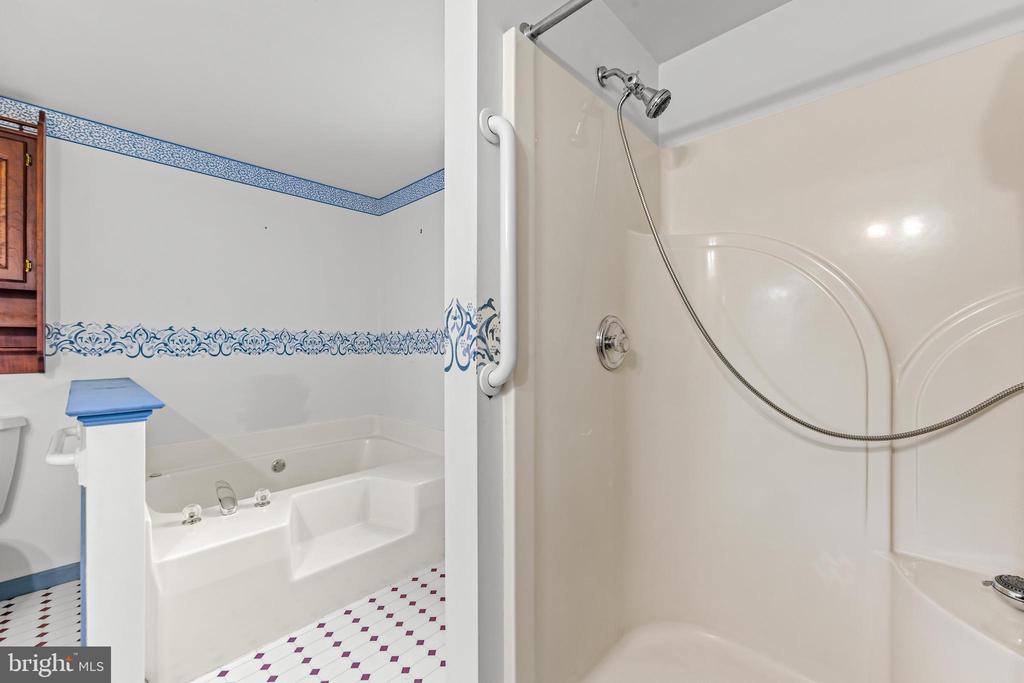
Bathroom with a built-in bathtub, blue patterned wall trim, and a separate shower with grab bar.
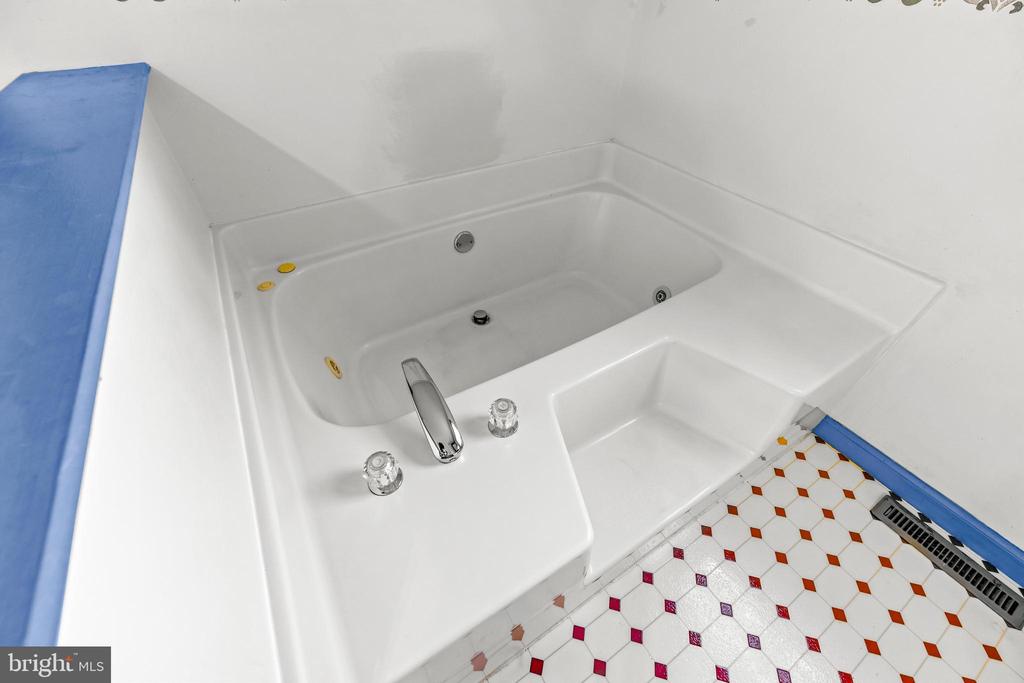
White jetted bathtub with chrome faucet beside colorful hexagonal tile flooring.
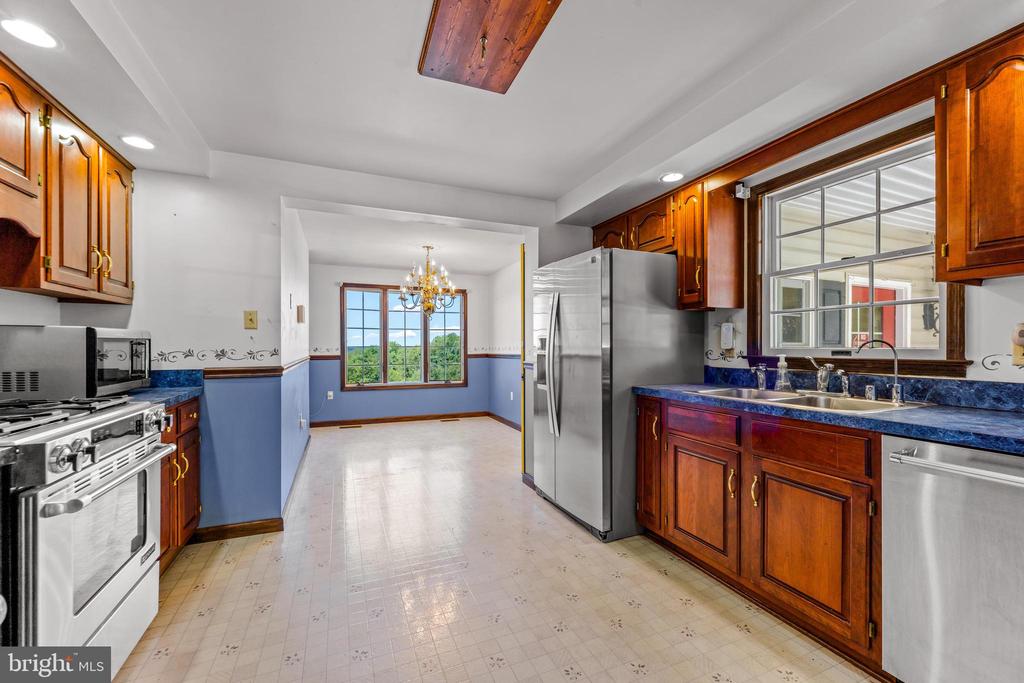
Kitchen with cherry cabinets, blue countertops, stainless appliances, and a windowed dining area.
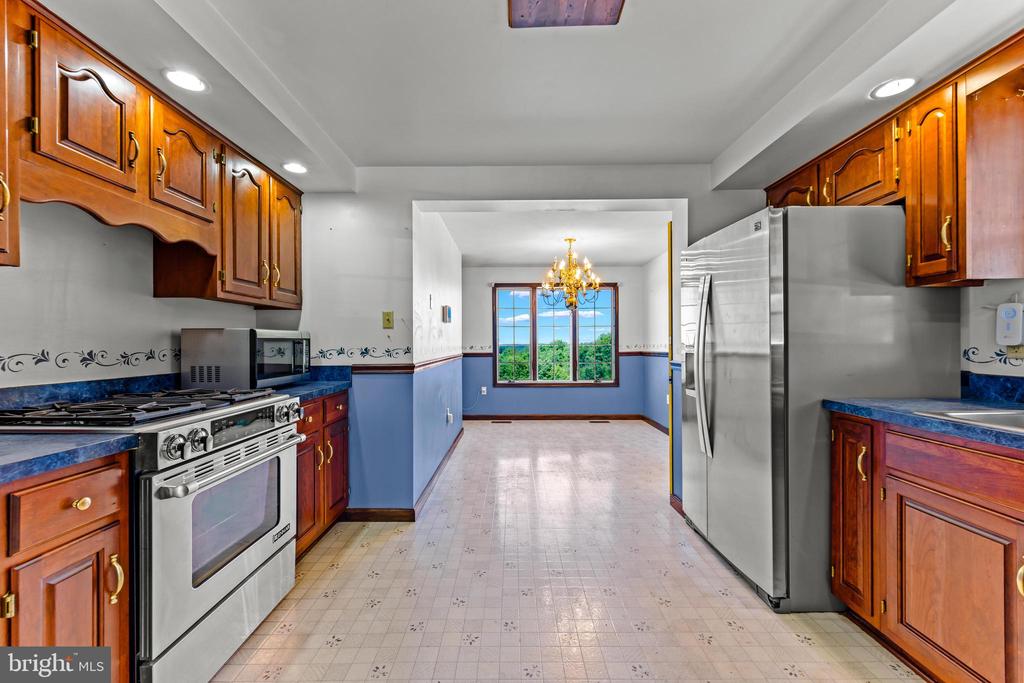
Kitchen with cherry cabinets, blue countertops, stainless appliances, and an adjoining dining area.
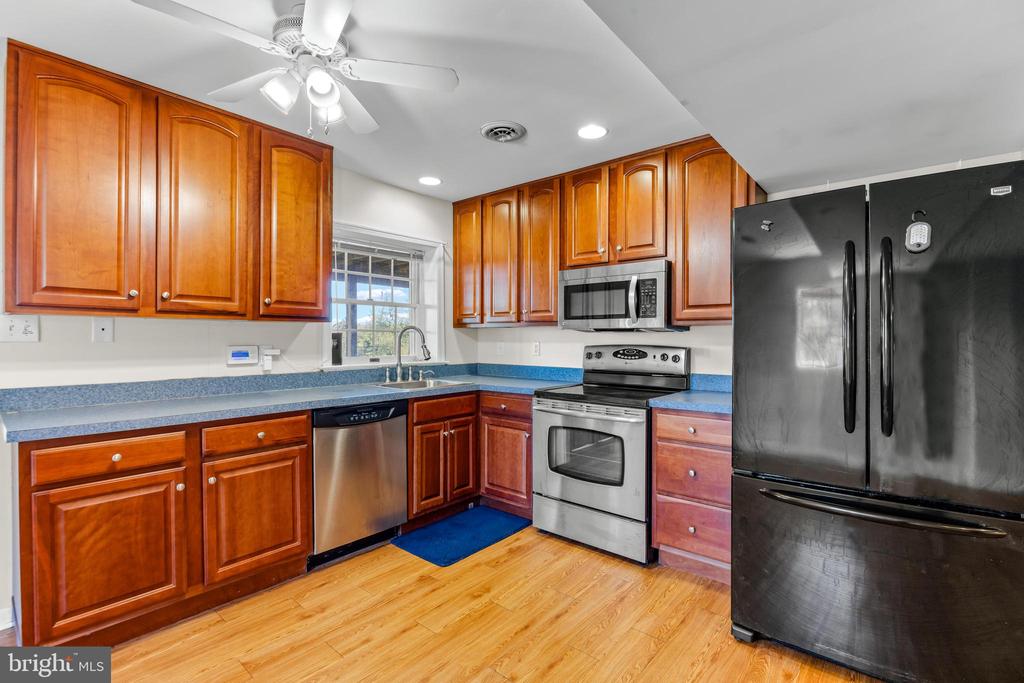
Kitchen with cherry-toned cabinets, blue countertops, and stainless steel appliances.
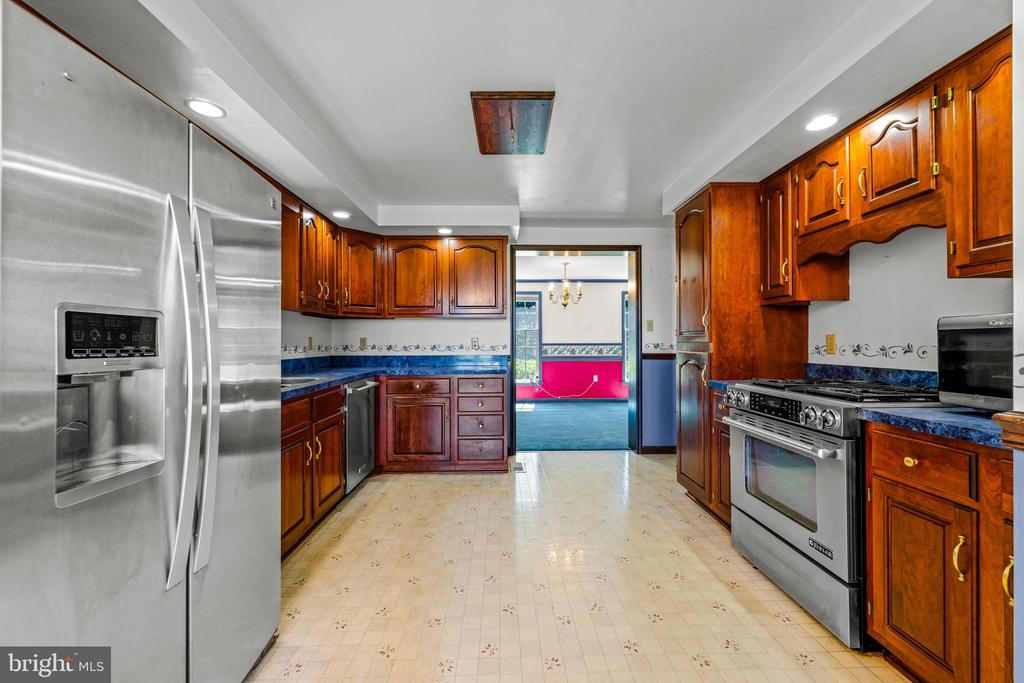
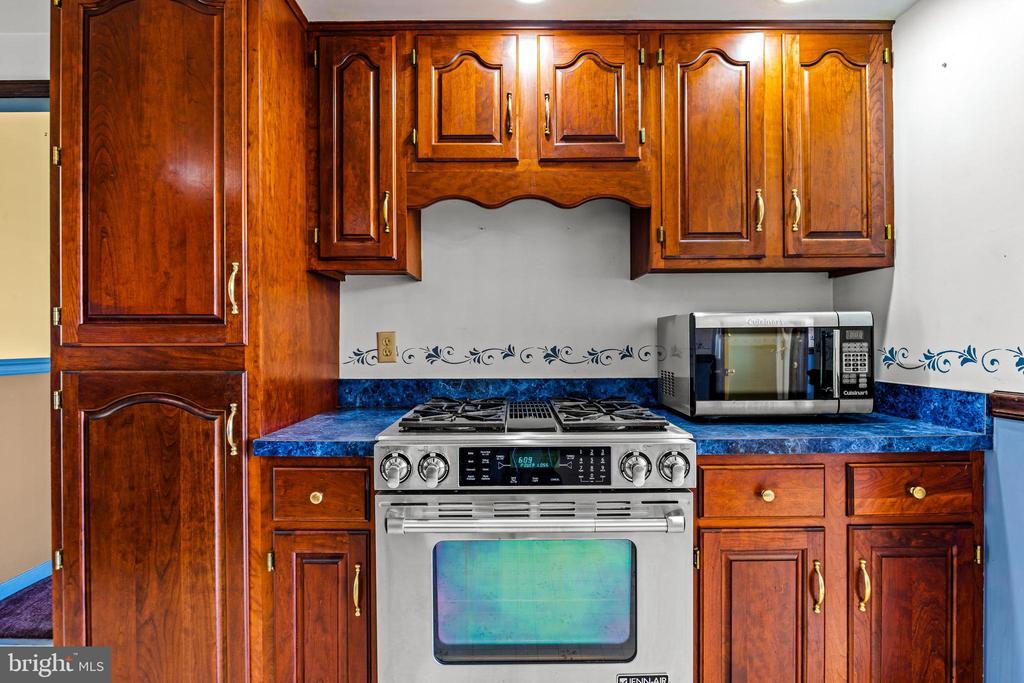
Kitchen with ornate wood cabinets, blue countertops, and stainless steel range and microwave.
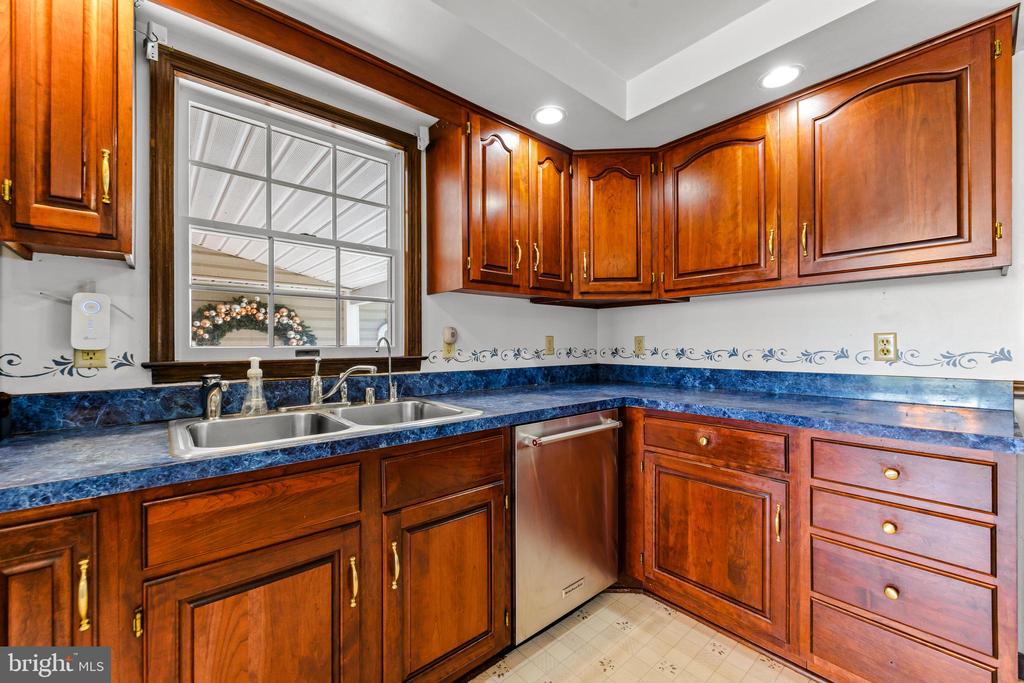
Kitchen with cherry wood cabinets, blue countertops, a double sink, and a window.
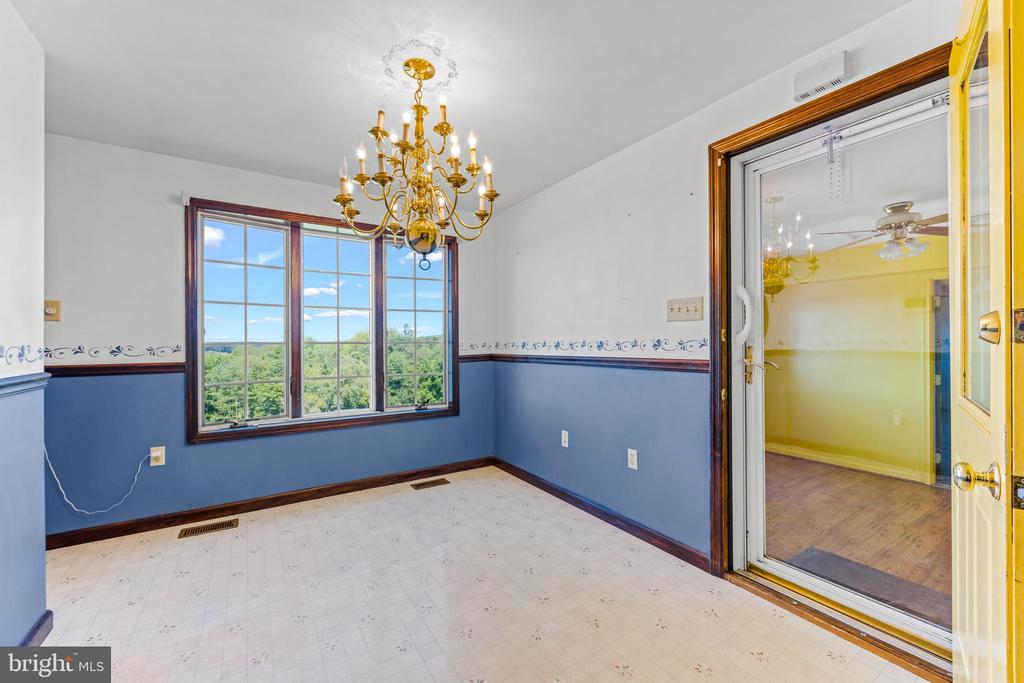
Dining room with a brass chandelier, large window, and blue lower walls.
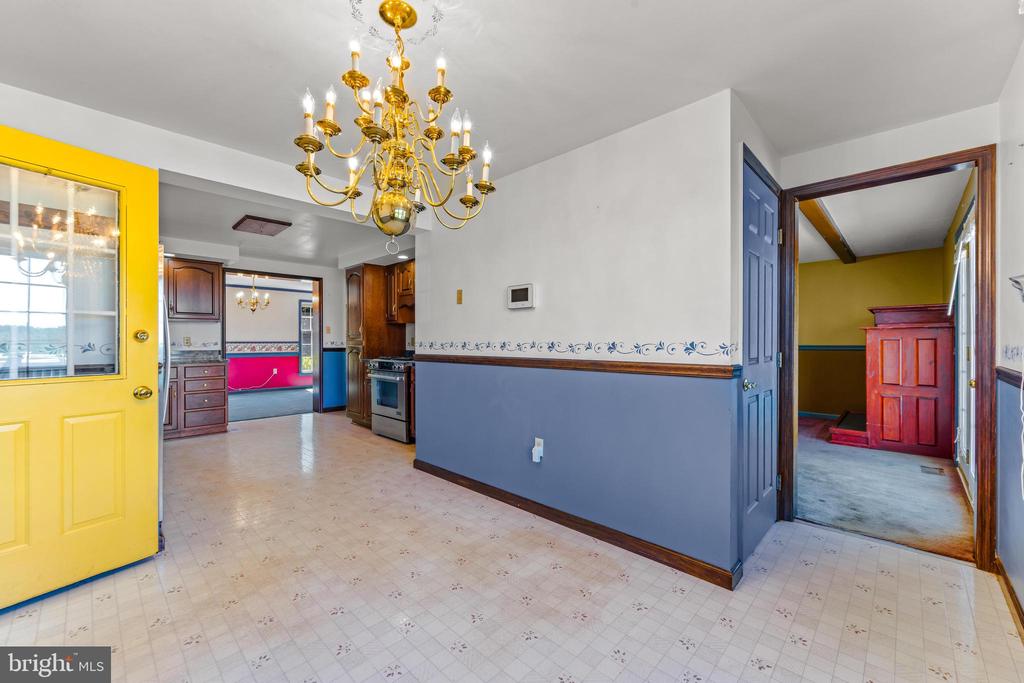
Dining area with an ornate gold chandelier, blue wainscoting, and a bright yellow door.
Empty room with bright pink walls and blue carpet beside a yellow hallway with a green door.
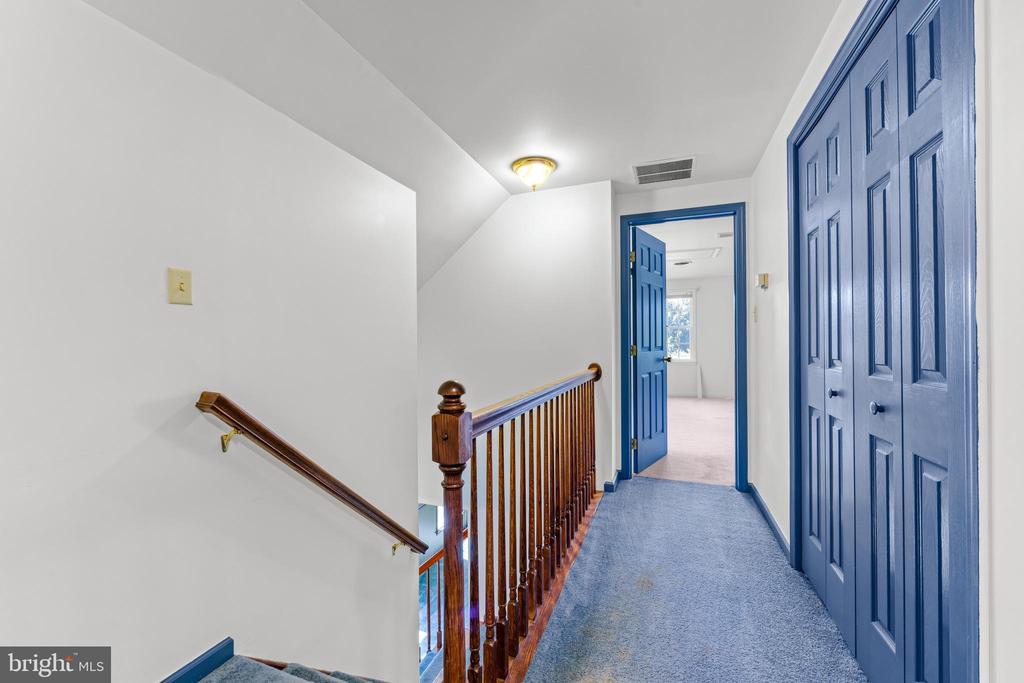
Upstairs hallway with blue doors, carpeted landing, and a wooden stair railing.
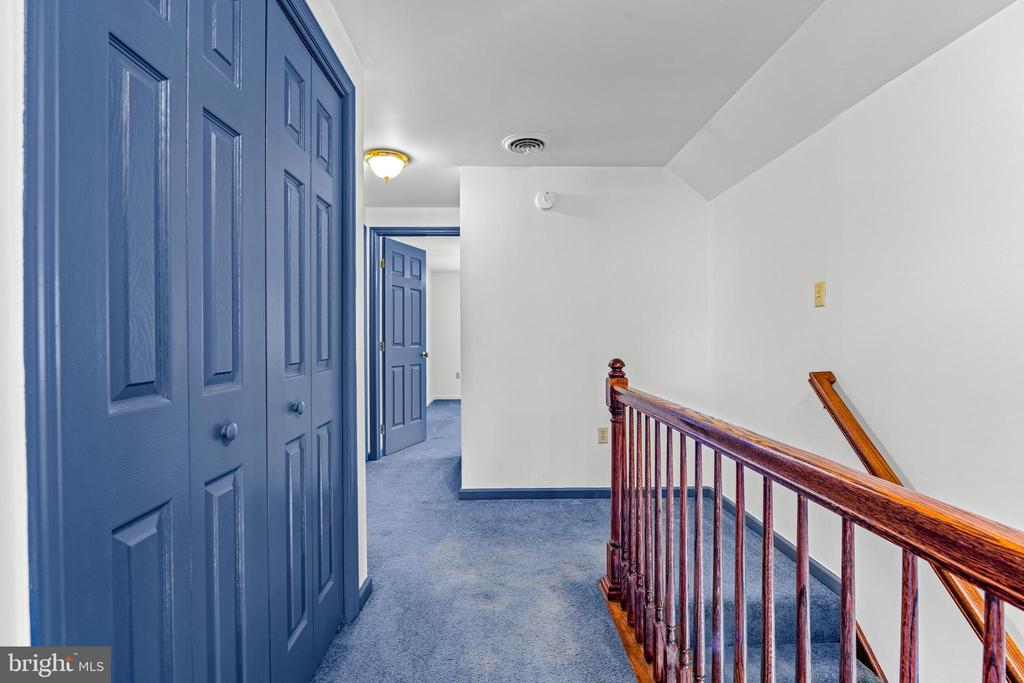
Upstairs hallway with blue paneled doors, blue carpet, and a polished wood stair railing.
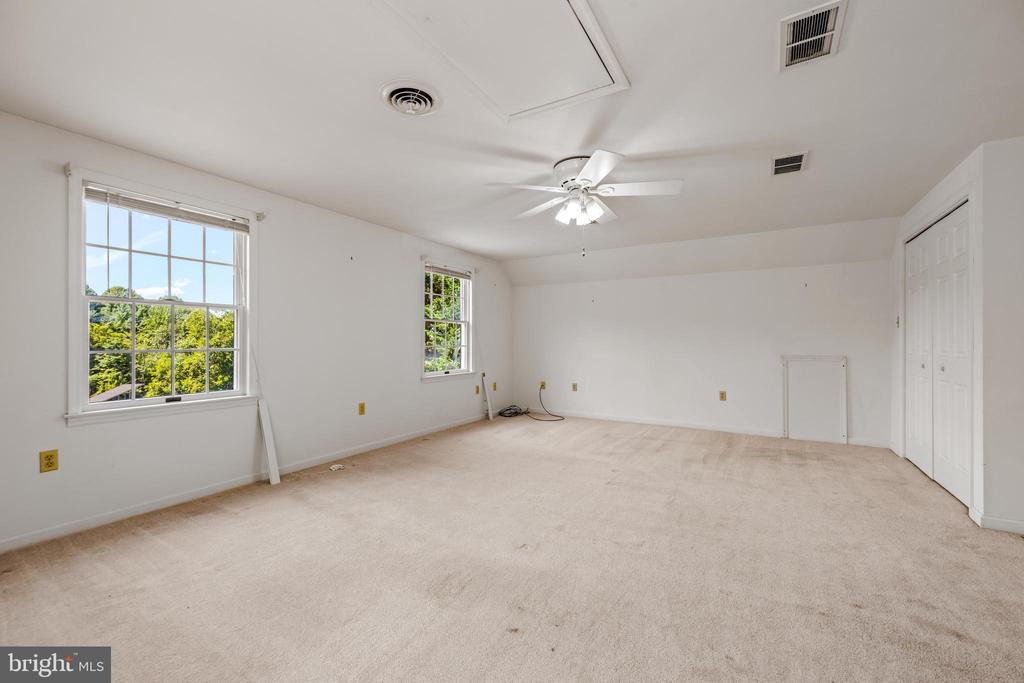
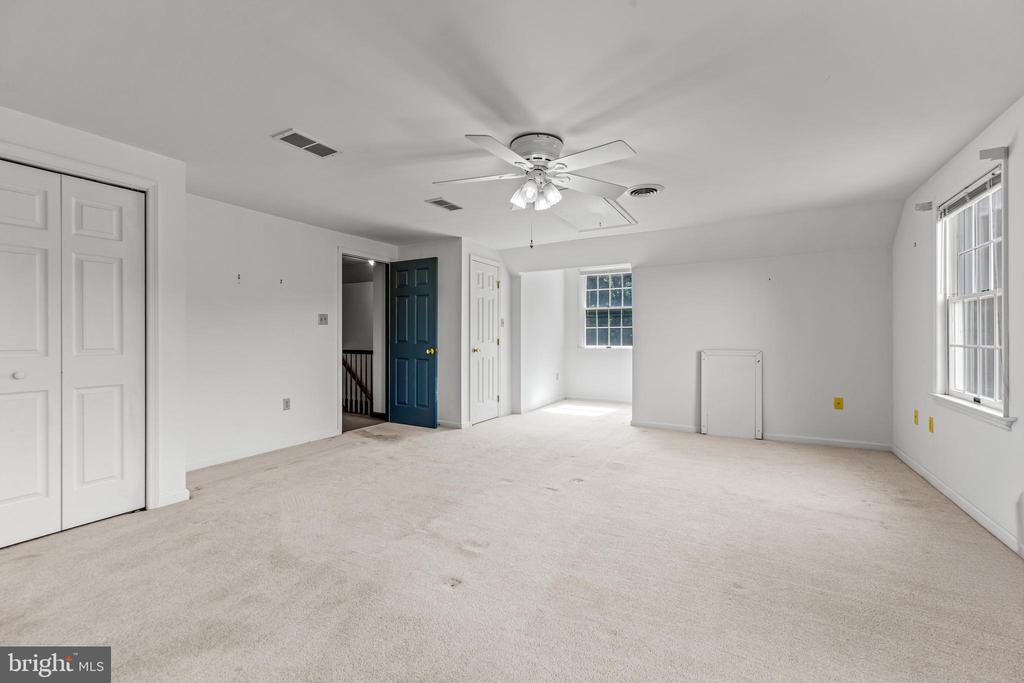
Empty carpeted room with two windows, a ceiling fan, and closet doors.
Empty carpeted bedroom with a ceiling fan, closet doors, and windows.
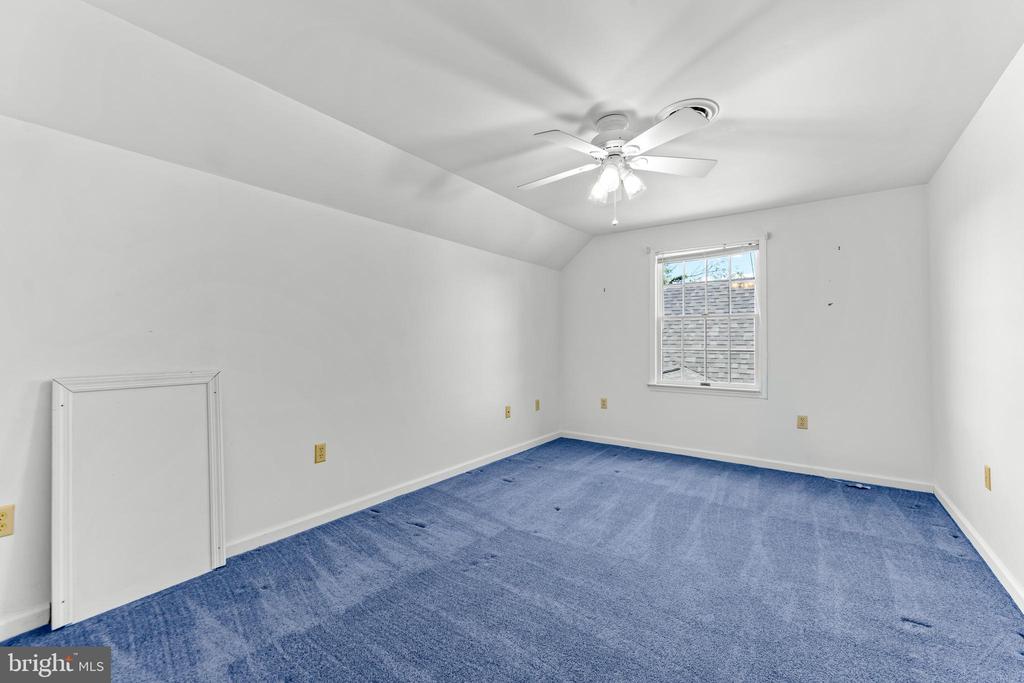
Empty carpeted room with a ceiling fan, window, and sloped ceiling.
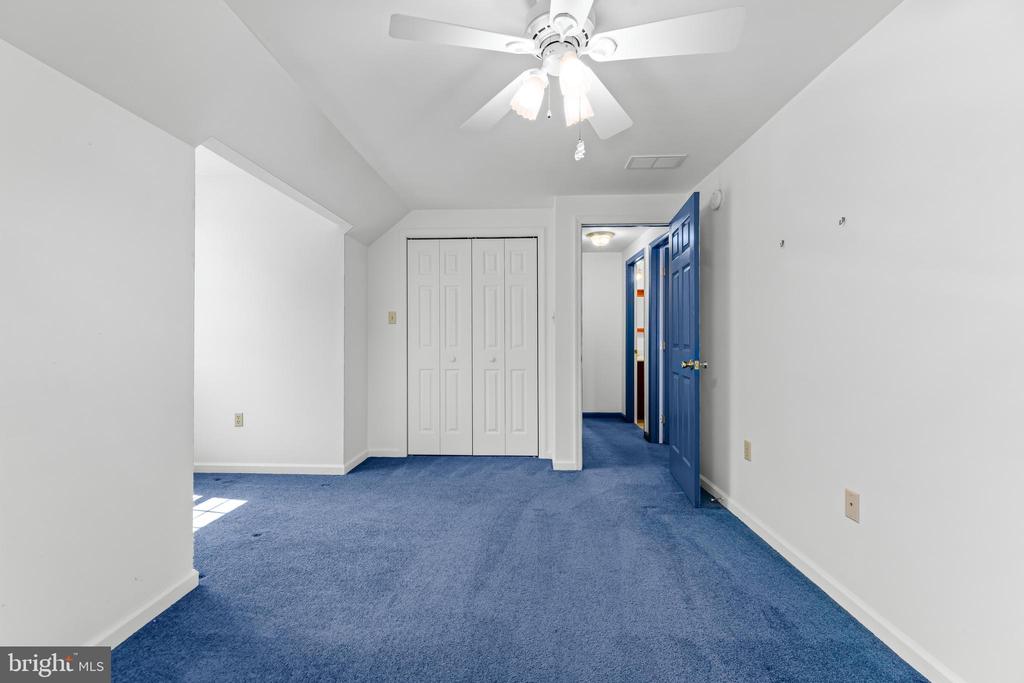
Empty room with blue carpet, a white closet, and ceiling fan.
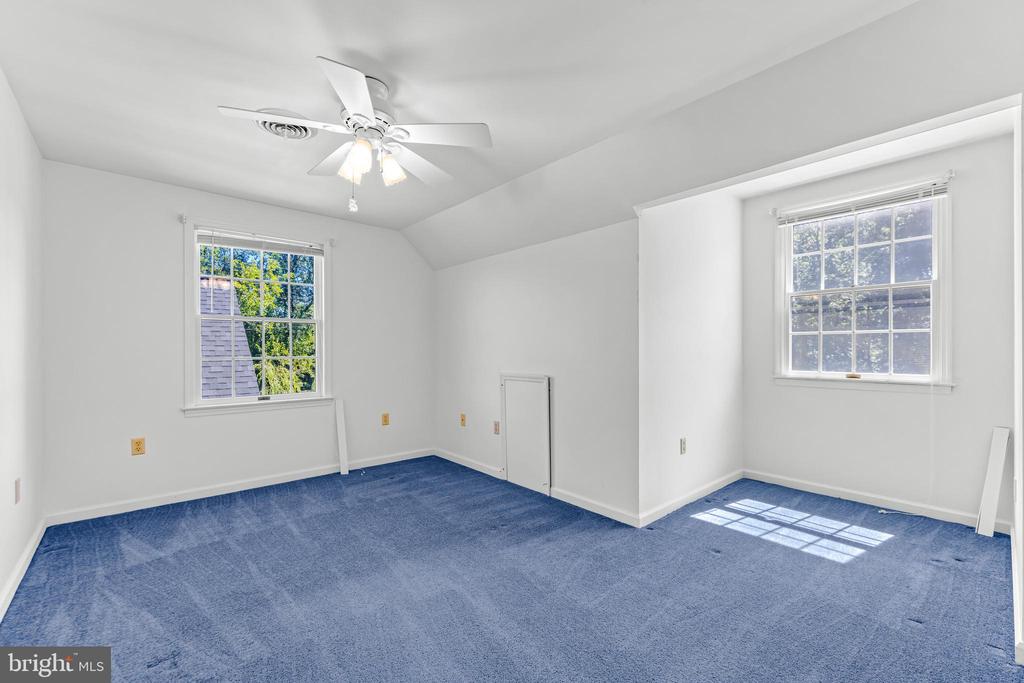
Empty carpeted room with two windows and a ceiling fan.
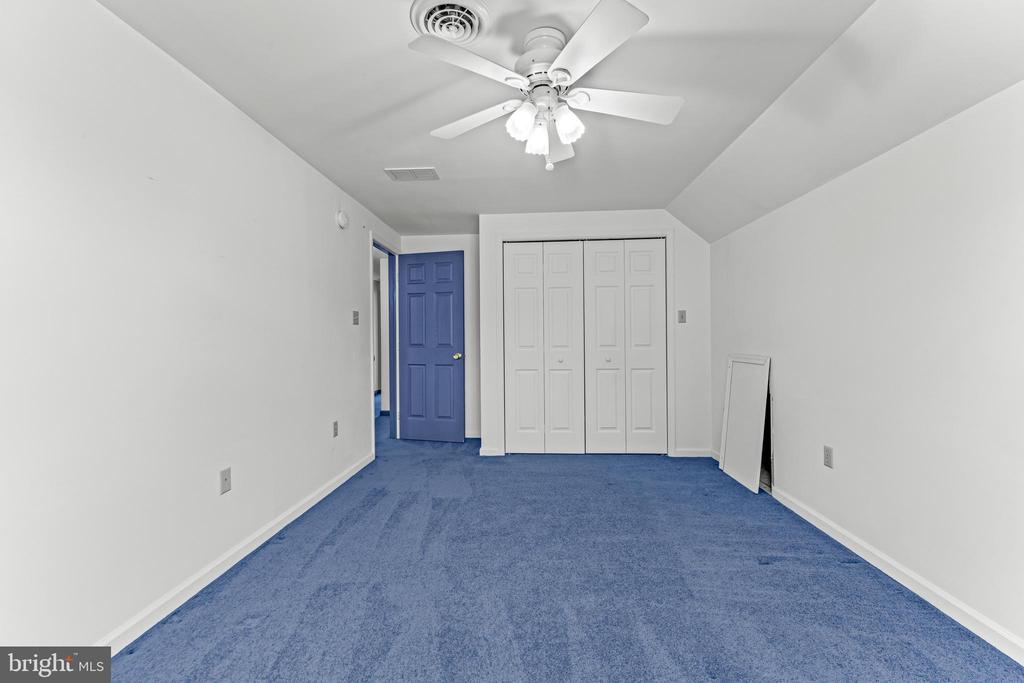
Empty room with blue carpet, a double closet, and an open blue door.
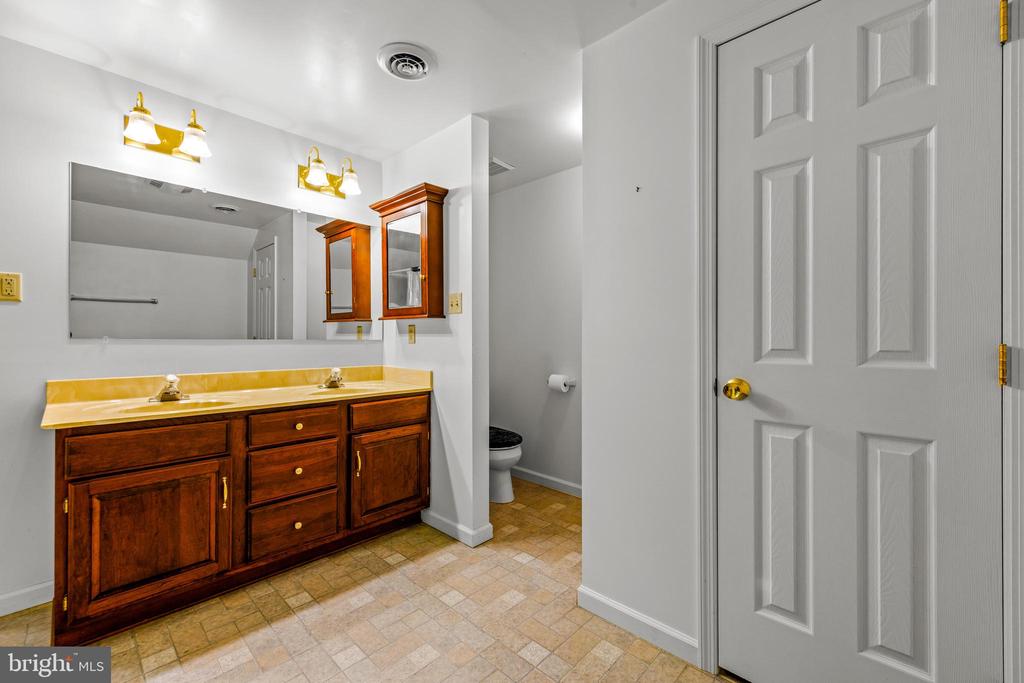
Bathroom with a wide wood vanity, double sinks, yellow countertop, and a toilet behind a partition.
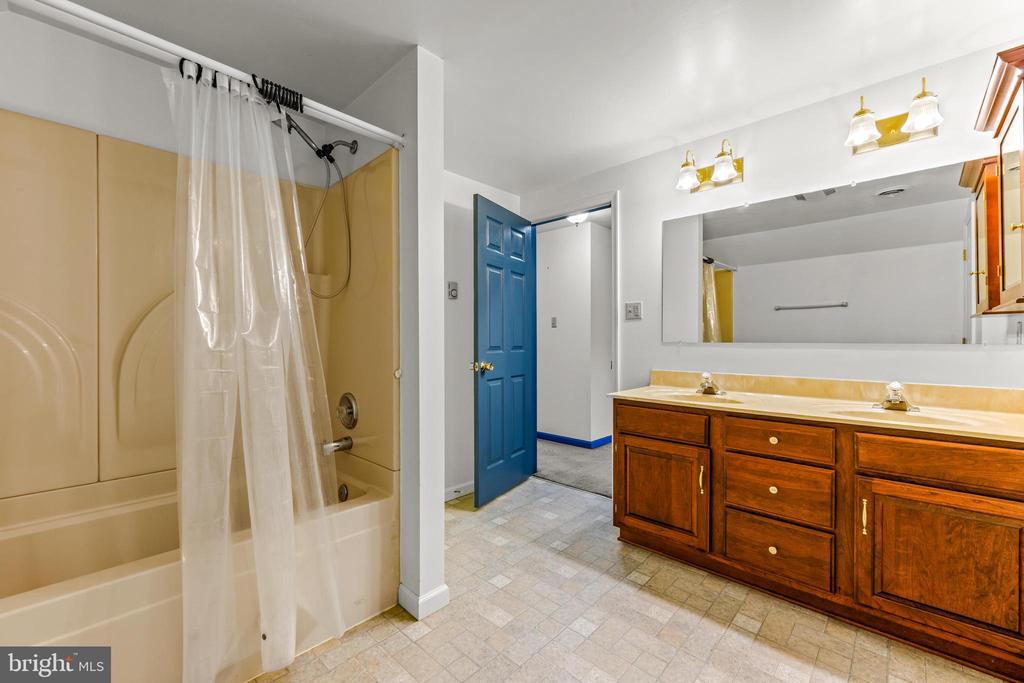
Bathroom with a bathtub and shower curtain, long wood vanity, and blue door.
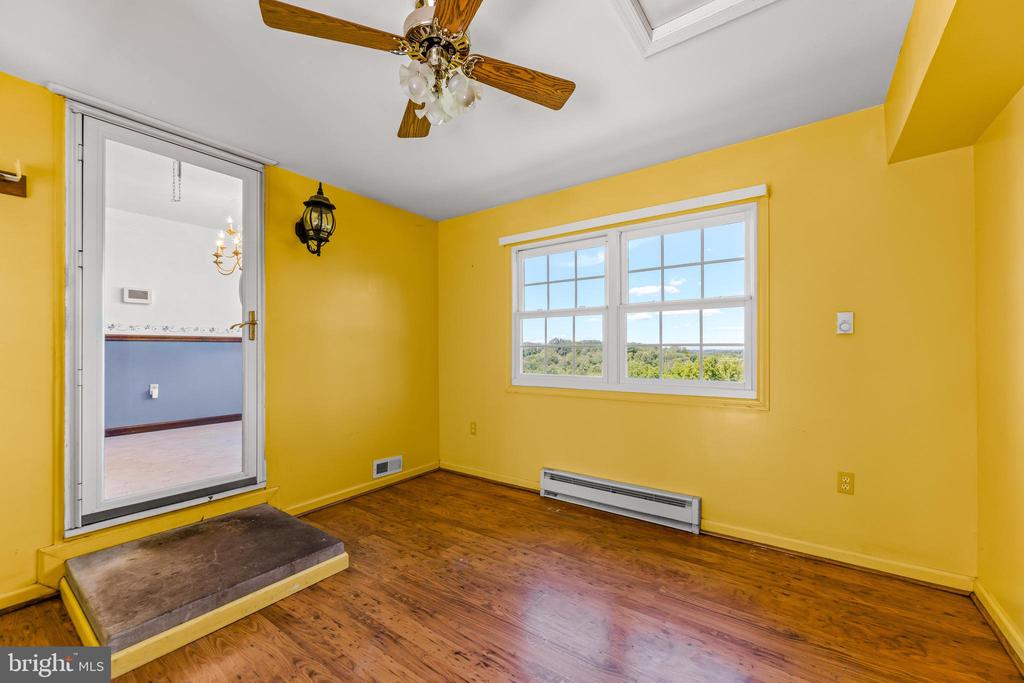
Yellow-walled room with hardwood floors, a ceiling fan, and a large window overlooking greenery.
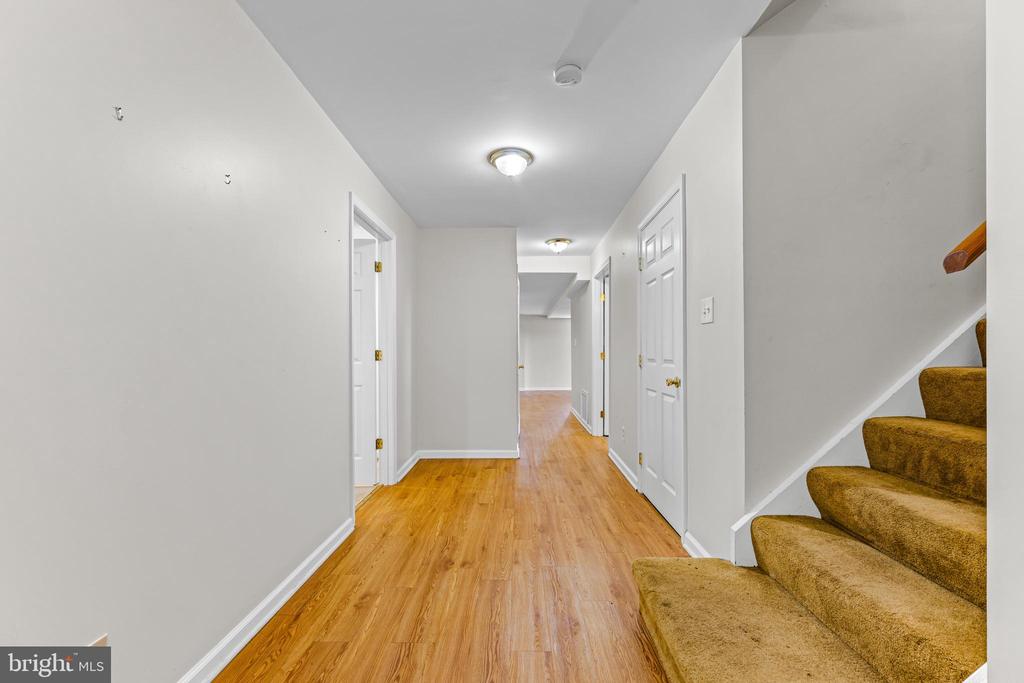
Hallway with wood flooring, white doors, and a carpeted staircase.
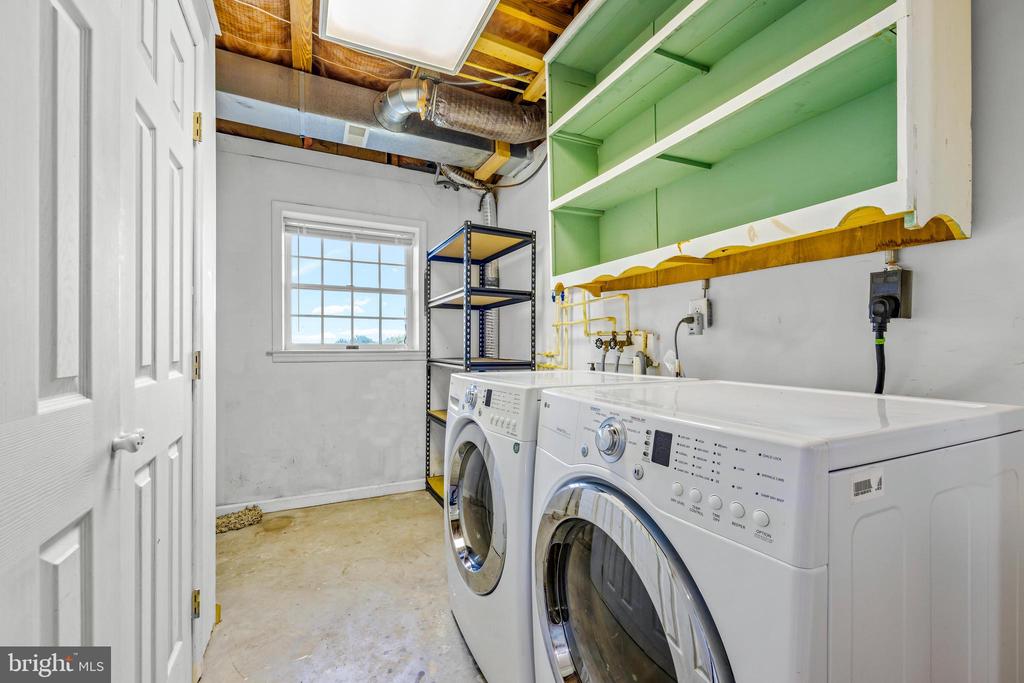
Laundry room with front-loading washer and dryer beneath green wall cabinets.
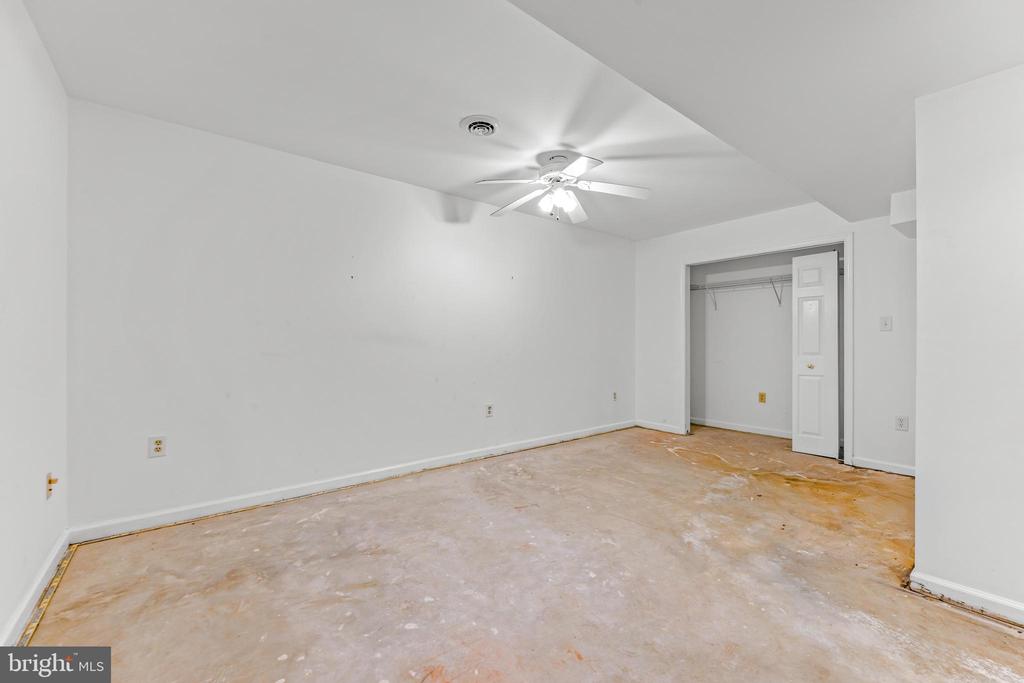
Empty bedroom with a ceiling fan, open closet, and stripped flooring.
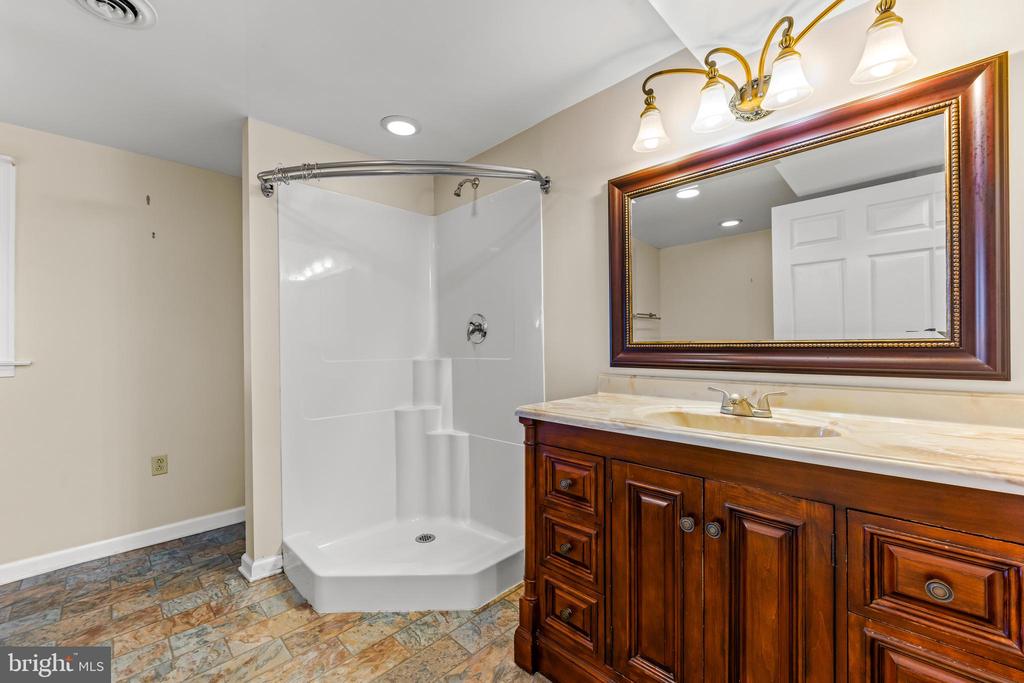
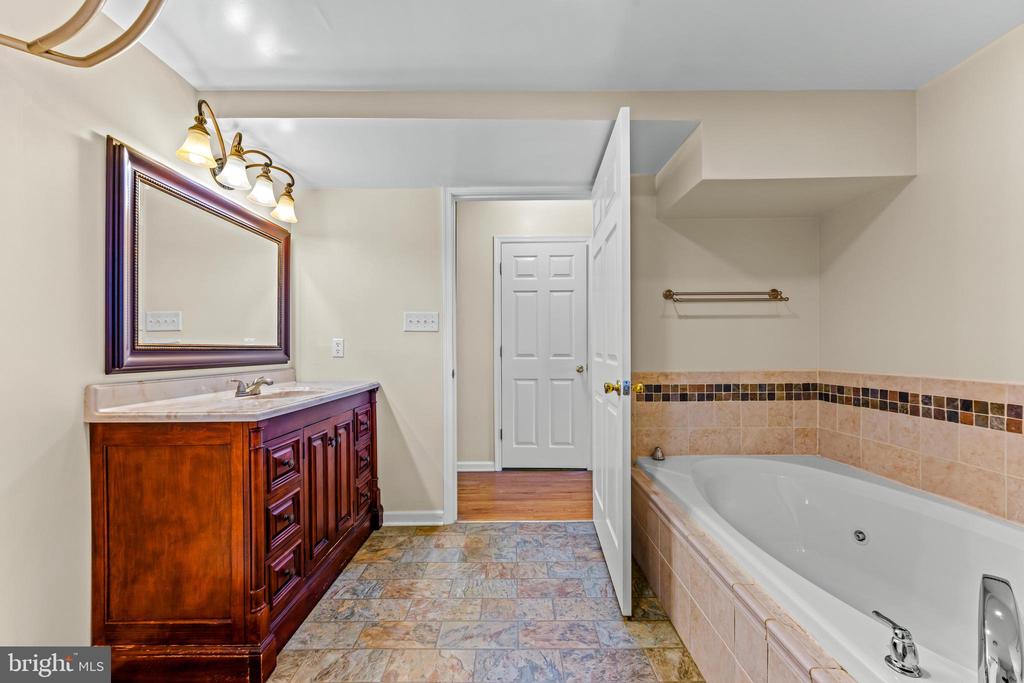
Bathroom with a white shower enclosure, tiled floor, and dark wood vanity beneath a large framed mirror.
Bathroom with a dark wood vanity, large mirror, and tiled bathtub.
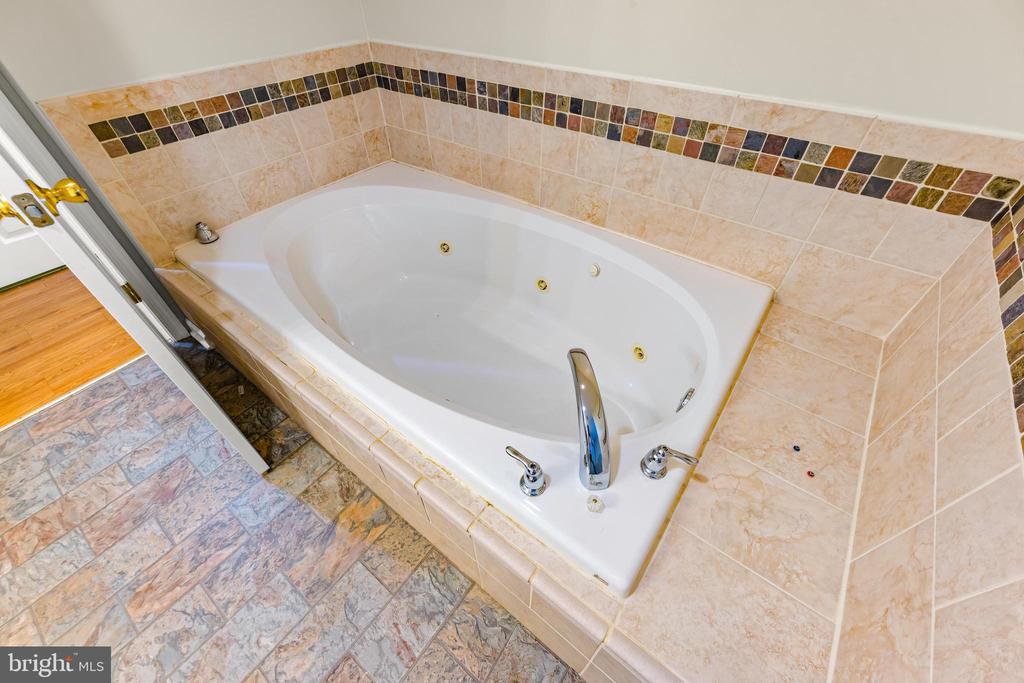
Corner whirlpool bathtub surrounded by beige tile with a multicolored mosaic border.
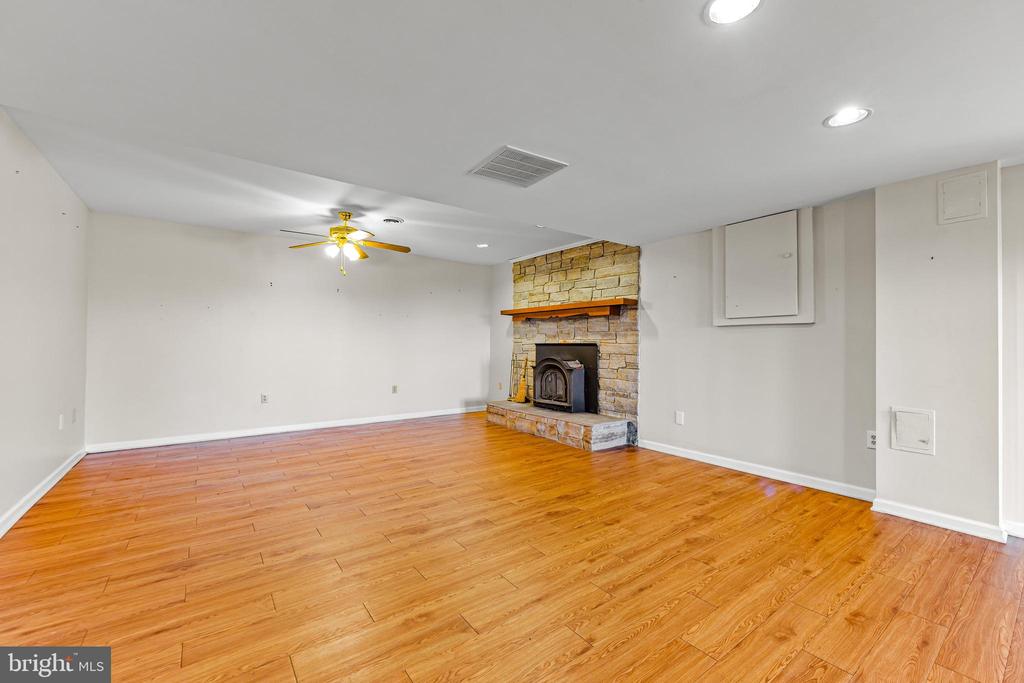
Spacious empty room with hardwood floors and a stone fireplace with a wood stove.
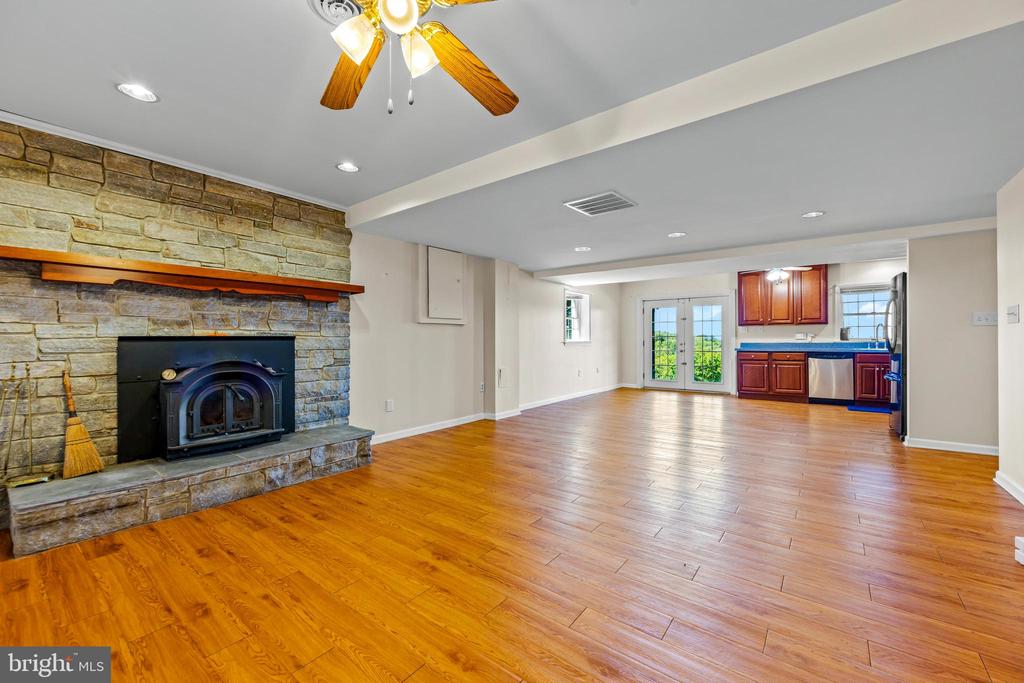
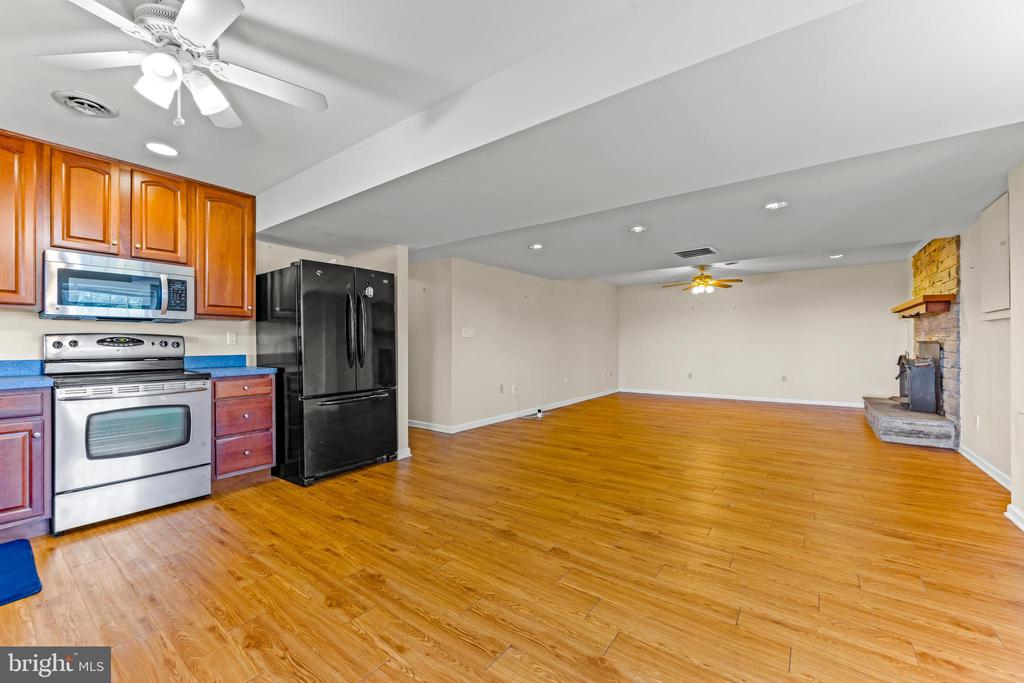
Open living area with a stone fireplace, hardwood floors, and kitchen at the far end.
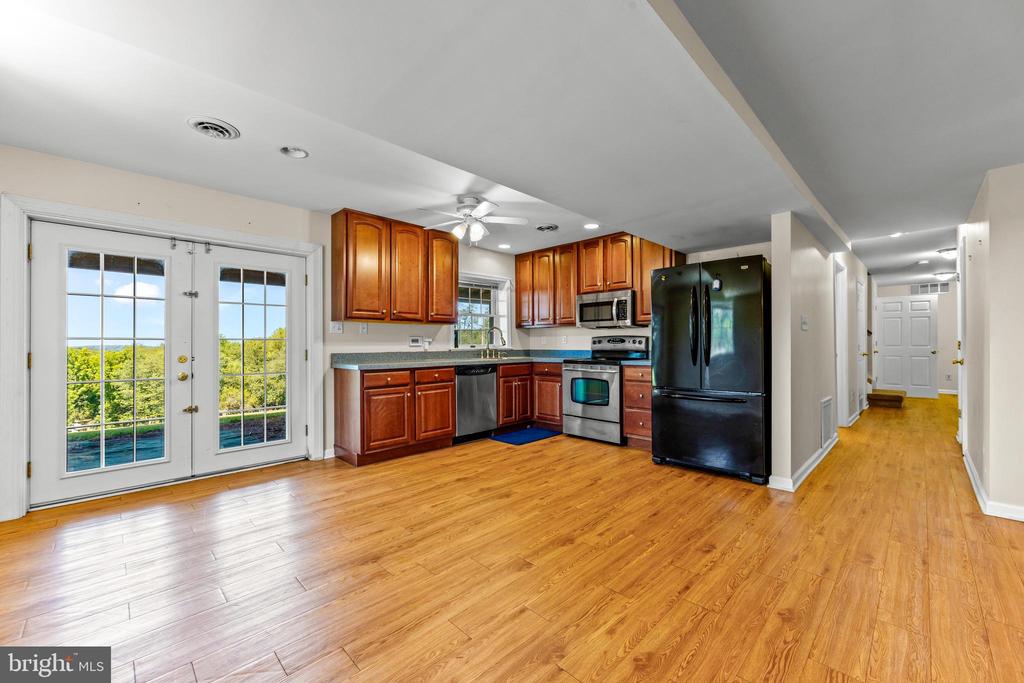
Kitchen with cherry cabinets, stainless steel appliances, hardwood floors, and French doors.
Kitchen with cherry cabinets, blue countertops, stainless steel appliances, and hardwood floors.
Open kitchen and living area with hardwood floors, stainless appliances, and a stone fireplace.
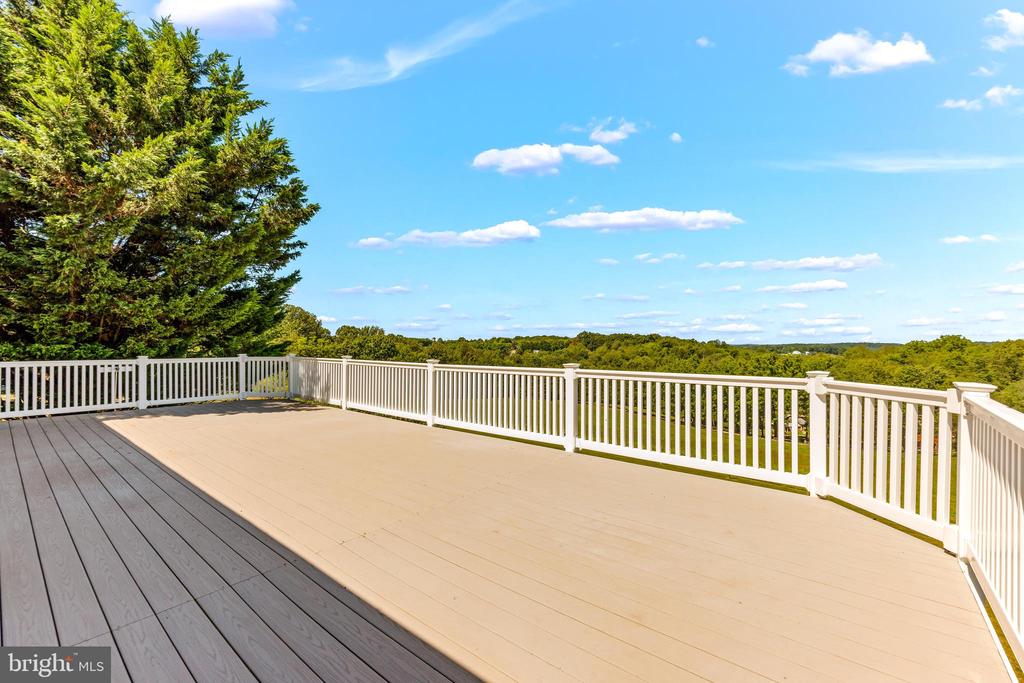
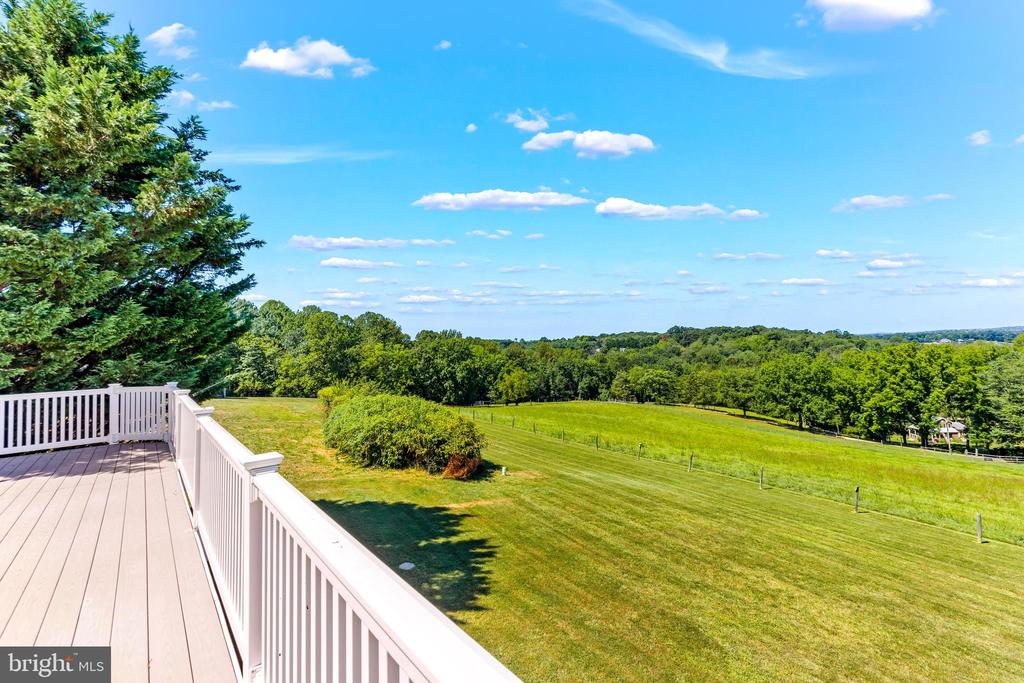
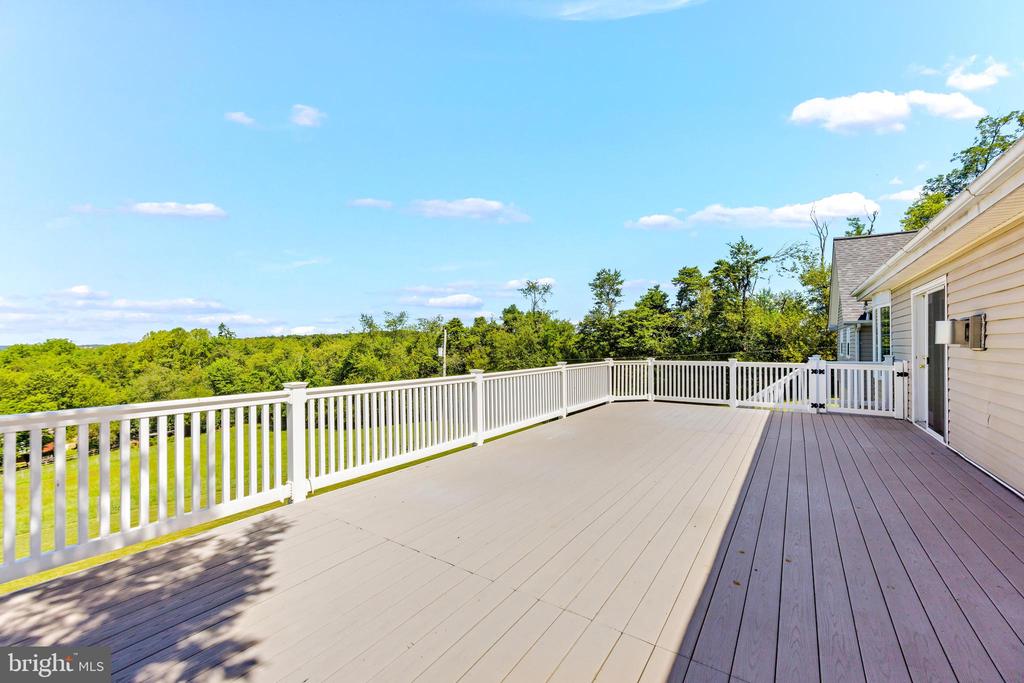
Expansive deck with white railings overlooking wooded countryside.
Deck overlooking a broad green lawn, fenced pasture, and wooded hills.
Spacious raised deck with white railings overlooking a wooded landscape.
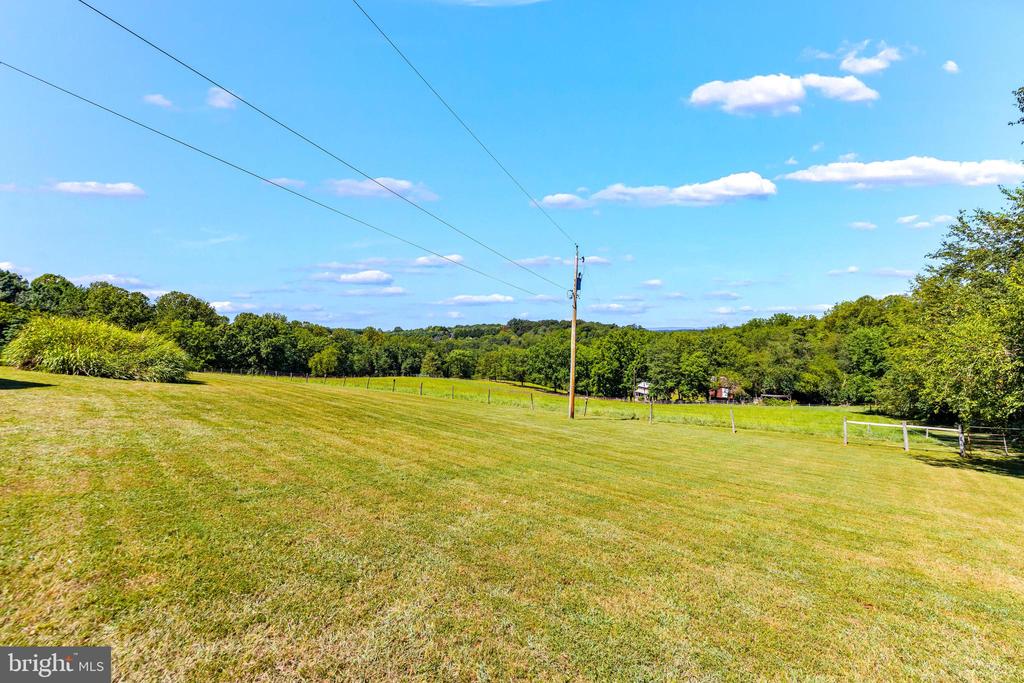
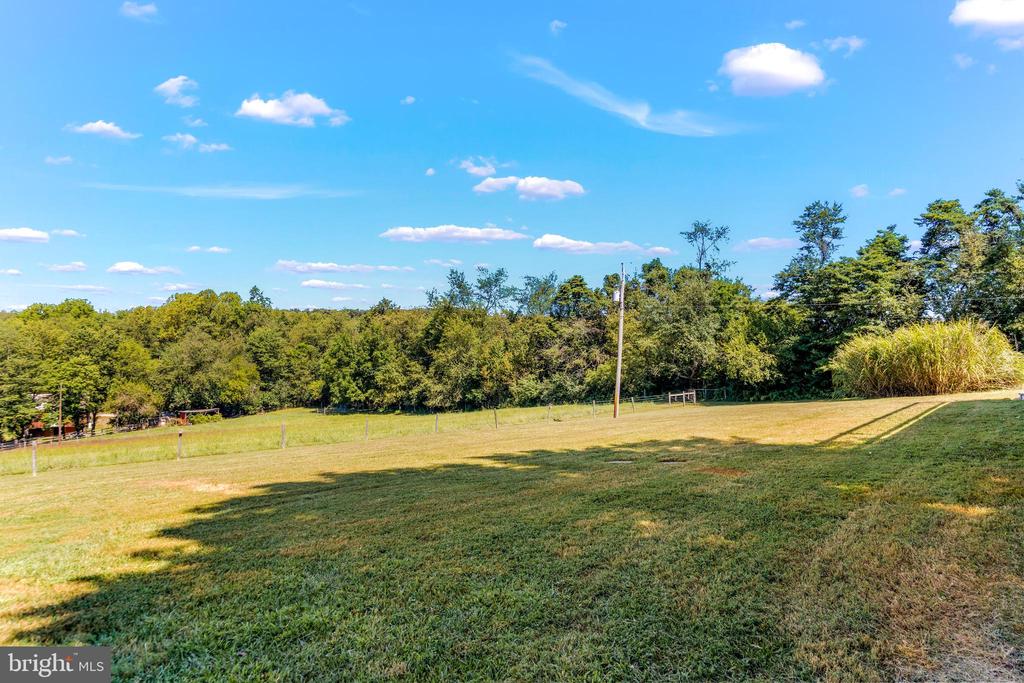
Grassy open lot with a utility pole, split-rail fencing, and a wooded horizon.
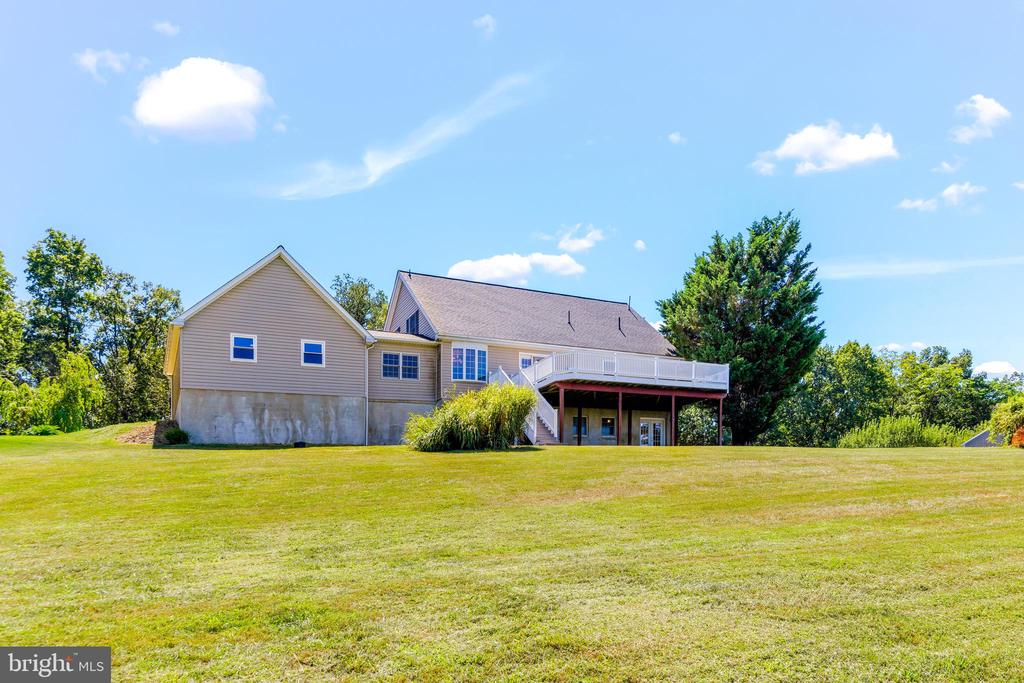
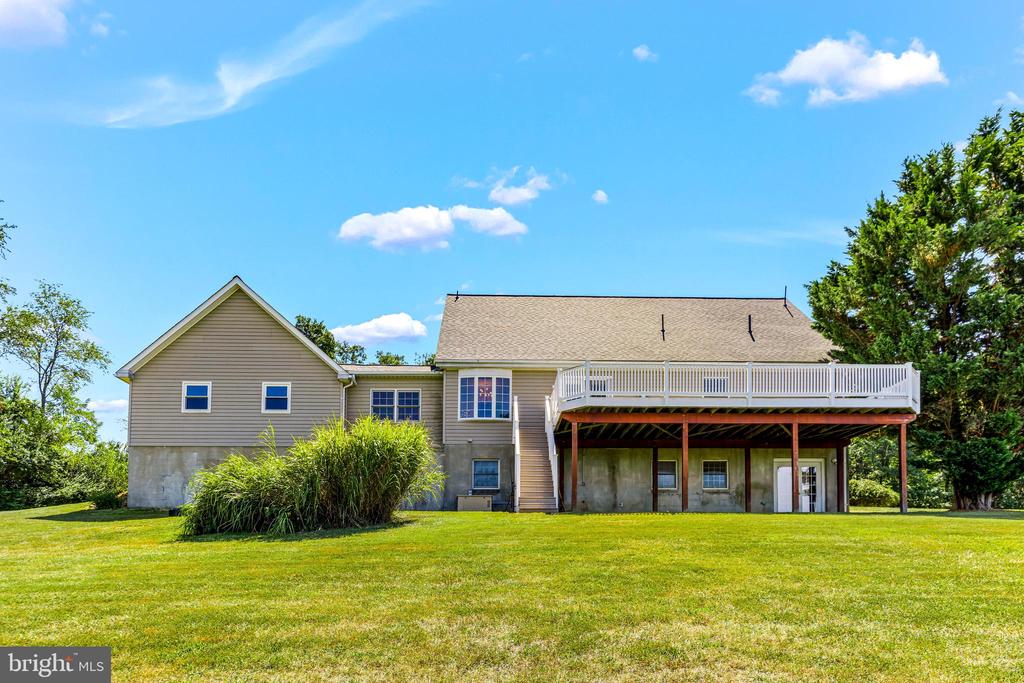
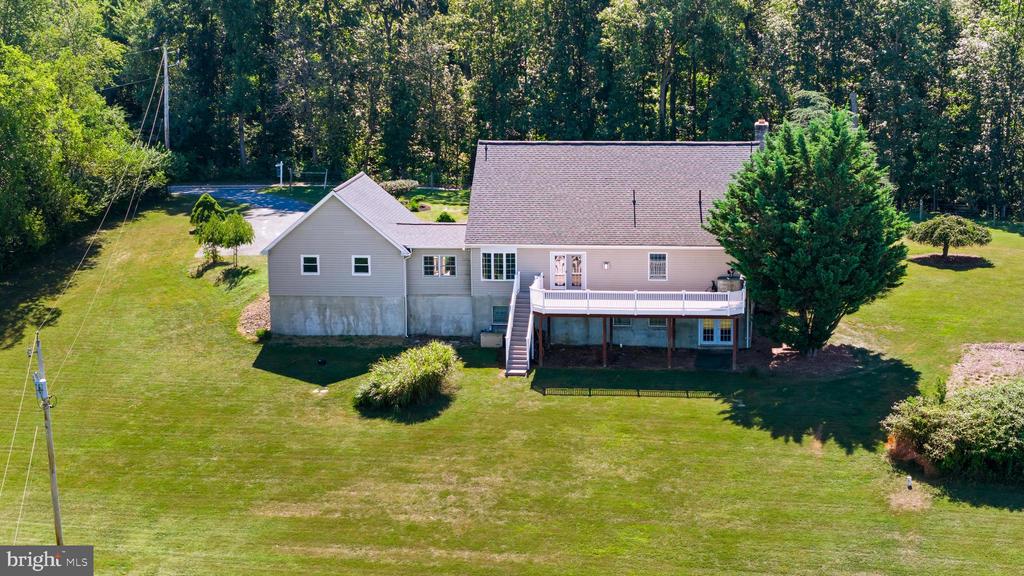
Rear exterior of a tan house with a raised deck overlooking a broad lawn.
Rear of a two-story home with a raised deck overlooking a broad lawn.
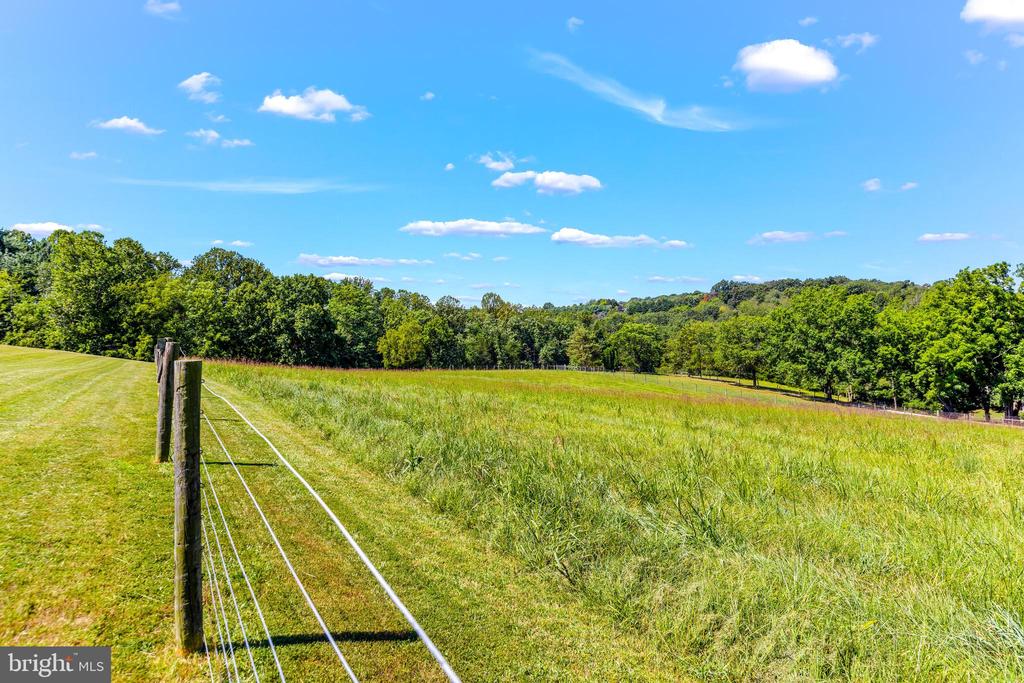
Grassy pasture bordered by trees, with a wire fence running across the foreground.
Grassy fenced acreage bordered by trees beneath a bright blue sky.
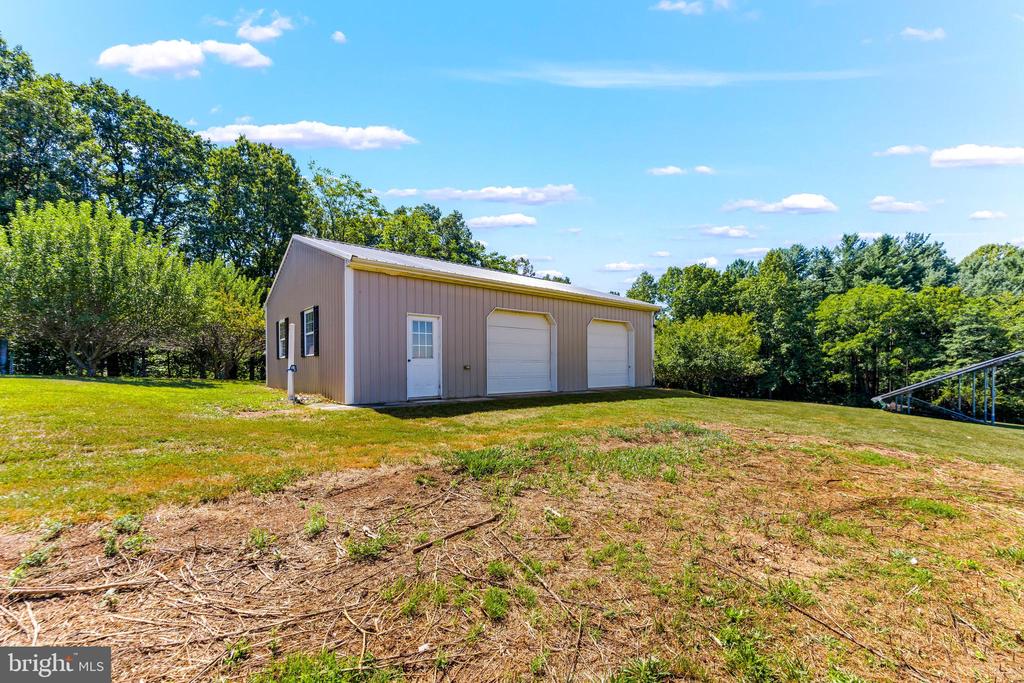
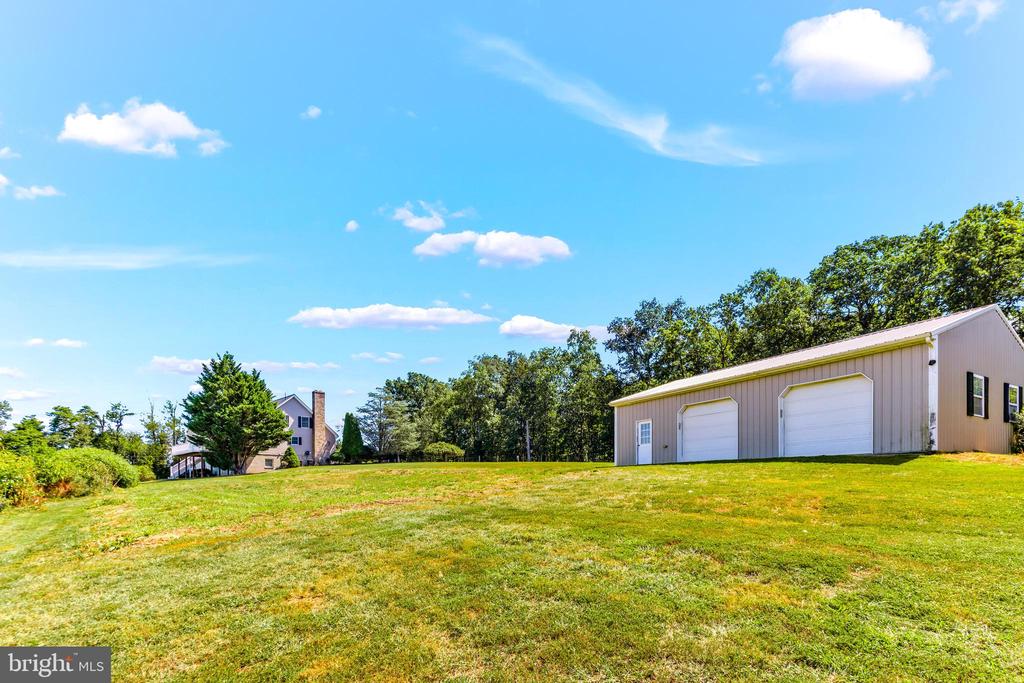
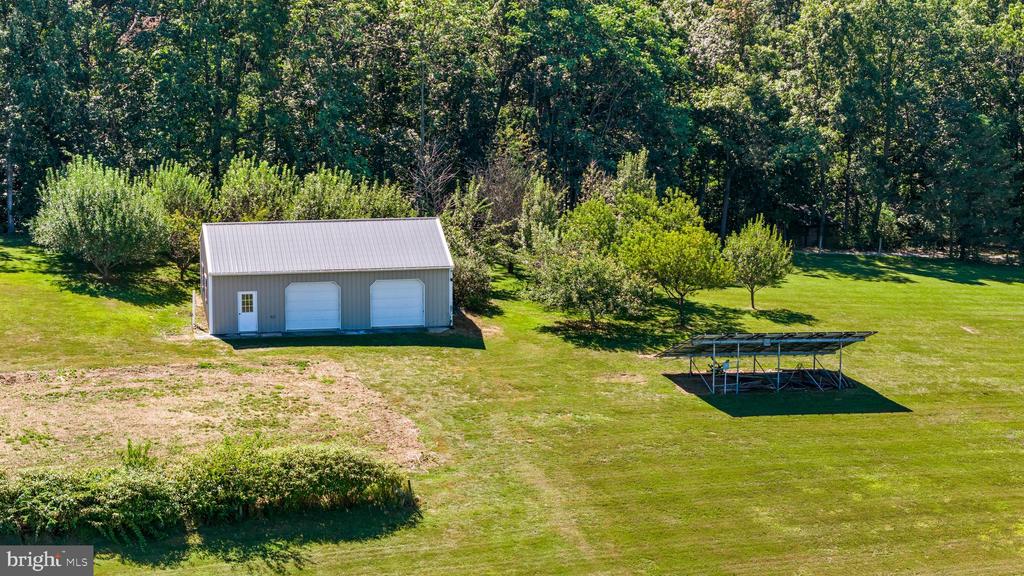
Detached metal outbuilding with two garage doors and a separate entry door.
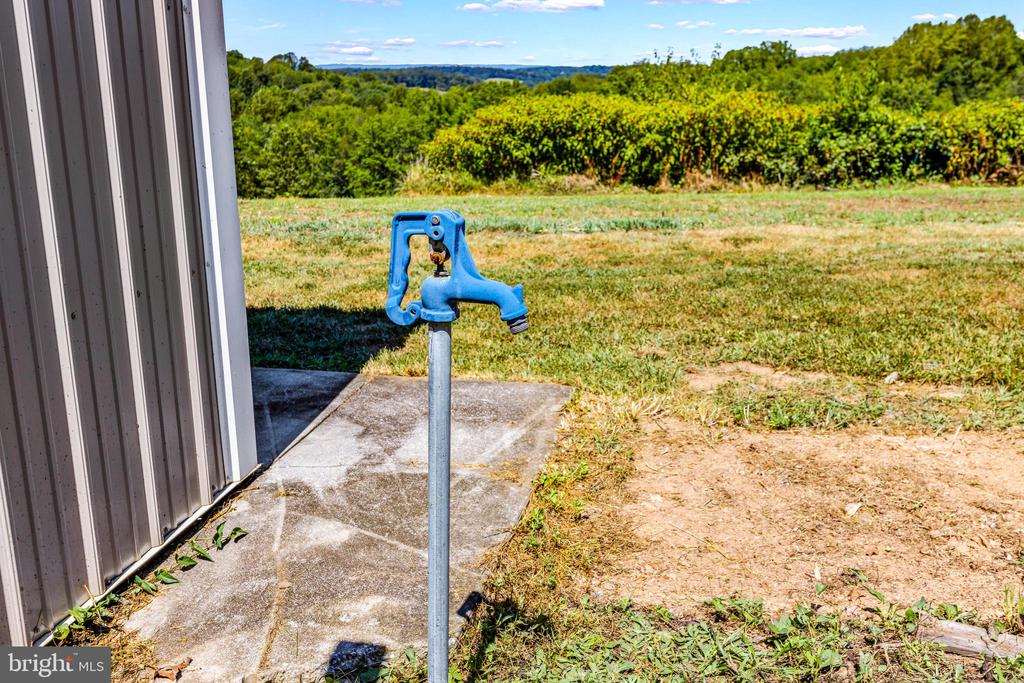
Blue hand pump beside a metal outbuilding, overlooking a grassy rural property and wooded hills.
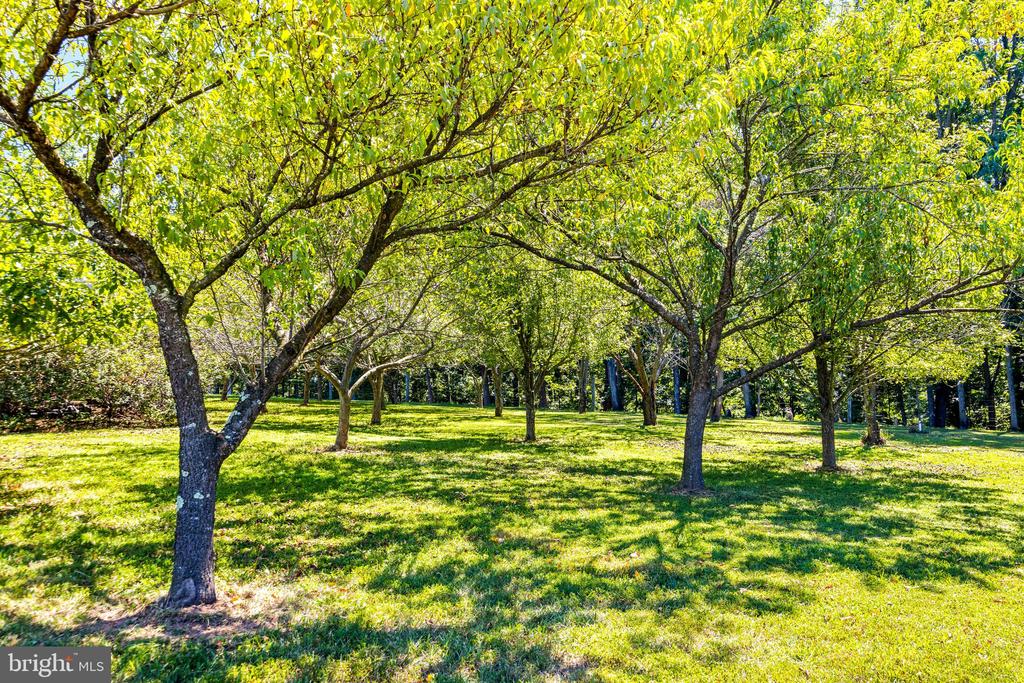
Shaded lawn with mature trees arranged across the property.
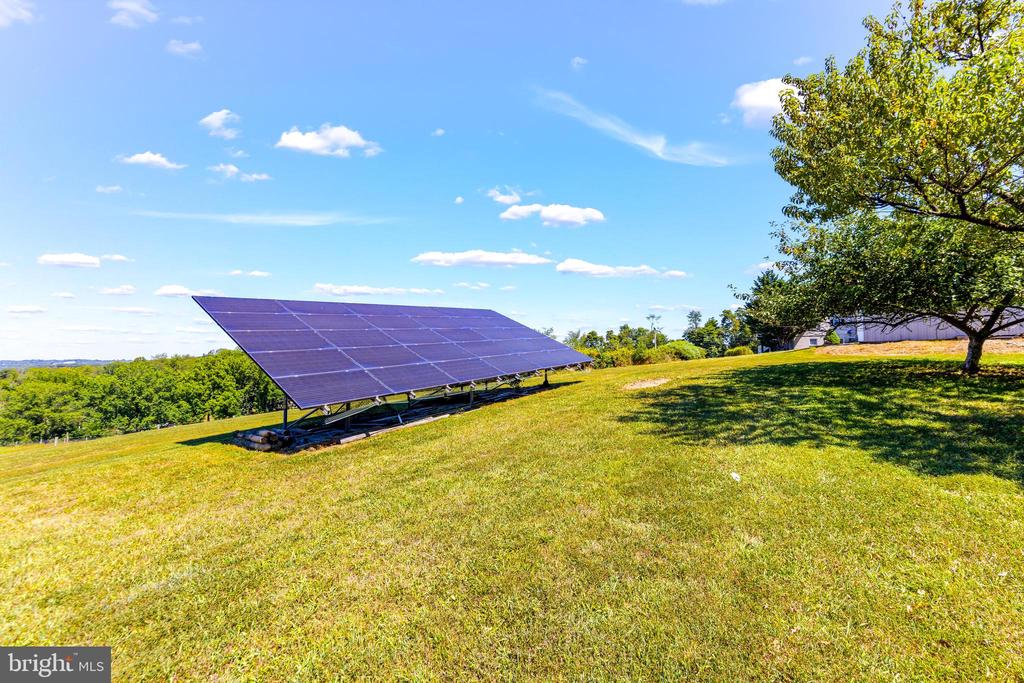
Ground-mounted solar panels on a grassy slope beside a large tree.
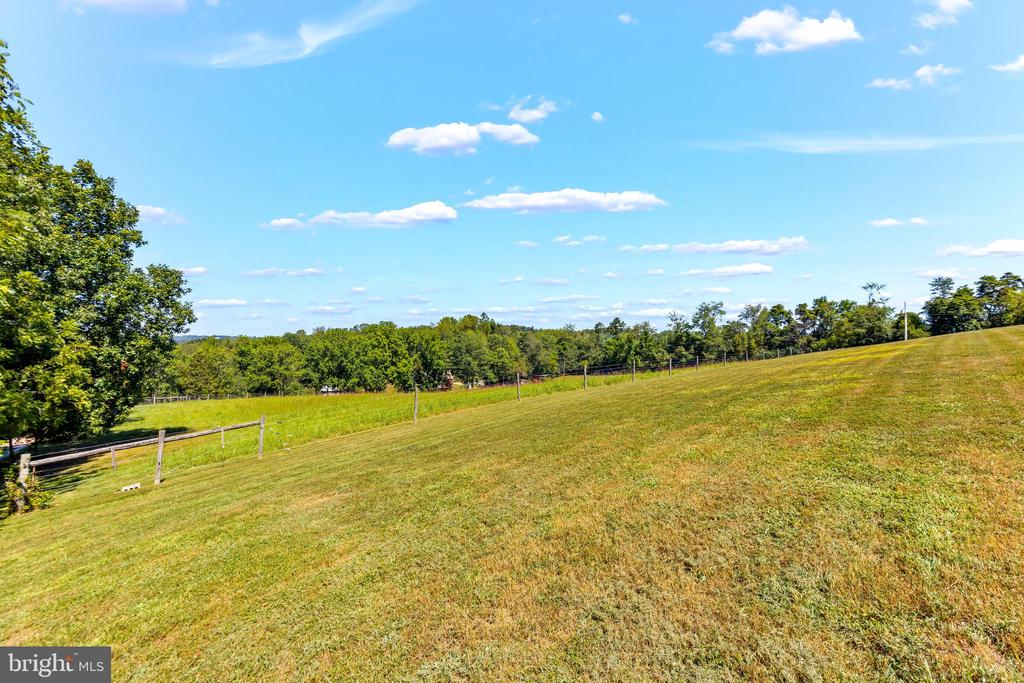
Grassy sloping field with a fence and wooded tree line under a blue sky.
House and large detached garage on a broad lawn, with mature trees behind them.
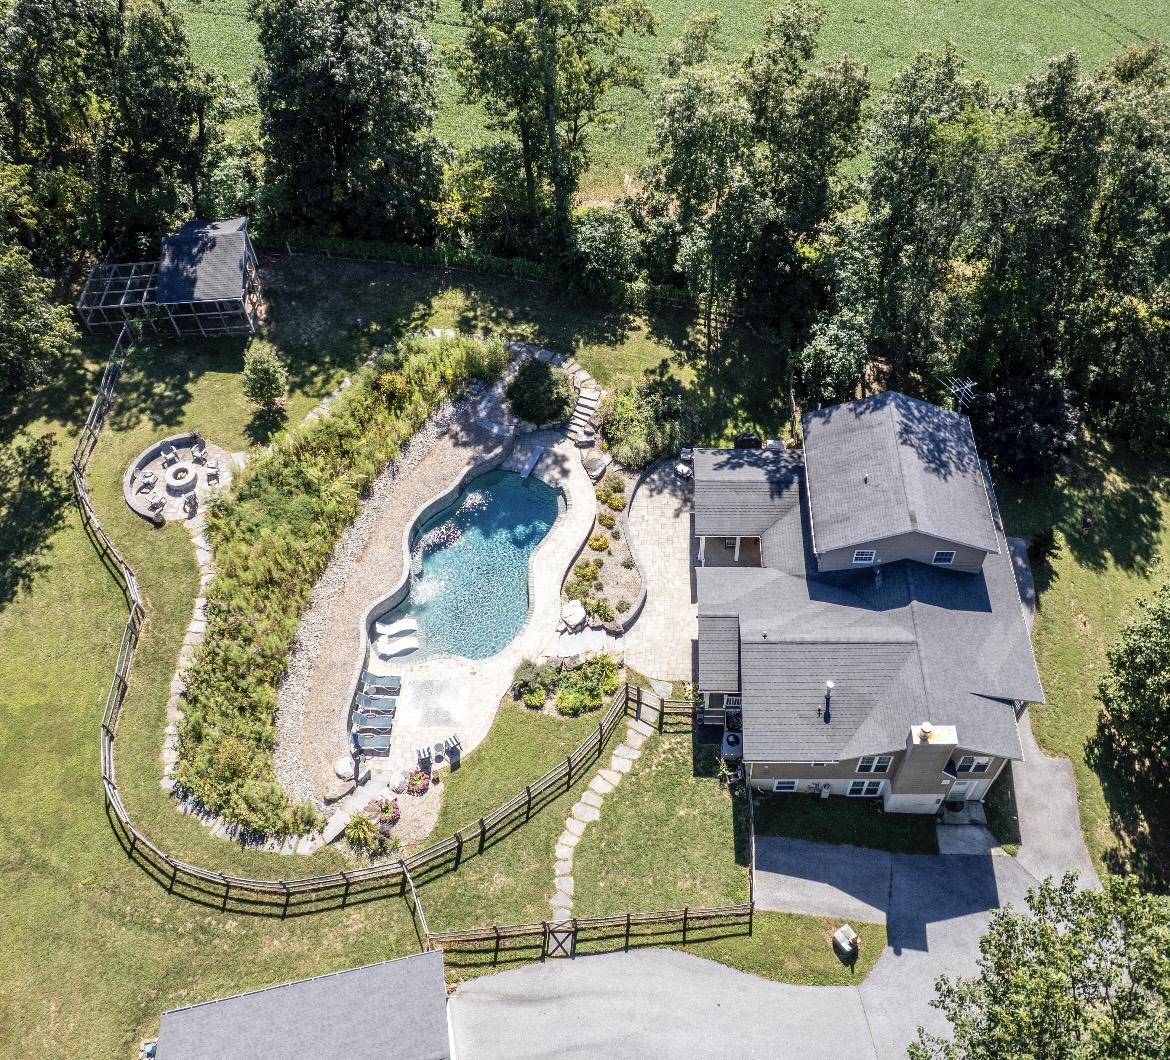
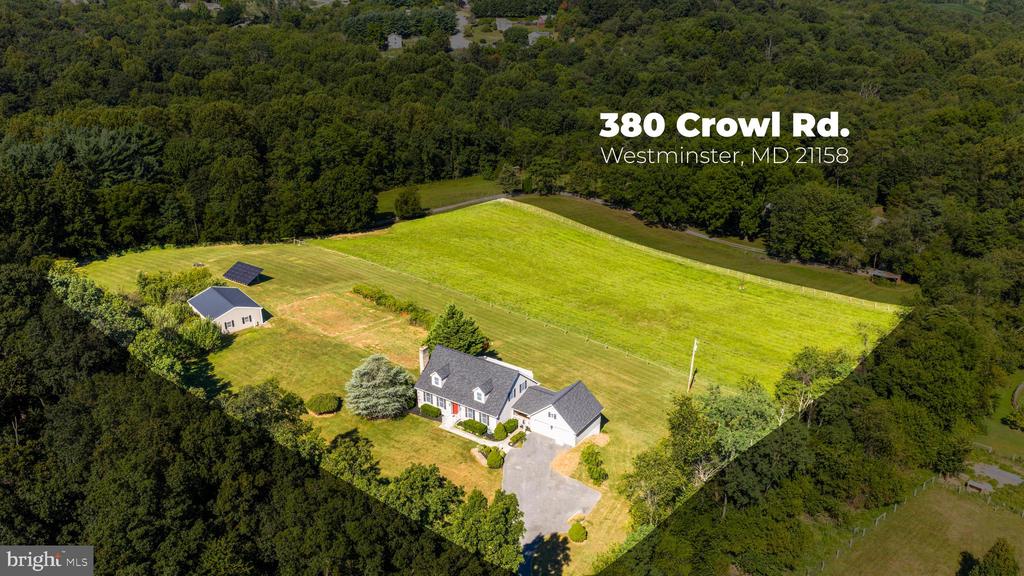
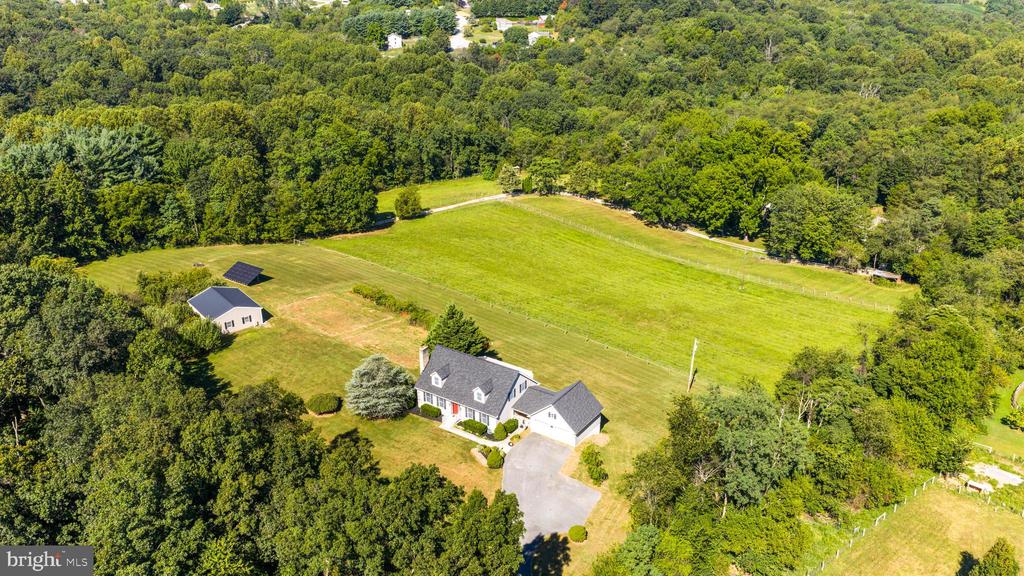
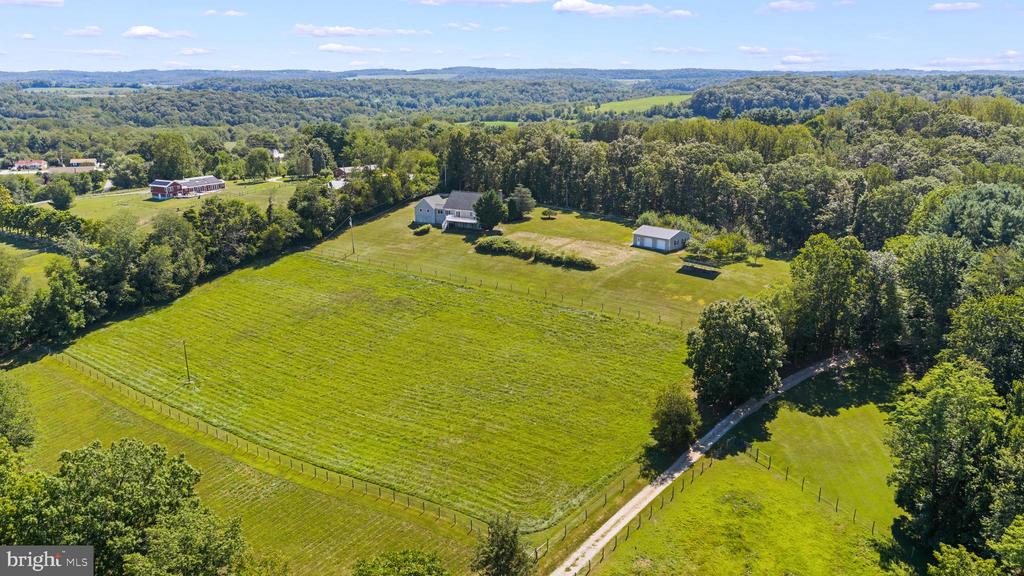
Aerial view of a home surrounded by open fields and woods, with a detached outbuilding.
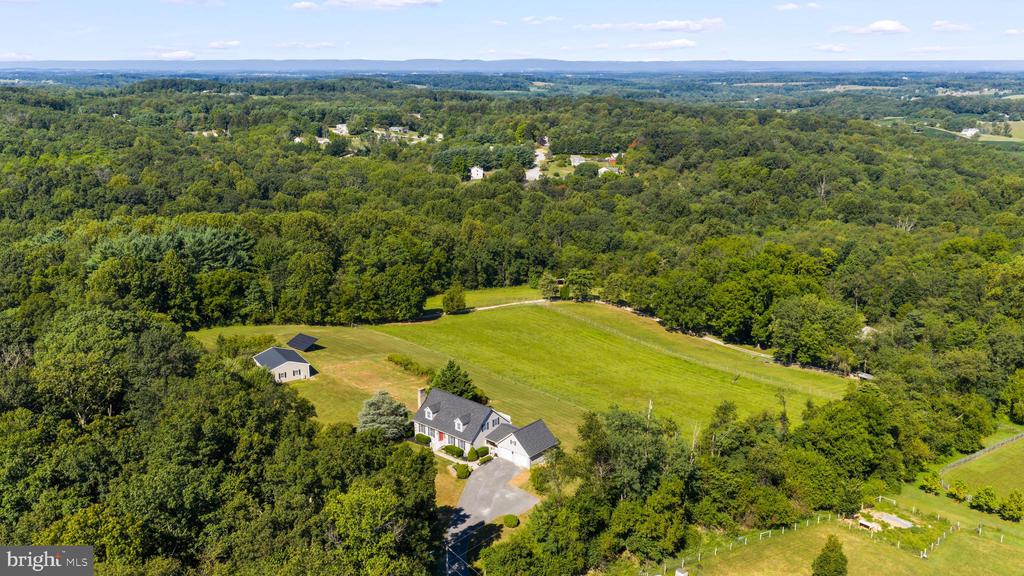
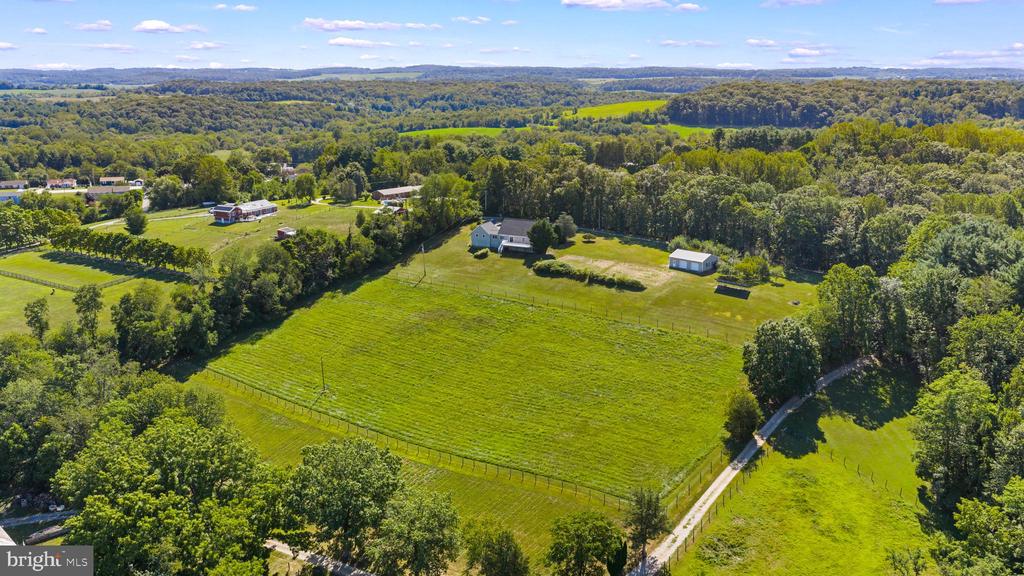
Aerial view of a home beside broad fenced fields and surrounding woods.
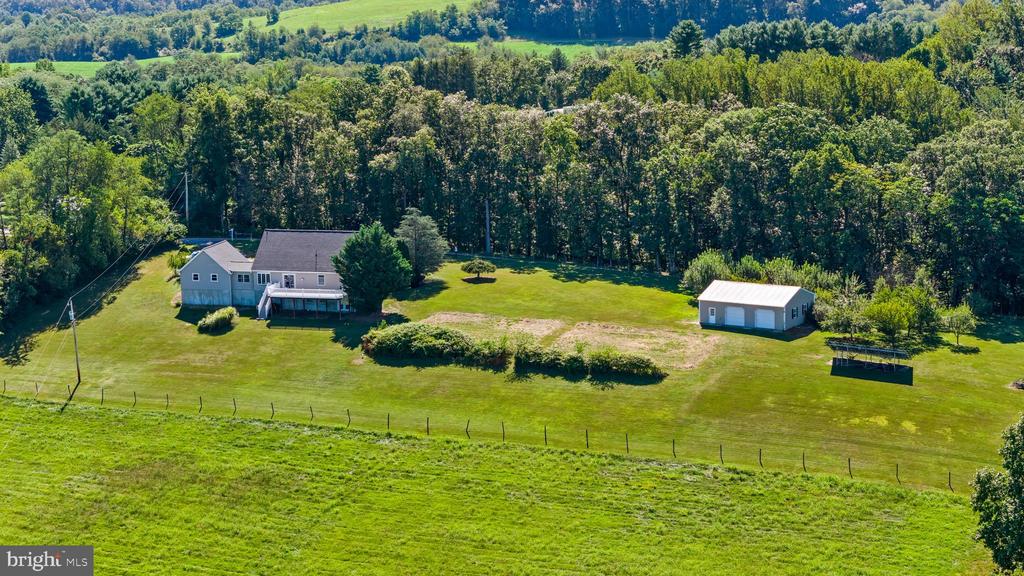
Aerial view of a home surrounded by wooded acreage, open lawn, and a detached outbuilding.
Aerial view of a house, outbuilding, and broad grassy acreage bordered by trees.
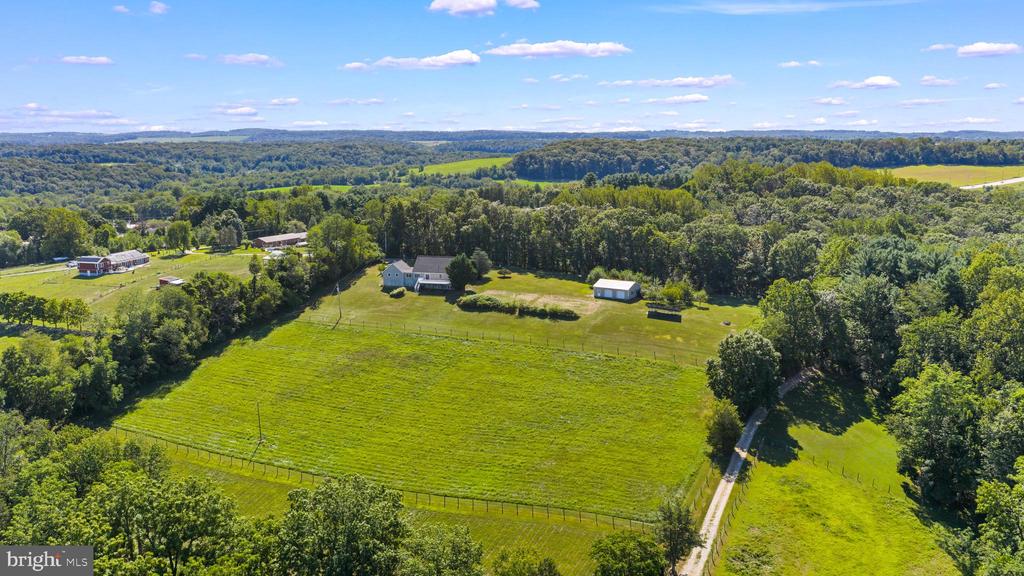
Aerial view of a fenced green pasture, farmhouse, outbuildings, and surrounding woodland.
Aerial view of a fenced rural property with a house, outbuildings, and surrounding woodland.
Aerial view of a home and outbuilding on a broad green lawn bordered by woods.
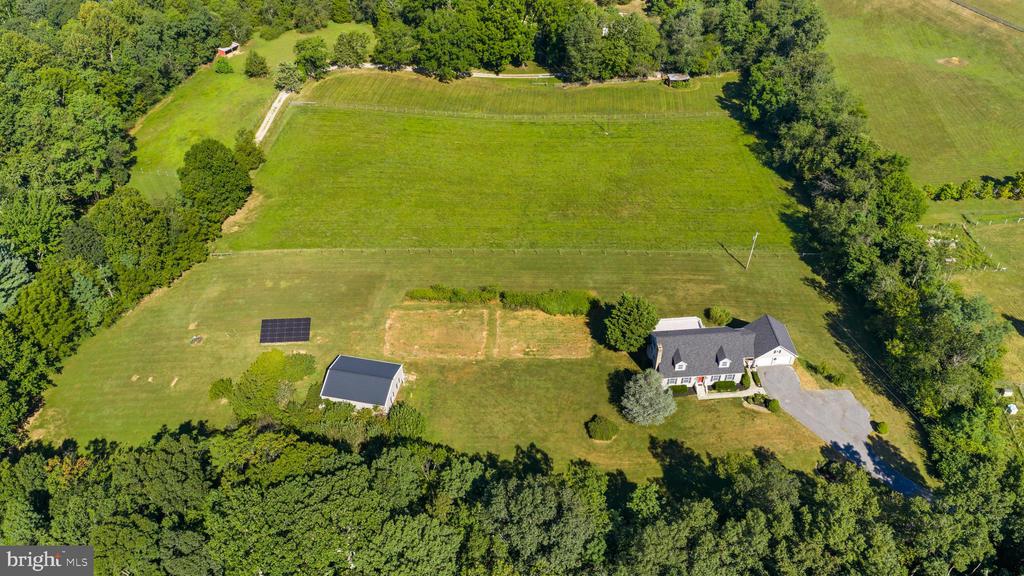
Aerial view of a detached garage and ground-mounted solar panels on a wooded lawn.
Aerial view of a gray house with an elevated deck, broad lawn, and wooded surroundings.
Aerial view of a gray-roofed house with a red front door, attached garage, and wooded fields behind it.
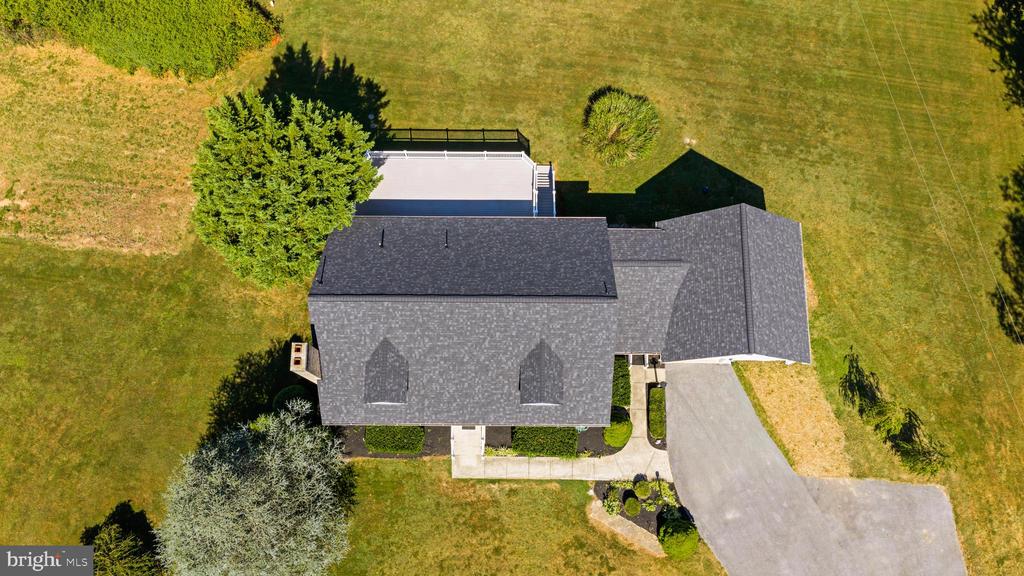
Overhead view of a gray-roofed home surrounded by lawn, with a driveway and raised rear deck.
Aerial view of a fenced green property with a house, outbuildings, and surrounding wooded hills.
VIEW PHOTOS
$625,000

380 CROWL ROAD

4 Beds 4 Baths 2,520 Sq.Ft. 6.04 Acres

Description

Executor of the estate is offering $10,000.00 credit towards paint and carpet! If you've been on the fence about this property now is the time! Never been offered before! Welcome to 380 Crowl Road, a rare chance to own 6+ Acres on private stretch in Westminster. Your own homestead awaits to bring your horses and other animals! Bring your vision! This well-maintained home features an entry-level primary suite with direct access to the main laundry area--perfect for seamless everyday routines. Upstairs you'll find 3 bedrooms with extra storage spaces and huge hallway bathroom and extra closets. The finished basement offers additional living space, bonus room, second laundry area and full bathroom ideal for multigenerational living or additional rental income! Outdoors, a spacious pole barn with a water source provides abundant room for tractors, equipment, or workshop needs. The large deck overlooks a gorgeous tranquil view that is truly one of a kind! Thoughtful eco-conscious upgrades include owned solar panels, a rainwater capture system, and a generous garden. Recent updates such as a new roof, water heater, front door, and new garage windows ensure peace of mind. The two-car garage is complemented by an oversized driveway and parking pad, giving you plenty of space for vehicles, guests and recreational gear. Due to the nature of this being an Estate Sale, home is sold strictly as-is.

Share Property

Location

380 CROWL ROAD, WESTMINSTER, MD 21158

Status

Sold

Date Sold

December 24, 2025
Barb Herndon

Barb Herndon

TITLE

Owner | REALTOR®

Property Amenities

Interior
Laundry room Main Floor, Basement
Fireplace Gas/Propane, Wood
Appliances Dishwasher, Dryer, Exhaust Fan, Icemaker, Microwave, Refrigerator, Stove, Washer
Total Bedrooms: 4
Full Bathrooms: 4
Other Interior Features Carpet, Ceiling Fan(s), Dining Area, Entry Level Bedroom
Area & Lot
Total area 2,520 Sq.Ft.
Lot Area 6.04 Acres
Living area 2,520 Sq.Ft.
MLS® ID MDCR2028934
Year Built 1996
School District CARROLL COUNTY PUBLIC SCHOOLS
High School WINTERS MILL
Middle School EAST
Elementary School RUNNYMEDE
Architecture Styles Colonial
Type Residential
Status Sold
Date Sold December 24, 2025
Exterior
Stories 2
Pool No Pool
Air conditioning Central A/C, Zoned
Heat type Forced Air, Zoned, Baseboard - Hot Water
Green Feature PV Solar Array(s) Owned
Disability Features Other
Water Source Private
Garage Space 2.0
Sewer Private Septic Tank
Parking Attached Garage, Driveway
Roof Shingle, Composite
Finance
Sales Price $625,000
Real Estate Tax $4,790 yearly

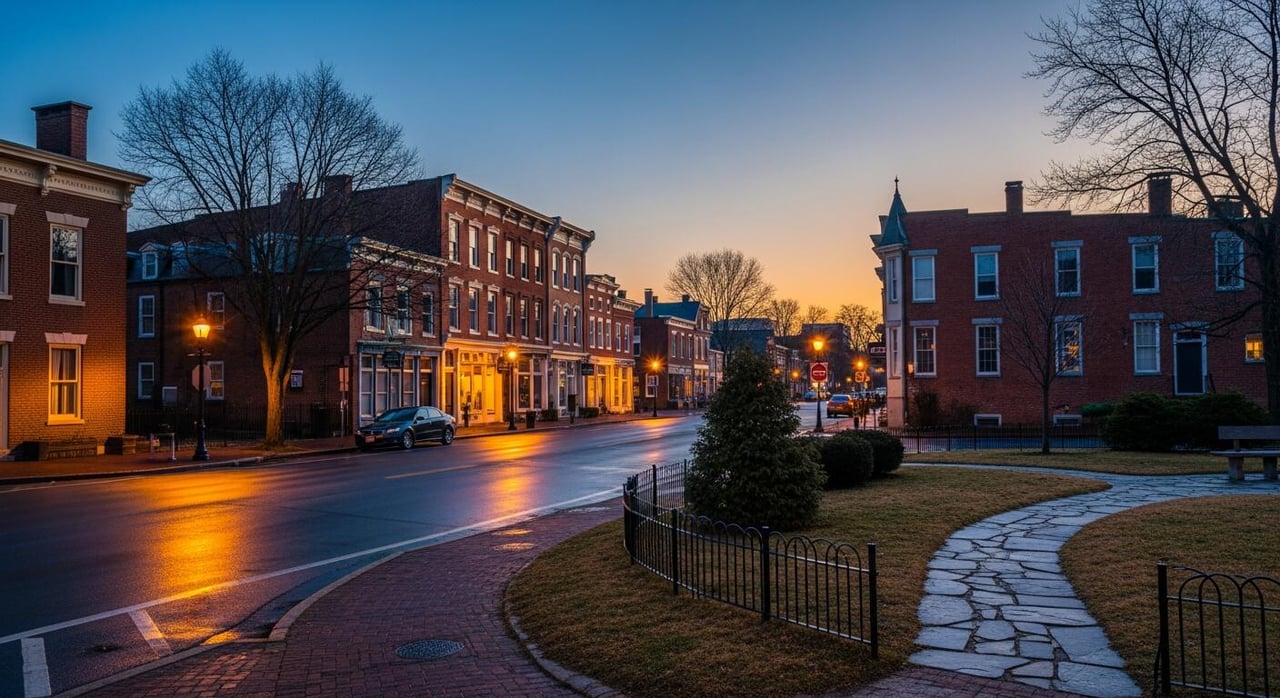
Westminster

A vibrant community in Maryland, offering a variety of homes for sale and real estate listings in a competitive market.

Work With The Cornerstone Agency

Whether you’re buying, selling, or exploring your options, The Cornerstone Agency is here to guide you with expert advice and responsive service. Reach out today and let’s start building your next move together.