Leave a Message

By providing your contact information to Barb Herndon, your personal information will be processed in accordance with Barb Herndon's Privacy Policy. By checking the box(es) below, you expressly consent to receive marketing or promotional real estate communication from Barb Herndon in the manner selected by you. For SMS text messages, message frequency varies. Message and data rates may apply. Consent is not a condition of purchase of any goods or services. You may opt out of receiving further communications from Barb Herndon at any time. To opt out of receiving SMS text messages, reply STOP to unsubscribe. SMS text messaging is subject to our Terms of Use.

Thank you for your message. We will be in touch with you shortly.

30 ALLEN DRIVE
30 ALLEN DRIVE
30 ALLEN DRIVE
30 ALLEN DRIVE
30 ALLEN DRIVE
30 ALLEN DRIVE
30 ALLEN DRIVE
30 ALLEN DRIVE
30 ALLEN DRIVE
30 ALLEN DRIVE
30 ALLEN DRIVE
30 ALLEN DRIVE
30 ALLEN DRIVE
30 ALLEN DRIVE
30 ALLEN DRIVE
30 ALLEN DRIVE
30 ALLEN DRIVE
30 ALLEN DRIVE
30 ALLEN DRIVE
30 ALLEN DRIVE
30 ALLEN DRIVE
30 ALLEN DRIVE
30 ALLEN DRIVE
30 ALLEN DRIVE
30 ALLEN DRIVE
30 ALLEN DRIVE
30 ALLEN DRIVE
30 ALLEN DRIVE
30 ALLEN DRIVE
30 ALLEN DRIVE
30 ALLEN DRIVE
30 ALLEN DRIVE
30 ALLEN DRIVE
30 ALLEN DRIVE
30 ALLEN DRIVE
30 ALLEN DRIVE
30 ALLEN DRIVE
30 ALLEN DRIVE
30 ALLEN DRIVE
30 ALLEN DRIVE
30 ALLEN DRIVE
30 ALLEN DRIVE
30 ALLEN DRIVE
30 ALLEN DRIVE
30 ALLEN DRIVE
VIEW PHOTOS
$265,000

30 ALLEN DRIVE

3 Beds 2 Baths 1,232 Sq.Ft. 8,276 Sq.Ft.

Description

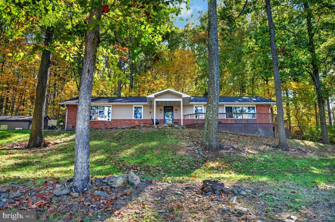
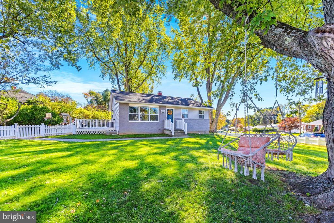
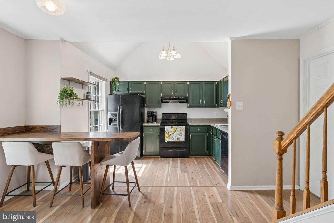
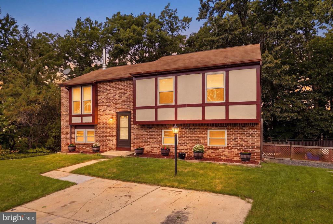
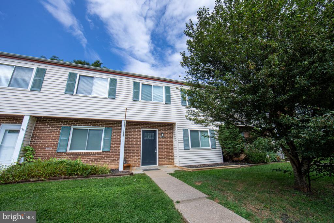
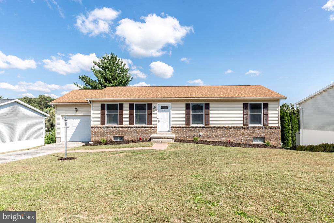
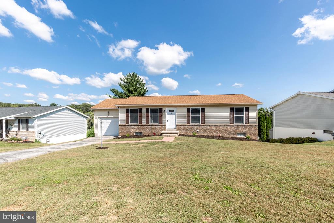
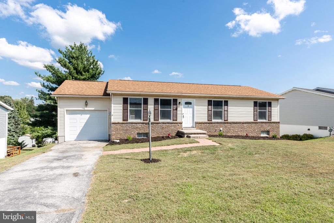
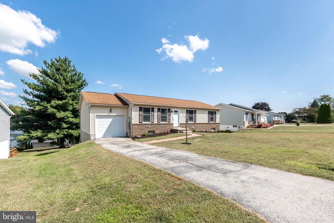
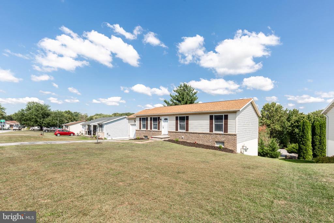
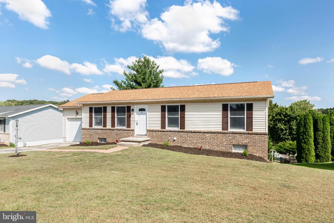
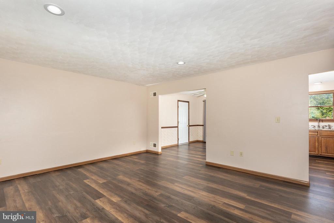
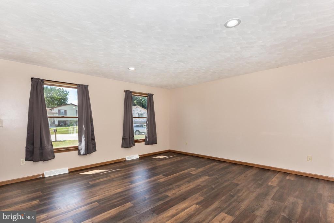
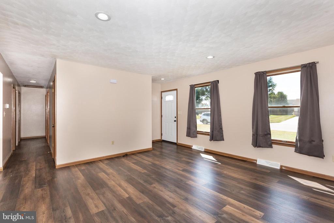
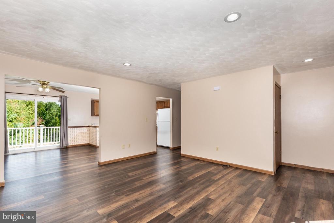
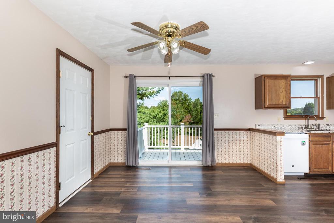
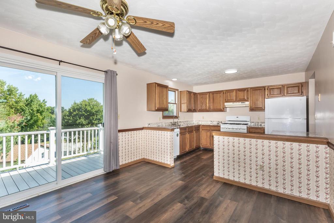
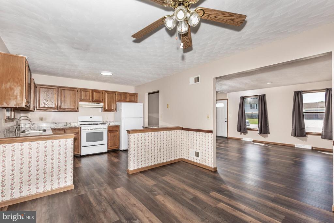
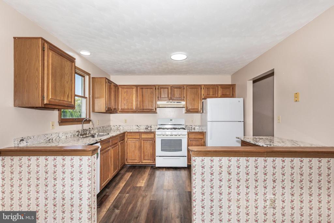
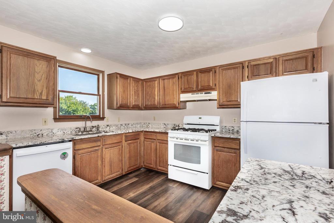
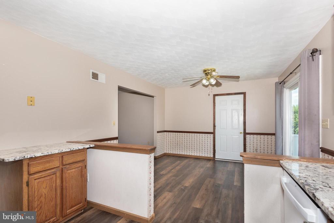
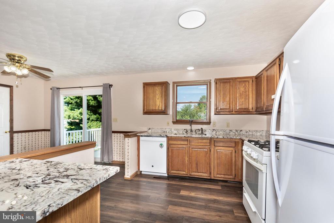
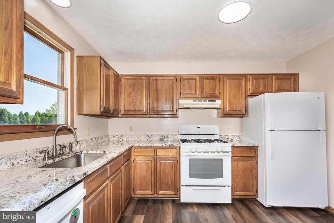
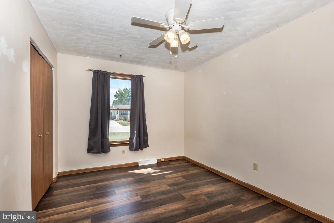
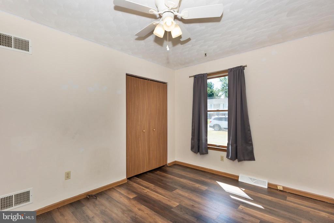
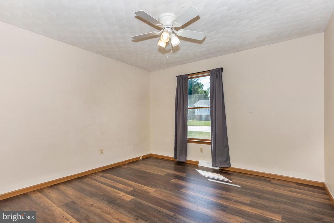
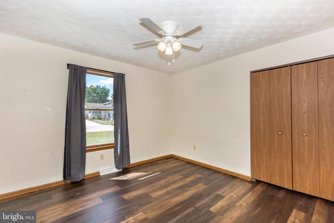
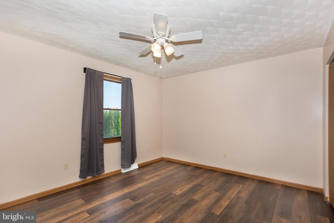
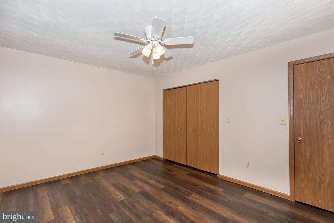
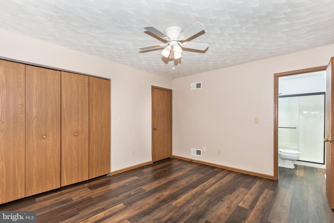
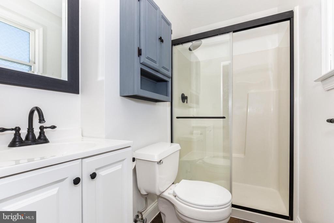
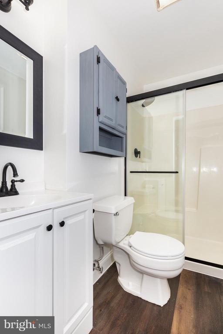
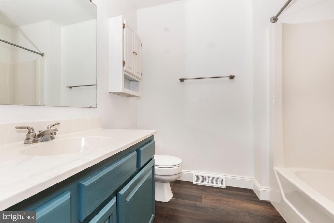
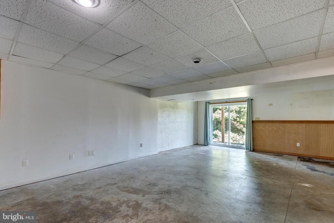
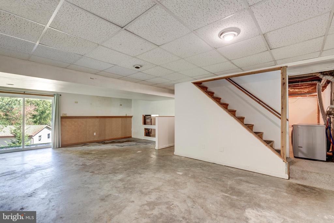
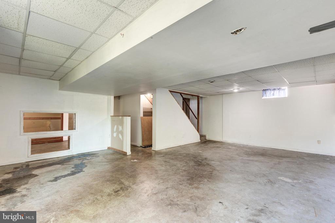
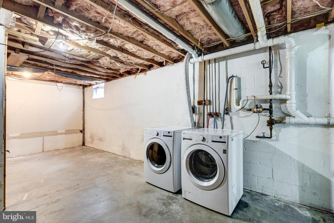
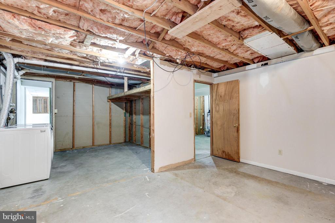
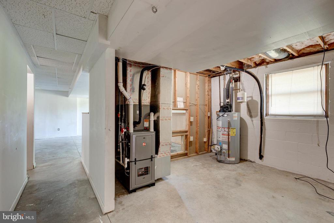
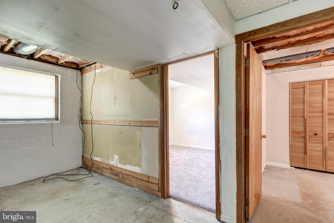
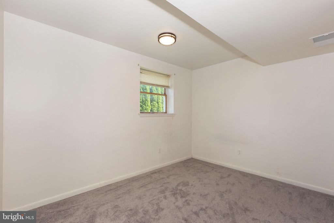
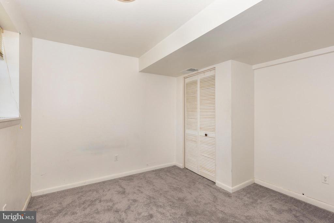
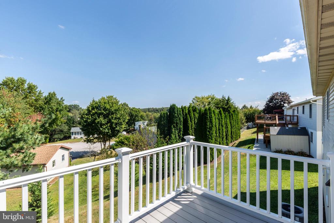
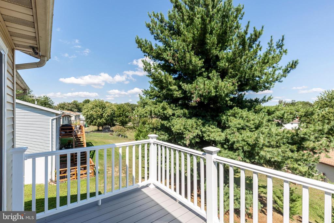
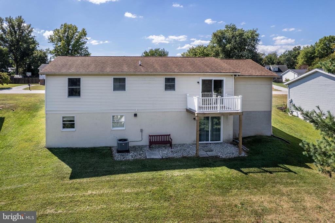
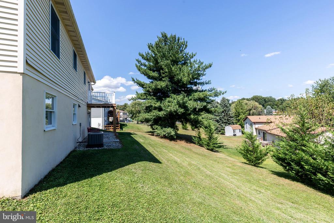
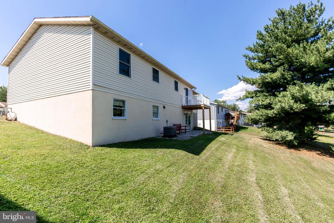
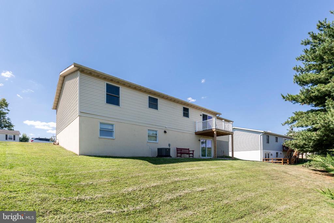
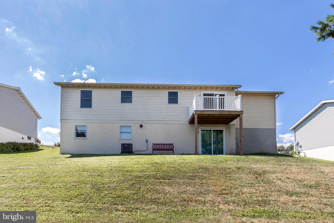
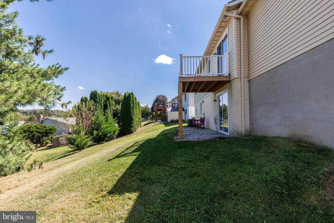
Welcome to 30 Allen Drive! This rancher is move in ready. As you step in the front door your welcomed by the main living space flowing into the kitchen and breakfast area. The kitchen has granite countertops and updated appliances. On the main level is 3 bedrooms and 2 full bathrooms. The primary bedroom has it's own private bathroom. The basement is unfinished and ready for your vision! With plenty of ceiling height and walkout basement it's easily ready to finish. An extra finished room in the basement can easily be an extra bedroom, gym or office. Major updates to give you peace of mind include roof (2011), water heater (2021), HVAC (2022), LVP flooring (2025), Deck (2025). Schedule your showing today!

Share Property

Location

30 ALLEN DRIVE, HANOVER, PA 17331

Status

Sold

Property Amenities

Interior
Laundry room In Basement
Appliances Electric Water Heater
Total Bedrooms: 3
Full Bathrooms: 2
Area & Lot
Total area 1,232 Sq.Ft.
Lot Area 8,276 Sq.Ft.
Living area 1,232 Sq.Ft.
MLS® ID PAYK2089628
Year Built 1988
School District SOUTH WESTERN
Architecture Styles Ranch/Rambler
Type Residential
Status Sold
Exterior
Stories 1
Pool None
Air conditioning Central Air, Electric
Heat type Natural Gas, Forced Air
Water Source Public
Garage Space 1.0
Sewer Public Sewer
Parking Concrete, Garage, Driveway, Attached
Roof Asphalt
Finance
Sales Price $265,000
Real Estate Tax $4,397 yearly

Work With The Cornerstone Agency

Whether you’re buying, selling, or exploring your options, The Cornerstone Agency is here to guide you with expert advice and responsive service. Reach out today and let’s start building your next move together.