Leave a Message

By providing your contact information to Barb Herndon, your personal information will be processed in accordance with Barb Herndon's Privacy Policy. By checking the box(es) below, you expressly consent to receive marketing or promotional real estate communication from Barb Herndon in the manner selected by you. For SMS text messages, message frequency varies. Message and data rates may apply. Consent is not a condition of purchase of any goods or services. You may opt out of receiving further communications from Barb Herndon at any time. To opt out of receiving SMS text messages, reply STOP to unsubscribe. SMS text messaging is subject to our Terms of Use.

Thank you for your message. We will be in touch with you shortly.

257 ASBURY ROAD
257 ASBURY ROAD
257 ASBURY ROAD
257 ASBURY ROAD
257 ASBURY ROAD
257 ASBURY ROAD
257 ASBURY ROAD
257 ASBURY ROAD
257 ASBURY ROAD
257 ASBURY ROAD
257 ASBURY ROAD
257 ASBURY ROAD
257 ASBURY ROAD
257 ASBURY ROAD
257 ASBURY ROAD
257 ASBURY ROAD
257 ASBURY ROAD
257 ASBURY ROAD
257 ASBURY ROAD
257 ASBURY ROAD
257 ASBURY ROAD
257 ASBURY ROAD
257 ASBURY ROAD
257 ASBURY ROAD
257 ASBURY ROAD
257 ASBURY ROAD
257 ASBURY ROAD
257 ASBURY ROAD
257 ASBURY ROAD
257 ASBURY ROAD
257 ASBURY ROAD
257 ASBURY ROAD
257 ASBURY ROAD
257 ASBURY ROAD
257 ASBURY ROAD
257 ASBURY ROAD
257 ASBURY ROAD
257 ASBURY ROAD
257 ASBURY ROAD
257 ASBURY ROAD
257 ASBURY ROAD
257 ASBURY ROAD
257 ASBURY ROAD
257 ASBURY ROAD
257 ASBURY ROAD
257 ASBURY ROAD
257 ASBURY ROAD
257 ASBURY ROAD
257 ASBURY ROAD
257 ASBURY ROAD
257 ASBURY ROAD
257 ASBURY ROAD
257 ASBURY ROAD
257 ASBURY ROAD
257 ASBURY ROAD
257 ASBURY ROAD
257 ASBURY ROAD
257 ASBURY ROAD
257 ASBURY ROAD
257 ASBURY ROAD
257 ASBURY ROAD
257 ASBURY ROAD
257 ASBURY ROAD
257 ASBURY ROAD
257 ASBURY ROAD
257 ASBURY ROAD
257 ASBURY ROAD
257 ASBURY ROAD
257 ASBURY ROAD
257 ASBURY ROAD
257 ASBURY ROAD
257 ASBURY ROAD
257 ASBURY ROAD
257 ASBURY ROAD
257 ASBURY ROAD
257 ASBURY ROAD
257 ASBURY ROAD
257 ASBURY ROAD
257 ASBURY ROAD
257 ASBURY ROAD
257 ASBURY ROAD
257 ASBURY ROAD
VIEW PHOTOS
$540,000

257 ASBURY ROAD

4 Beds 3 Baths 1,770 Sq.Ft. 6,250 Sq.Ft.

Description

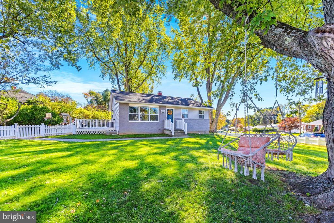
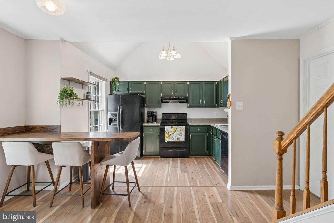
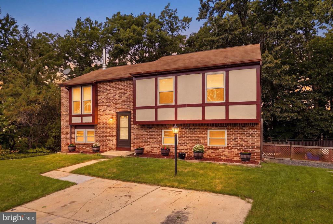
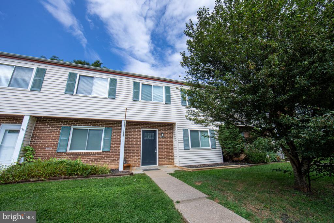
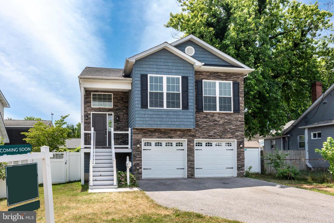
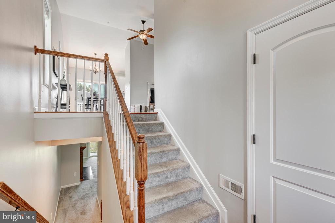
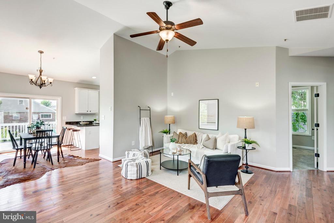
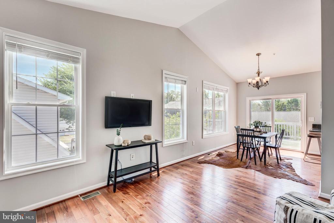
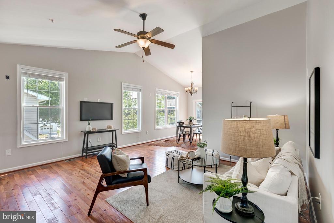
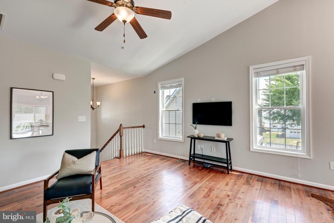
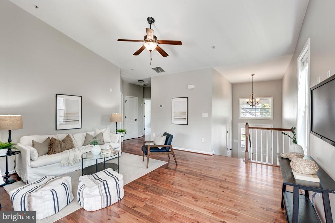
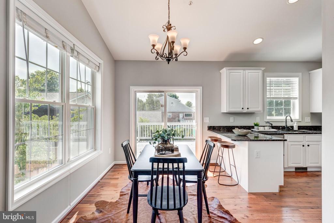
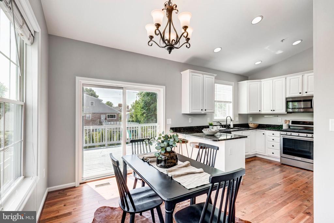
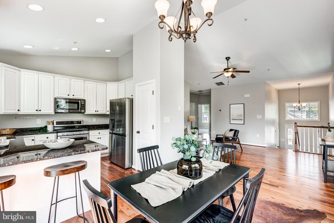
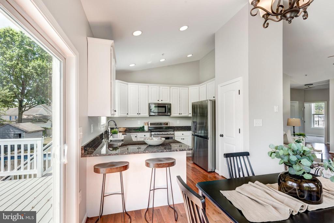
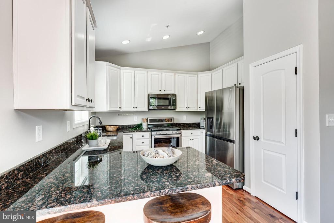
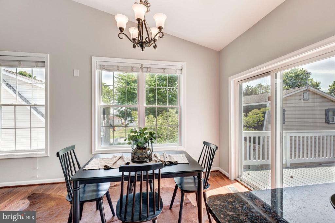
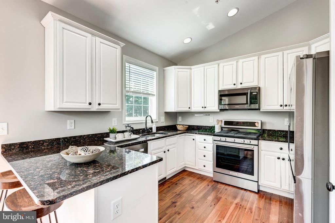
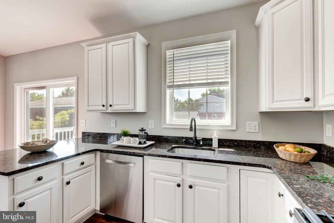
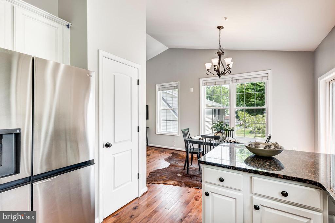
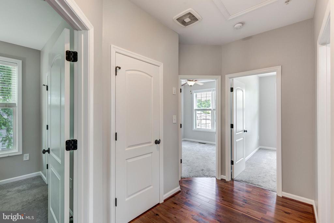
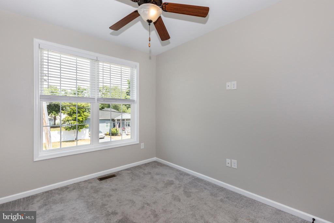
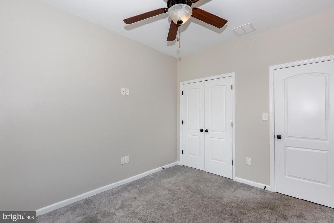
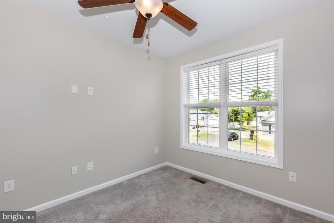
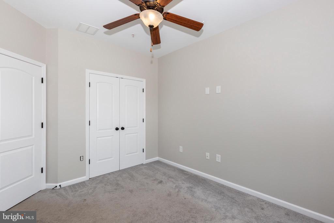
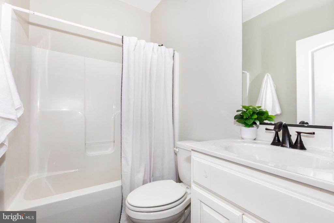
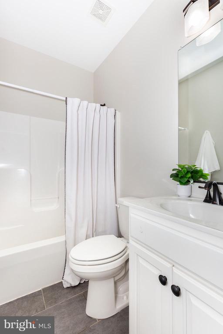
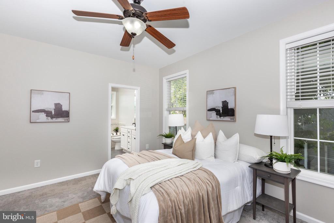
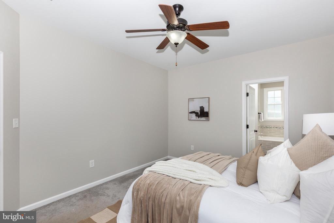
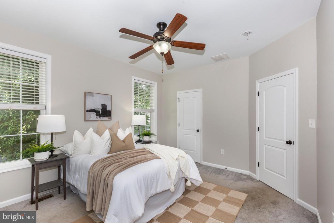
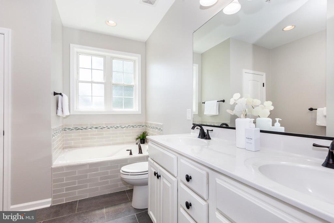
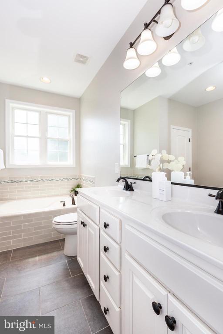
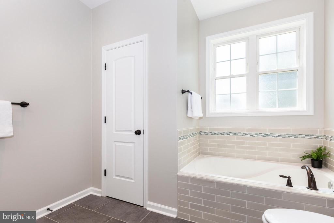
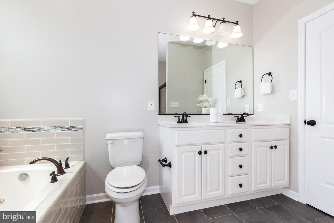
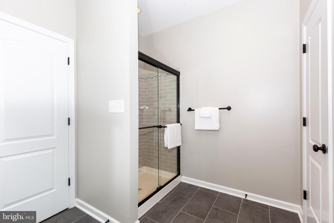
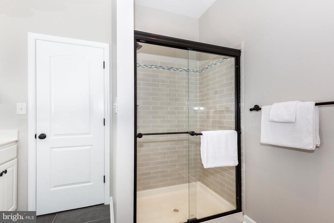
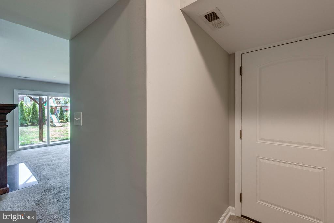
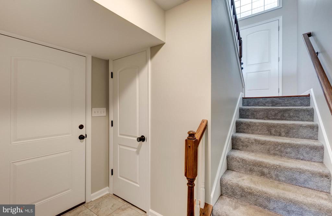
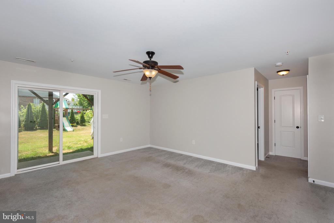
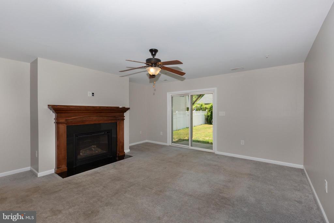
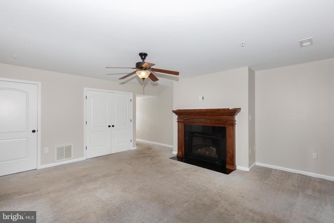
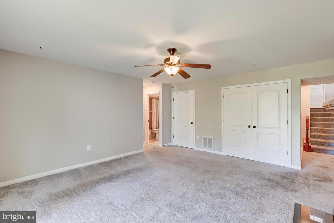
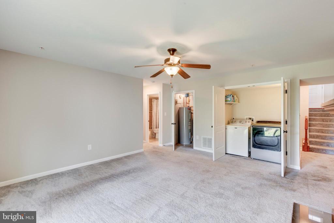
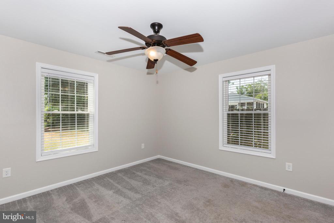
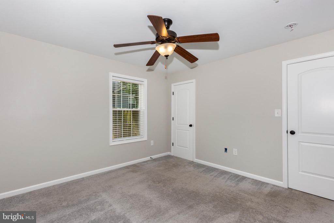
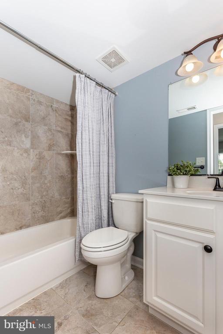
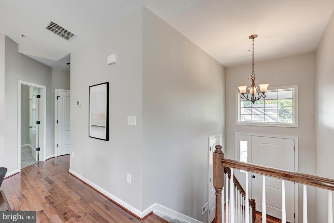
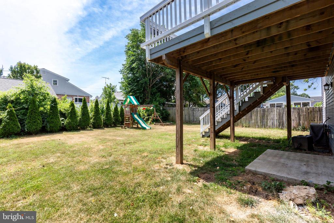
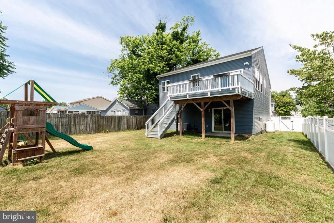
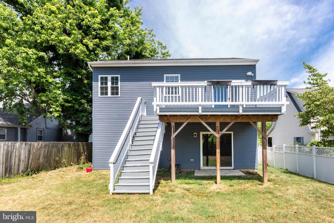
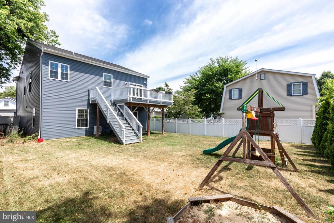
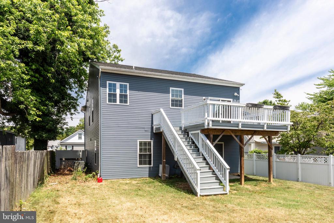
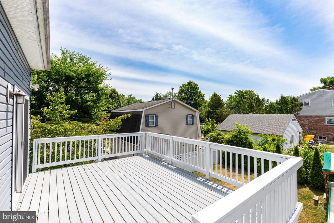
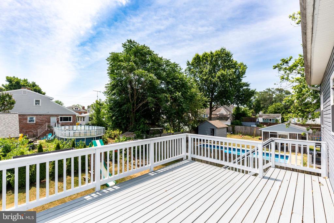
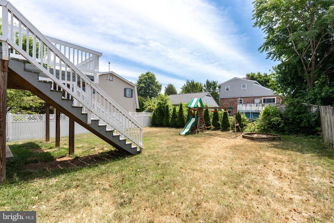
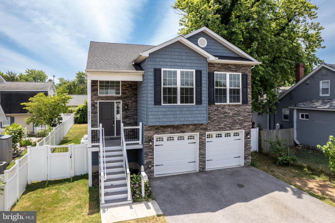
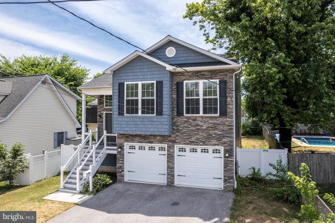
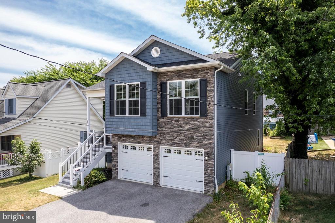
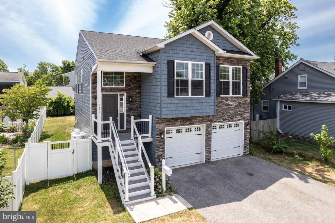
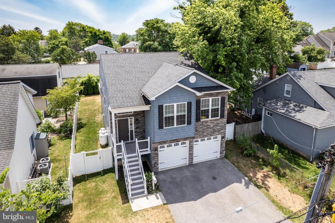
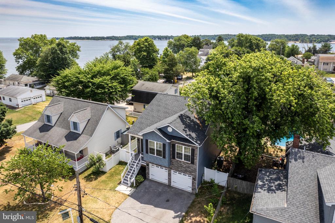
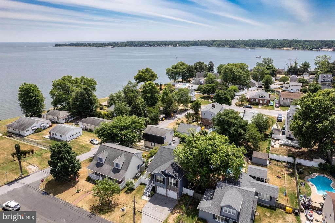
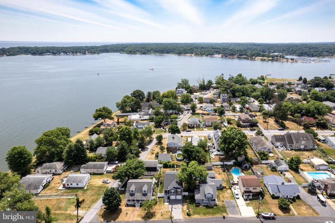
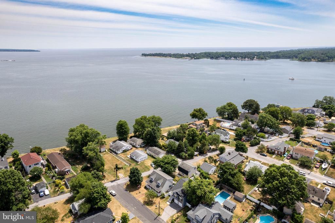
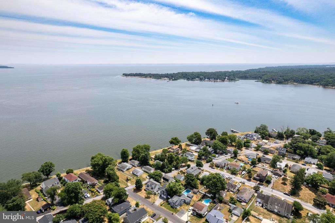
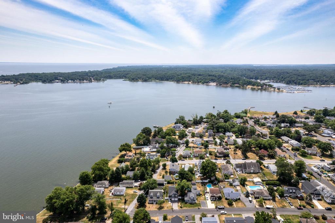
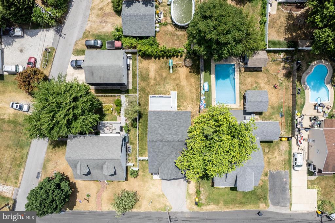
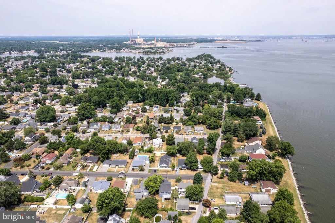
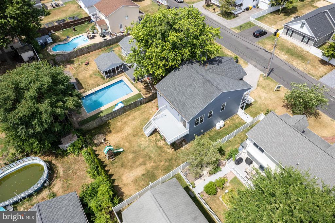
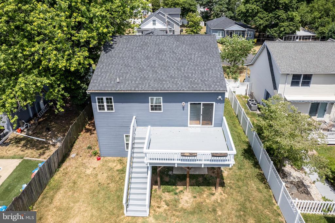
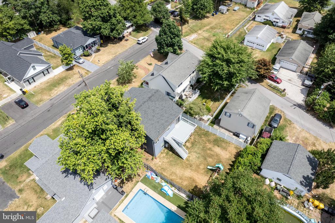
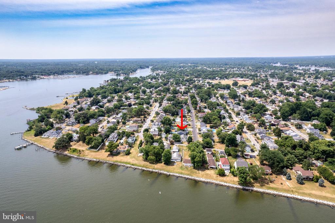
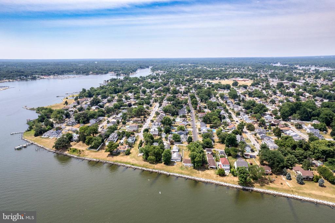
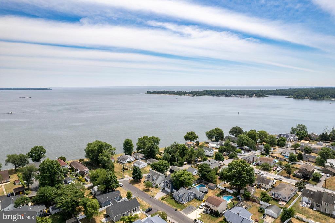
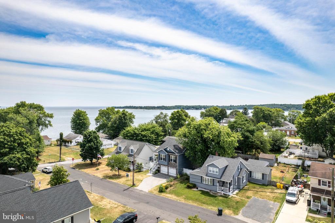
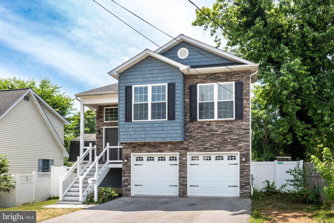
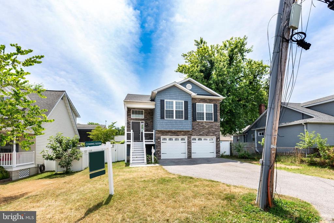
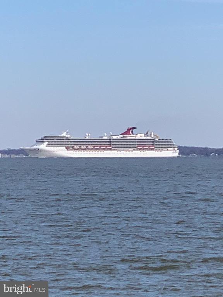
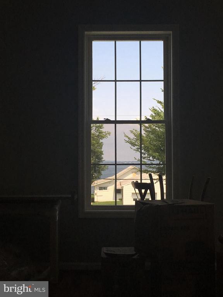
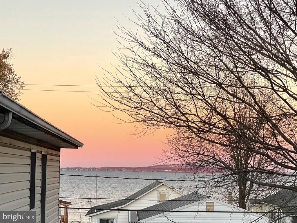
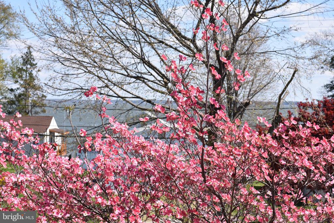
**Offer deadline Wednesday at 8pm**First time this home is available by the original owners! Nestled in the sought-after water-privileged community of Rivera Beach in Pasadena, this contemporary gem at 257 Asbury Rd awaits you! The WATER VIEWS from the front porch, kitchen, backyard deck are stunning!! This 4-bedroom, 3-bathroom beauty has an open floor plan, perfect for entertaining family and friends! Freshly painted in a neutral color throughout the house. The granite countertops and stainless steel appliances in the kitchen add a touch of elegance. Just off the kitchen is your back deck for extra outdoor living space. The primary suite comes with a ceramic bath providing a spa-like experience. The lower-level family room boasts a cozy fireplace to ensure you stay comfortable for those chilly days. Home was built in 2017 so all major systems and roof only 7 years old and one if the newest homes in the neighborhood! Don't miss out on this opportunity to live the water-privileged lifestyle! Public access to the beach just steps from your front door!

Share Property

Location

257 ASBURY ROAD, PASADENA, MD 21122

Status

Sold

Date Sold

August 7, 2024
Barb Herndon

Barb Herndon

TITLE

Owner | REALTOR®

Property Amenities

Interior
Appliances Dishwasher, Disposal, Dryer, Exhaust Fan, Freezer, Microwave, Stove, Washer
Flooring Carpet, Hardwood
Total Bedrooms: 4
Full Bathrooms: 3
Other Interior Features Breakfast Area, Combination Kitchen/Dining, Primary Bath(s), Upgraded Countertops, Wood Floors, Floor Plan - Open
Area & Lot
Lot Area 6,250 Sq.Ft.
Living area 1,770 Sq.Ft.
MLS® ID MDAA2085696
Year Built 2017
High School NORTHEAST
Middle School NORTHEAST
Elementary School RIVIERA BEACH
Architecture Styles Contemporary
Type Residential
Status Sold
Exterior
Stories 2
Air conditioning Central A/C
Heat type Heat Pump(s)
Disability Features None
Water Source Public
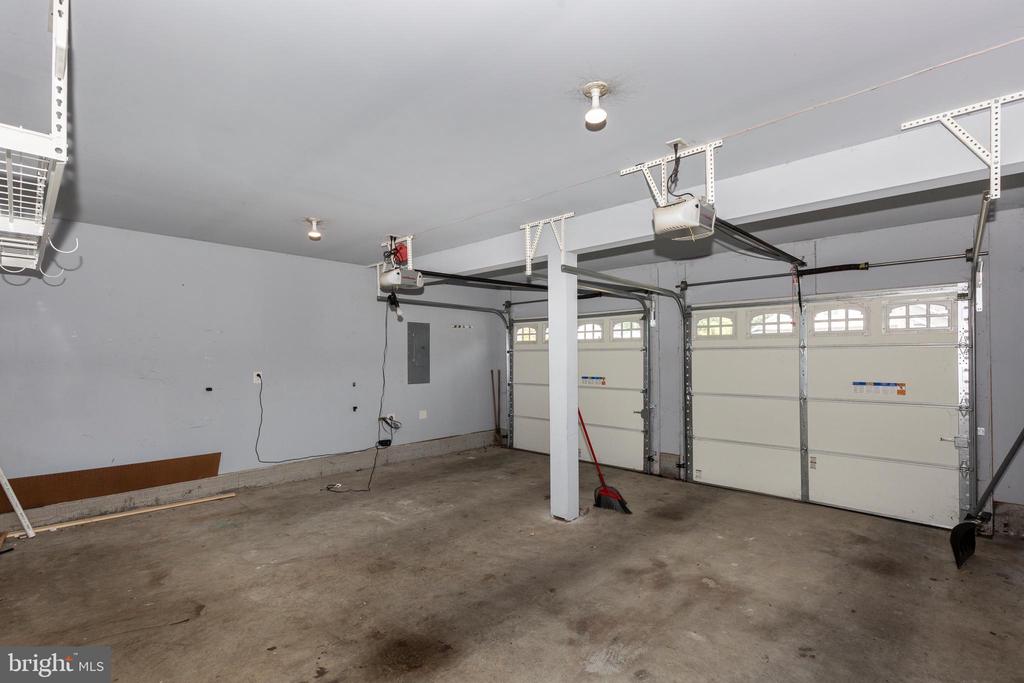
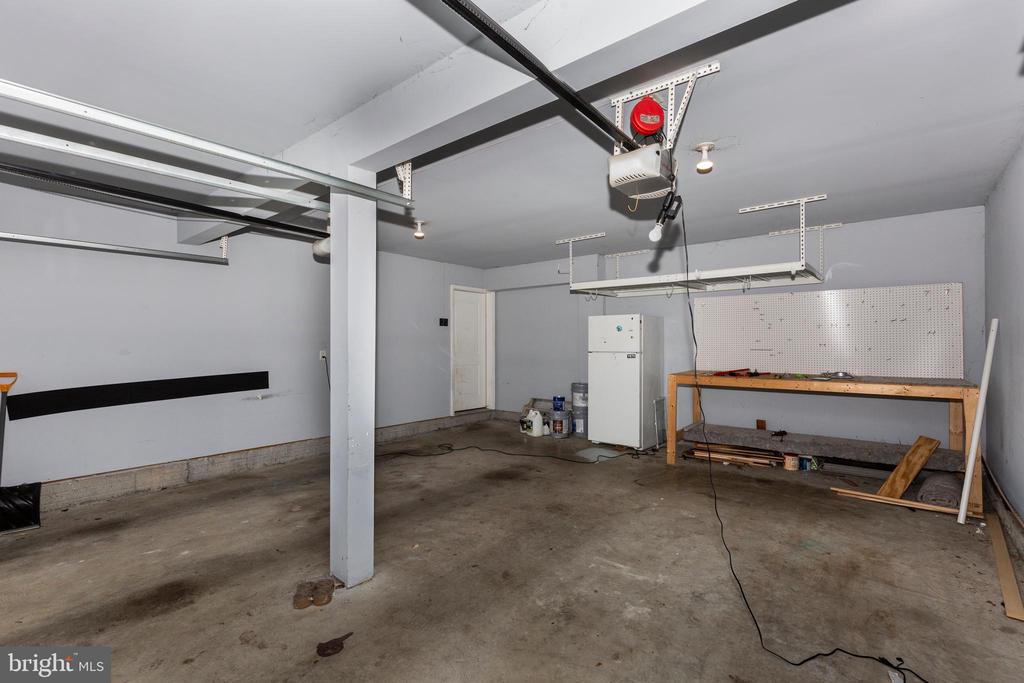
Garage Space 2.0
Sewer Public Sewer
Parking Off Street, Attached Garage, Driveway
Roof Fiberglass
Finance
Sales Price $540,000
Real Estate Tax $5,025 yearly

Work With The Cornerstone Agency

Whether you’re buying, selling, or exploring your options, The Cornerstone Agency is here to guide you with expert advice and responsive service. Reach out today and let’s start building your next move together.