Leave a Message

By providing your contact information to Barb Herndon, your personal information will be processed in accordance with Barb Herndon's Privacy Policy. By checking the box(es) below, you expressly consent to receive marketing or promotional real estate communication from Barb Herndon in the manner selected by you. For SMS text messages, message frequency varies. Message and data rates may apply. Consent is not a condition of purchase of any goods or services. You may opt out of receiving further communications from Barb Herndon at any time. To opt out of receiving SMS text messages, reply STOP to unsubscribe. SMS text messaging is subject to our Terms of Use.

Thank you for your message. We will be in touch with you shortly.

223 HOBBITTS LANE
223 HOBBITTS LANE
223 HOBBITTS LANE
223 HOBBITTS LANE
223 HOBBITTS LANE
223 HOBBITTS LANE
223 HOBBITTS LANE
223 HOBBITTS LANE
223 HOBBITTS LANE
223 HOBBITTS LANE
223 HOBBITTS LANE
223 HOBBITTS LANE
223 HOBBITTS LANE
223 HOBBITTS LANE
223 HOBBITTS LANE
223 HOBBITTS LANE
223 HOBBITTS LANE
223 HOBBITTS LANE
223 HOBBITTS LANE
223 HOBBITTS LANE
223 HOBBITTS LANE
223 HOBBITTS LANE
223 HOBBITTS LANE
223 HOBBITTS LANE
223 HOBBITTS LANE
223 HOBBITTS LANE
223 HOBBITTS LANE
223 HOBBITTS LANE
223 HOBBITTS LANE
223 HOBBITTS LANE
223 HOBBITTS LANE
223 HOBBITTS LANE
223 HOBBITTS LANE
223 HOBBITTS LANE
223 HOBBITTS LANE
223 HOBBITTS LANE
223 HOBBITTS LANE
223 HOBBITTS LANE
223 HOBBITTS LANE
223 HOBBITTS LANE
223 HOBBITTS LANE
223 HOBBITTS LANE
223 HOBBITTS LANE
223 HOBBITTS LANE
223 HOBBITTS LANE
223 HOBBITTS LANE
223 HOBBITTS LANE
223 HOBBITTS LANE
223 HOBBITTS LANE
223 HOBBITTS LANE
223 HOBBITTS LANE
223 HOBBITTS LANE
223 HOBBITTS LANE
223 HOBBITTS LANE
223 HOBBITTS LANE
223 HOBBITTS LANE
223 HOBBITTS LANE
223 HOBBITTS LANE
223 HOBBITTS LANE
223 HOBBITTS LANE
223 HOBBITTS LANE
223 HOBBITTS LANE
223 HOBBITTS LANE
VIEW PHOTOS
$532,000

223 HOBBITTS LANE

4 Beds 4 Baths 2,684 Sq.Ft. 7,000 Sq.Ft.

Description

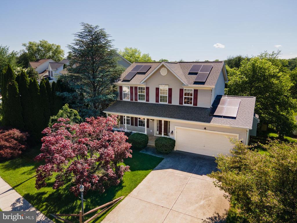
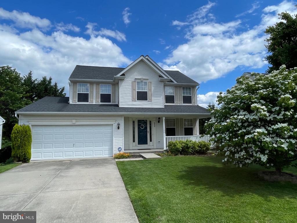
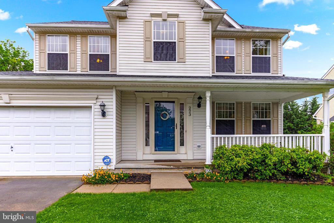
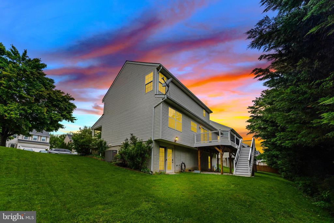
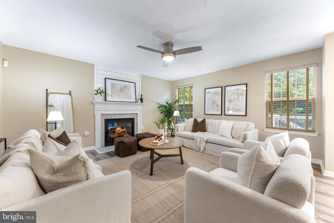
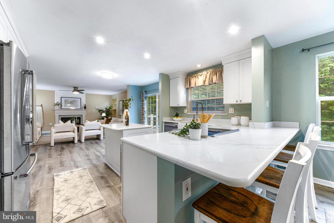
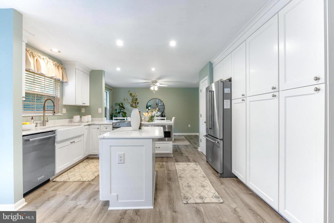
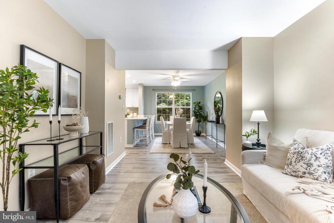
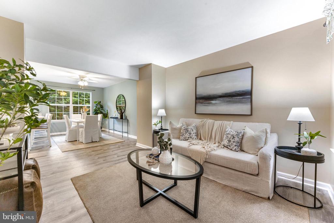
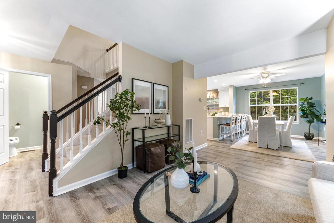
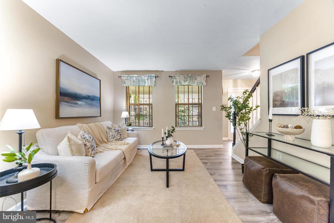
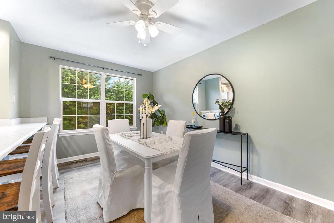
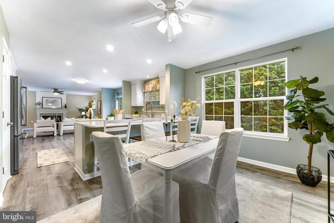
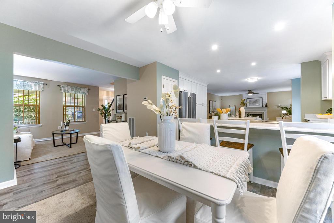
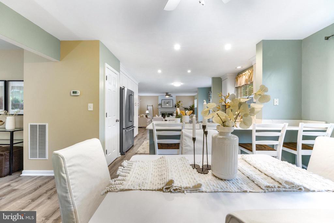
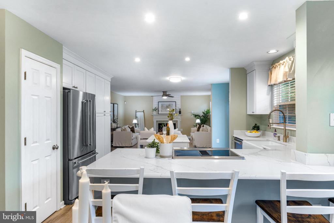
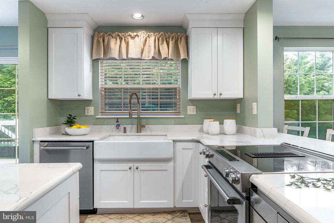
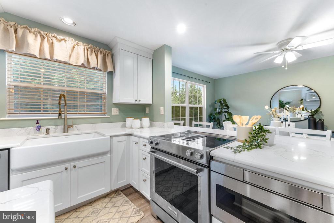
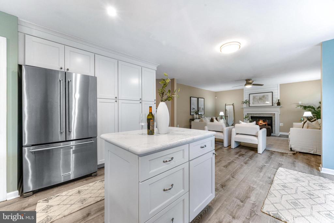
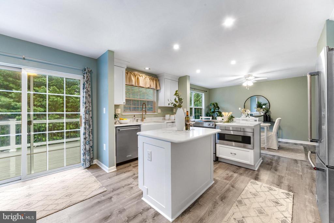
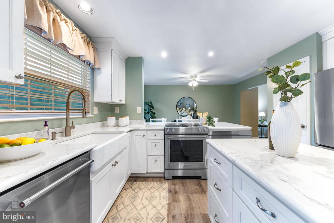
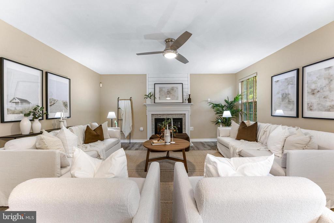
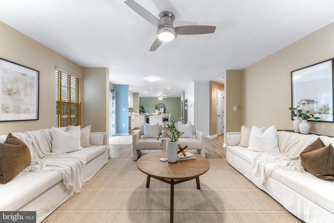
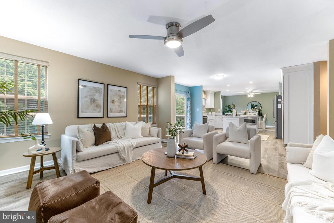
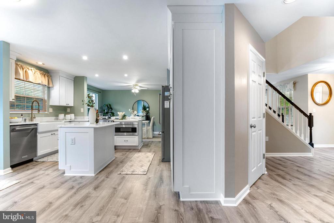
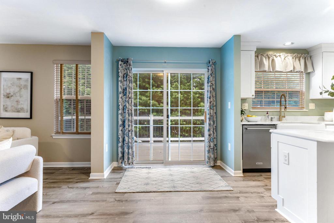
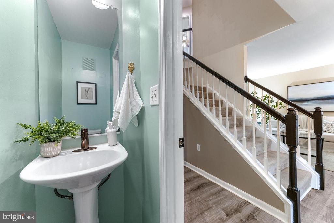
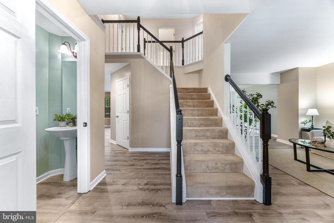
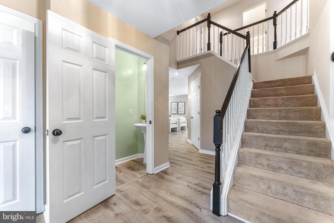
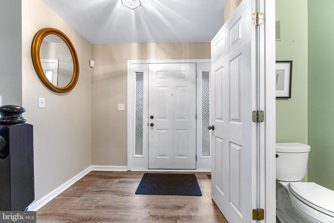
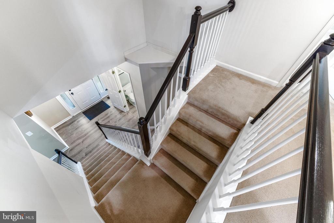
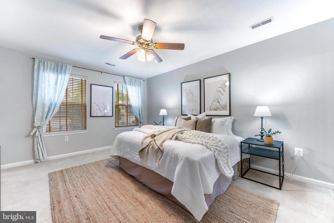
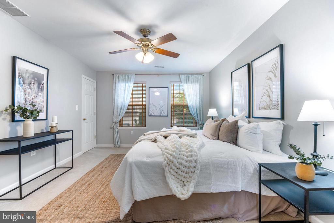
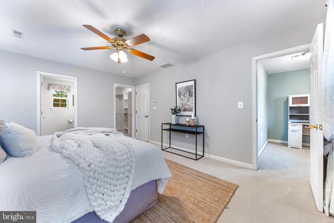
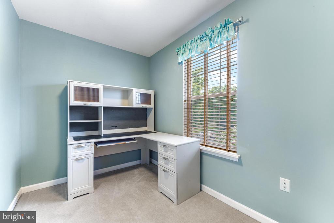
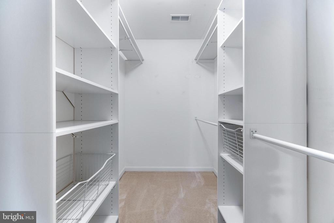
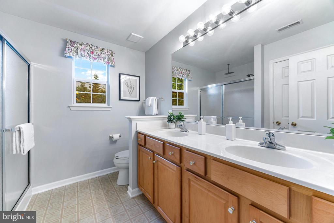
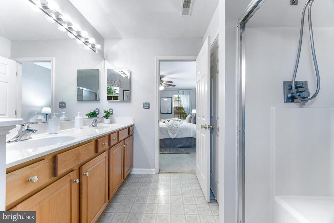
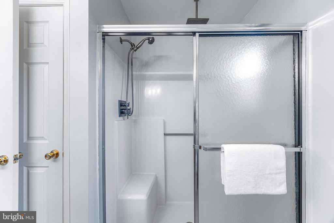
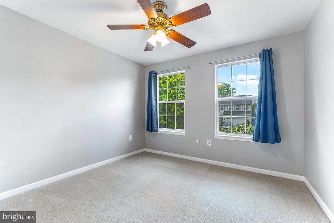
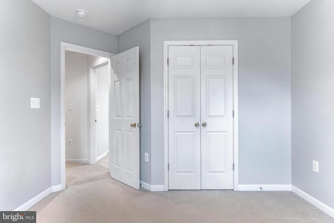
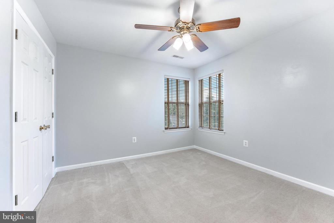
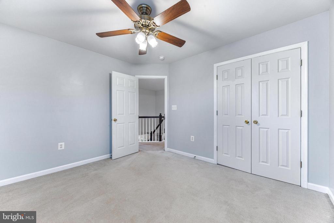
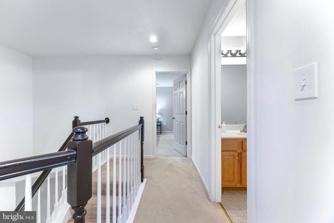
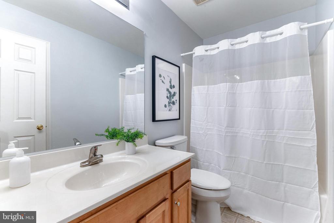
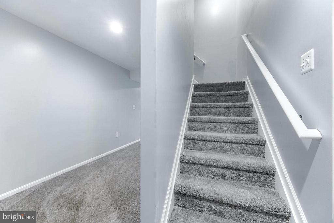
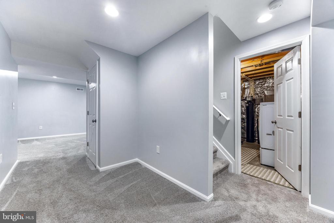
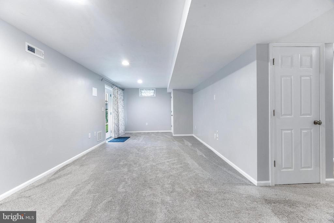
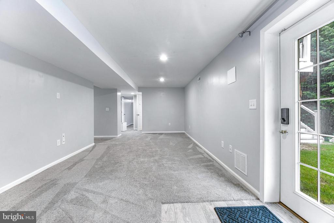
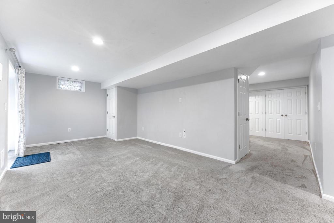
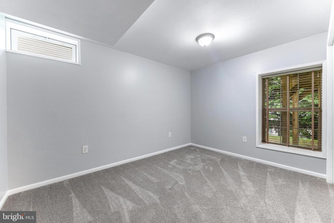
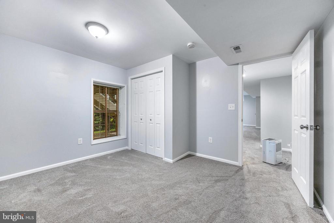
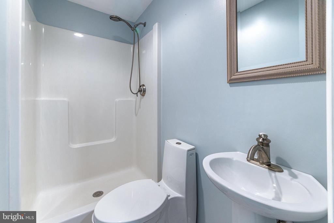
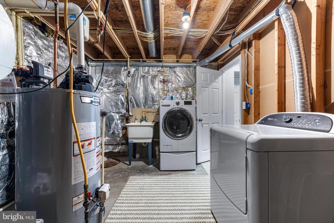
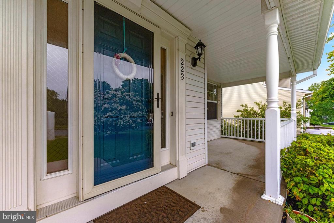
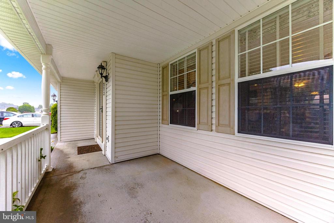
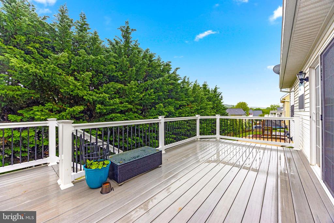
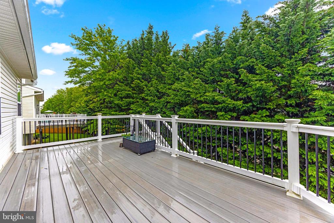
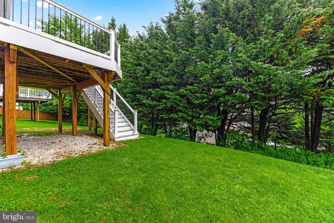
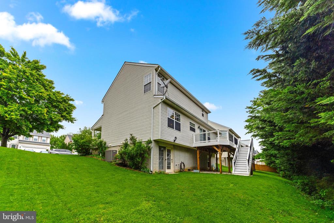
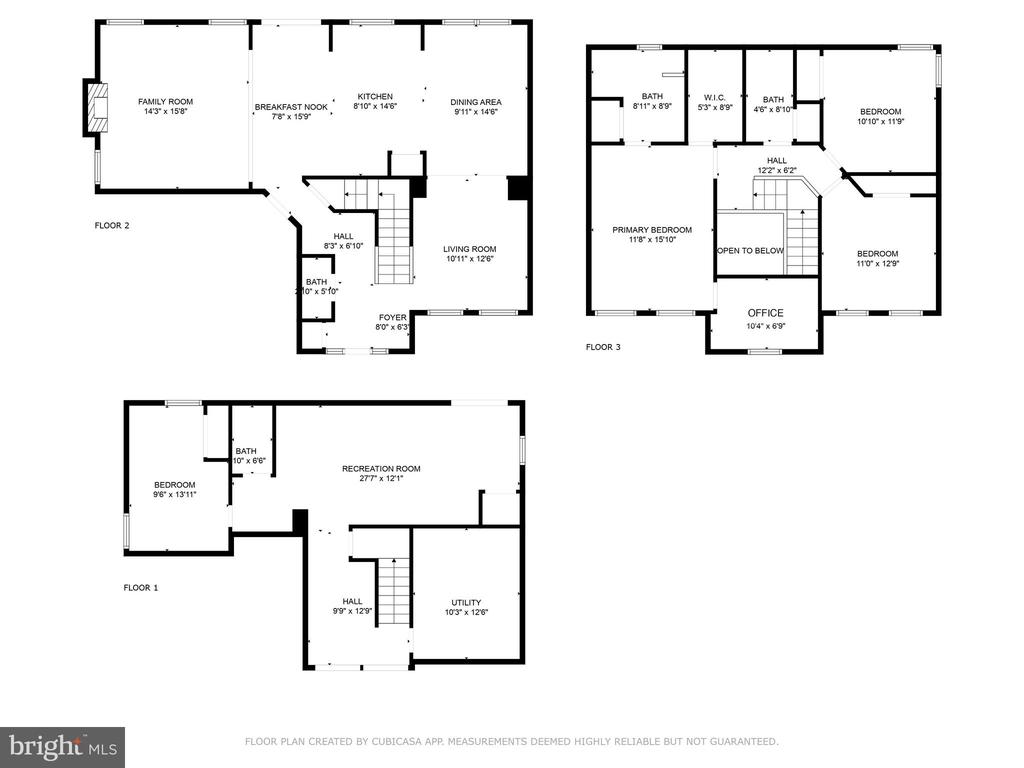
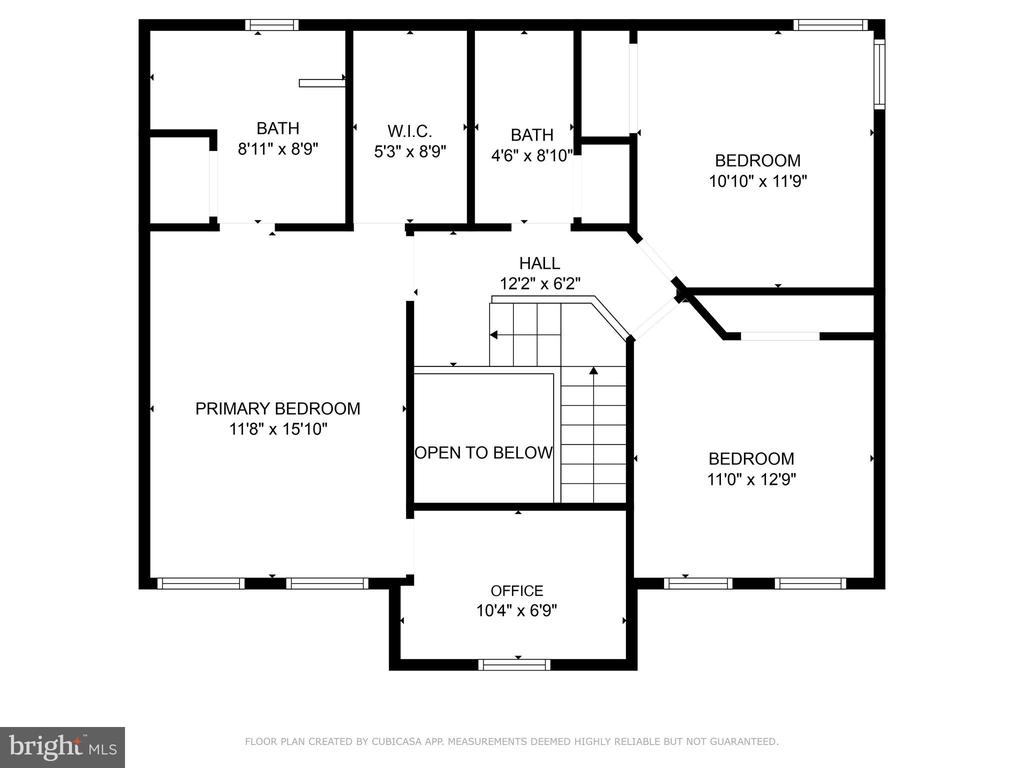
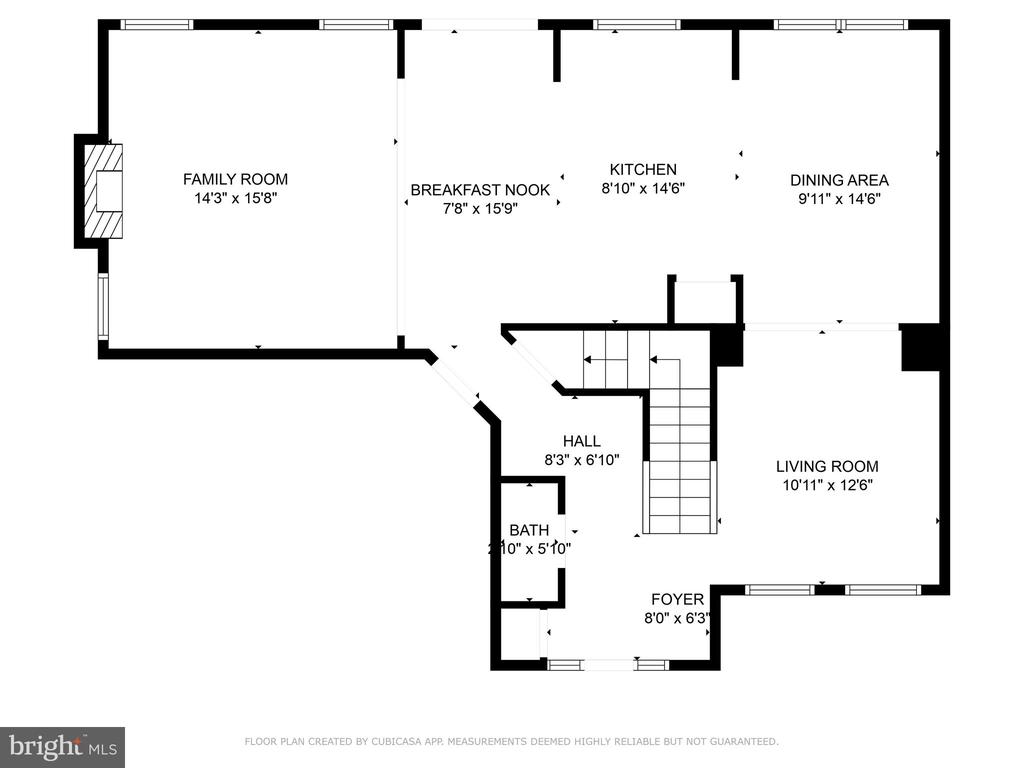
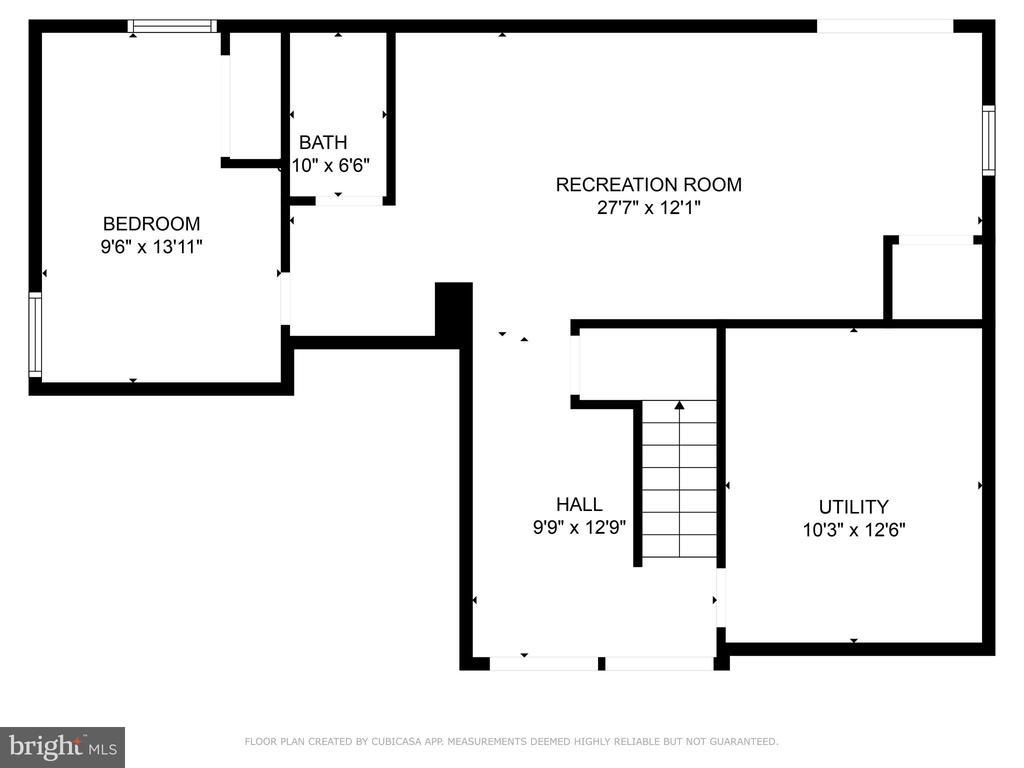
This is the one you've been waiting for! This beautiful single-family home in sought-after Stoneridge Overlook has been lovingly cared for and meticulously updated by the owners. Featuring over 2600 finished square feet, this home boasts a completely renovated main level, including a gourmet kitchen with beautiful quartz countertops, upgraded cabinetry, and stainless steel appliances. The kitchen flows into the family room, which features a gas fireplace. The open kitchen and dining provides plenty of space to entertain and relax with family and friends. The formal living room and powder room complete the open and spacious main level. Upstairs is the primary suite, which features a primary bath with double vanity, walk-in-closet and bonus room within that would be perfect for an office, a nursery, or a private sitting area. There are two additional bedrooms, both with ample space, and another full bathroom upstairs. The basement has been fully finished and offers additional living space which could be used as a movie room, a play room for kids, or a second family room. It also features a beautiful bedroom and full bath, perfect for guests or even a potential in-law suite. The laundry/utility room has a washer and dryer - replaced in 2014, an HVAC system - replaced in 2012, a water heater - replaced in 2024, a water softener - replaced in 2022, and a sump pump - replaced in 2024! There is also a walk-out to the backyard from the basement, adding convenience and safety! Outside there are great spaces to relax and enjoy the weather on both the front and back of the home. The front features a charming front porch, with plenty of space for a couch or rocking chairs. The back features a deck just installed in 2022, with composite decking that will never need to be replaced! The roof was replaced in 2019, with architectural shingles that will last a very long time. The home is within walking distance to Wakefield Valley trails that are great for walking and biking. Because its owners have so lovingly cared for the home, this fabulous home is ready for a new owner to move in and enjoy for years to come, with minimal upkeep or costs moving forward! Schedule your showing today!

Share Property

Location

223 HOBBITTS LANE, WESTMINSTER, MD 21158

Status

Sold

Property Amenities

Interior
Fireplace Gas
Appliances Gas Range, Gas Oven, Water Purifier, Gas Water Heater, Dishwasher, Disposal, Dryer, Exhaust Fan, Ice Maker, Refrigerator, Stainless Steel Appliance(s), Washer, Water Heater, Microwave, Cooktop
Flooring Carpet, Vinyl
Total Bedrooms: 4
Half Bathrooms: 1
Full Bathrooms: 3
Other Interior Features Ceiling Fan(s), Recessed Lighting, Walk-In Closet(s)
Area & Lot
Total area 2,804 Sq.Ft.
Lot Area 7,000 Sq.Ft.
Living area 2,684 Sq.Ft.
MLS® ID MDCR2027670
Year Built 2003
School District CARROLL COUNTY PUBLIC SCHOOLS
High School WESTMINSTER
Middle School WESTMINSTER WEST
Elementary School WESTMINSTER
Architecture Styles Colonial
Type Residential
Status Sold
Exterior
Stories 3
Pool None
Air conditioning Central Air, Ceiling Fan(s), Electric
Heat type Exhaust Fan, Natural Gas, Forced Air
Water Source Public
Garage Space 2.0
Sewer Public Sewer
Parking Garage, Attached
Roof Shingle
Utilities Cable Available, Natural Gas Available, Phone Available, Sewer Available, Electricity Available
Finance
Sales Price $532,000
HOA Fees $94 yearly
Real Estate Tax $6,221 yearly

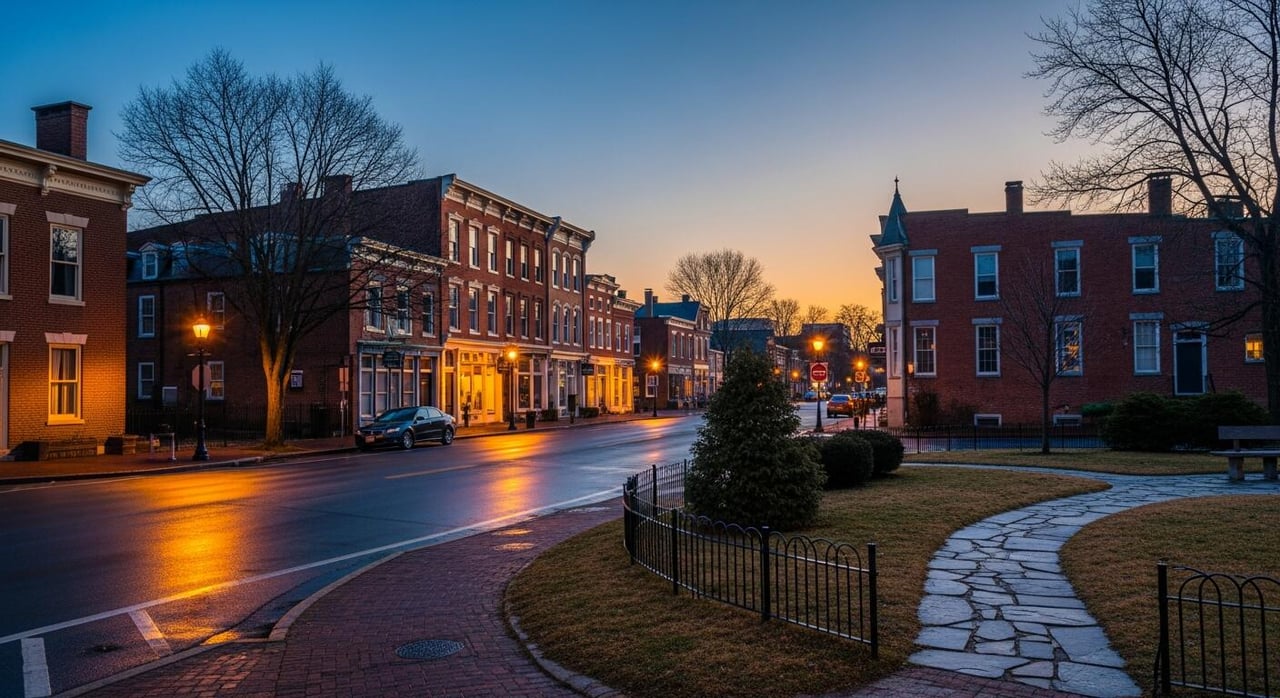
Westminster

A vibrant community in Maryland, offering a variety of homes for sale and real estate listings in a competitive market.

Work With The Cornerstone Agency

Whether you’re buying, selling, or exploring your options, The Cornerstone Agency is here to guide you with expert advice and responsive service. Reach out today and let’s start building your next move together.