Leave a Message

By providing your contact information to Barb Herndon, your personal information will be processed in accordance with Barb Herndon's Privacy Policy. By checking the box(es) below, you expressly consent to receive marketing or promotional real estate communication from Barb Herndon in the manner selected by you. For SMS text messages, message frequency varies. Message and data rates may apply. Consent is not a condition of purchase of any goods or services. You may opt out of receiving further communications from Barb Herndon at any time. To opt out of receiving SMS text messages, reply STOP to unsubscribe. SMS text messaging is subject to our Terms of Use.

Thank you for your message. We will be in touch with you shortly.

214 GLADE BOULEVARD
214 GLADE BOULEVARD
214 GLADE BOULEVARD
214 GLADE BOULEVARD
214 GLADE BOULEVARD
214 GLADE BOULEVARD
214 GLADE BOULEVARD
214 GLADE BOULEVARD
214 GLADE BOULEVARD
214 GLADE BOULEVARD
214 GLADE BOULEVARD
214 GLADE BOULEVARD
214 GLADE BOULEVARD
214 GLADE BOULEVARD
214 GLADE BOULEVARD
214 GLADE BOULEVARD
214 GLADE BOULEVARD
214 GLADE BOULEVARD
214 GLADE BOULEVARD
214 GLADE BOULEVARD
214 GLADE BOULEVARD
214 GLADE BOULEVARD
214 GLADE BOULEVARD
214 GLADE BOULEVARD
214 GLADE BOULEVARD
214 GLADE BOULEVARD
214 GLADE BOULEVARD
214 GLADE BOULEVARD
214 GLADE BOULEVARD
214 GLADE BOULEVARD
214 GLADE BOULEVARD
214 GLADE BOULEVARD
214 GLADE BOULEVARD
214 GLADE BOULEVARD
214 GLADE BOULEVARD
214 GLADE BOULEVARD
214 GLADE BOULEVARD
214 GLADE BOULEVARD
214 GLADE BOULEVARD
214 GLADE BOULEVARD
214 GLADE BOULEVARD
214 GLADE BOULEVARD
214 GLADE BOULEVARD
214 GLADE BOULEVARD
214 GLADE BOULEVARD
214 GLADE BOULEVARD
214 GLADE BOULEVARD
214 GLADE BOULEVARD
214 GLADE BOULEVARD
214 GLADE BOULEVARD
214 GLADE BOULEVARD
214 GLADE BOULEVARD
214 GLADE BOULEVARD
214 GLADE BOULEVARD
214 GLADE BOULEVARD
214 GLADE BOULEVARD
214 GLADE BOULEVARD
214 GLADE BOULEVARD
214 GLADE BOULEVARD
VIEW PHOTOS
Courtesy of The Cornerstone Agency, LLC
$399,900

214 GLADE BOULEVARD

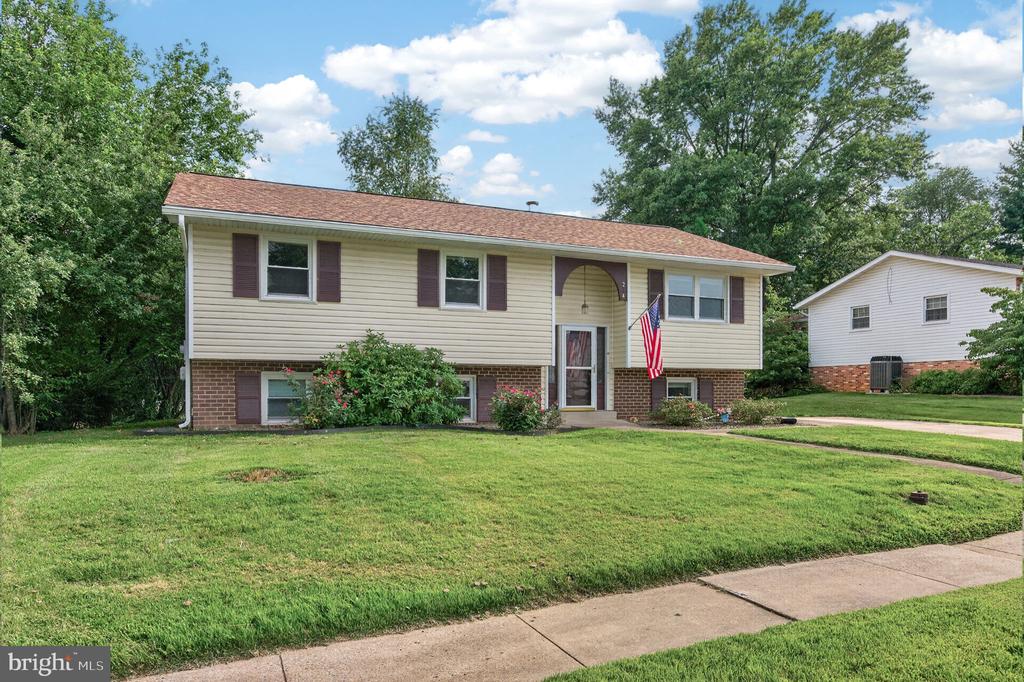
5 Beds 3 Baths 1,620 Sq.Ft. 10,454 Sq.Ft.

Description

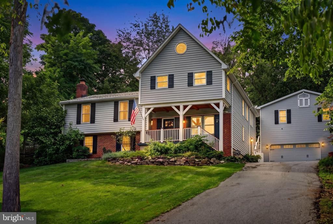
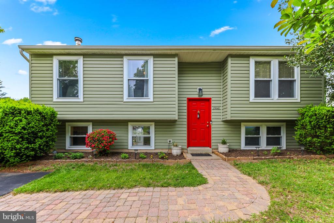
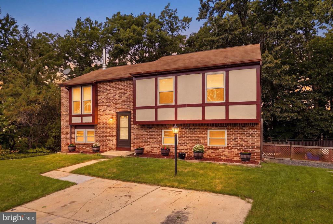
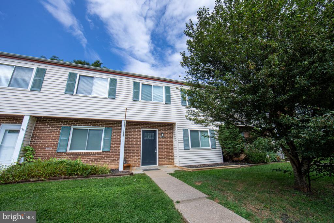
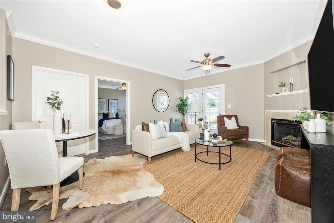
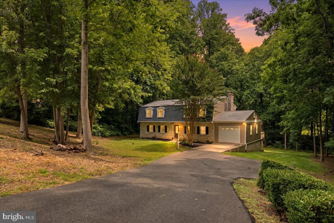
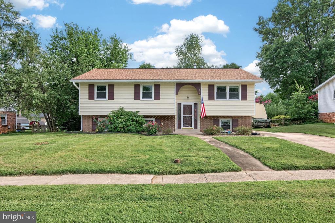
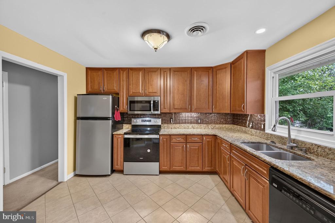
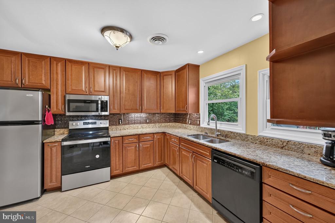
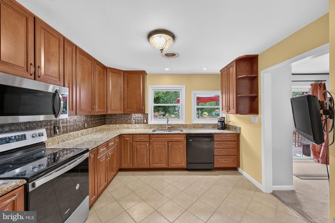
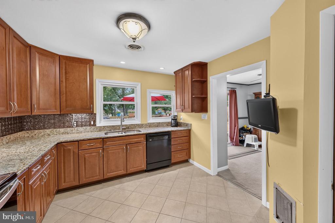
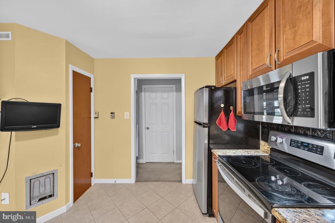
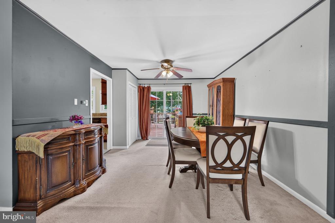
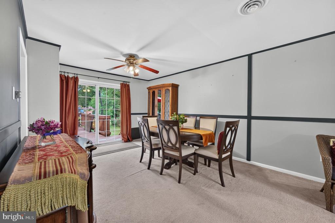
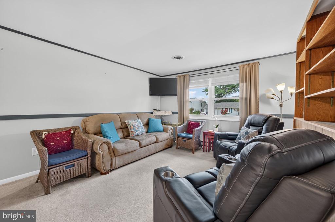
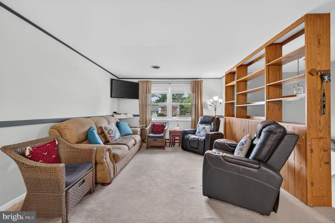
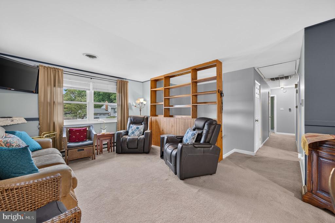
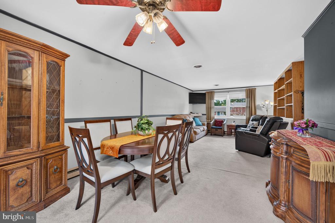
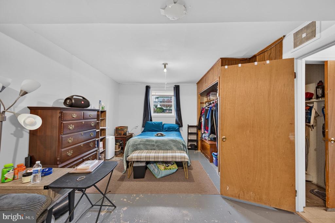
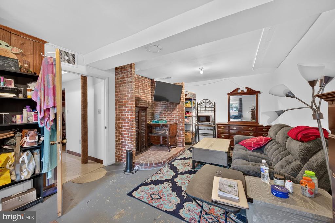
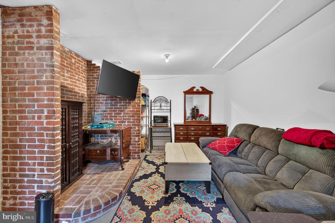
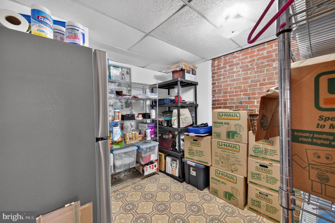
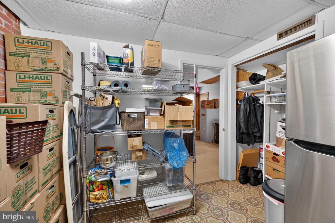
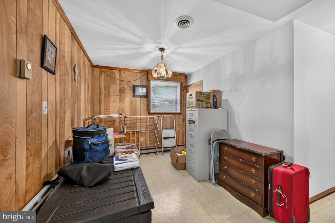
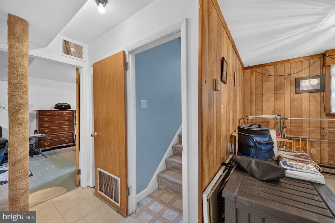
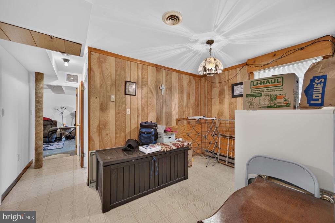
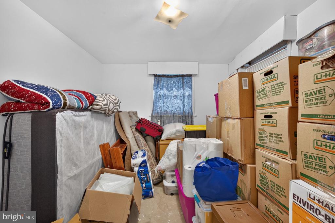
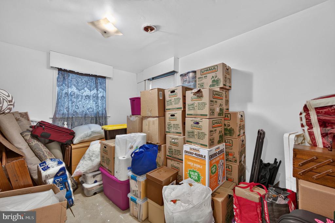
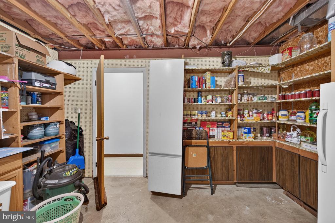
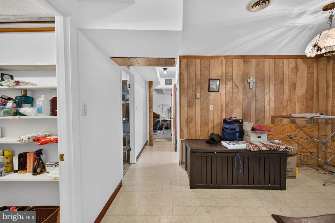
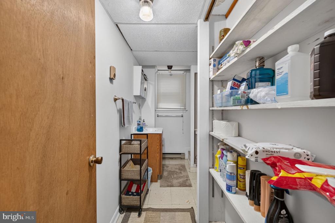
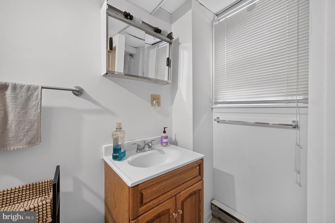
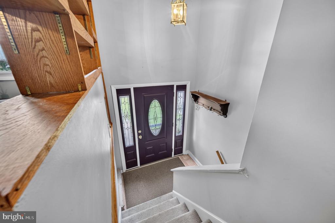
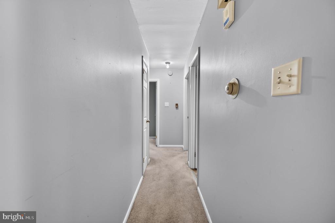
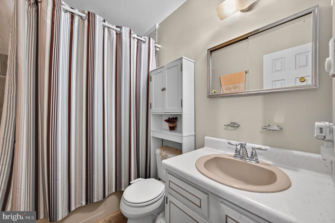
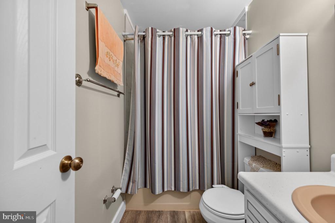
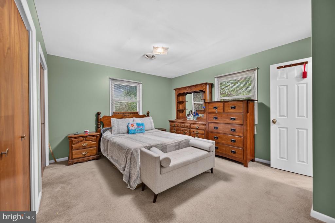
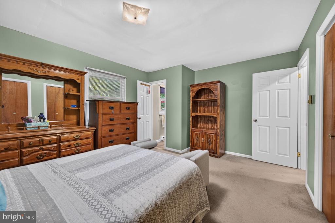
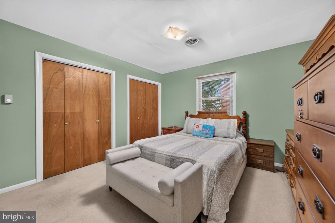
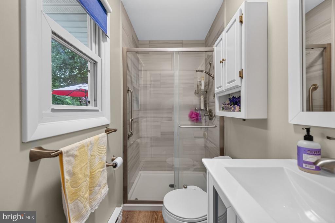
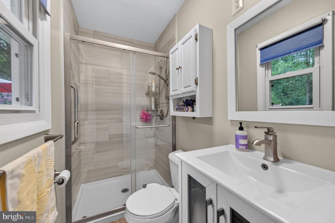
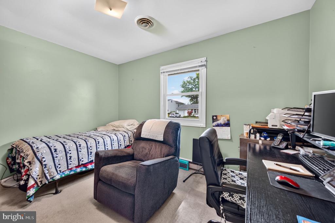
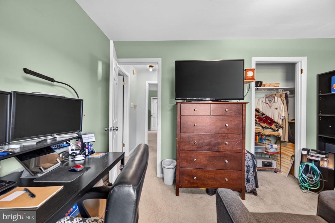
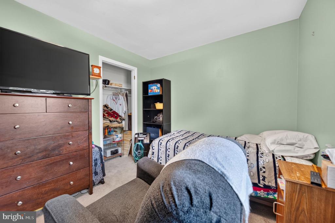
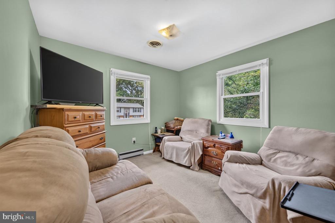
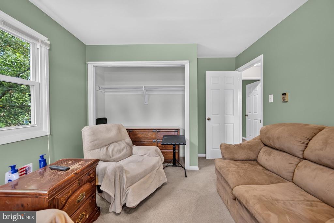
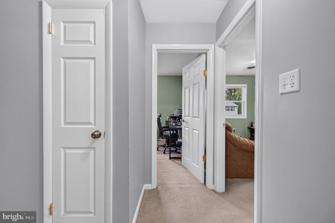
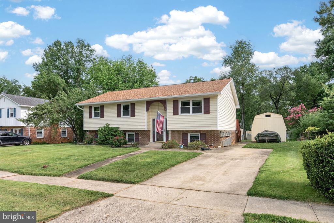
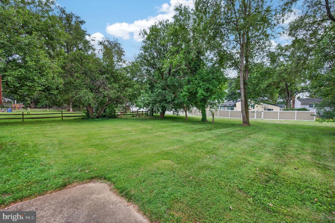
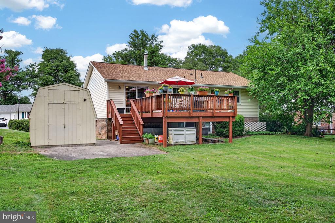
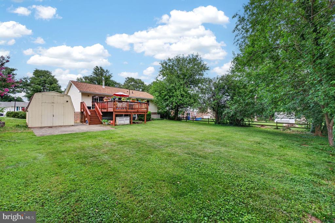
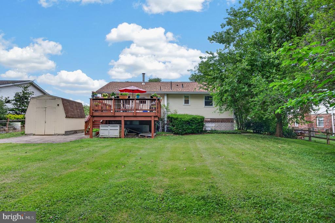
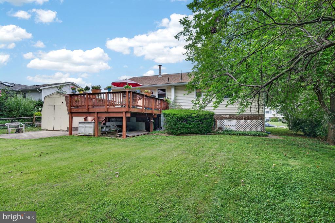
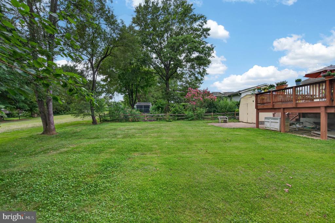
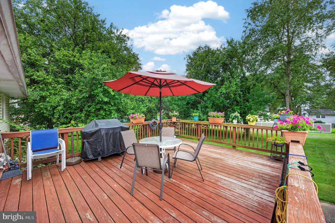
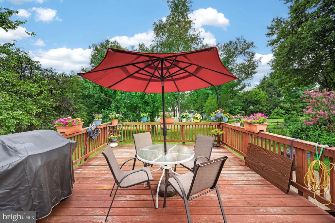
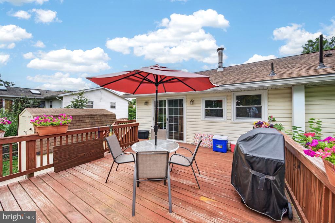
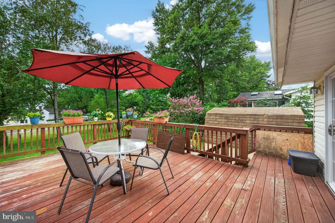
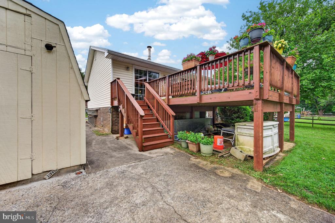
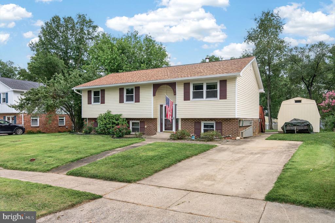
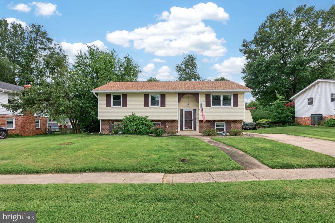
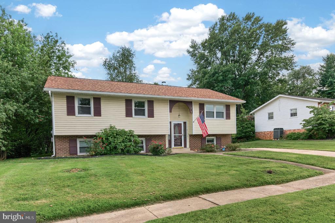
Discover the charm of this split foyer home nestled in the desirable Glade Town community. With 5 spacious bedrooms and 3 full bathrooms, this residence offers ample room for relaxation and entertainment. The partially finished basement provides additional living space, perfect for a home office or recreation area. Step outside to enjoy the expansive deck overlooking a generous 0.24-acre lot, ideal for gatherings or quiet evenings. The community boasts fantastic amenities, including an outdoor pool, playgrounds, and common grounds, fostering a vibrant neighborhood atmosphere. Convenient access to public services ensures a seamless living experience. Embrace the lifestyle this community offers, where comfort meets convenience in a welcoming environment. Don't miss the opportunity to make this home your own!

Share Property

Location

214 GLADE BOULEVARD, WALKERSVILLE, MD 21793

Status

Coming Soon
Barb Herndon

Barb Herndon

TITLE

Owner | REALTOR®

Property Amenities

Interior
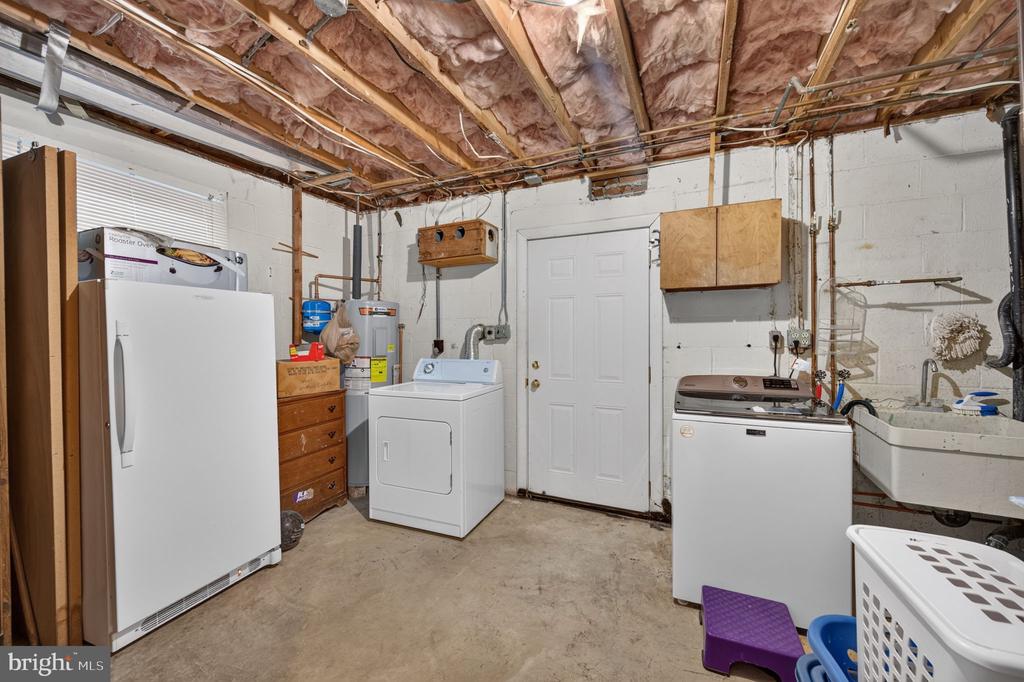
Laundry room Basement
Total Bedrooms: 5
Full Bathrooms: 3
Area & Lot
Total area 1,620 Sq.Ft.
Lot Area 10,454 Sq.Ft.
Living area 1,620 Sq.Ft.
MLS® ID MDFR2085872
Year Built 1973
School District FREDERICK COUNTY PUBLIC SCHOOLS
Architecture Styles Split Foyer
Type Residential
Status Coming Soon
Exterior
Stories 2
Pool Yes - Community
Air conditioning Central A/C
Heat type Heat Pump(s)
Disability Features None
Water Source Public
Sewer Public Sewer
Parking Driveway
Finance
Sales Price $399,900
HOA Fees $400 yearly
Real Estate Tax $4,698 yearly

Mortgage Calculator

Estimate your monthly mortgage payment, including the principal and interest, property taxes, and HOA. Adjust the values to generate a more accurate rate.

All estimates are provided for informational purposes only. Actual amounts may vary.
$0,000 Your Payment 20 15 65
$0,000 Your Payment

Work With The Cornerstone Agency

Whether you’re buying, selling, or exploring your options, The Cornerstone Agency is here to guide you with expert advice and responsive service. Reach out today and let’s start building your next move together.