Leave a Message

By providing your contact information to Barb Herndon, your personal information will be processed in accordance with Barb Herndon's Privacy Policy. By checking the box(es) below, you expressly consent to receive marketing or promotional real estate communication from Barb Herndon in the manner selected by you. For SMS text messages, message frequency varies. Message and data rates may apply. Consent is not a condition of purchase of any goods or services. You may opt out of receiving further communications from Barb Herndon at any time. To opt out of receiving SMS text messages, reply STOP to unsubscribe. SMS text messaging is subject to our Terms of Use.

Thank you for your message. We will be in touch with you shortly.

211 BOND AVENUE
211 BOND AVENUE
211 BOND AVENUE
211 BOND AVENUE
211 BOND AVENUE
211 BOND AVENUE
211 BOND AVENUE
211 BOND AVENUE
211 BOND AVENUE
211 BOND AVENUE
211 BOND AVENUE
211 BOND AVENUE
211 BOND AVENUE
211 BOND AVENUE
211 BOND AVENUE
211 BOND AVENUE
211 BOND AVENUE
211 BOND AVENUE
211 BOND AVENUE
211 BOND AVENUE
211 BOND AVENUE
211 BOND AVENUE
211 BOND AVENUE
211 BOND AVENUE
211 BOND AVENUE
211 BOND AVENUE
211 BOND AVENUE
211 BOND AVENUE
211 BOND AVENUE
211 BOND AVENUE
211 BOND AVENUE
211 BOND AVENUE
211 BOND AVENUE
211 BOND AVENUE
211 BOND AVENUE
211 BOND AVENUE
211 BOND AVENUE
211 BOND AVENUE
211 BOND AVENUE
211 BOND AVENUE
211 BOND AVENUE
211 BOND AVENUE
211 BOND AVENUE
211 BOND AVENUE
211 BOND AVENUE
211 BOND AVENUE
211 BOND AVENUE
211 BOND AVENUE
211 BOND AVENUE
211 BOND AVENUE
211 BOND AVENUE
211 BOND AVENUE
211 BOND AVENUE
211 BOND AVENUE
211 BOND AVENUE
211 BOND AVENUE
VIEW PHOTOS
$445,000

211 BOND AVENUE

4 Beds 3 Baths 2,124 Sq.Ft. 10,153 Sq.Ft.

Description

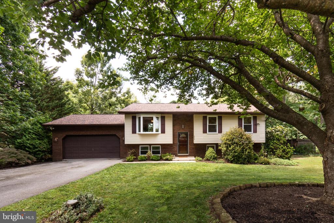
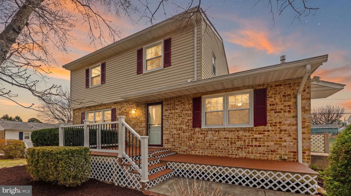
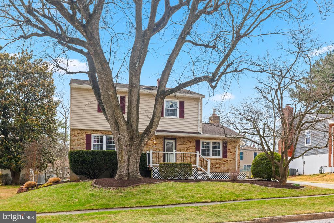
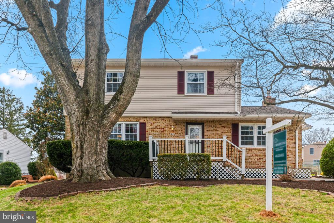
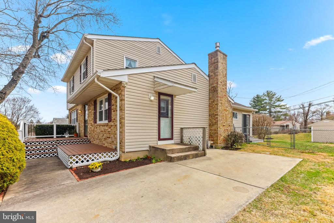
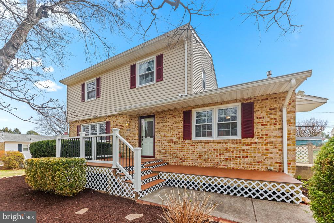
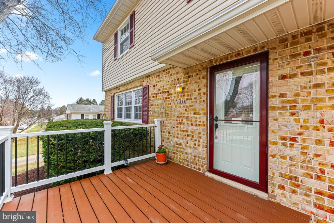
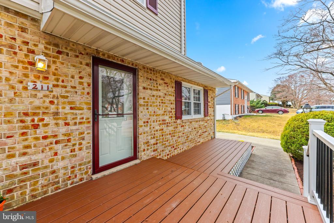
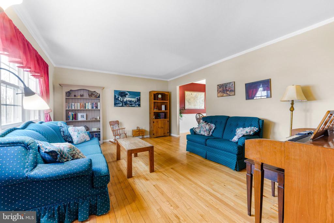
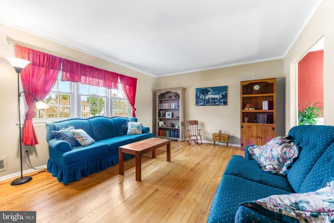
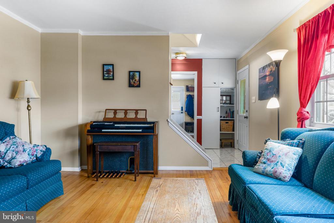
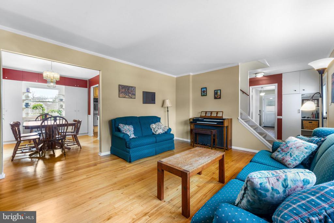
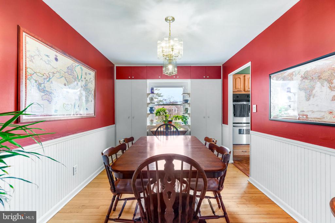
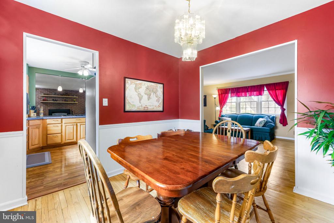
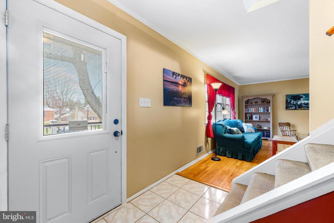
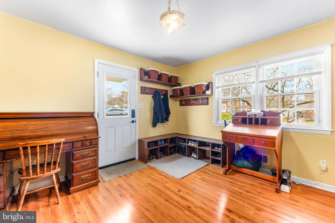
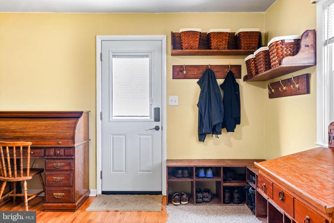
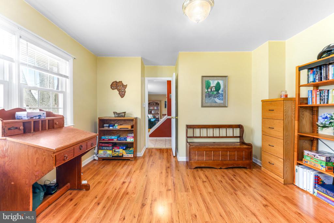
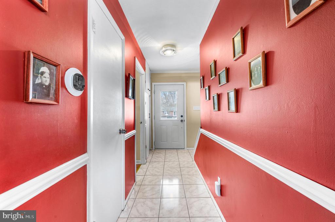
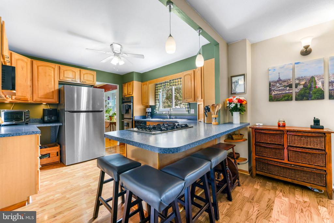
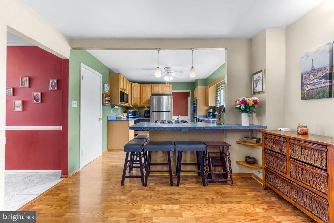
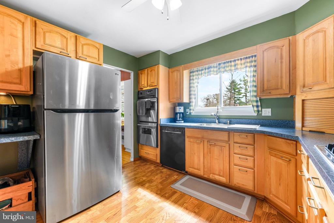
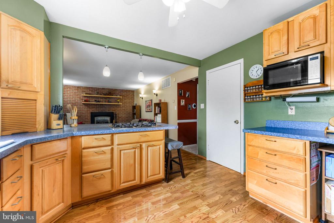
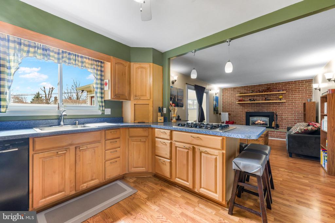
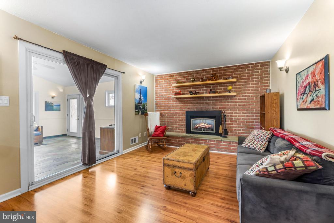
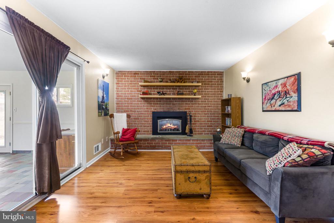
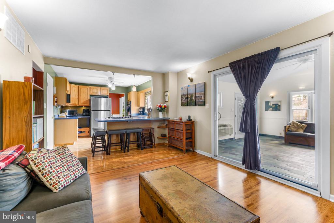
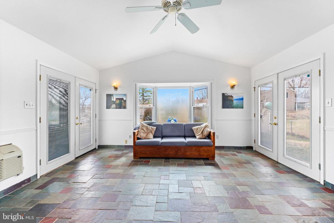
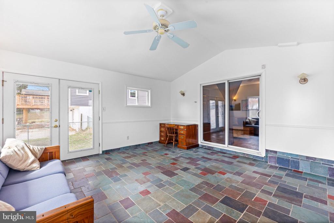
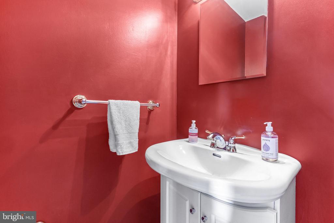
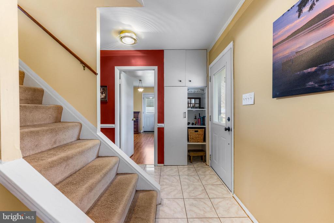
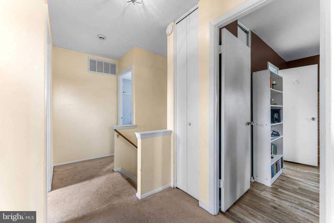
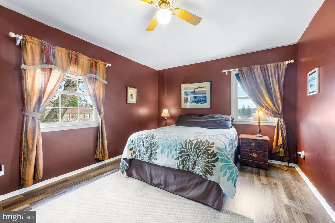
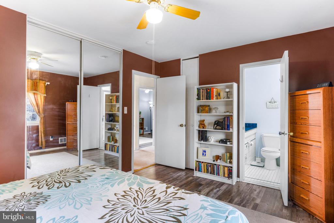
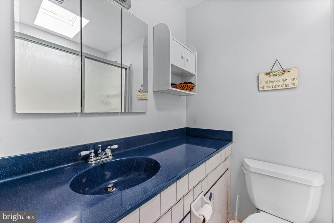
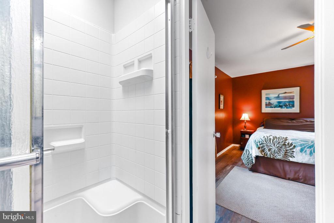
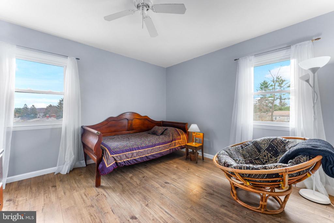
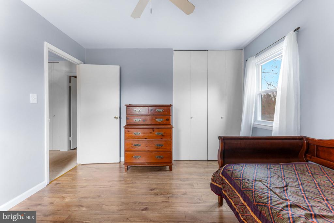
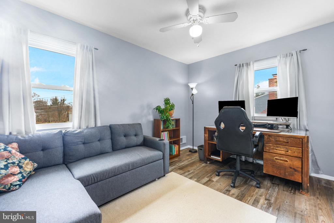
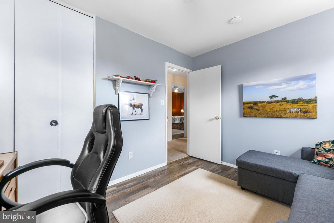
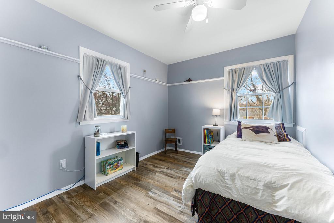
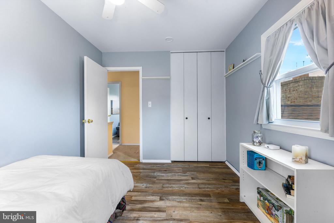
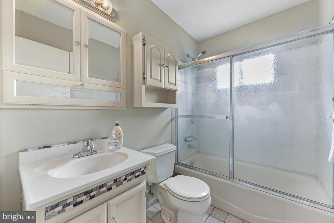
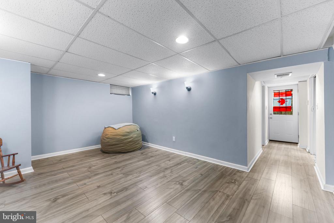
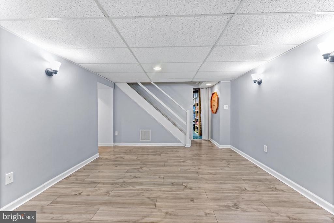
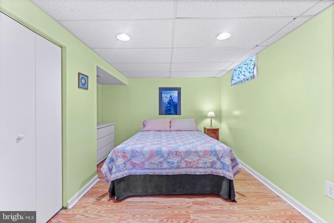
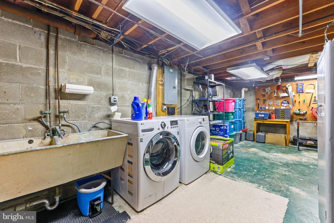
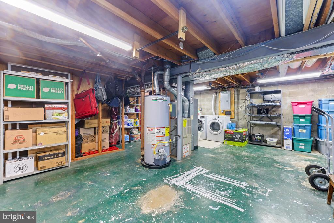
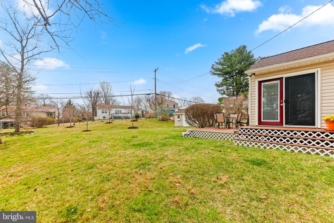
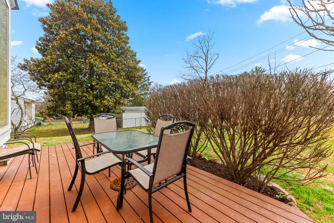
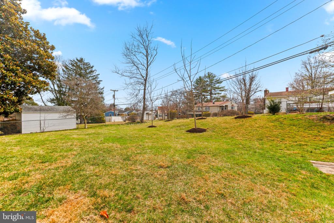
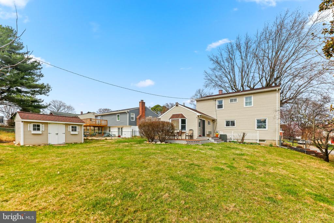
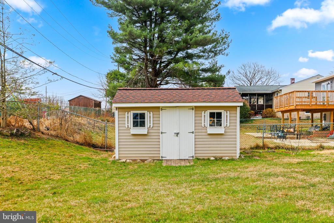
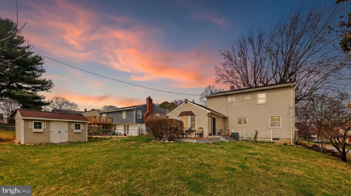
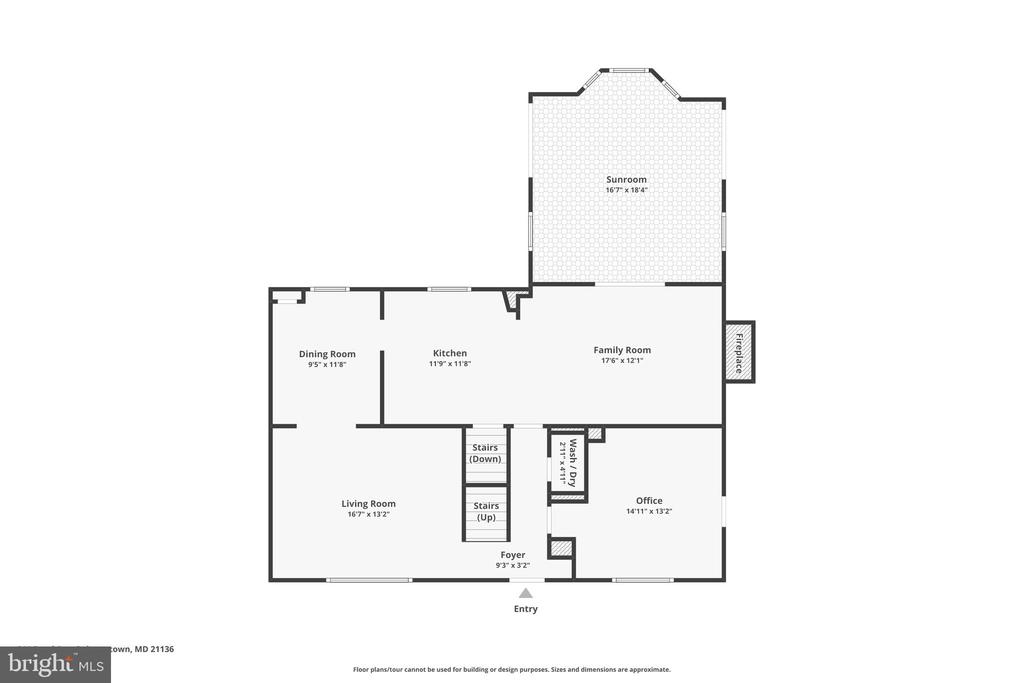
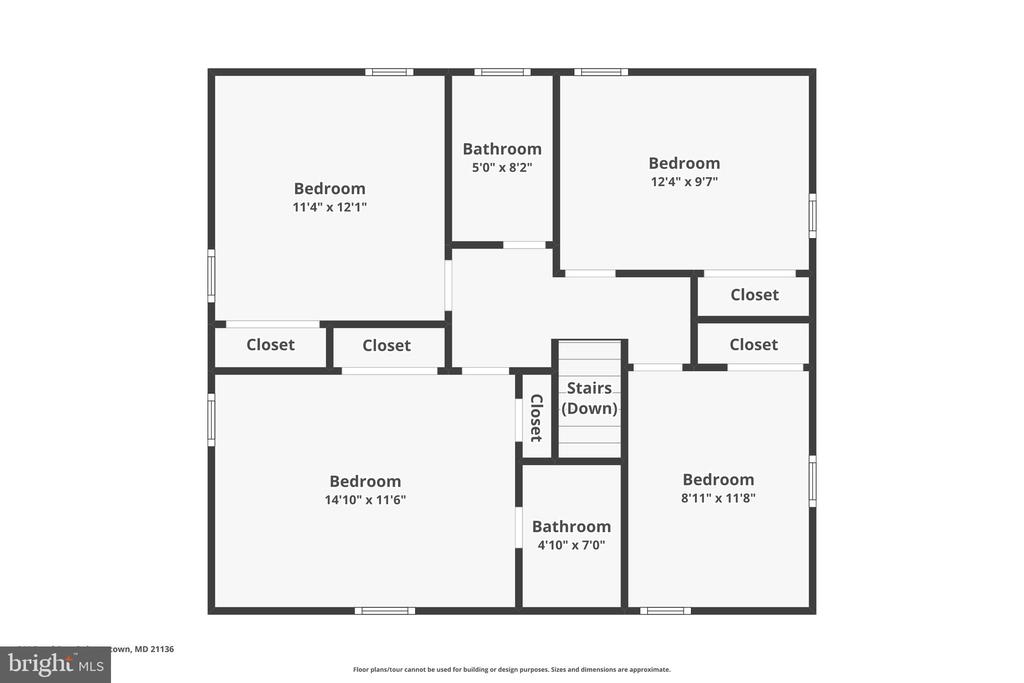
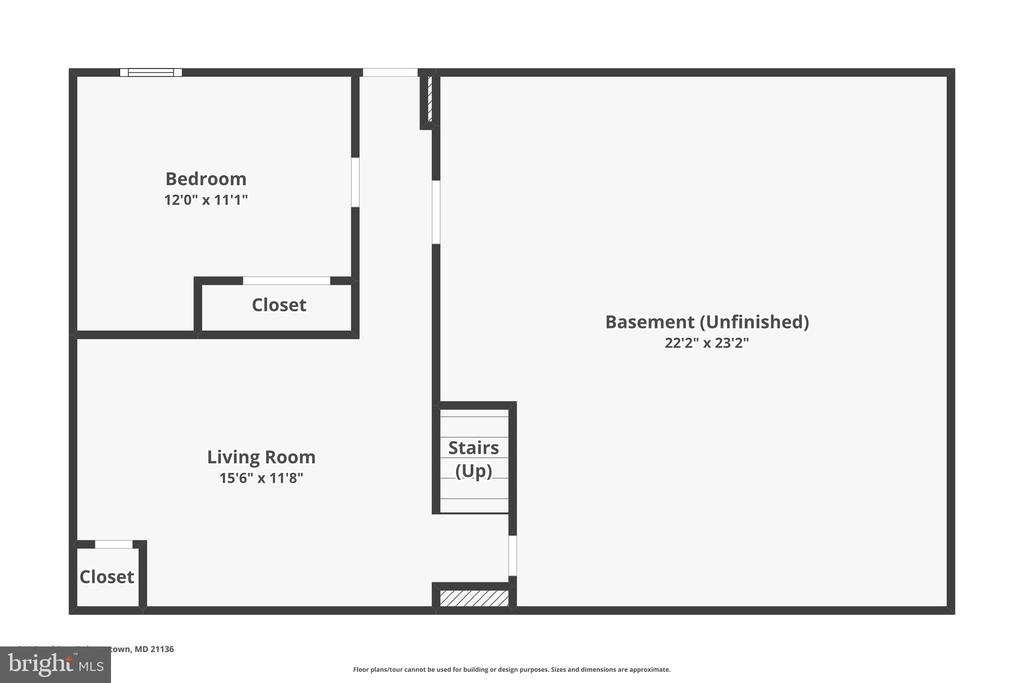
This impeccably maintained home offers space, comfort, and thoughtful updates throughout. The traditional main-level layout features a welcoming living room, spacious family room, formal dining room, kitchen, private den/office, and a bright sunroom--providing plenty of room for everyday living, work, and entertaining. The sunroom even has an electric heater / air conditioner installed so the space can be used comfortably throughout the year. The main level also includes a convenient half bath and a combination of solid wood and laminate flooring that is both attractive and durable. The home's exterior offers classic curb appeal with a beautiful blend of brick and vinyl siding, along with an updated front porch and tasteful landscaping. Out back, you'll find a roomy fenced yard--perfect for relaxing, entertaining, or play--along with a storage shed ideal for keeping outdoor equipment and maintenance tools organized. Upstairs, there are four spacious bedrooms, including a comfortable primary suite with its own full bath. Three additional bedrooms share a well-appointed hallway bathroom, offering plenty of room for family or guests. The finished lower level adds even more flexible living space with a second family room, a potential fifth bedroom or office, and a large storage and utility area complete with extensive shelving that will convey to the new owner. The basement also includes walk-up stairs to the backyard, a French drain and sump pump system, and active radon mitigation for added peace of mind. Major systems and appliances have been diligently updated by the current owners, including a new roof and HVAC system in 2018 and a water heater in 2019. Much of the home has just been freshly painted, offering a clean, move-in-ready feel for the next owner. You'll love the location--set in historic Reisterstown, which offers small-town charm, while still close to a wide variety of restaurants and stores nearby, and also an easy commute to the city and all it has to offer! It may not last long, so make your appointment today!

Share Property

Location

211 BOND AVENUE, REISTERSTOWN, MD 21136

Status

Sold

Date Sold

June 3, 2026
Kevin Bobrow

Kevin Bobrow

TITLE

REALTOR®

Property Amenities

Interior
Total Bedrooms: 4
Half Bathrooms: 1
Full Bathrooms: 2
Area & Lot
Lot Area 10,153 Sq.Ft.
Living area 2,124 Sq.Ft.
MLS® ID MDBC2154734
Year Built 1966
Architecture Styles Traditional
Type Residential
Status Sold
Exterior
Stories 2
Air conditioning Central A/C
Heat type Forced Air
Disability Features None
Water Source Public
Sewer Public Sewer
Parking Off Street, Driveway
Finance
Sales Price $445,000
Real Estate Tax $4,011 yearly
211 BOND AVENUE
211 BOND AVENUE
211 BOND AVENUE
"This impeccably maintained home offers space, comfort, and thoughtful updates throughout."

— Kevin Bobrow

360 Virtual Tour

Take a tour of this property

Work With The Cornerstone Agency

Whether you’re buying, selling, or exploring your options, The Cornerstone Agency is here to guide you with expert advice and responsive service. Reach out today and let’s start building your next move together.