Leave a Message

By providing your contact information to Barb Herndon, your personal information will be processed in accordance with Barb Herndon's Privacy Policy. By checking the box(es) below, you expressly consent to receive marketing or promotional real estate communication from Barb Herndon in the manner selected by you. For SMS text messages, message frequency varies. Message and data rates may apply. Consent is not a condition of purchase of any goods or services. You may opt out of receiving further communications from Barb Herndon at any time. To opt out of receiving SMS text messages, reply STOP to unsubscribe. SMS text messaging is subject to our Terms of Use.

Thank you for your message. We will be in touch with you shortly.

2105 WALSH DRIVE
2105 WALSH DRIVE
2105 WALSH DRIVE
2105 WALSH DRIVE
2105 WALSH DRIVE
2105 WALSH DRIVE
2105 WALSH DRIVE
2105 WALSH DRIVE
2105 WALSH DRIVE
2105 WALSH DRIVE
2105 WALSH DRIVE
2105 WALSH DRIVE
2105 WALSH DRIVE
2105 WALSH DRIVE
2105 WALSH DRIVE
2105 WALSH DRIVE
2105 WALSH DRIVE
2105 WALSH DRIVE
2105 WALSH DRIVE
2105 WALSH DRIVE
2105 WALSH DRIVE
2105 WALSH DRIVE
2105 WALSH DRIVE
2105 WALSH DRIVE
2105 WALSH DRIVE
2105 WALSH DRIVE
2105 WALSH DRIVE
2105 WALSH DRIVE
2105 WALSH DRIVE
2105 WALSH DRIVE
2105 WALSH DRIVE
2105 WALSH DRIVE
2105 WALSH DRIVE
2105 WALSH DRIVE
2105 WALSH DRIVE
2105 WALSH DRIVE
2105 WALSH DRIVE
2105 WALSH DRIVE
2105 WALSH DRIVE
2105 WALSH DRIVE
2105 WALSH DRIVE
2105 WALSH DRIVE
2105 WALSH DRIVE
2105 WALSH DRIVE
2105 WALSH DRIVE
2105 WALSH DRIVE
2105 WALSH DRIVE
2105 WALSH DRIVE
2105 WALSH DRIVE
2105 WALSH DRIVE
2105 WALSH DRIVE
VIEW PHOTOS
$470,000

2105 WALSH DRIVE

4 Beds 2 Baths 1,908 Sq.Ft. 0.93 Acres

Description

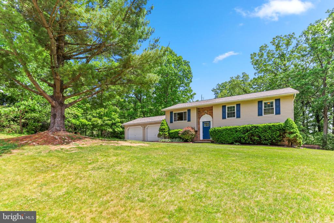
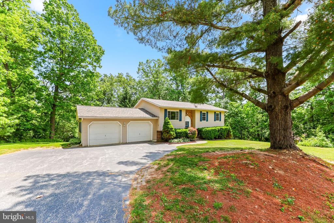
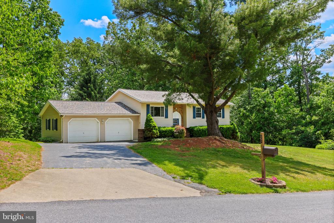
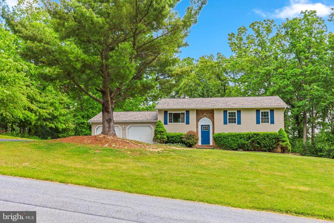
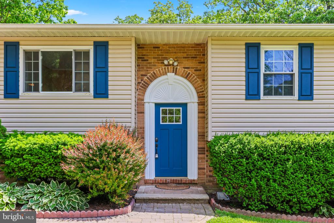
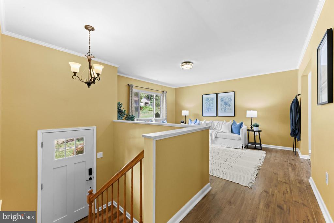
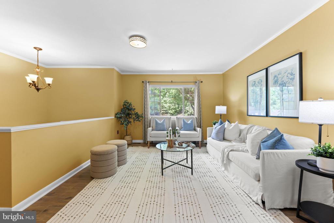
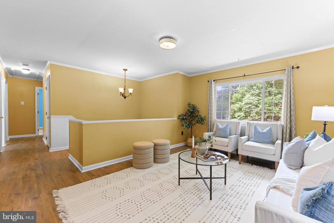
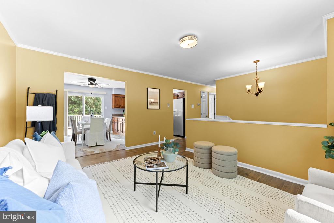
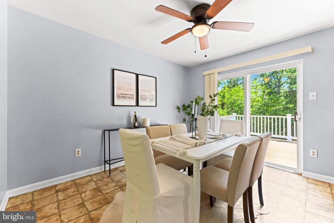
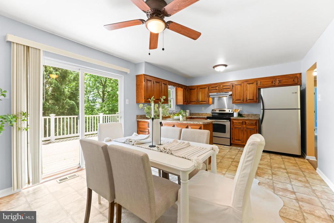
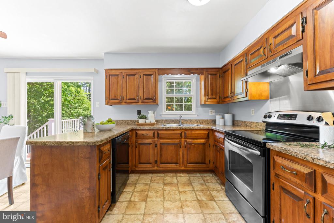
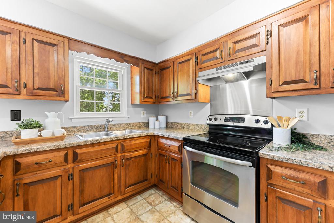
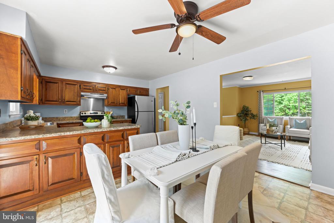
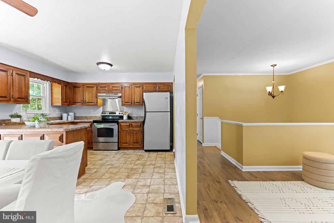
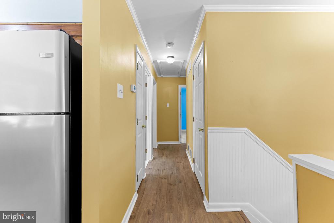
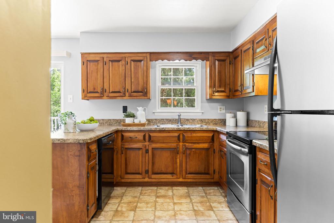
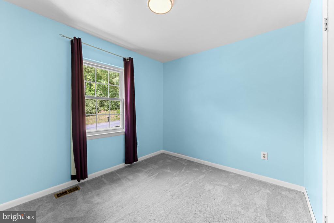
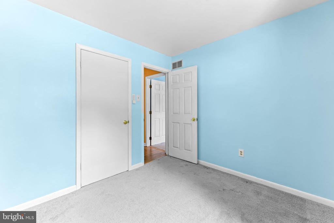
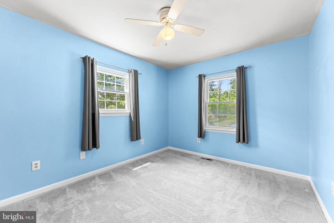
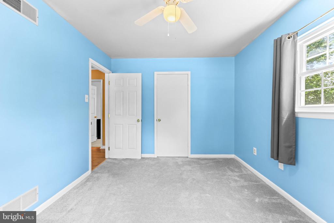
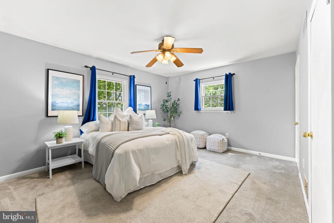
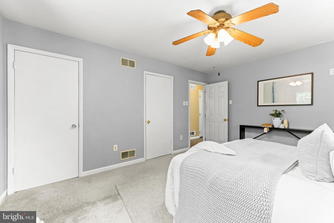
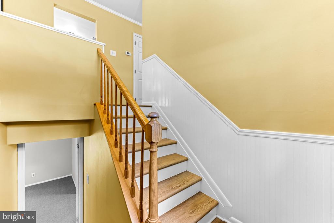
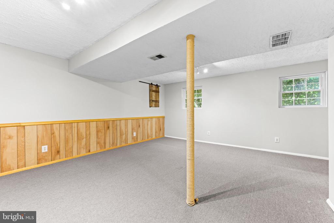
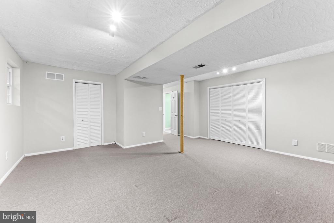
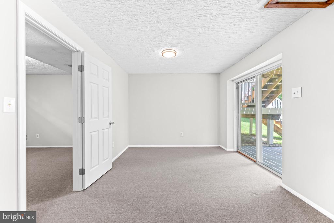
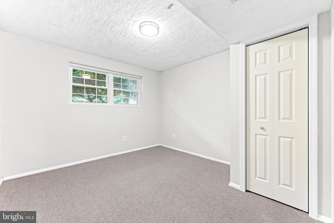
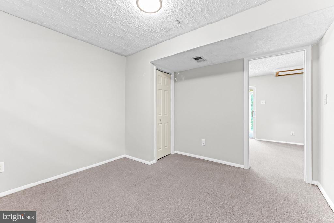
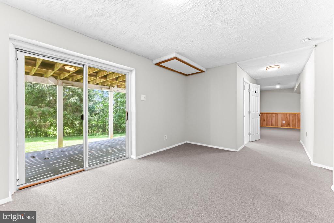
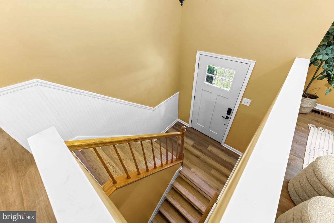
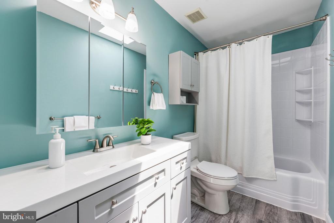
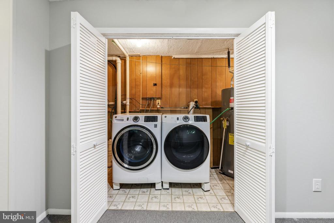
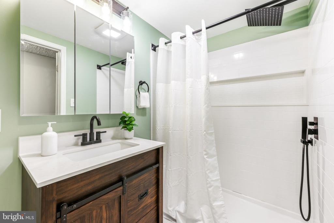
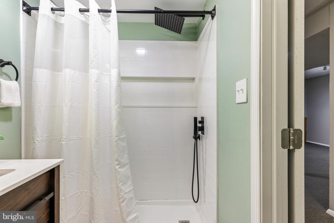
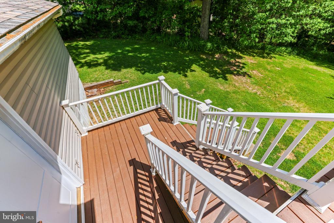
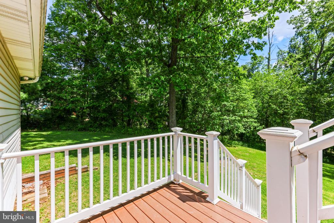
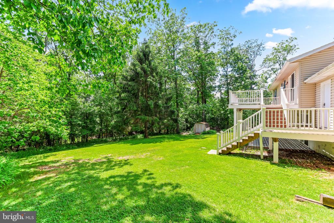
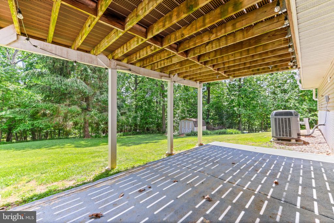
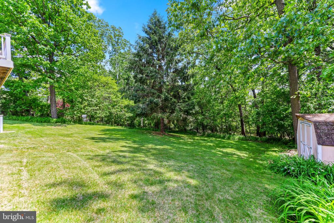
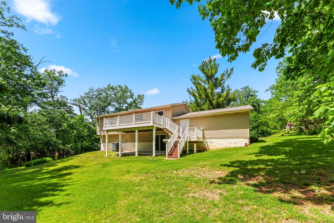
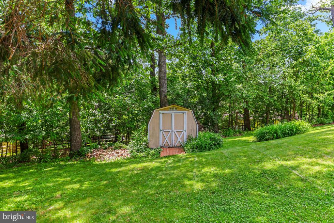
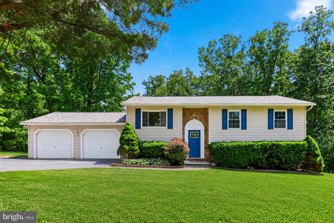
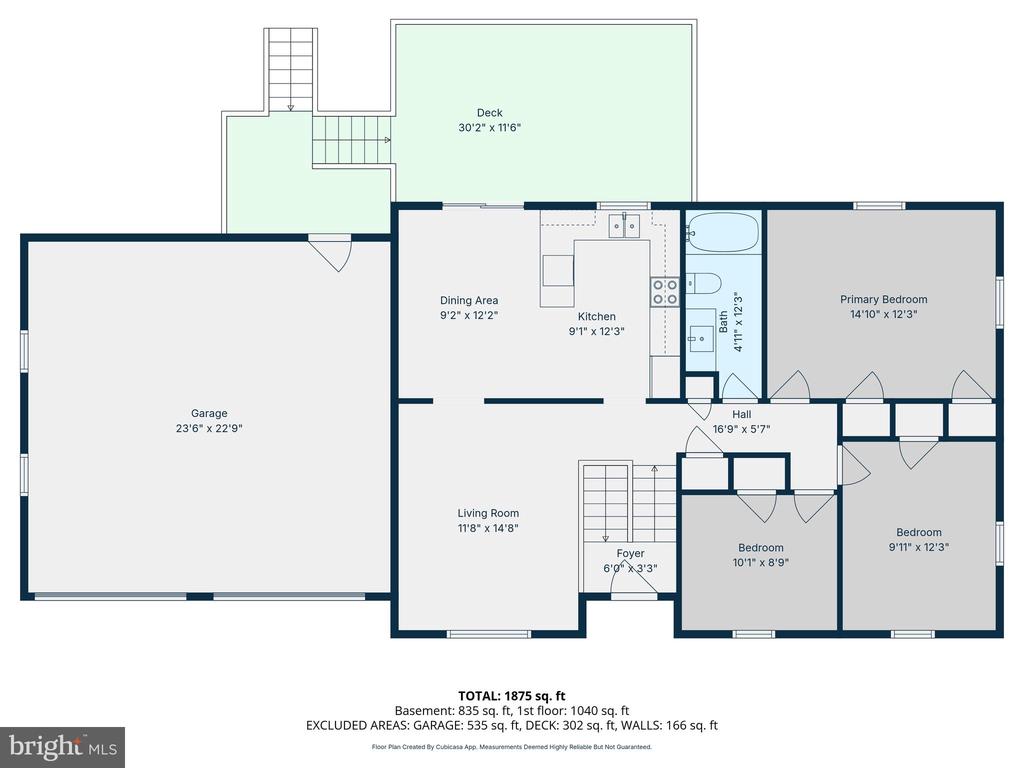
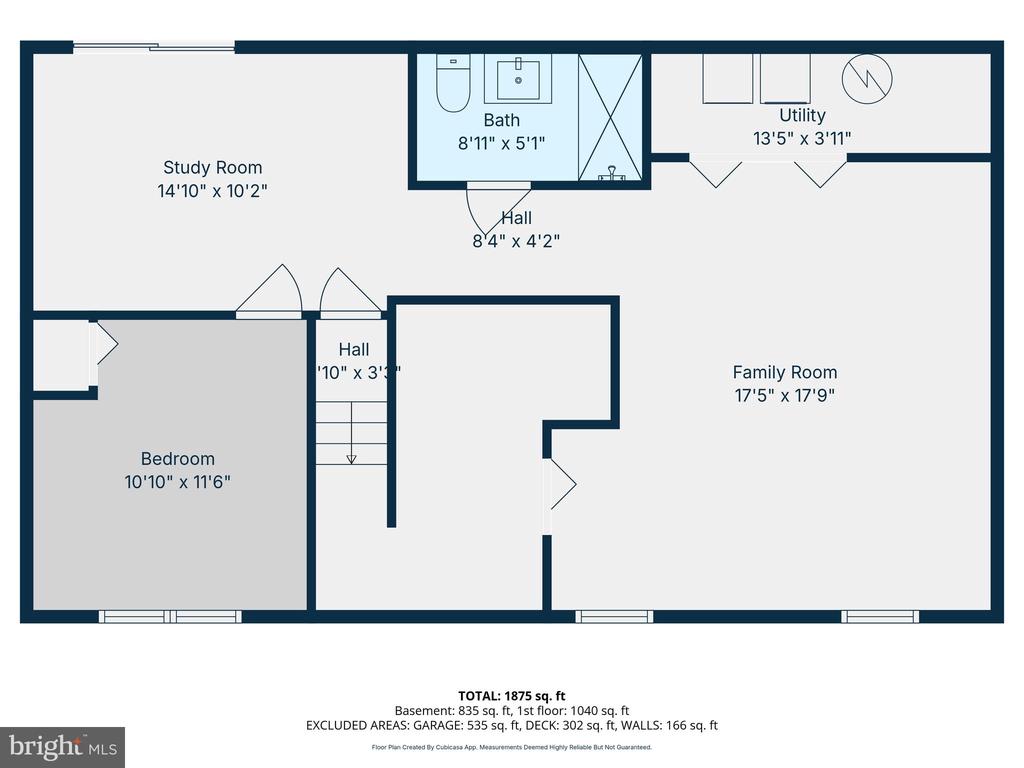
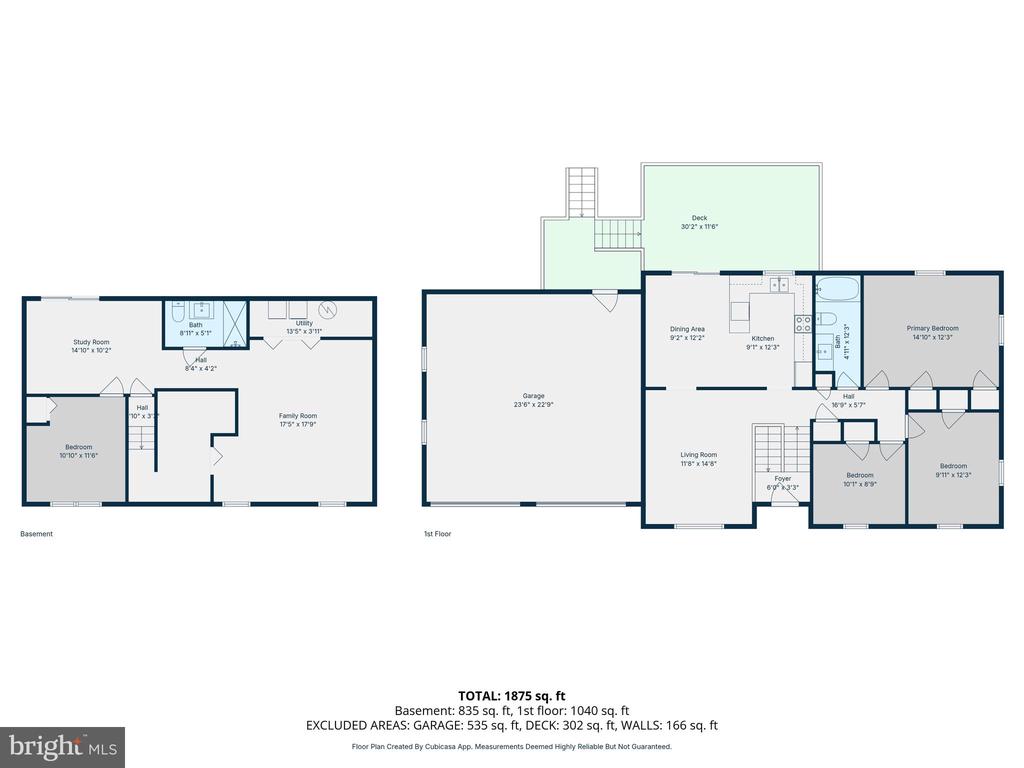
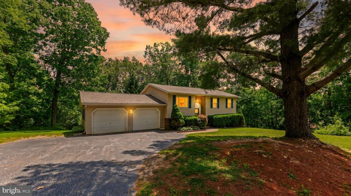
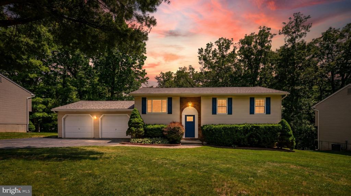
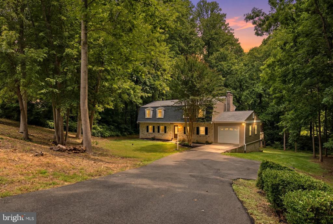
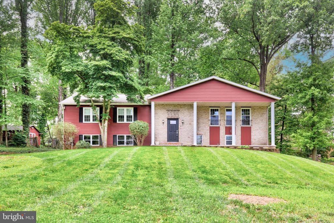
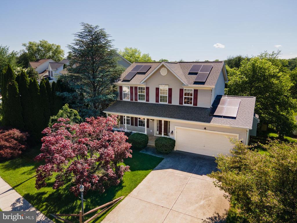
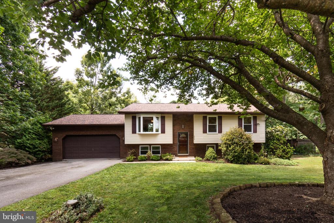
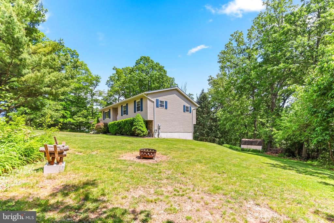
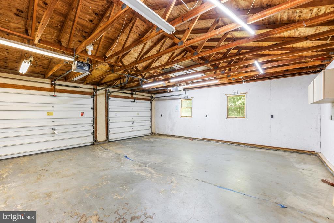
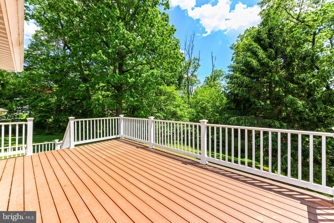
Set on nearly an acre in a peaceful neighborhood, this beautifully updated contemporary home offers the perfect blend of privacy, space, and modern comfort. Meticulously maintained by the current owners, the home has seen numerous recent upgrades, including renovated bathrooms, updated flooring, fresh paint, a new front door, and more. In 2025 alone, the sellers invested in a brand-new architectural shingle roof, a new water heater, and low-maintenance composite deck boards designed to stand up to the elements for years to come. The lower level has also been thoughtfully renovated to include a fourth bedroom and a full bath, creating an ideal guest suite, private primary retreat, or potential in-law setup. From the moment you step inside, the luxury vinyl plank flooring and inviting layout create a warm, stylish atmosphere. Upstairs, the elegant living room flows seamlessly into the spacious kitchen and dining area, forming the heart of the home and the perfect space for gathering with family and friends. Step out from the dining area onto the large deck and take in the peaceful view of the gorgeous backyard, framed by mature woods for added beauty and privacy. With almost a full acre of land, there's plenty of room for kids and pets to run and play, or for entertaining guests, gardening, or simply relaxing and enjoying the outdoors. The upper level features three bedrooms and an updated hallway full bath. Downstairs, you'll find a large family room, laundry area, flexible space perfect for a den, office, or playroom, along with the newly added bedroom and full bath. Whether you need room for a large family, multi-generational living, or simply extra space to spread out, this home delivers exceptional flexibility. Additional highlights include a two-car attached garage with openers, ideal for parking, storage, or workshop space, as well as a radon remediation system already installed for added peace of mind. With no HOA, you'll enjoy greater freedom and lower monthly costs, while still enjoying the benefits of a quiet neighborhood perfect for walks, bike rides, and enjoying the outdoors. Despite its tranquil country setting, the home is conveniently located just minutes from the shopping, dining, and everyday conveniences of Westminster and Hampstead, with the charming town of Manchester just a short drive away.

Share Property

Location

2105 WALSH DRIVE, WESTMINSTER, MD 21157

Status

Active Under Contract
Kevin Bobrow

Kevin Bobrow

TITLE

REALTOR®

Property Amenities

Interior
Laundry room Laundry Room
Appliances Electric Water Heater
Flooring Carpet
Total Bedrooms: 4
Full Bathrooms: 2
Other Interior Features Ceiling Fan(s), Recessed Lighting
Area & Lot
Total area 1,908 Sq.Ft.
Lot Area 0.93 Acres
Living area 1,908 Sq.Ft.
MLS® ID MDCR2034948
Year Built 1984
School District CARROLL COUNTY PUBLIC SCHOOLS
Architecture Styles Split Foyer, Split Level, Contemporary
Type Residential
Status Active Under Contract
Exterior
Stories 2
Pool None
Air conditioning Central Air, Ceiling Fan(s), Electric
Heat type Electric, Heat Pump
Water Source Well
Garage Space 2.0
Sewer Septic Tank
Parking Garage Door Opener, On Street, Garage, Driveway, Attached
Roof Shingle
Finance
Sales Price $470,000
Real Estate Tax $3,867 yearly
image

Schedule a Showing

We would love to show you our beautiful property. Please select your preferred date and time below. An agent will be in touch shortly to confirm your appointment.
Schedule a Showing

We would love to show you our beautiful property. Please select your preferred date and time below. An agent will be in touch shortly to confirm your appointment.

Thank you for your interest in 2105 WALSH DRIVE, WESTMINSTER, MD 21157. We are reviewing your request and will be in touch shortly!

Mortgage Calculator

Estimate your monthly mortgage payment, including the principal and interest, property taxes, and HOA. Adjust the values to generate a more accurate rate.

All estimates are provided for informational purposes only. Actual amounts may vary.
$0,000 Your Payment 20 15 65
$0,000 Your Payment

Westminster

A vibrant community in Maryland, offering a variety of homes for sale and real estate listings in a competitive market.
2105 WALSH DRIVE
2105 WALSH DRIVE
2105 WALSH DRIVE
"This beautifully updated contemporary home offers the perfect blend of privacy, space, and modern comfort."

— Kevin Bobrow

Work With The Cornerstone Agency

Whether you’re buying, selling, or exploring your options, The Cornerstone Agency is here to guide you with expert advice and responsive service. Reach out today and let’s start building your next move together.