Leave a Message

By providing your contact information to Barb Herndon, your personal information will be processed in accordance with Barb Herndon's Privacy Policy. By checking the box(es) below, you expressly consent to receive marketing or promotional real estate communication from Barb Herndon in the manner selected by you. For SMS text messages, message frequency varies. Message and data rates may apply. Consent is not a condition of purchase of any goods or services. You may opt out of receiving further communications from Barb Herndon at any time. To opt out of receiving SMS text messages, reply STOP to unsubscribe. SMS text messaging is subject to our Terms of Use.

Thank you for your message. We will be in touch with you shortly.

205 NORTHWAY ROAD
205 NORTHWAY ROAD
205 NORTHWAY ROAD
205 NORTHWAY ROAD
205 NORTHWAY ROAD
205 NORTHWAY ROAD
205 NORTHWAY ROAD
205 NORTHWAY ROAD
205 NORTHWAY ROAD
205 NORTHWAY ROAD
205 NORTHWAY ROAD
205 NORTHWAY ROAD
205 NORTHWAY ROAD
205 NORTHWAY ROAD
205 NORTHWAY ROAD
205 NORTHWAY ROAD
205 NORTHWAY ROAD
205 NORTHWAY ROAD
205 NORTHWAY ROAD
205 NORTHWAY ROAD
205 NORTHWAY ROAD
205 NORTHWAY ROAD
205 NORTHWAY ROAD
205 NORTHWAY ROAD
205 NORTHWAY ROAD
205 NORTHWAY ROAD
205 NORTHWAY ROAD
205 NORTHWAY ROAD
205 NORTHWAY ROAD
205 NORTHWAY ROAD
205 NORTHWAY ROAD
205 NORTHWAY ROAD
205 NORTHWAY ROAD
205 NORTHWAY ROAD
205 NORTHWAY ROAD
205 NORTHWAY ROAD
205 NORTHWAY ROAD
205 NORTHWAY ROAD
205 NORTHWAY ROAD
205 NORTHWAY ROAD
205 NORTHWAY ROAD
205 NORTHWAY ROAD
205 NORTHWAY ROAD
VIEW PHOTOS
Courtesy of The Cornerstone Agency, LLC
$330,000

205 NORTHWAY ROAD

3 Beds 2 Baths 1,456 Sq.Ft. 9,800 Sq.Ft.

Description

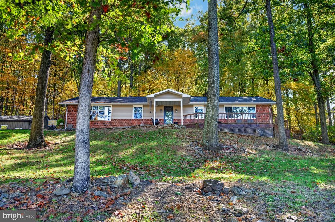
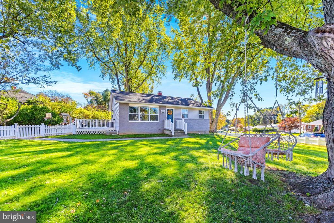
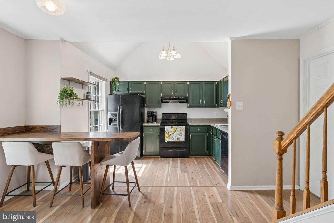
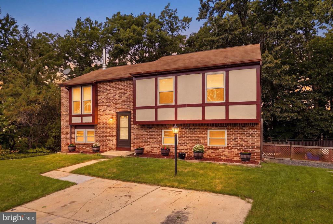
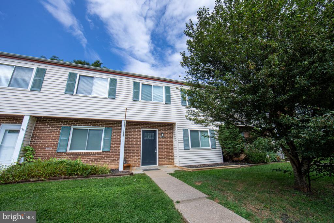
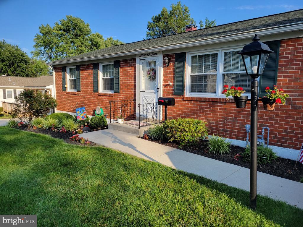
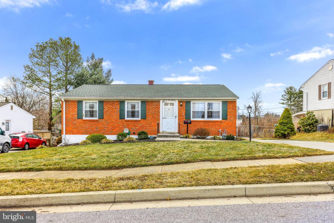
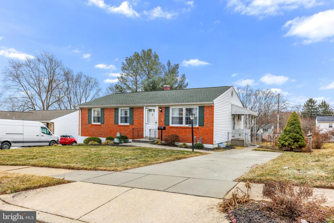
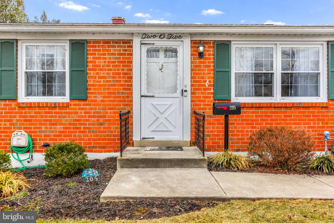
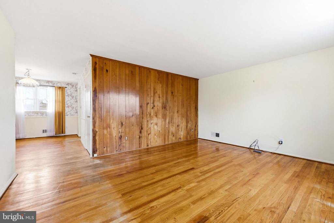
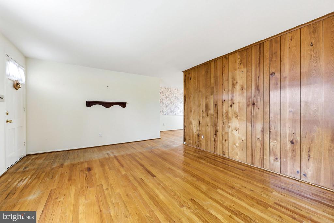
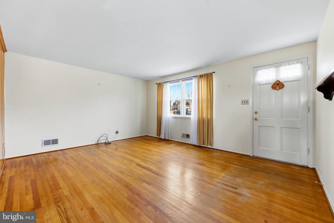
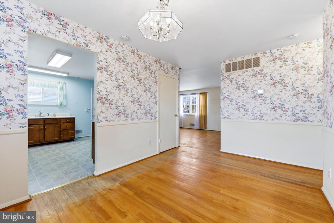
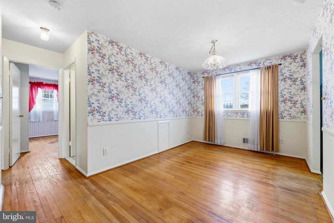
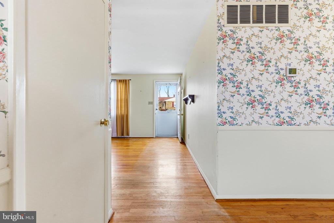
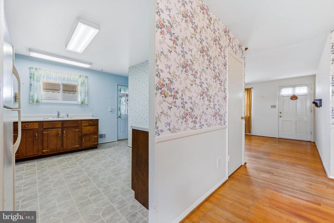
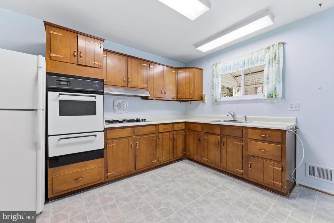
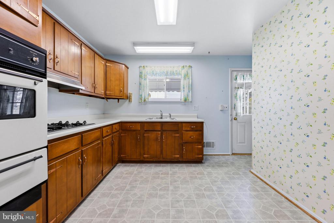
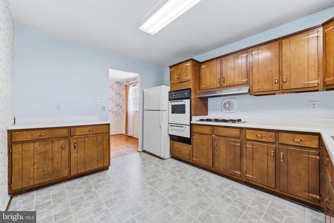
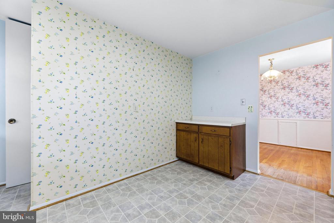
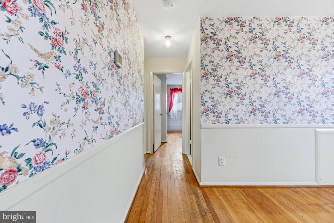
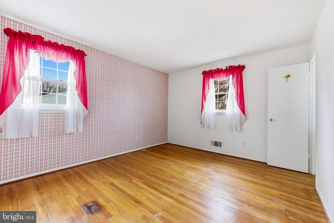
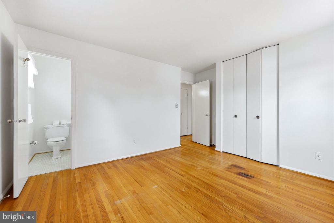
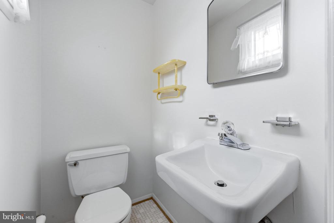
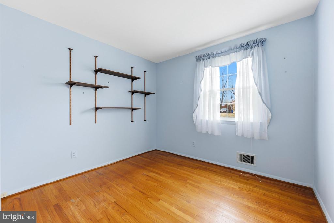
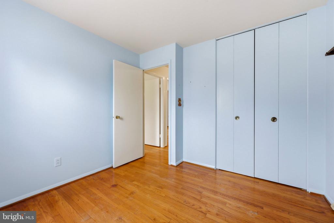
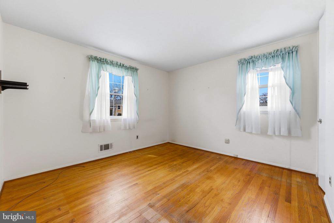
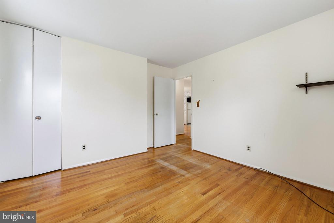
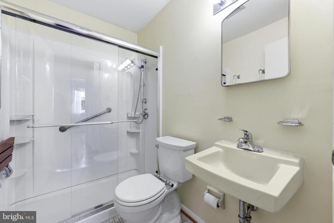
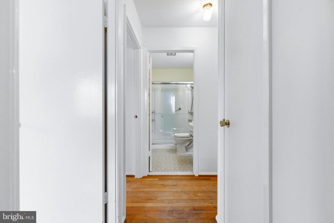
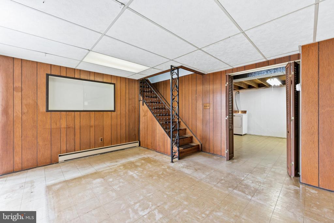
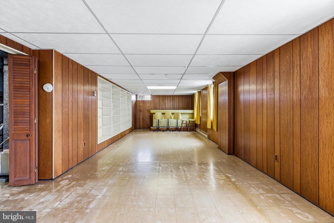
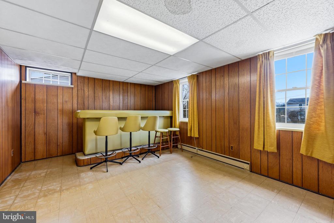
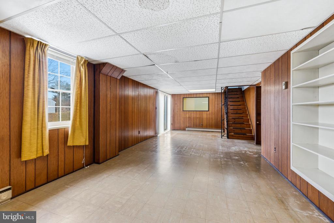
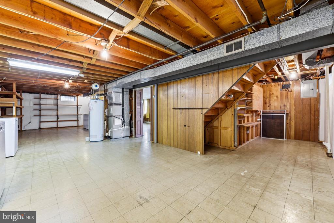
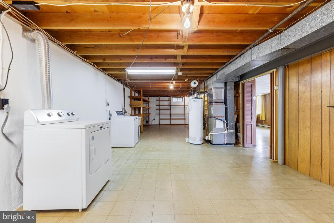
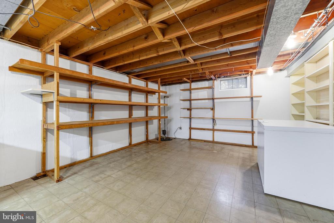
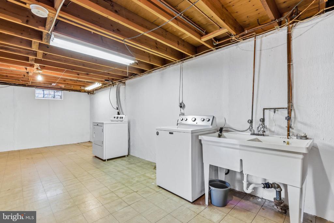
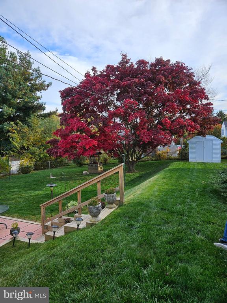
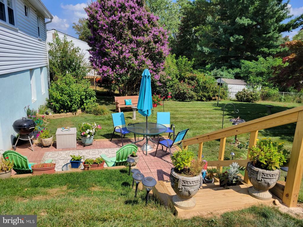
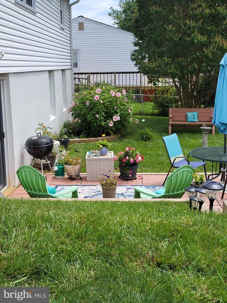
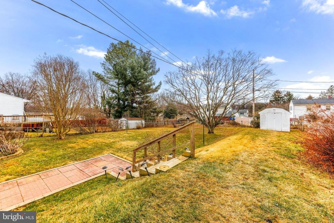
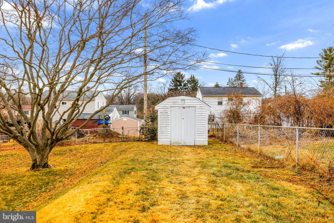
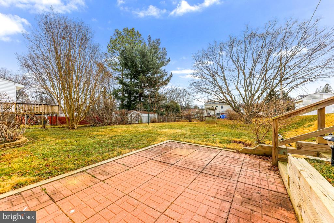
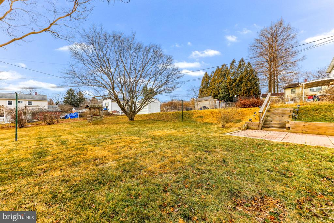
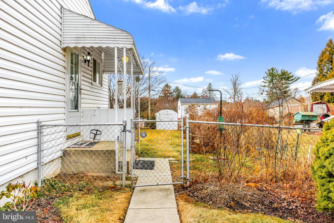
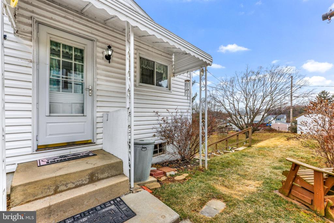
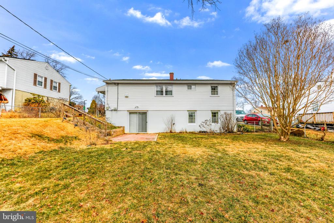
This elegant single-family home has been lovingly maintained by its original owners for over 60 years. A timeless rancher, it offers classic charm and solid construction. Hardwood floors flow through the main living areas, where a spacious living room seamlessly connects to a dedicated dining room--perfect for everyday living and entertaining. The kitchen provides ample cabinetry and storage, while the full bathroom features a stylish walk-in shower with glass doors. Three bedrooms complete the main level, including a primary suite with its own convenient half bath. The finished lower level expands your living space with a large family room--ideal for gatherings, movie nights, or relaxing--with a vintage bar that adds character and charm. An unfinished portion of the basement offers abundant storage space to meet all your needs. A sliding glass door provides direct access to the expansive, fully fenced backyard. Outdoors, you'll find plenty of room for children or pets to play, along with a storage shed for lawn equipment and seasonal items. Major updates provide peace of mind, including a brand-new roof (2024), new HVAC system (2023), and washer and dryer (2023). A private driveway offers off-street parking for two vehicles, with ample additional street parking available for guests. In the heart of Reisterstown, a cute town with an historic Main Street, this home is convenient to shopping and dining. Although the seller has inherited the home and the listing is "as is", the home is move-in ready and full of potential. This home is perfect for those seeking one-level living, first-time buyers, or anyone looking to add their personal touch to a well-cared-for classic. Schedule your private showing today!

Share Property

Location

205 NORTHWAY ROAD, REISTERSTOWN, MD 21136

Status

Sold

Date Sold

March 30, 2026
Kevin Bobrow

Kevin Bobrow

TITLE

REALTOR®

Property Amenities

Interior
Appliances Gas Water Heater
Total Bedrooms: 3
Half Bathrooms: 1
Full Bathrooms: 1
Area & Lot
Total area 2,240 Sq.Ft.
Lot Area 9,800 Sq.Ft.
Living area 1,456 Sq.Ft.
MLS® ID MDBC2152776
Year Built 1965
School District BALTIMORE COUNTY PUBLIC SCHOOLS
Architecture Styles Ranch/Rambler
Type Residential
Status Sold
Exterior
Stories 2
Pool None
Air conditioning Other, Electric
Heat type Natural Gas, Forced Air
Water Source Public
Sewer Public Sewer
Parking Off Street, On Street, Driveway
Roof Shingle
Utilities Natural Gas Available
Finance
Sales Price $330,000
Real Estate Tax $2,942 yearly

Work With The Cornerstone Agency

Whether you’re buying, selling, or exploring your options, The Cornerstone Agency is here to guide you with expert advice and responsive service. Reach out today and let’s start building your next move together.