Leave a Message

By providing your contact information to Barb Herndon, your personal information will be processed in accordance with Barb Herndon's Privacy Policy. By checking the box(es) below, you expressly consent to receive marketing or promotional real estate communication from Barb Herndon in the manner selected by you. For SMS text messages, message frequency varies. Message and data rates may apply. Consent is not a condition of purchase of any goods or services. You may opt out of receiving further communications from Barb Herndon at any time. To opt out of receiving SMS text messages, reply STOP to unsubscribe. SMS text messaging is subject to our Terms of Use.

Thank you for your message. We will be in touch with you shortly.

1925 BEAR CREEK DRIVE
VIEW PHOTOS
$475,000

1925 BEAR CREEK DRIVE

3 Beds 3 Baths 1,728 Sq.Ft. 10,246 Sq.Ft.

Description

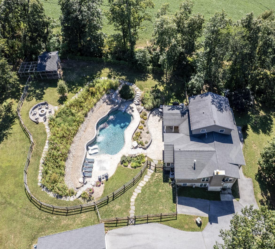
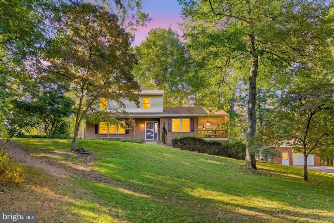
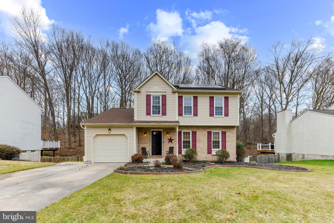
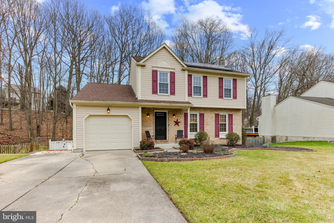
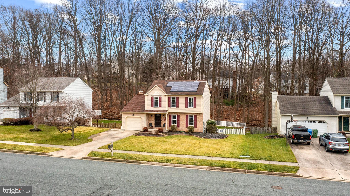
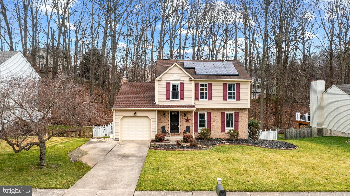
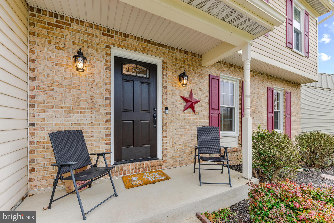
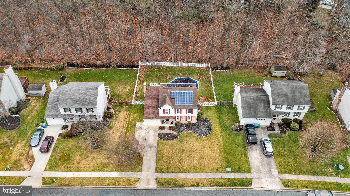
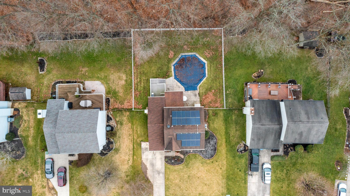
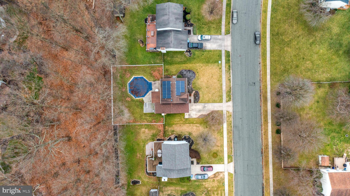
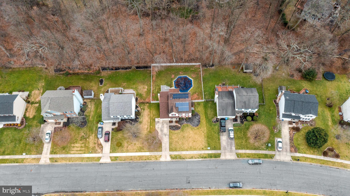
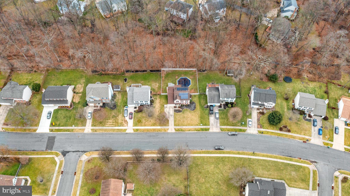
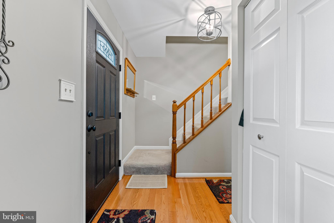
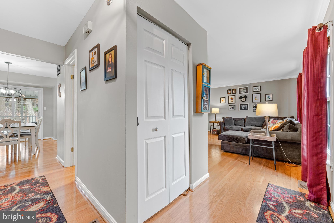
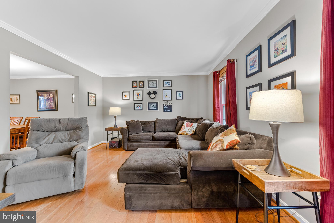
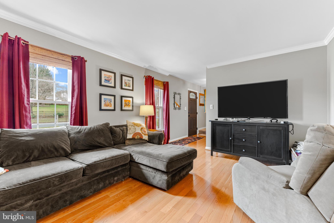
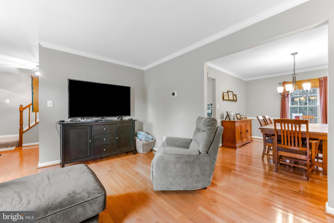
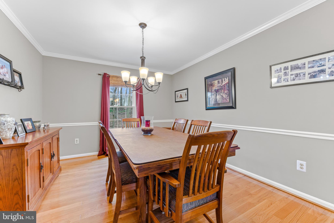
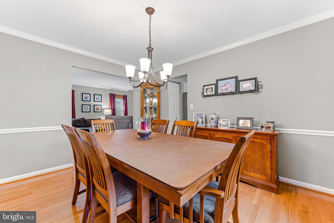
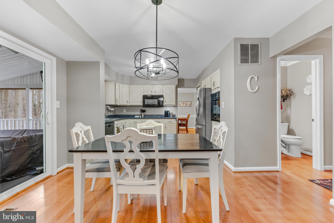
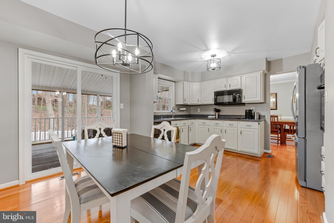
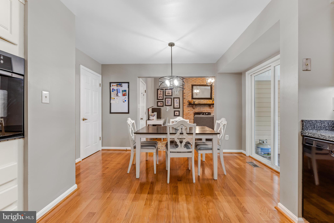
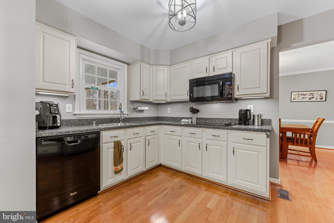
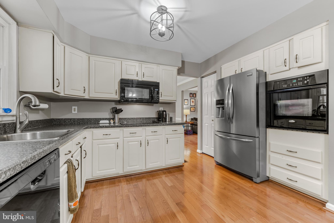
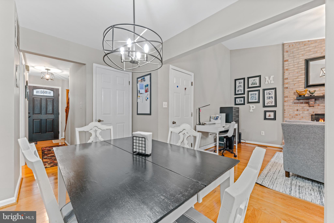
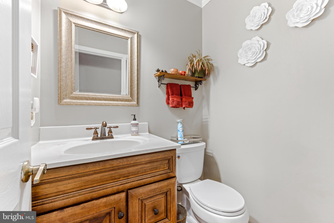
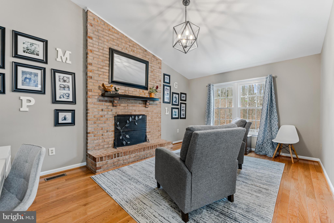
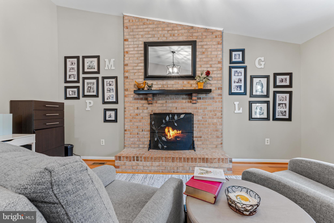
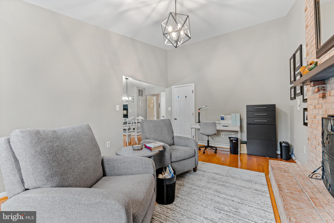
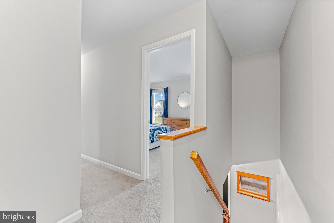
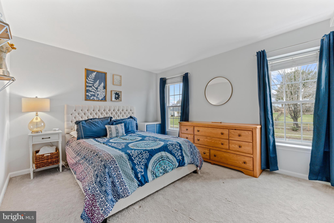
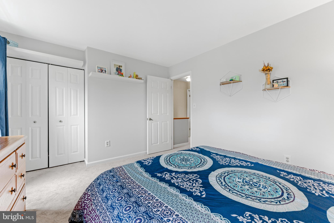
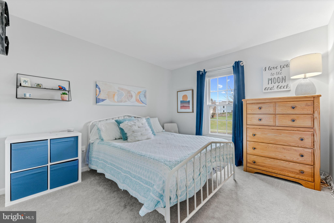
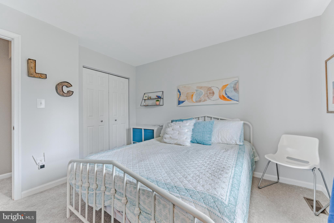
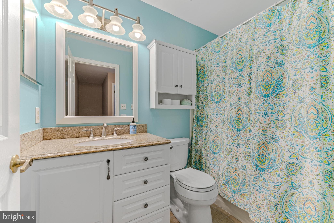
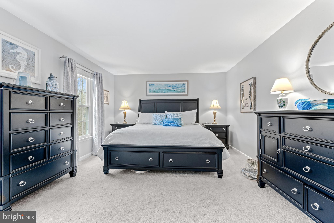
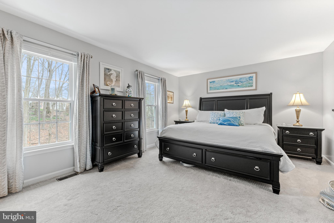
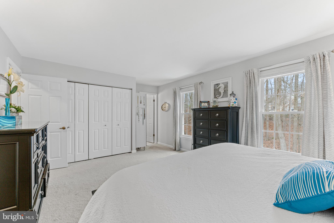
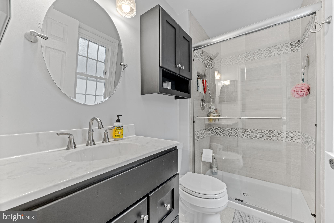
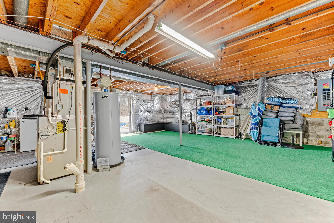
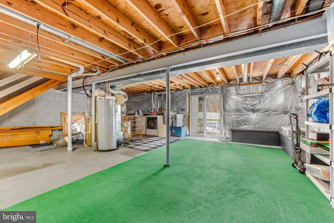
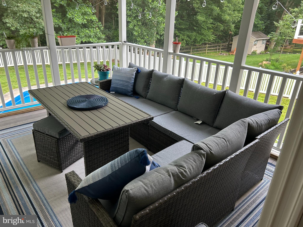
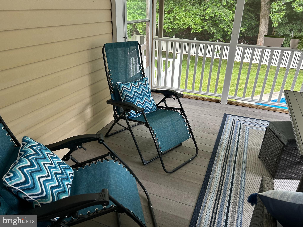
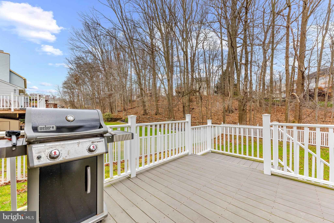
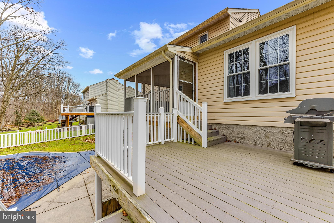
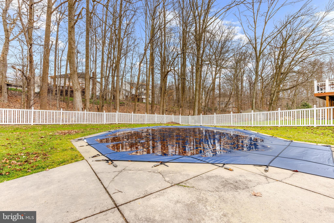
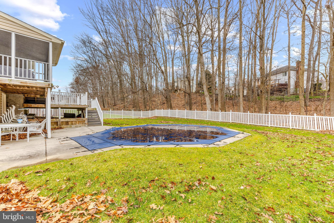
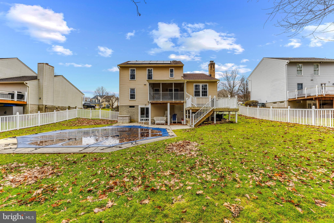
The moment you step inside this meticulously maintained colonial, it is obvious the home has been updated and well cared for. The beautiful hardwood floors run throughout the main level and provide a timeless elegance to the space. On this level are a roomy family room and dining room, a modern kitchen with space for an eat-in table, and a family room / den with a stunning fireplace and tall ceiling. A slider installed in 2021 leads to a beautiful screened-in porch, perfect for lounging outside for a breeze but without the bugs. Trex decking with vinyl trim is within the screened-in area, and also leads down some stairs to another section of decking outside, perfect for a spot to grill closer to the pool. Down a few more stairs and you're at your own private in-ground pool in the backyard, with a brand new pool liner and pool cover, both installed in 2023. The pool pump filter was also recently replaced. Surrounding the entire backyard is a beautiful white vinyl fence. Back inside, the upper level offers three generous bedrooms, including a primary bedroom with its own full bathroom. There is also another well-appointed full bathroom in the hallway. The carpet was completely replaced in 2019, and there is a fresh coat of paint throughout the home. There is also a full unfinished basement which includes the laundry, a new electrical panel installed in 2022, and another recently-installed slider out to the pool deck. The basement could be finished by a new owner to add even more finished living space and increase the value of the home. The lower section of the roof was replaced 2 years ago, and the upper section of the roof was replaced in 2012. A one-car garage provides enough space to park a car inside or for storage, and there is enough space on the driveway for two cars as well. The installed solar panels help to provide energy to the home and have saved the sellers on energy costs, and this privilege will pass to the new owners. The home sits in a wonderful, quiet neighborhood, in a sought-after area with great schools. Don't miss your chance to see this beautiful home!

Share Property

Location

1925 BEAR CREEK DRIVE, FOREST HILL, MD 21050

Status

Sold

Date Sold

April 12, 2024

Property Amenities

Interior
Appliances Electric Water Heater, Gas Water Heater
Total Bedrooms: 3
Half Bathrooms: 1
Full Bathrooms: 2
Area & Lot
Lot Area 10,246 Sq.Ft.
Living area 1,728 Sq.Ft.
MLS® ID MDHR2028688
Year Built 1988
School District HARFORD COUNTY PUBLIC SCHOOLS
High School BEL AIR
Middle School BEL AIR
Elementary School FOREST LAKES
Architecture Styles Colonial
Type Residential
Status Sold
Exterior
Air conditioning Central Air
Heat type Electric
Water Source Public
Garage Space 1.0
Sewer Public Sewer
Parking Garage Door Opener, Attached
Roof Shingle
Finance
Sales Price $475,000
HOA Fees $100 yearly
Real Estate Tax $3,585 yearly

Work With The Cornerstone Agency

Whether you’re buying, selling, or exploring your options, The Cornerstone Agency is here to guide you with expert advice and responsive service. Reach out today and let’s start building your next move together.