Leave a Message

By providing your contact information to Barb Herndon, your personal information will be processed in accordance with Barb Herndon's Privacy Policy. By checking the box(es) below, you expressly consent to receive marketing or promotional real estate communication from Barb Herndon in the manner selected by you. For SMS text messages, message frequency varies. Message and data rates may apply. Consent is not a condition of purchase of any goods or services. You may opt out of receiving further communications from Barb Herndon at any time. To opt out of receiving SMS text messages, reply STOP to unsubscribe. SMS text messaging is subject to our Terms of Use.

Thank you for your message. We will be in touch with you shortly.

15 WENSLEY DALE COURT
VIEW PHOTOS
$2,400/mo

15 WENSLEY DALE COURT

3 Beds 4 Baths 1,770 Sq.Ft. 2,000 Sq.Ft.

Description

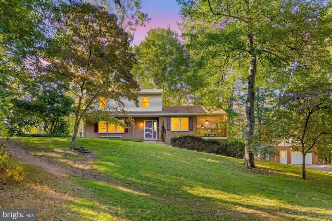
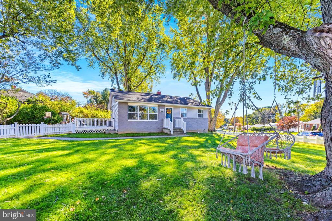
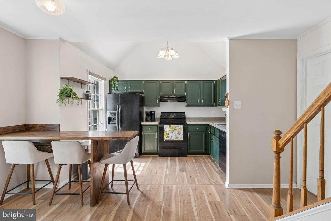
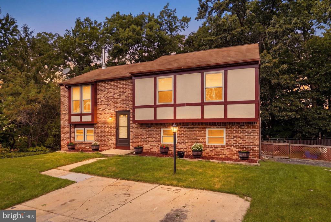
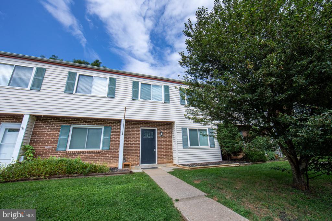
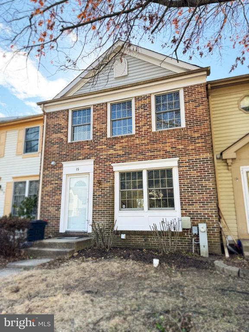
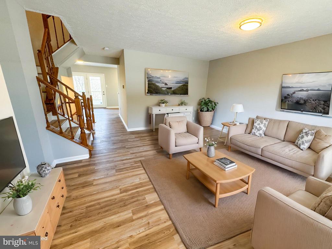
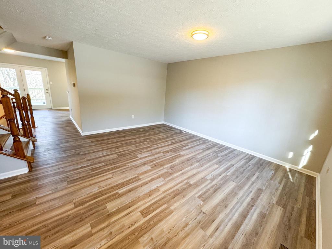
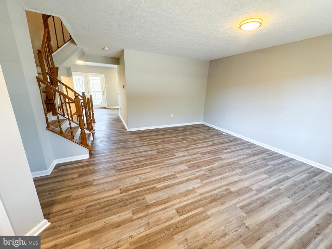
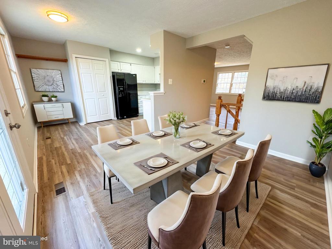
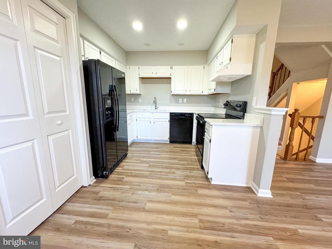
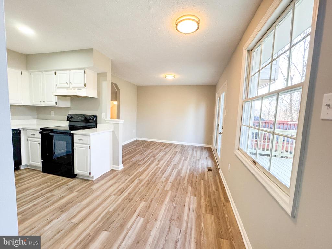
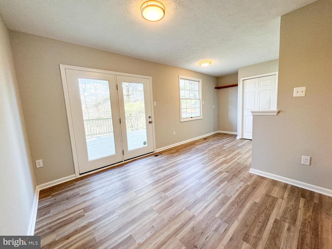
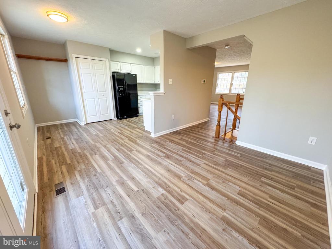
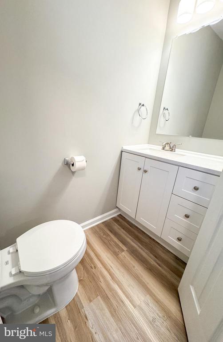
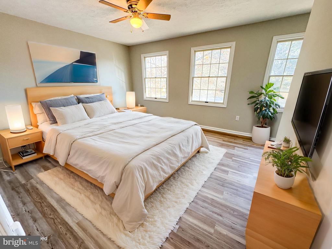
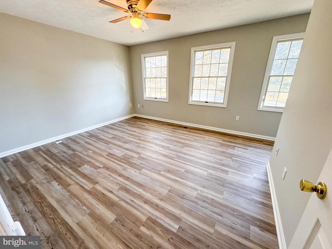
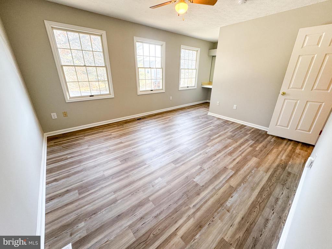
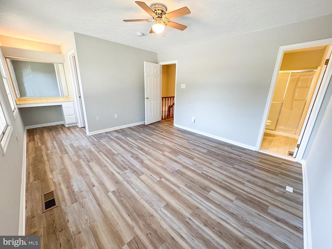
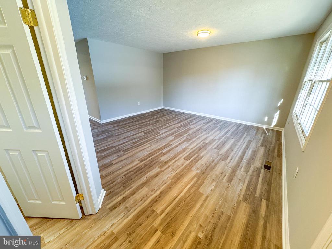
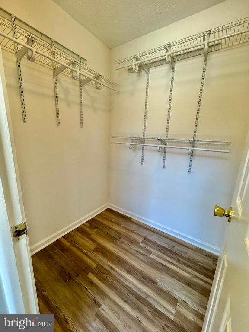
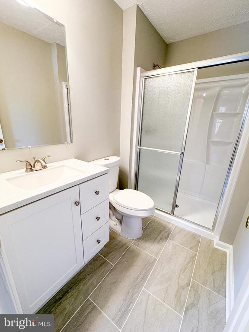
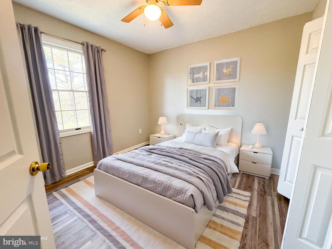
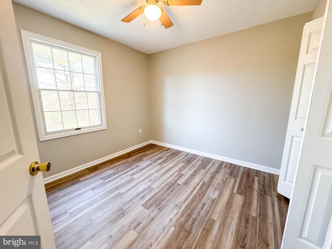
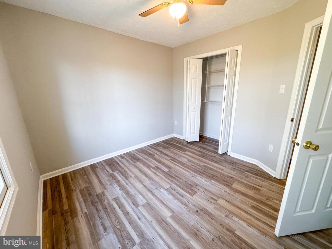
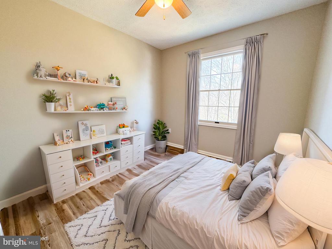
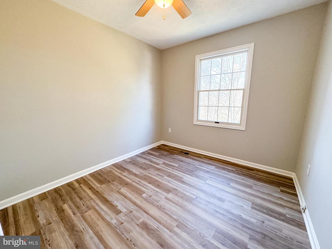
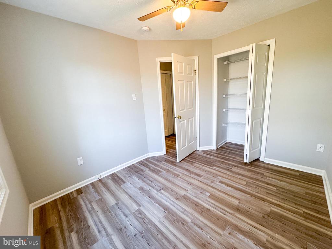
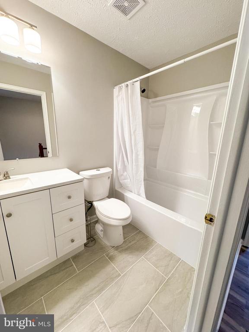
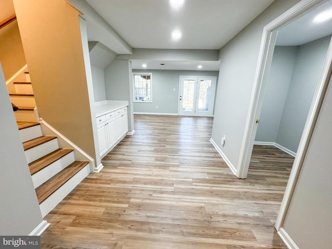
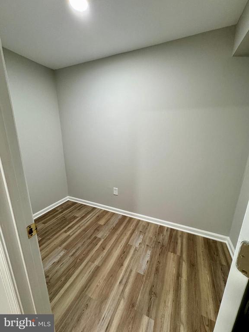
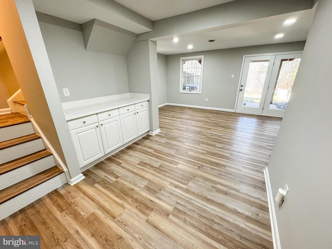
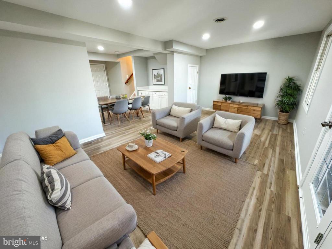
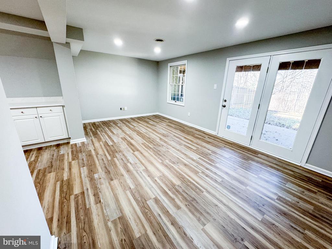
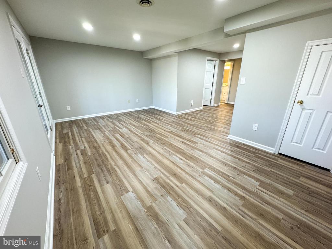
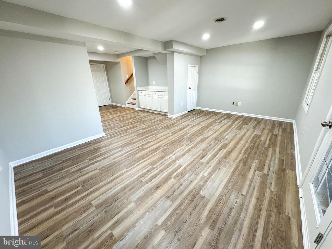
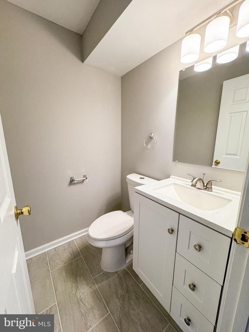
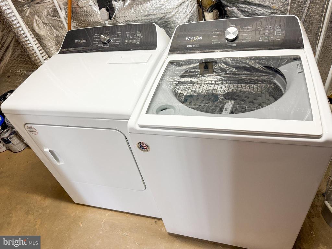
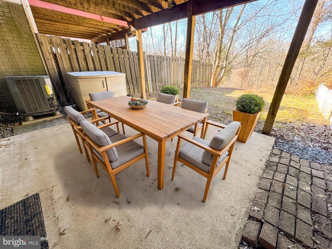
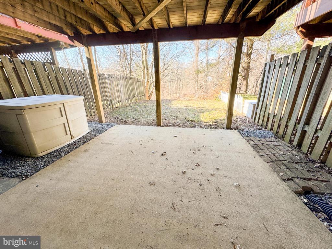
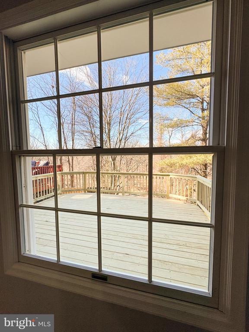
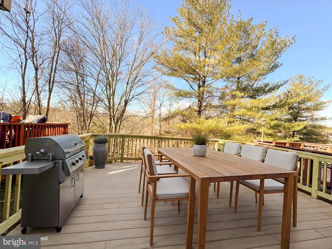
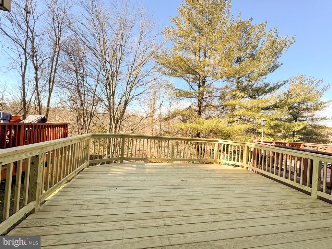
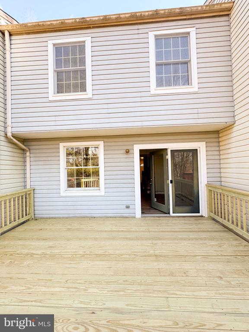
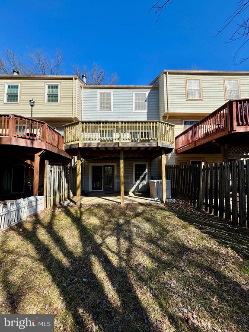
This is NOT your average rental property! Welcome to a home that has been upgraded from top to bottom, ensuring you'll feel like you're stepping into a brand-new space. In this never-before rented home, every wall has been freshly painted, with luxury vinyl plank flooring installed throughout all three levels! The bathrooms have been fully updated with modern fixtures, flooring, vanities, and finishes. In the kitchen, you'll find new quartz countertops, a stylish sink, and updated lighting, perfect for both cooking and entertaining. The basement has also been completely updated, with a generous family room with recessed lighting, half bath, and an additional space perfect for an office or workout space. Upstairs you'll find a large master suite with a walk-in closet, a private vanity area, and a private full bathroom with walk-in shower. There are also two additional bedrooms, which share another fully renovated full bathroom with a tub and shower. New ceiling fans have also been installed in all three bedrooms, as well as shelving in the bedroom closets. You'll also have a like-new washer and dryer, a recently serviced HVAC, and a brand-new architectural shingle roof! The deck boards have also been replaced so that you'll have a sturdy, beautiful place to relax and enjoy the peaceful, wooded view. The home is situated in a quiet cul-de-sac in a beautiful neighborhood, off of a nice section of Owings Mills Blvd. It provides ample parking so both you and your guests will be able to find a spot. This home has been updated from top to bottom, and is ready to provide a luxurious, clean place for you to live comfortably. This one won't last long, so make your appointment today!

Rent Spree application link: https://apply.link/Ry7RbiM
- Prefer credit 680 or higher, and annual combined income over $75,000 (higher credit scores and income will be given priority among applicants)

Share Property

Location

15 WENSLEY DALE COURT, OWINGS MILLS, MD 21117

Status

Leased

Date Leased

March 6, 2025
Kevin Bobrow

Kevin Bobrow

TITLE

REALTOR®

Property Amenities

Interior
Appliances Dishwasher, Disposal, Dryer - Electric, Exhaust Fan, Icemaker, Oven/Range - Electric, Range Hood, Refrigerator, Stove, Washer, Water Heater
Flooring Luxury Vinyl Plank
Total Bedrooms: 3
Half Bathrooms: 2
Full Bathrooms: 2
Other Interior Features Bathroom - Tub Shower, Bathroom - Walk-In Shower, Ceiling Fan(s), Dining Area, Kitchen - Gourmet, Pantry, Primary Bath(s), Recessed Lighting, Upgraded Countertops, Walk-in Closet(s)
Area & Lot
Lot Area 2,000 Sq.Ft.
Living area 1,770 Sq.Ft.
MLS® ID MDBC2119210
Year Built 1990
Architecture Styles Contemporary
Type Residential
Status Leased
Exterior
Stories 3
Air conditioning Heat Pump(s)
Heat type Heat Pump(s)
Disability Features None
Water Source Public
Sewer Public Sewer
Parking Parking Lot
Lot Features Open
Roof Architectural Shingle
Utilities Cable TV Available, Electric Available
Finance
Lease Price $2,400/mo

Work With The Cornerstone Agency

Whether you’re buying, selling, or exploring your options, The Cornerstone Agency is here to guide you with expert advice and responsive service. Reach out today and let’s start building your next move together.